8890 Martin Grove Road
Just listed! New listings in Vaughan often receive offers within the first week.
About this home
**Can Come FURNISHED** Welcome to the heart of Woodbridge - a spacious 4-bedroom home (PLUS main floor office/bedroom) offering over 2,600 sqft of living space, an exceptional floor plan, and effortless flow throughout. Designed for both everyday living and entertaining, this home features a bright, well-connected layout with seamless transitions between the living and dining areas, creating a warm and inviting atmosphere. The large kitchen is thoughtfully positioned with access from multiple sides, making it as functional as it is spacious. Generously sized bedrooms provide comfort for the whole family, while the beautiful backyard offers the perfect setting to relax, unwind, and enjoy summer evenings outdoors. Prime location near Costco, Elder Mills Nature Reserve, parks, HWY 427 and more.
Rooms
| Living Room | 8.92 × 2.96 m | Parquet Combined w/Dining |
| Dining Room | 0.00 × 0.00 m | Parquet Combined w/Living |
| Family Room | 5.39 × 3.14 m | Open Concept Gas Fireplace Pot Lights |
| Office | 3.15 × 3.00 m | Parquet Window |
| Kitchen | 3.76 × 2.50 m | Open Concept Ceramic Floor |
| Breakfast | 6.20 × 3.35 m | Open Concept Ceramic Floor |
| Primary Bedroom | 5.80 × 4.50 m | Walk-In Closet(s) 4 Pc Ensuite Parquet |
| Bedroom 2 | 4.90 × 3.00 m | Parquet Closet |
| Bedroom 3 | 4.61 × 3.24 m | Parquet Closet |
| Bedroom 4 | 3.50 × 3.33 m | Parquet |
Features
- Other
- Apartment
- Separate Entrance
- Central Air
- 2-Storey
Financials
Estimated Rental Income
*Estimates based on comparable rentals in the area. Actual income may vary.
Market Data — Vaughan
Based on active listings in Vaughan. Data updates daily.
Demographics — Vaughan
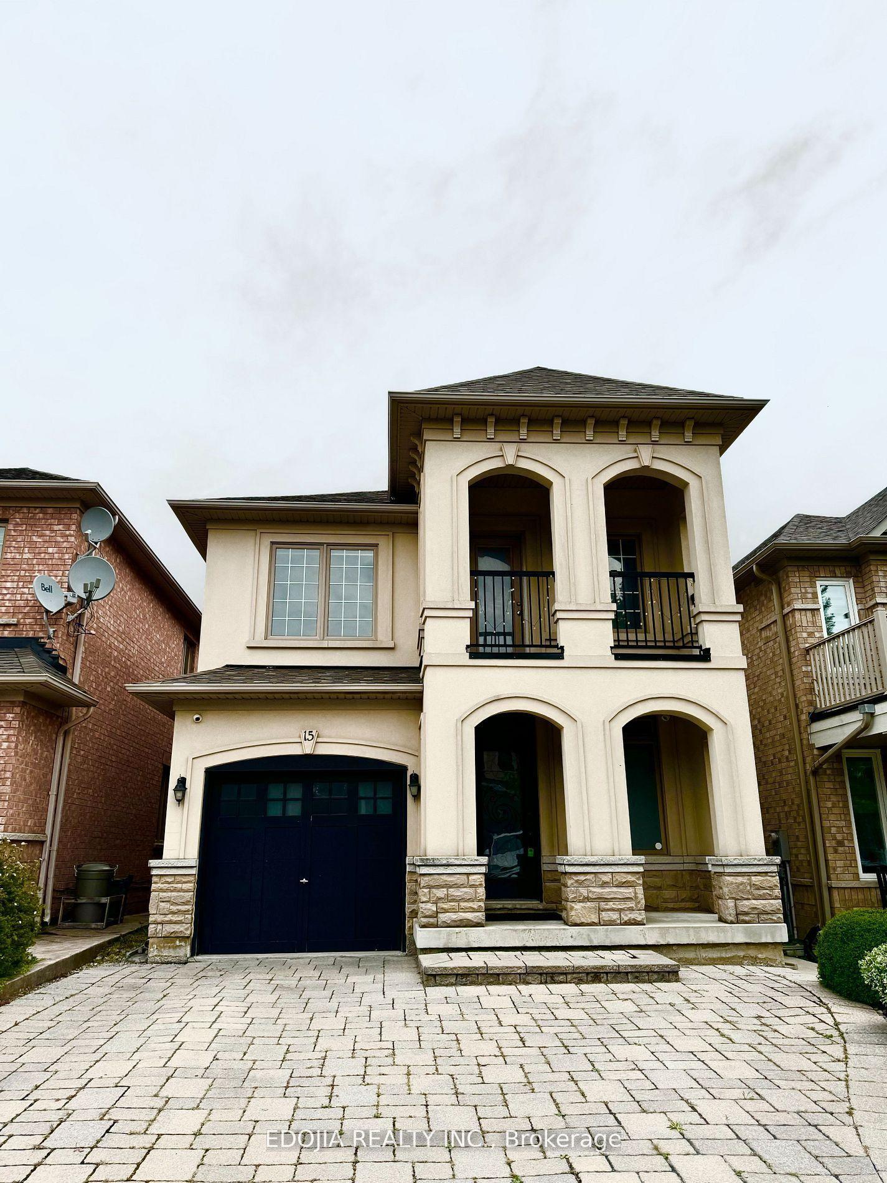
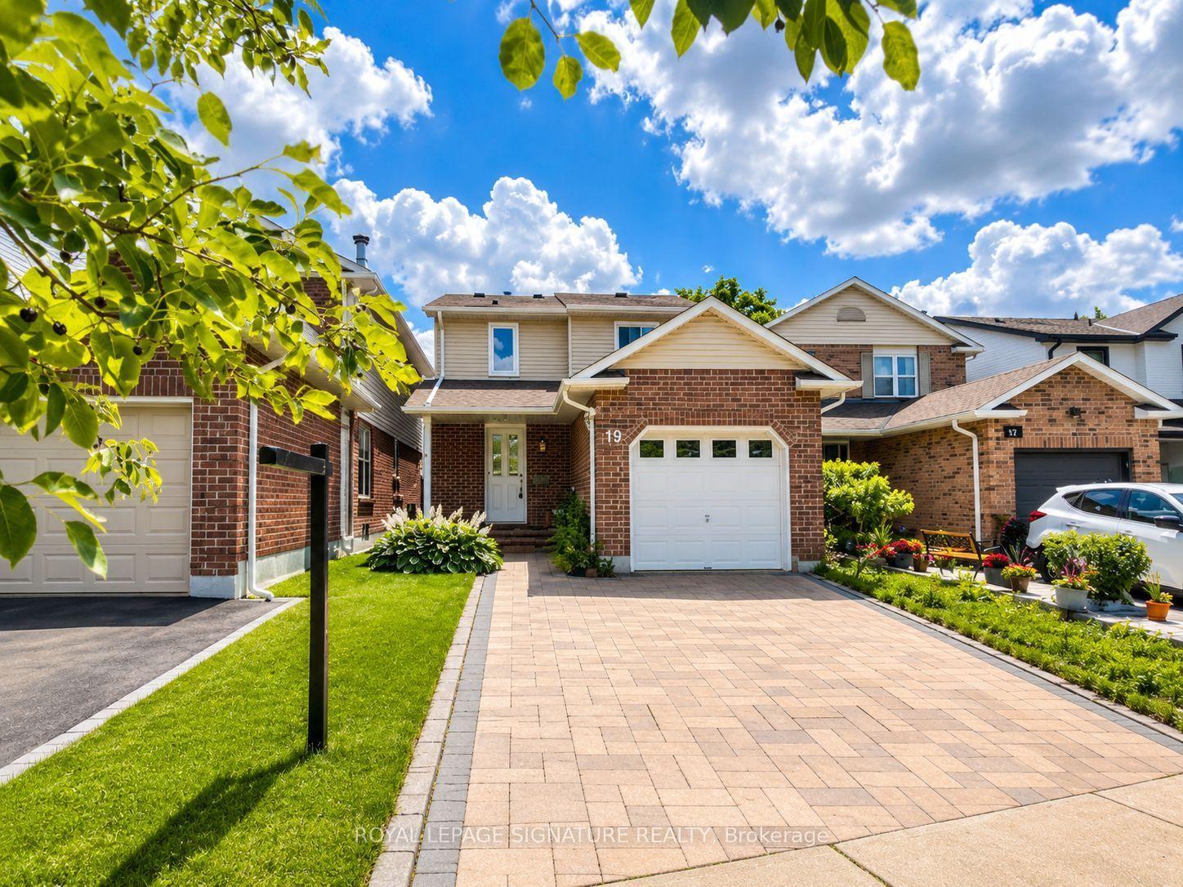
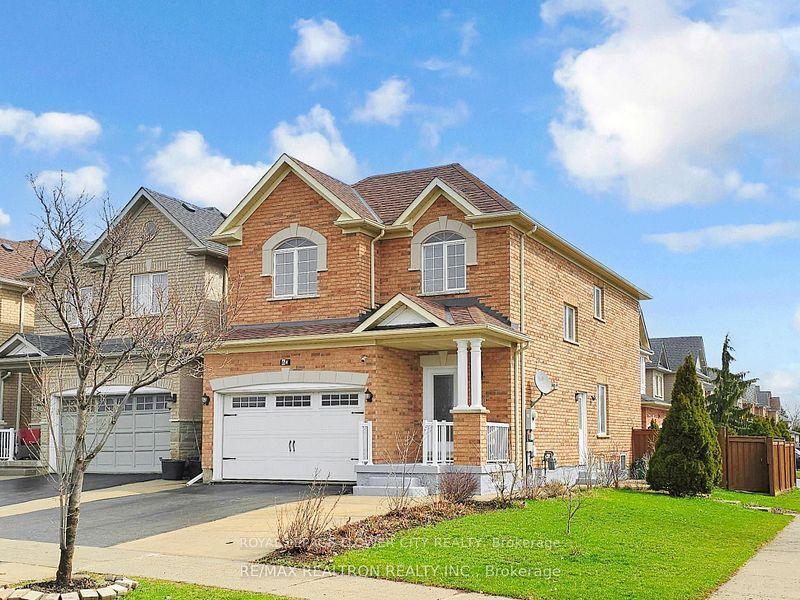
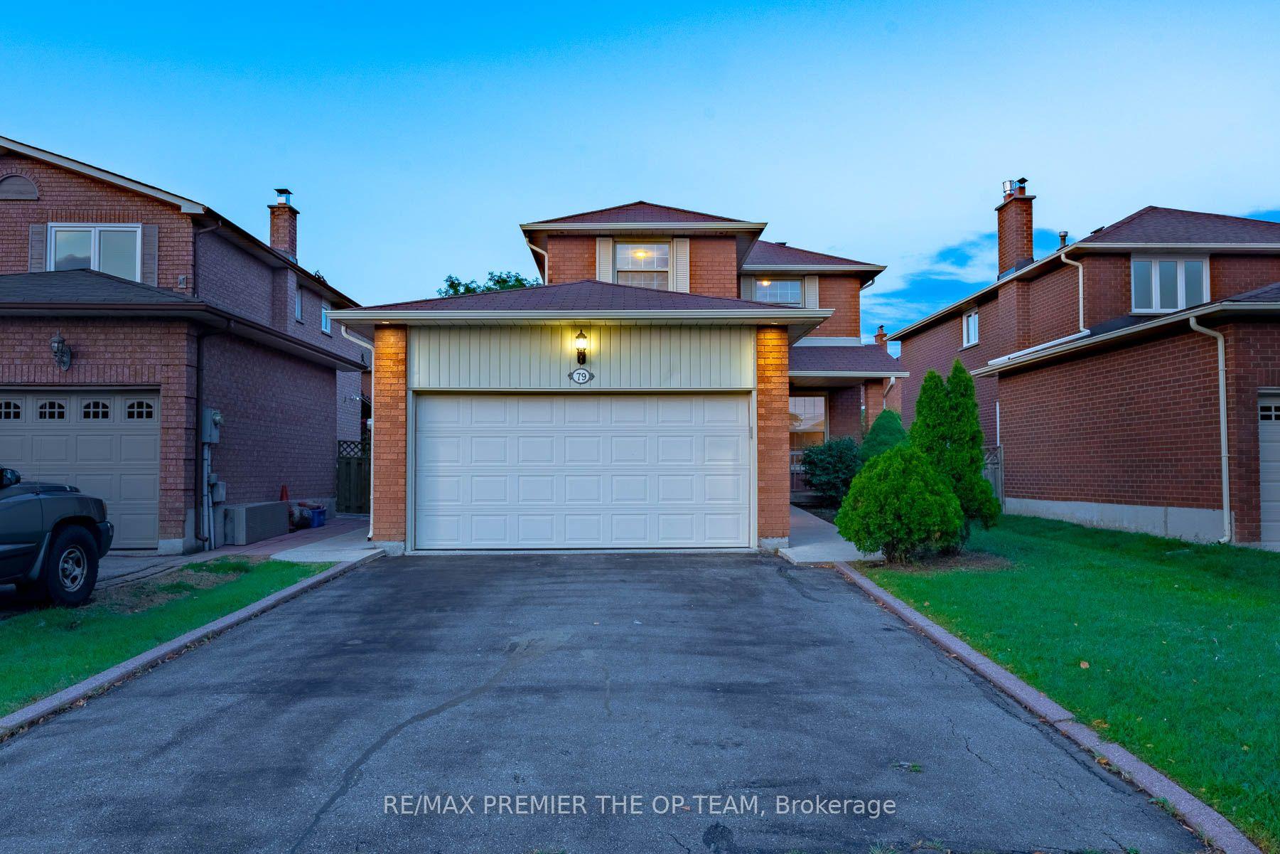
Similar rentals in Vaughan
Same property type, similar price, similar size — currently for rent.
Getting around
How walkable, bikeable, and transit-friendly this neighbourhood is.
Scores are estimates based on neighbourhood data and are for informational purposes only.
MLS® data courtesy of the Toronto Regional Real Estate Board (TRREB).
The information provided herein must only be used by consumers that have a bona fide interest in the purchase, sale, or lease of real estate and may not be used for any commercial purpose or any other purpose. Listing information is deemed reliable but is not guaranteed accurate by the Toronto Regional Real Estate Board, the listing brokerage, or this website. The trademarks REALTOR®, REALTORS® and the REALTOR® logo are controlled by The Canadian Real Estate Association (CREA) and identify real estate professionals who are members of CREA. MLS®, Multiple Listing Service®, and the associated logos are owned by CREA. Not intended to solicit properties currently listed for sale or buyers under contract.