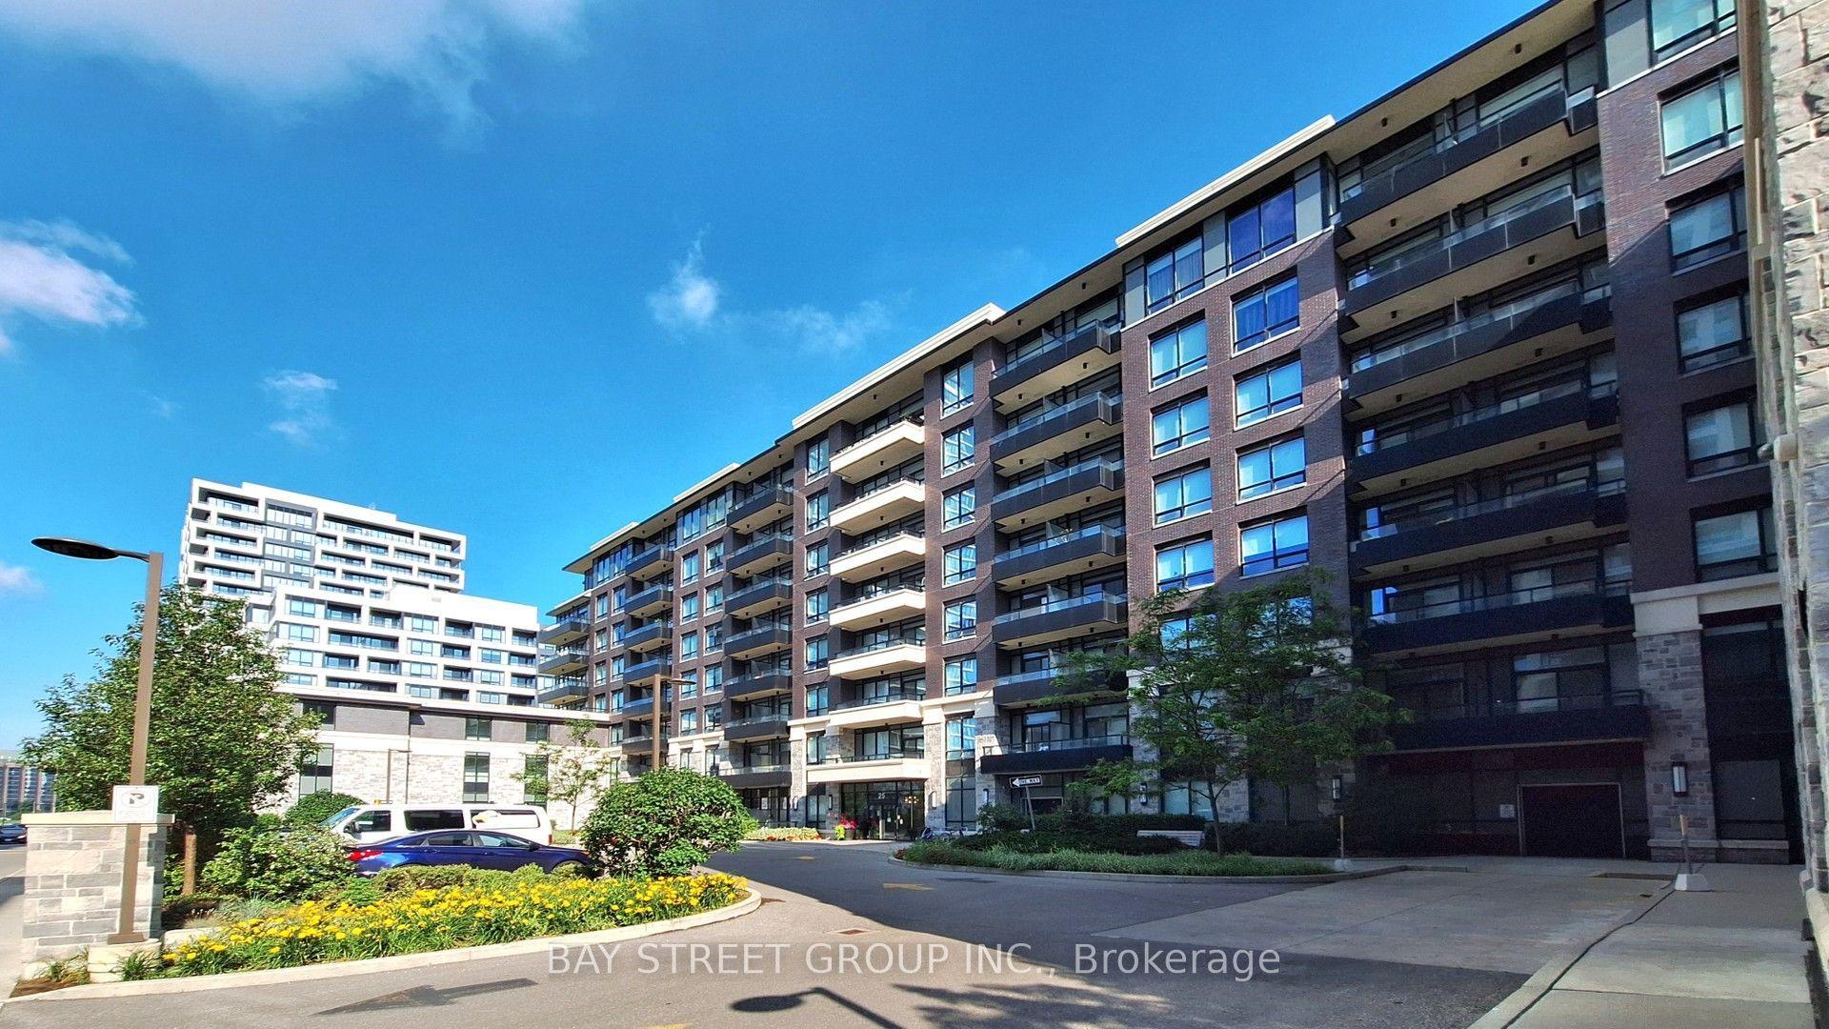
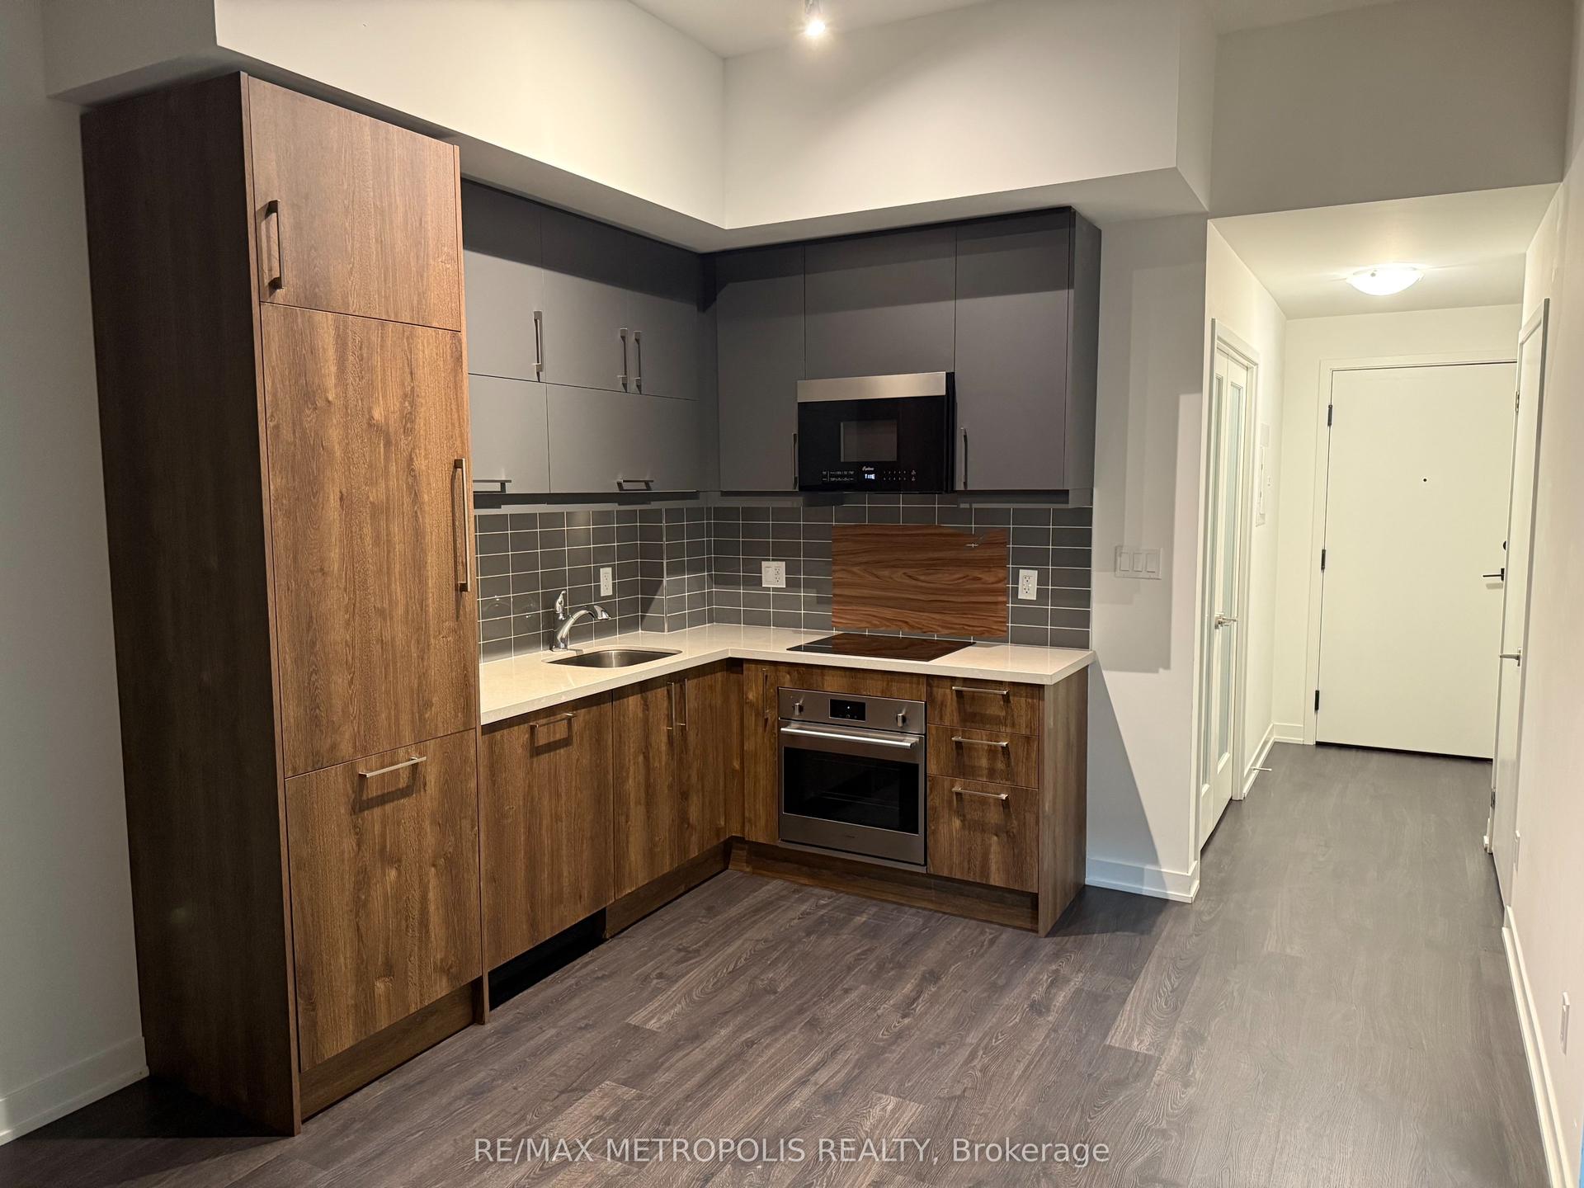
For Sale
151 Upper Duke Crescent 310 #310
Unionville, Markham, ON
$499,800
1+1Bd
2Ba
650+sqft
1Parking
$769/sqft
CondoMLS# N13553696Listed 2026-07-1110 DOM
Cooling
Central Air
About this home
Experience high-demand luxury living at "The Verdale" in the heart of vibrant Downtown Markham! This bright and spacious open-concept 1 bedroom plus den layout features two full bathrooms and towering 9-foot ceilings. Enjoy abundant natural sunlight and stunning, unobstructed north-east views from your private open balcony. The versatile den easily functions as a second bedroom or private home office. Thoughtfully enhanced with premium upgrades, the entire unit boasts newer engineered hardwood flooring throughout, modern light fixtures, and a fresh coat of paint. Chef's kitchen comes equipped with rich granite countertops. Enjoy resort-style amenities including a 24-hour concierge, indoor pool, and gym. Unbeatable location steps from the Cineplex, Whole Foods, top-tier restaurants, and York University campus. Easy commuting with quick access to VIVA/GO transit and Highway 407. Truly a turn-key gem!
PoolHardwood
Rooms
Other
| Living Room | 5.30 × 3.10 m | Hardwood Floor Combined w/Dining W/O To Balcony |
| Dining Room | 5.30 × 3.10 m | Hardwood Floor Combined w/Living Open Concept |
| Kitchen | 2.99 × 2.41 m | Granite Counters Modern Kitchen Breakfast Bar |
| Primary Bedroom | 3.13 × 3.08 m | Hardwood Floor Walk-In Closet(s) 4 Pc Ensuite |
| Den | 2.07 × 2.07 m | Hardwood Floor Open Concept |
Features
- Carpet Free
- Water Purifier
- None
- Central Air
- Apartment
Financials
Annual Taxes
$2,323.9
Estimated Rental Income
Entire property$2,100 – $2,800/mo
Rental yield5.0% – 6.7%
*Estimates based on comparable rentals in the area. Actual income may vary.
Market Data — Markham
Days on market10 days
Buyer's MarketSeller's Market
Based on active listings in Markham. Data updates daily.
Demographics — Markham
Population
338,503
Avg Household Income
$118,000
Age Distribution
0-19
20%
20-34
18%
35-49
22%
50-64
22%
65+
18%
Ownership82% own · 18% rent
EnglishMandarinCantoneseTamilUrdu
Our estimate for this home
Estimated range
$488K – $568K
Mid-point $528K · ~$812/sqft
How this listing compares
$488KList · $500K$568K
High confidence·Based on 172 unionville comparables
Estimated range is generated automatically from active comparables and is for informational purposes only. Not an appraisal — contact Aman for a full comparative market analysis that factors in condition, renovations, and positioning.
Getting around
How walkable, bikeable, and transit-friendly this neighbourhood is.
66
/ 100
Walk Score
Somewhat Walkable
57
/ 100
Transit Score
Good Transit
53
/ 100
Bike Score
Bikeable
Scores are estimates based on neighbourhood data and are for informational purposes only.
MLS® data courtesy of the Toronto Regional Real Estate Board (TRREB).
The information provided herein must only be used by consumers that have a bona fide interest in the purchase, sale, or lease of real estate and may not be used for any commercial purpose or any other purpose. Listing information is deemed reliable but is not guaranteed accurate by the Toronto Regional Real Estate Board, the listing brokerage, or this website. The trademarks REALTOR®, REALTORS® and the REALTOR® logo are controlled by The Canadian Real Estate Association (CREA) and identify real estate professionals who are members of CREA. MLS®, Multiple Listing Service®, and the associated logos are owned by CREA. Not intended to solicit properties currently listed for sale or buyers under contract.
You may also like
More homes in Markham
Hand-picked listings with a similar price range and style.

For Sale1 month ago
$519,000
Condo
est. $2,275/mo
292 Verdale Crossing 502 #502, Unionville
Markham, ON
1+1 bd
1 ba
550
1
MLS# N13437824KW Living Realty
WhatsApp Aman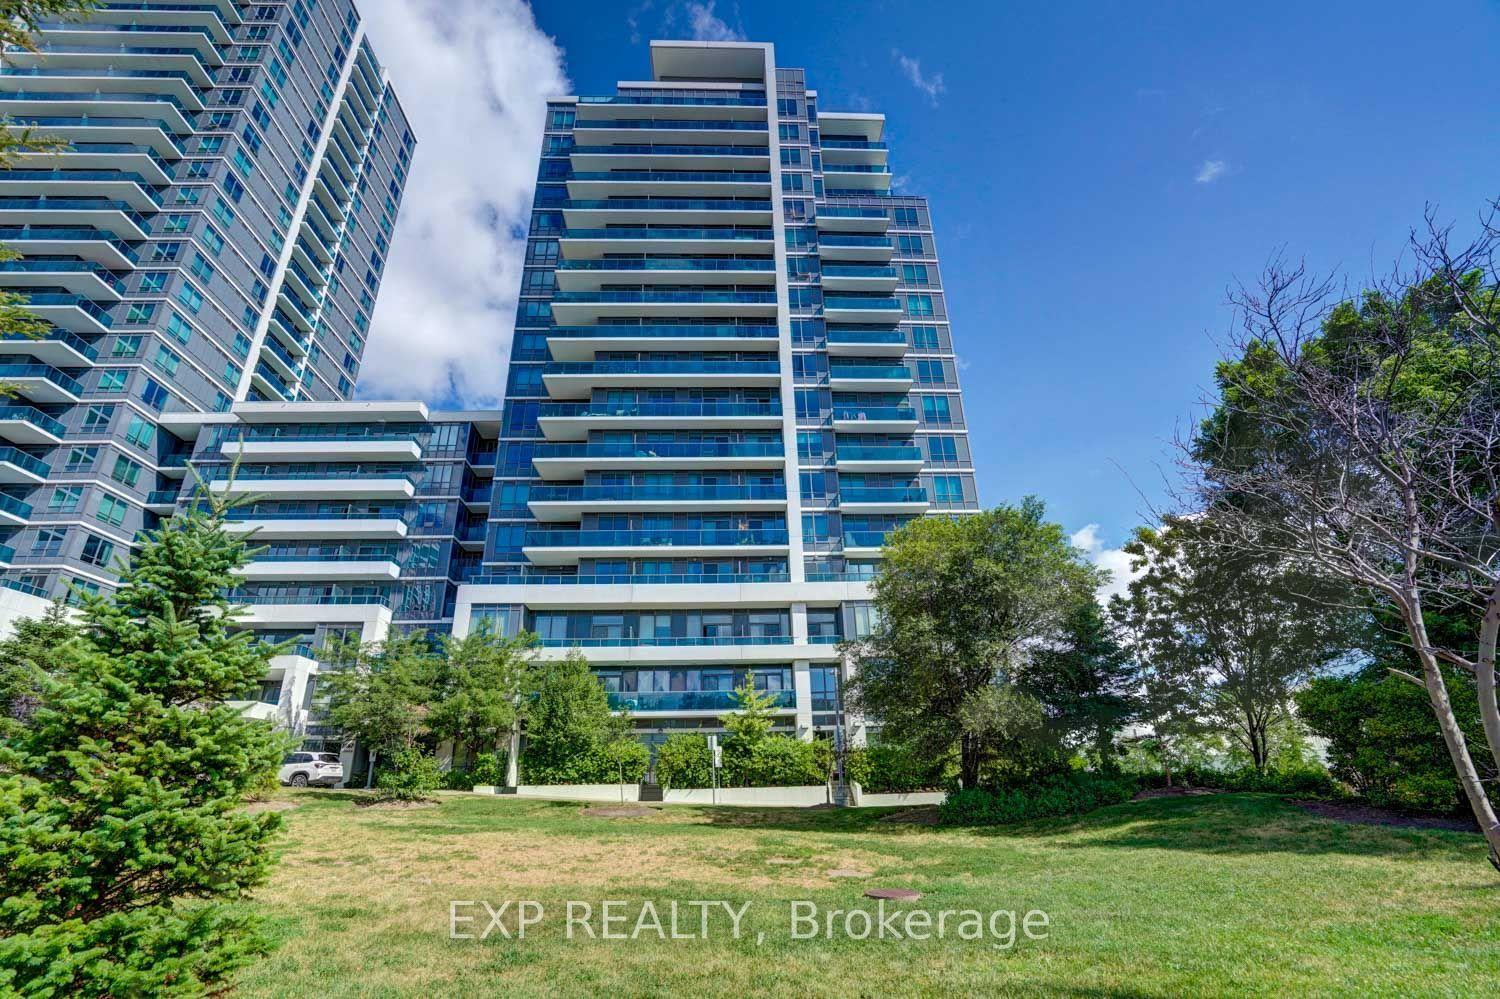
For Sale8 h ago
$528,888
Condo
est. $2,319/mo
7167 Yonge Street 619 #619, Grandview
Markham, ON
1+1 bd
1 ba
650
1
MLS# N13587758Exp Realty
WhatsApp Aman