For Sale
56 Penwick Crescent
North Richvale, Richmond Hill, ON
$889,900
3+1Bd
3Ba
1,300+sqft
5Parking
10.01 x 60 ftlot
$685/sqft
TownhouseMLS# N13553734Listed 2026-07-128 DOM
Cooling
Central Air
About this home
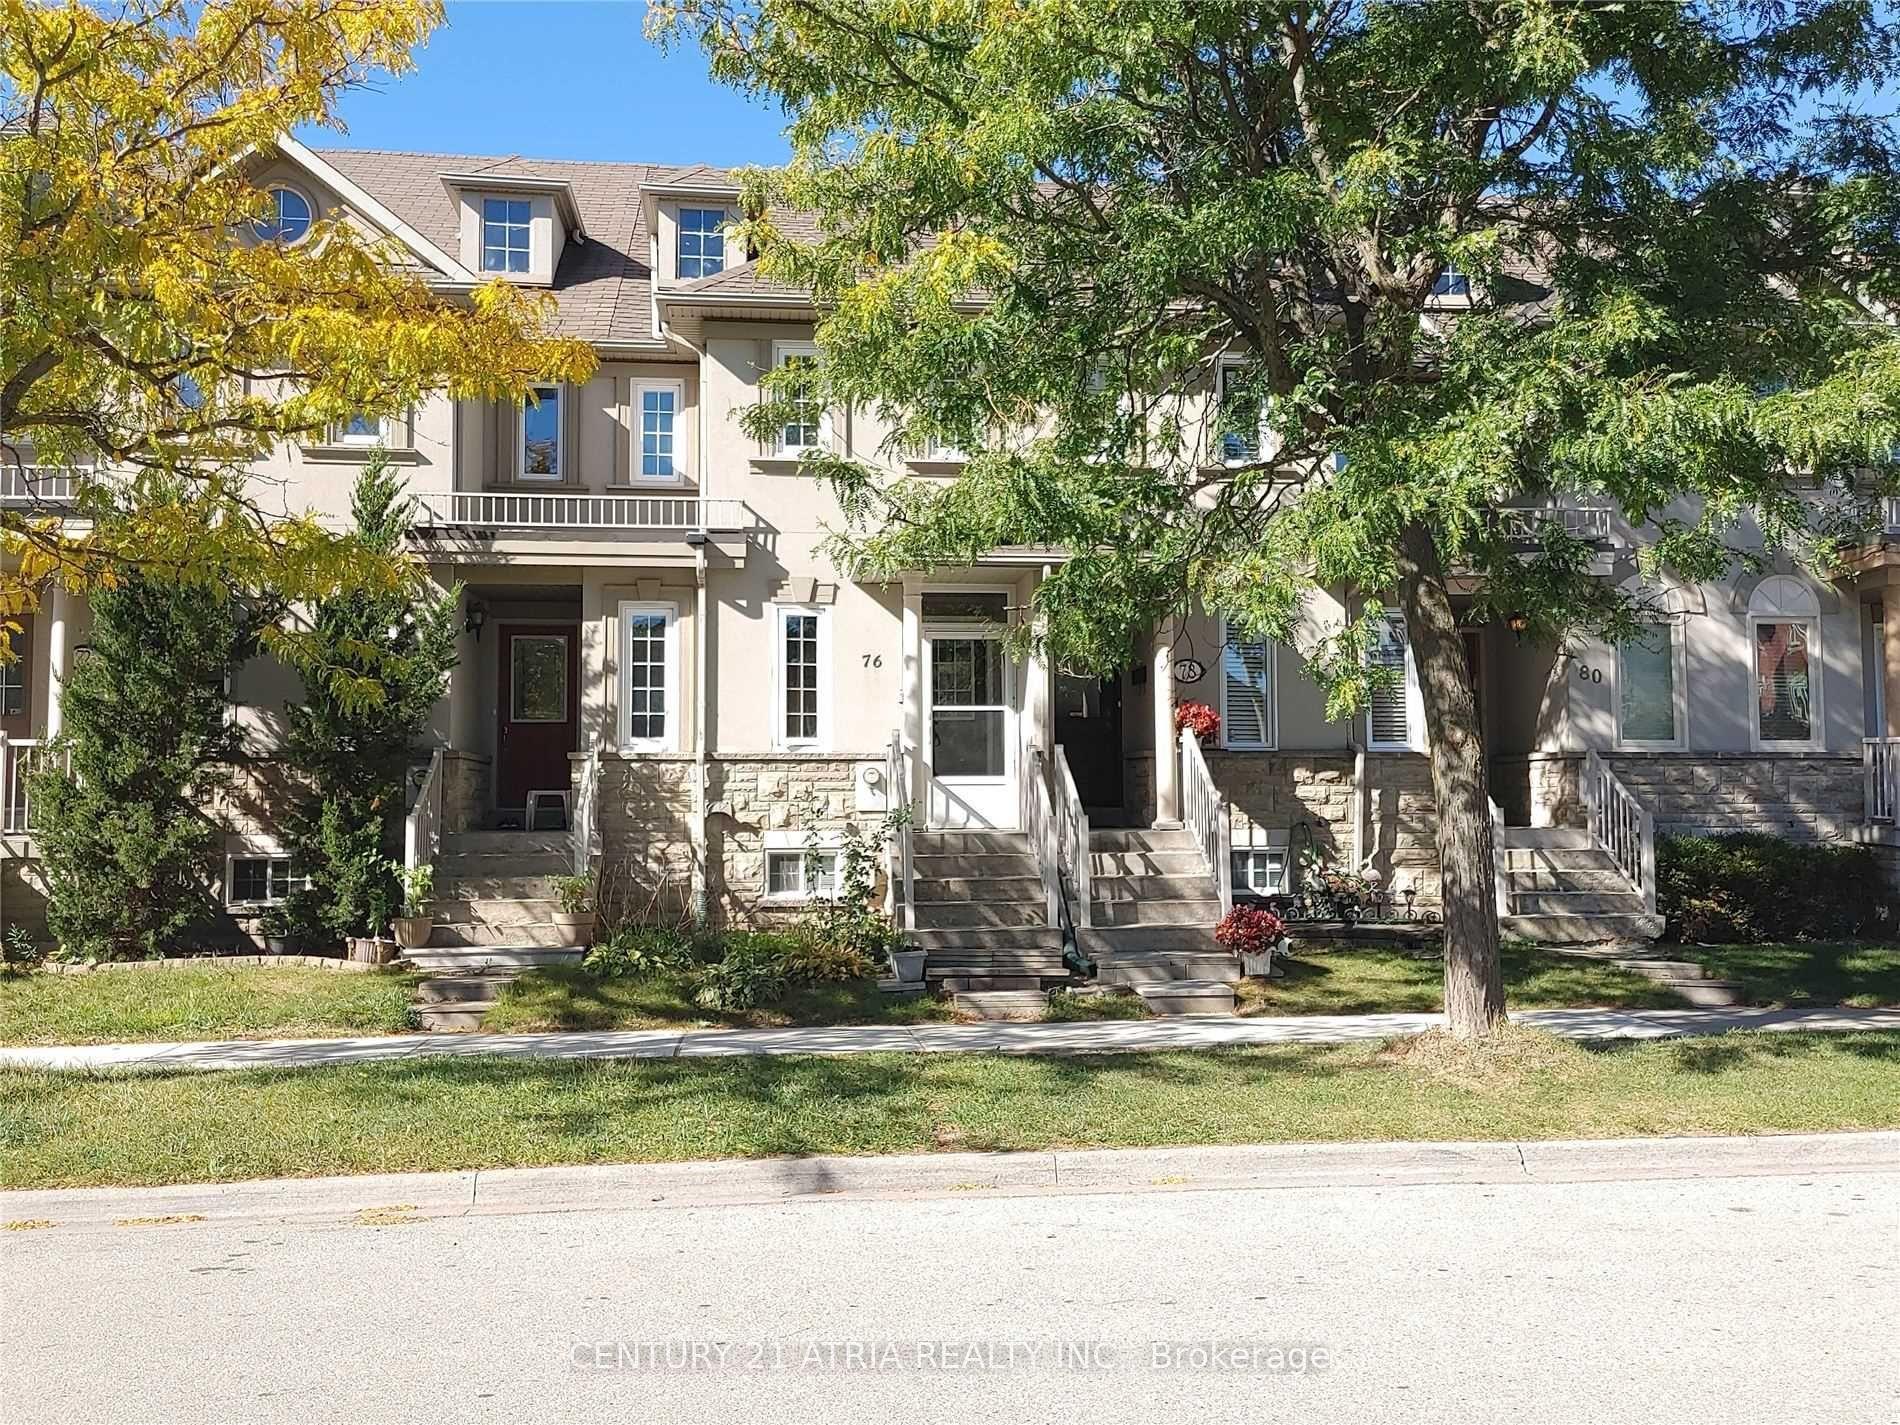
Located on one of the most desirable streets in Richmond Hill, this warm and inviting home is just a short stroll to Yonge Street, offering convenient access to shopping, public transit, Hillcrest Mall, public and Catholic elementary schools, a community centre with a swimming pool, beautiful parks, scenic walking trails along the stream, and a popular dog park.Lovingly maintained and extensively renovated, the home underwent a major transformation approximately 10 years ago. Nearly every aspect of the interior and exterior was updated, including a spacious kitchen, quality flooring, smooth ceilings, interior doors, trim, finishes, and much more.This home offers three full bathrooms, providing exceptional convenience for families and guests alike.Major mechanical updates have been completed within the last three years, including the furnace, central air conditioner, and a fully owned hot water tank. The roof shingles were replaced approximately five years ago, offering added peace of mind for years to come.The bright, west-facing layout fills the home with natural afternoon and evening sunlight. From the main living area, enjoy views of the beautifully landscaped backyard featuring extensive interlocking stonework, a natural gas BBQ line, and a private patio-perfect for outdoor entertaining.The finished basement apartment with a separate entrance offers excellent potential as an in-law suite, nanny suite, or additional living space.The driveway comfortably accommodates up to five vehicles, making this home as practical as it is beautiful.This is a home that truly needs to be seen to be appreciated.
PoolRenovatedBasement AptIn-law Suite
Rooms
Main Floor
| Foyer | 2.78 × 1.36 m | Closet Closet Organizers |
| Kitchen | 3.81 × 2.67 m | Stone Floor Granite Counters W/O To Patio |
| Breakfast | 2.00 × 2.67 m | Hardwood Floor Overlooks Garden Pot Lights |
| Family Room | 3.10 × 3.70 m | Hardwood Floor Pot Lights |
| Den | 2.15 × 2.30 m | Large Closet B/I Shelves |
| Pantry | 1.40 × 1.14 m | B/I Shelves |
| Pantry | 1.40 × 1.14 m | B/I Shelves |
| Bathroom | 3.10 × 1.32 m | 3 Pc Bath |
Second Floor
| Bedroom 2 | 3.00 × 3.25 m | B/I Shelves Closet |
| Bedroom | 4.55 × 3.00 m | Mirrored Closet B/I Closet Closet Organizers |
| Bedroom 3 | 2.60 × 3.00 m | B/I Shelves Closet |
| Bathroom | 2.35 × 2.30 m | 4 Pc Bath |
Basement
| Bedroom | 2.63 × 2.44 m | Window Walk-In Closet(s) |
| Kitchen | 2.63 × 2.44 m | Double Sink |
| Breakfast | 2.05 × 2.44 m | |
| Bathroom | 2.10 × 1.70 m | |
| Family Room | 4.67 × 2.45 m | |
| Furnace Room | — |
Features
- Carpet Free
- In-Law Suite
- Apartment
- Central Air
- 2-Storey
Financials
Annual Taxes
$4,005.04
Estimated Rental Income
Entire property$3,200 – $4,800/mo
Basement apartment$1,800 – $2,500/mo
Rental yield4.3% – 6.5%
*Estimates based on comparable rentals in the area. Actual income may vary.
Market Data — Richmond Hill
Days on market8 days
Buyer's MarketSeller's Market
Based on active listings in Richmond Hill. Data updates daily.
Demographics — Richmond Hill
Population
202,022
Avg Household Income
$115,000
Age Distribution
0-19
20%
20-34
17%
35-49
22%
50-64
22%
65+
19%
Ownership81% own · 19% rent
EnglishMandarinCantoneseFarsiRussian
Our estimate for this home
Estimated range
$730K – $849K
Mid-point $789K · ~$607/sqft
How this listing compares
$730KList · $890K$849K
High confidence·Based on 134 richmond hill comparables
Estimated range is generated automatically from active comparables and is for informational purposes only. Not an appraisal — contact Aman for a full comparative market analysis that factors in condition, renovations, and positioning.
Getting around
How walkable, bikeable, and transit-friendly this neighbourhood is.
62
/ 100
Walk Score
Somewhat Walkable
39
/ 100
Transit Score
Some Transit
52
/ 100
Bike Score
Bikeable
Scores are estimates based on neighbourhood data and are for informational purposes only.
MLS® data courtesy of the Toronto Regional Real Estate Board (TRREB).
The information provided herein must only be used by consumers that have a bona fide interest in the purchase, sale, or lease of real estate and may not be used for any commercial purpose or any other purpose. Listing information is deemed reliable but is not guaranteed accurate by the Toronto Regional Real Estate Board, the listing brokerage, or this website. The trademarks REALTOR®, REALTORS® and the REALTOR® logo are controlled by The Canadian Real Estate Association (CREA) and identify real estate professionals who are members of CREA. MLS®, Multiple Listing Service®, and the associated logos are owned by CREA. Not intended to solicit properties currently listed for sale or buyers under contract.
You may also like
More homes in Richmond Hill
Hand-picked listings with a similar price range and style.
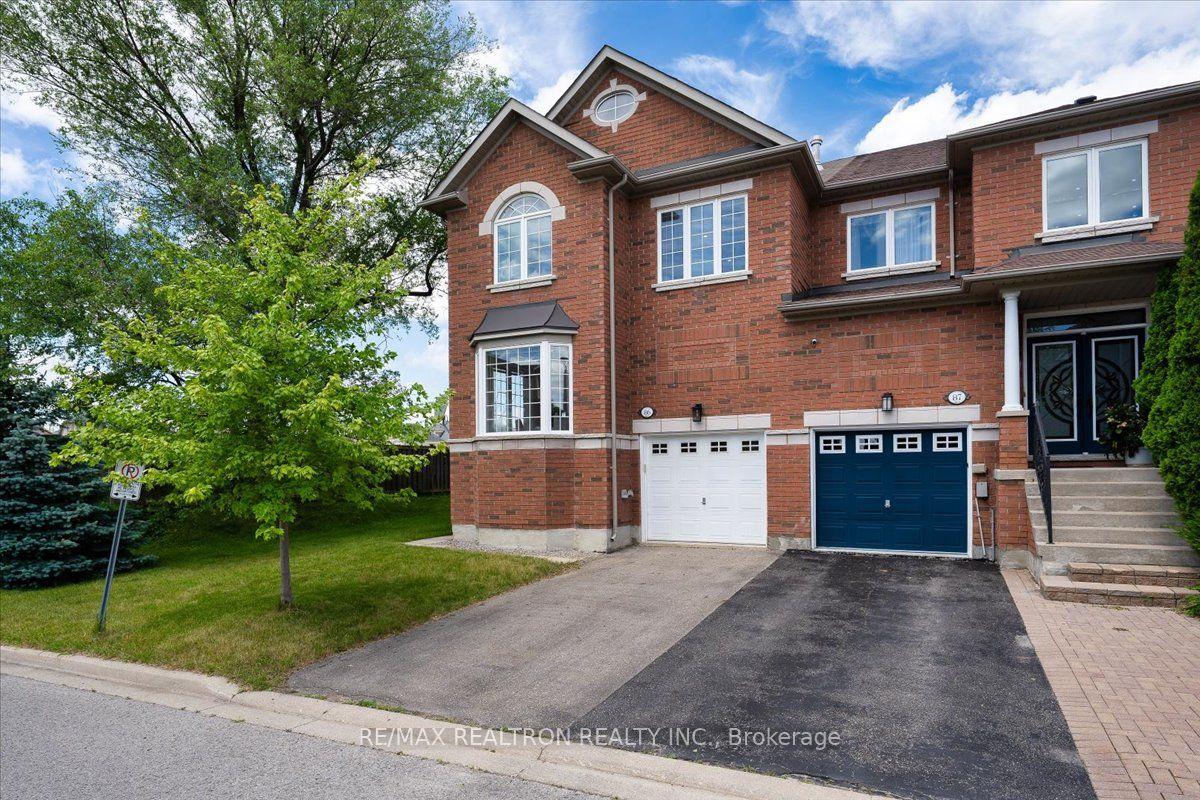
For Sale11 h ago
$1,058,800
Townhouse
est. $4,642/mo
8 Townwood Drive 86 #86, Jefferson
Richmond Hill, ON
3 bd
3 ba
2,250
3
MLS# N13586302Re/Max Realtron Realty Inc.
WhatsApp Aman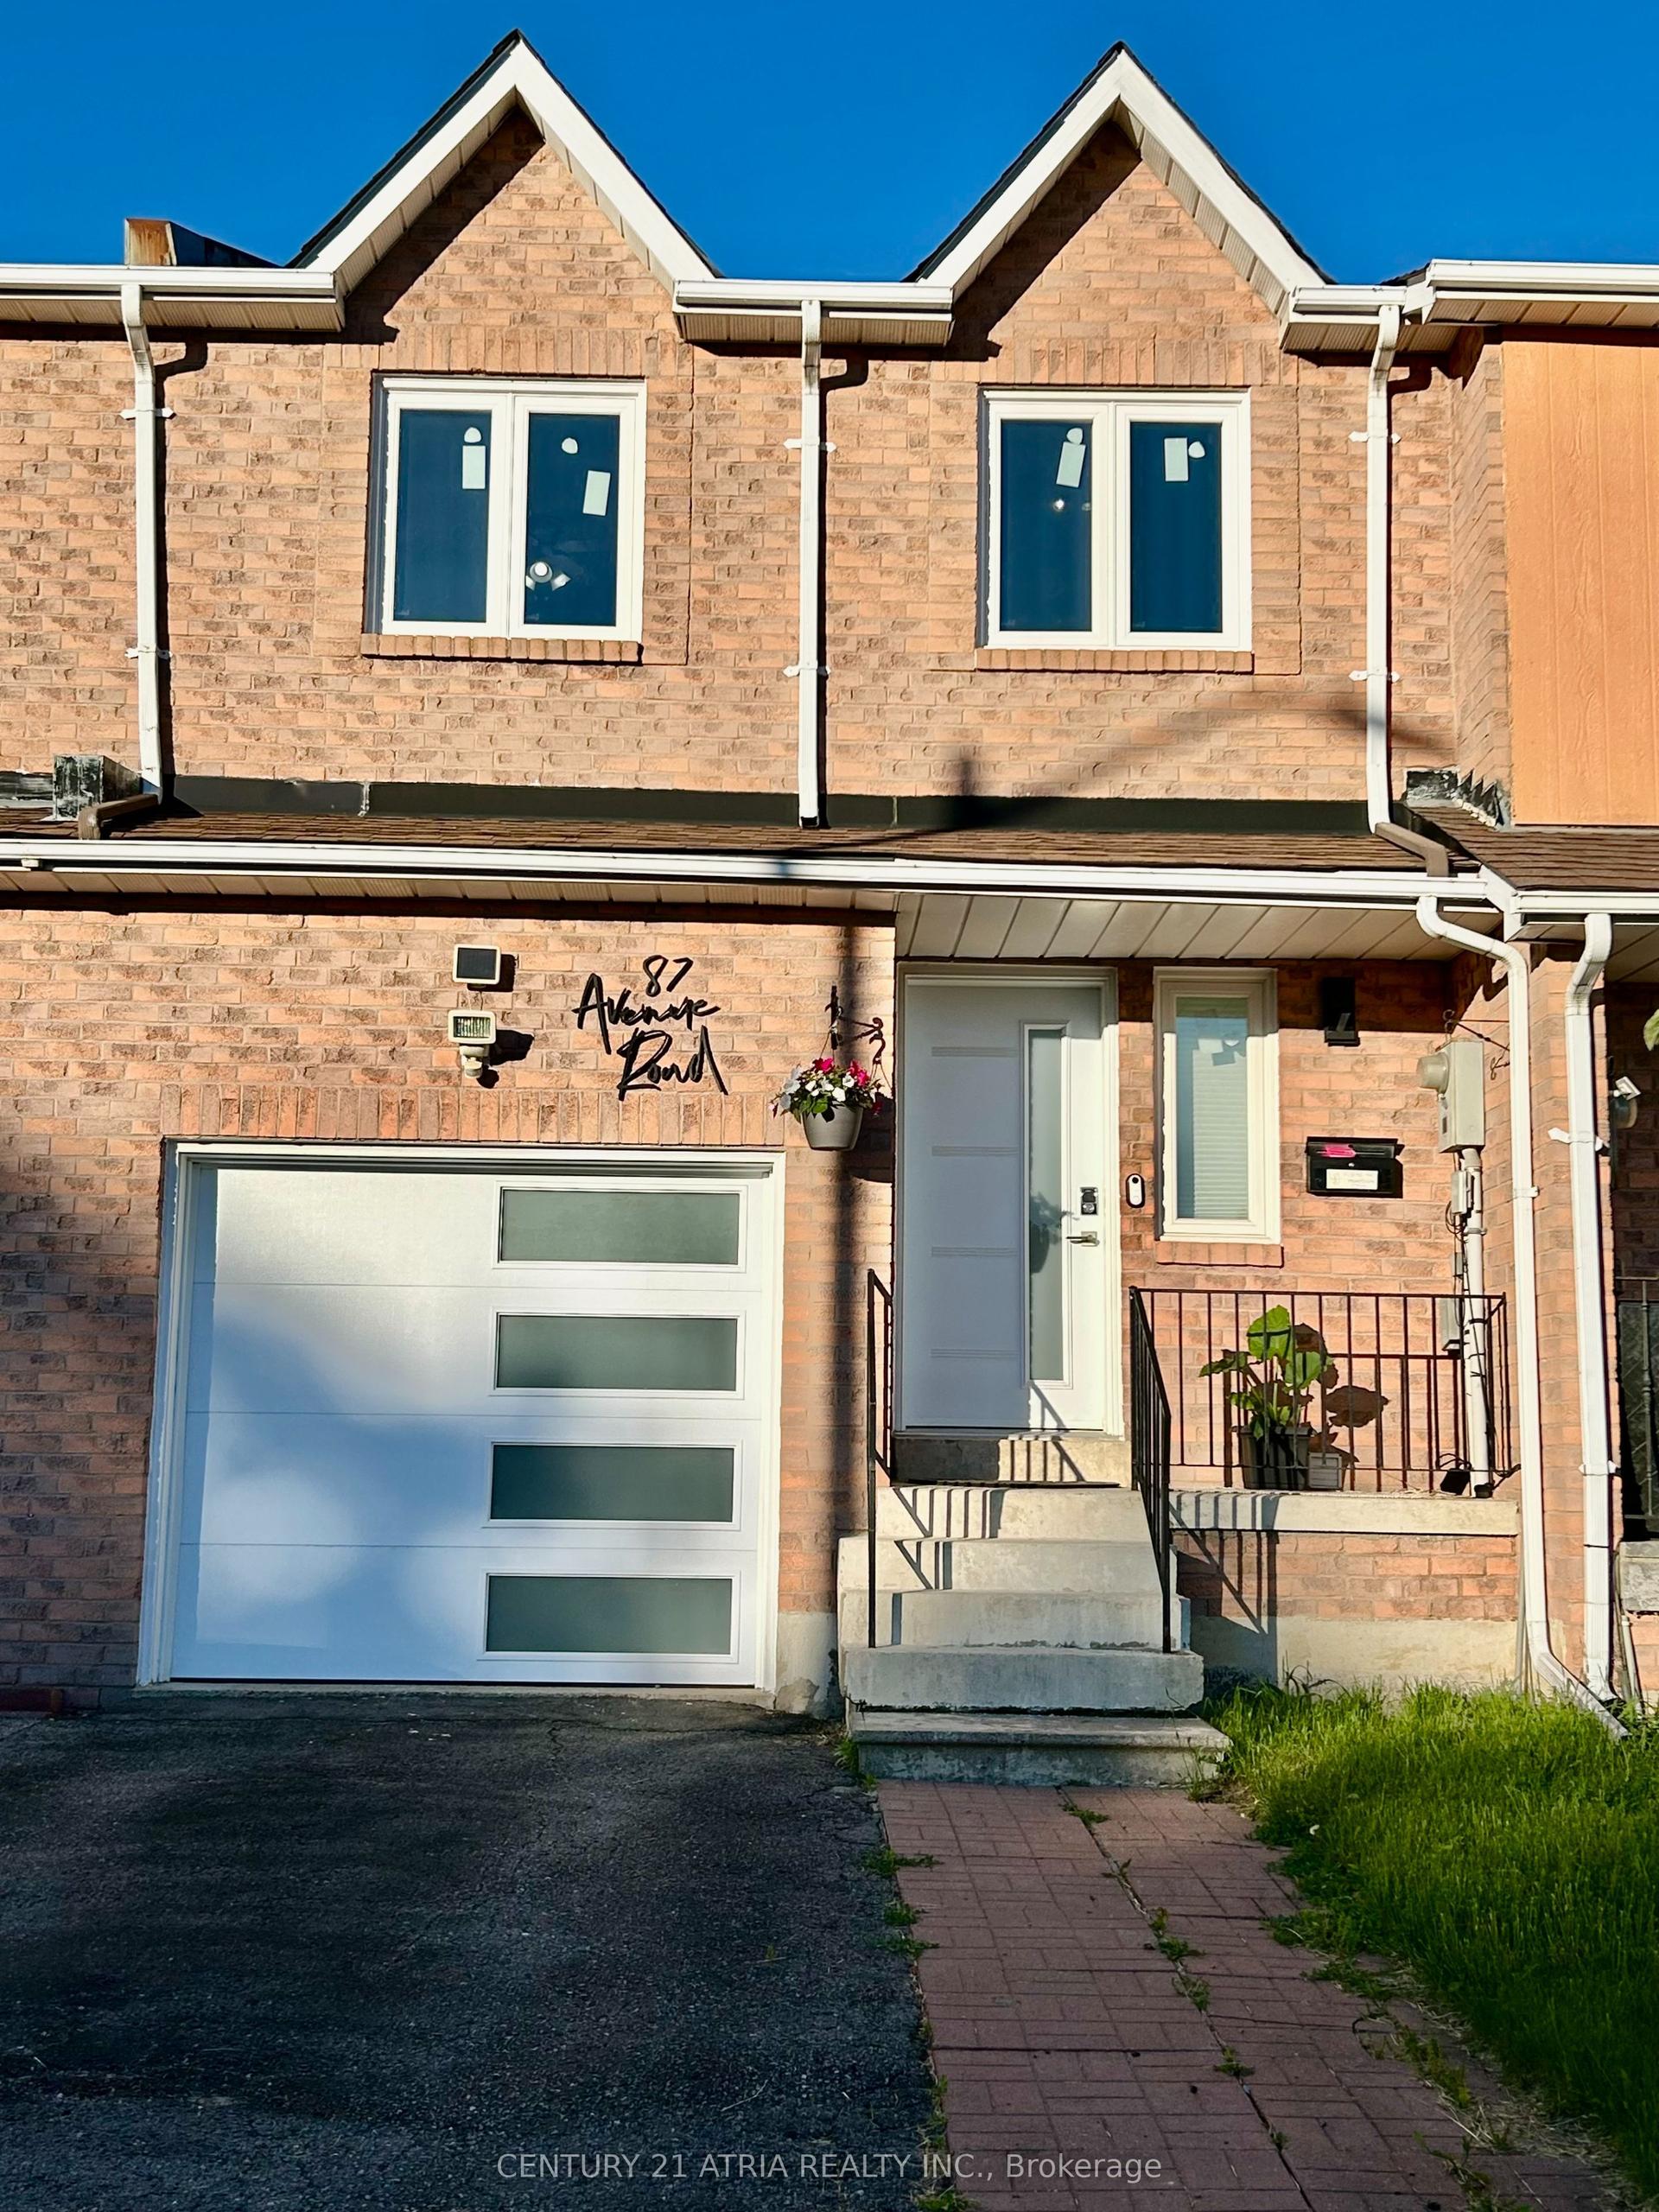
For Sale2 months ago
$999,000
Townhouse
est. $4,380/mo
87 Avenue Road, North Richvale
Richmond Hill, ON
4 bd
3 ba
1,750
3
MLS# N13212816Century 21 Atria Realty Inc.
WhatsApp Aman