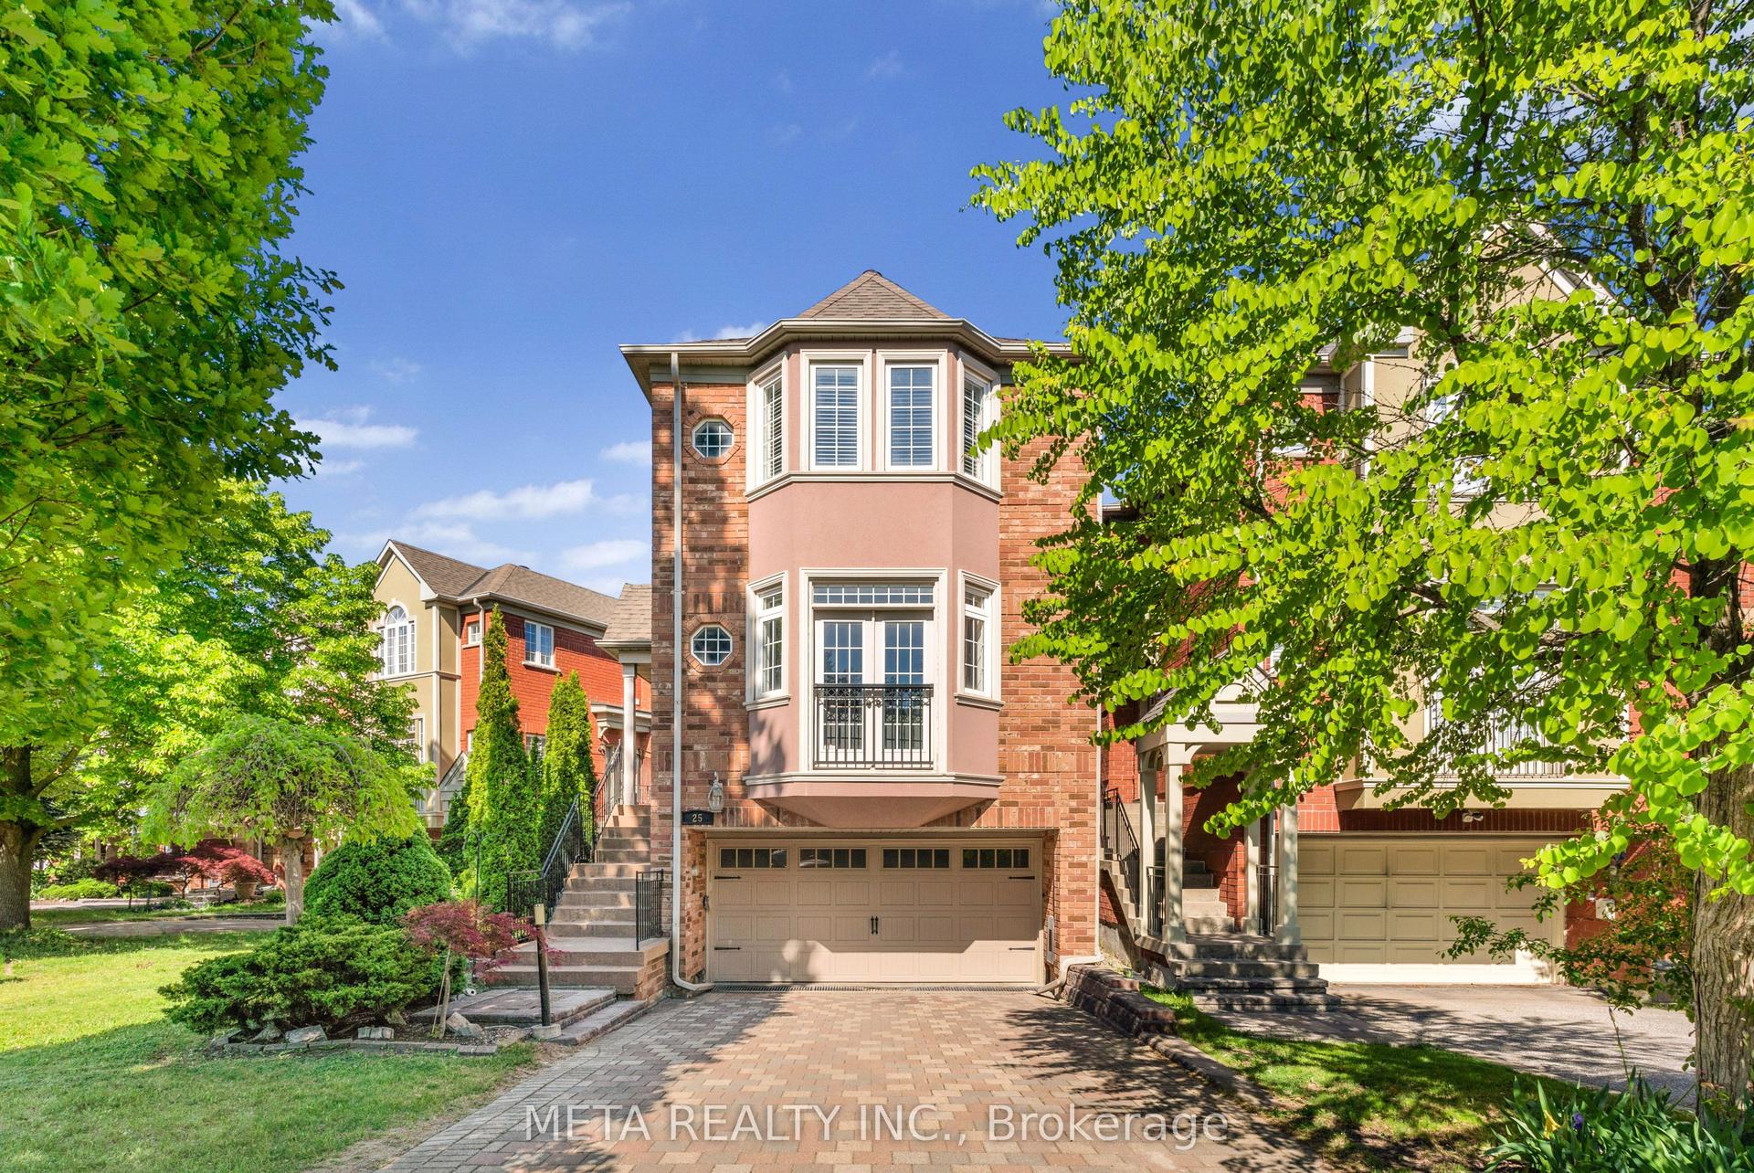
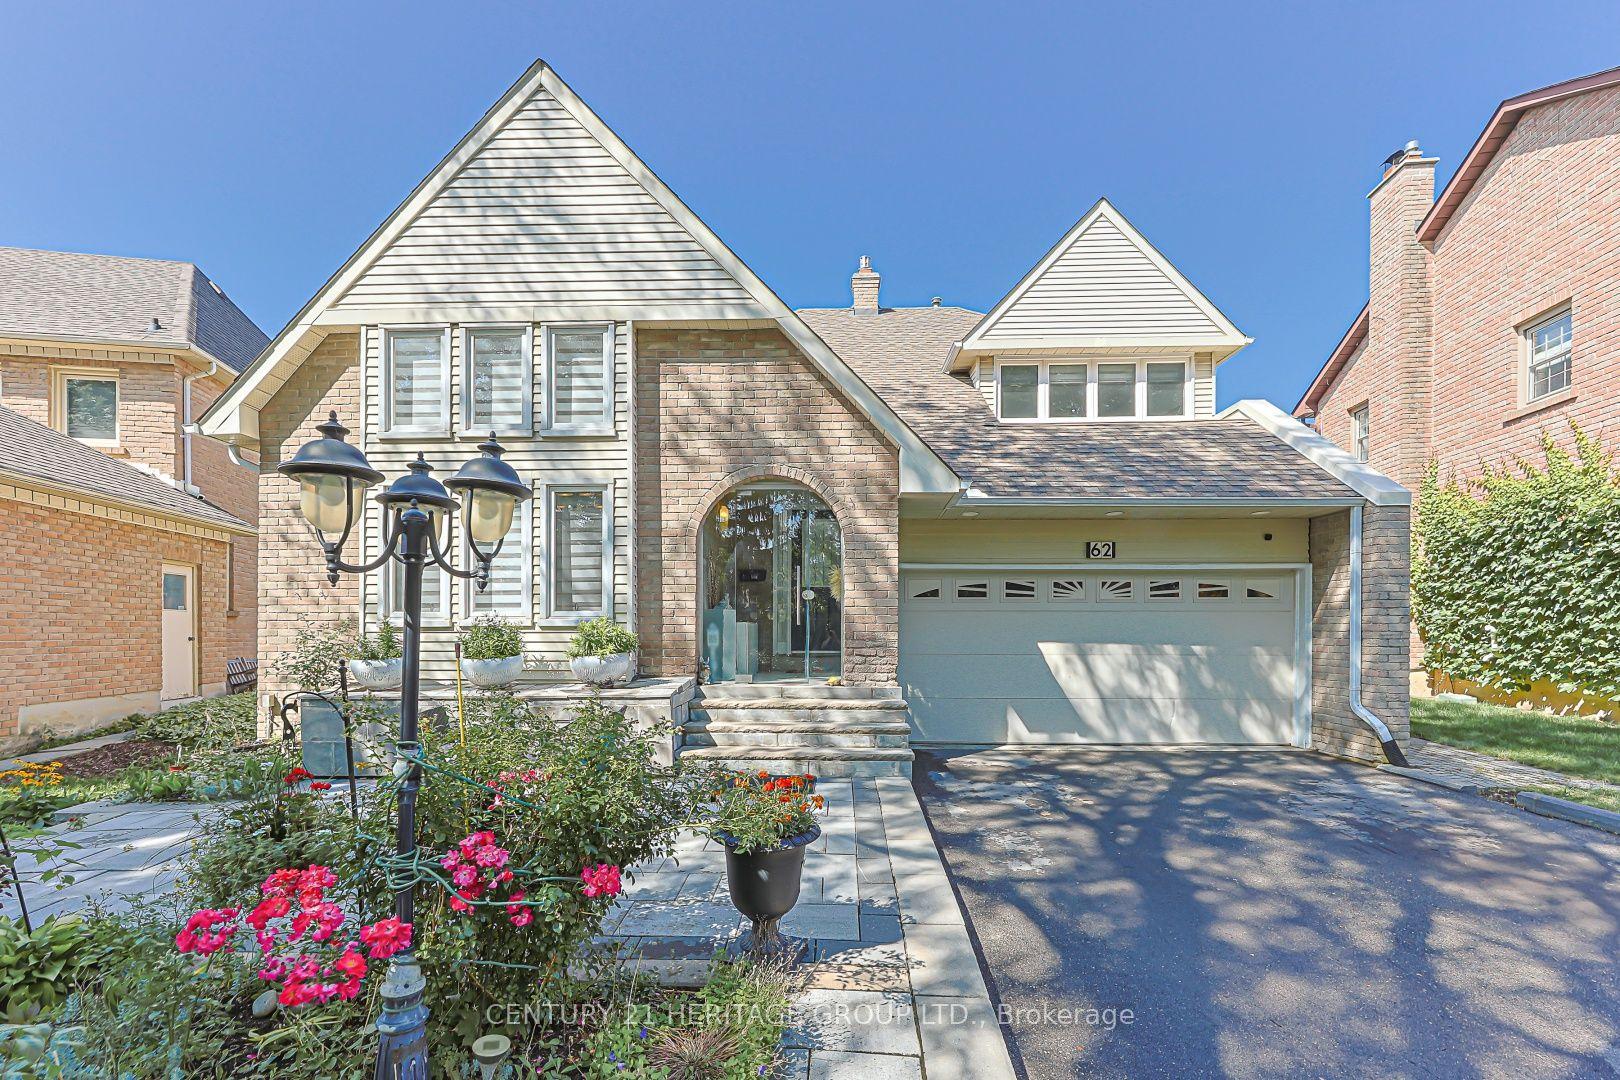
For Sale
Power of Sale75 Boxwood Crescent
Rouge Fairways, Markham, ON
$1,649,000
4+3Bd
6Ba
4,250+sqft
6Parking
42.68 x 115 ftlot
$388/sqft
DetachedMLS# N13553926Listed 2026-07-1247 DOM
Cooling
Central Air
Basement
Finished
On the market for 47 days — longer than average. The seller may be open to negotiation.
About this home
Power of Sale opportunity in the highly sought-after Rouge Fairways community of Markham. Spacious detached home on a corner lot offering excellent potential for end-users, renovators, or buyers looking to personalize a home to their own taste. Conveniently located close to Costco, Walmart, schools, parks, restaurants, and everyday amenities, with easy access to Markham Road, Highway 407, Highway 401, and York Region Transit. Buyer and buyer's agent to verify all information, measurements, taxes, and property details. Property is being sold as-is, where-is, with no representations or warranties. Offering approximately 3,550 sq. ft. of living space at an attractive $465 per sq ft. Competitively priced, relative to comparable executive homes of similar size, this residence offers attractive value in today's market and provides an opportunity for buyers to complete cosmetic updates and create a home tailored to their preferences.
Corner Lot
Rooms
Main Floor
| Living Room | 5.56 × 4.42 m | Parquet Crown Moulding Spiral Stairs |
| Dining Room | 4.51 × 3.73 m | Hardwood Floor Large Window Crown Moulding |
| Family Room | 6.25 × 4.11 m | Hardwood Floor Fireplace East View |
| Kitchen | 4.11 × 3.73 m | Ceramic Floor Granite Counters W/O To Garden |
| Breakfast | 4.11 × 3.73 m | Ceramic Floor Combined w/Kitchen Large Window |
| Library | 3.43 × 3.12 m | Hardwood Floor Combined w/Office Large Window |
Second Floor
| Primary Bedroom | 7.77 × 4.11 m | Laminate 5 Pc Ensuite Walk-In Closet(s) |
| Bedroom 2 | 3.81 × 3.81 m | Laminate 4 Pc Ensuite Walk-In Closet(s) |
| Bedroom 3 | 5.94 × 3.96 m | Laminate 4 Pc Ensuite Walk-In Closet(s) |
| Bedroom 4 | 4.80 × 3.43 m | Laminate Walk-In Closet(s) Laundry Sink |
Basement
| Kitchen | 0.00 × 0.00 m | Laminate Breakfast Area Combined w/Living |
| Living Room | 0.00 × 0.00 m | Laminate 3 Pc Bath Open Concept |
| Bedroom | 0.00 × 0.00 m | Laminate Window Closet |
| Bedroom 2 | 0.00 × 0.00 m | Laminate Closet Window |
| Kitchen | 0.00 × 0.00 m | Laminate Combined w/Living Breakfast Area |
| Living Room | 0.00 × 0.00 m | Laminate 3 Pc Bath Combined w/Kitchen |
| Bedroom | 0.00 × 0.00 m | Laminate Window Closet |
Features
- Carpet Free
- Finished
- Separate Entrance
- Central Air
- 2-Storey
Financials
Annual Taxes
$7,900
Estimated Rental Income
Entire property$4,000 – $6,500/mo
Basement apartment$1,800 – $2,500/mo
Rental yield2.9% – 4.7%
*Estimates based on comparable rentals in the area. Actual income may vary.
Market Data — Markham
Days on market47 days
Buyer's MarketSeller's Market
Based on active listings in Markham. Data updates daily.
Demographics — Markham
Population
338,503
Avg Household Income
$118,000
Age Distribution
0-19
20%
20-34
18%
35-49
22%
50-64
22%
65+
18%
Ownership82% own · 18% rent
EnglishMandarinCantoneseTamilUrdu
Getting around
How walkable, bikeable, and transit-friendly this neighbourhood is.
59
/ 100
Walk Score
Somewhat Walkable
38
/ 100
Transit Score
Some Transit
51
/ 100
Bike Score
Bikeable
Scores are estimates based on neighbourhood data and are for informational purposes only.
MLS® data courtesy of the Toronto Regional Real Estate Board (TRREB).
The information provided herein must only be used by consumers that have a bona fide interest in the purchase, sale, or lease of real estate and may not be used for any commercial purpose or any other purpose. Listing information is deemed reliable but is not guaranteed accurate by the Toronto Regional Real Estate Board, the listing brokerage, or this website. The trademarks REALTOR®, REALTORS® and the REALTOR® logo are controlled by The Canadian Real Estate Association (CREA) and identify real estate professionals who are members of CREA. MLS®, Multiple Listing Service®, and the associated logos are owned by CREA. Not intended to solicit properties currently listed for sale or buyers under contract.
You may also like
More homes in Markham
Hand-picked listings with a similar price range and style.
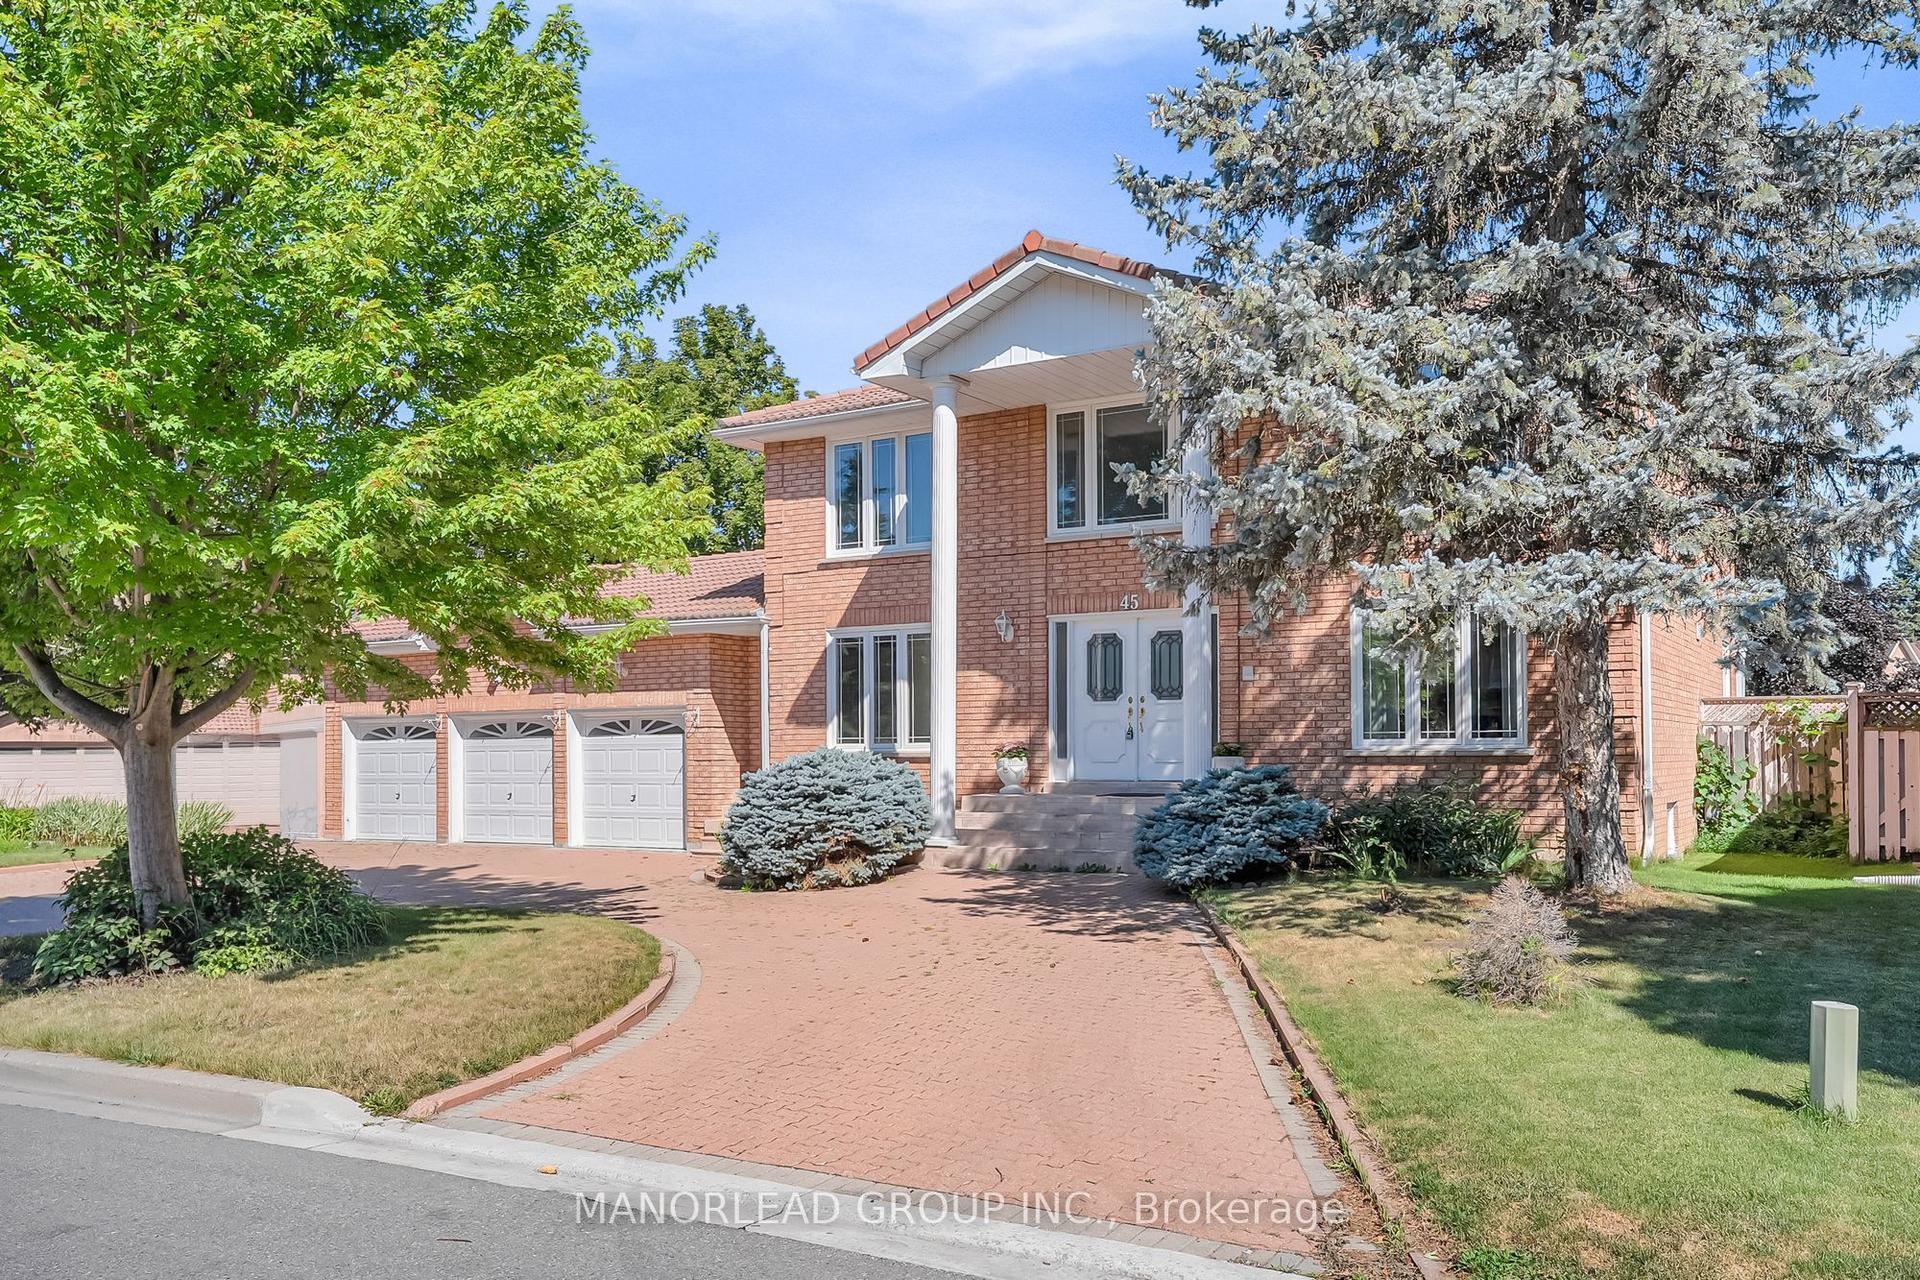
For Sale20 h ago
$1,890,000
Detached
est. $8,286/mo
45 Aitken Circle, Unionville
Markham, ON
4 bd
3 ba
3,250
12
MLS# N13722222Manorlead Group Inc.
WhatsApp Aman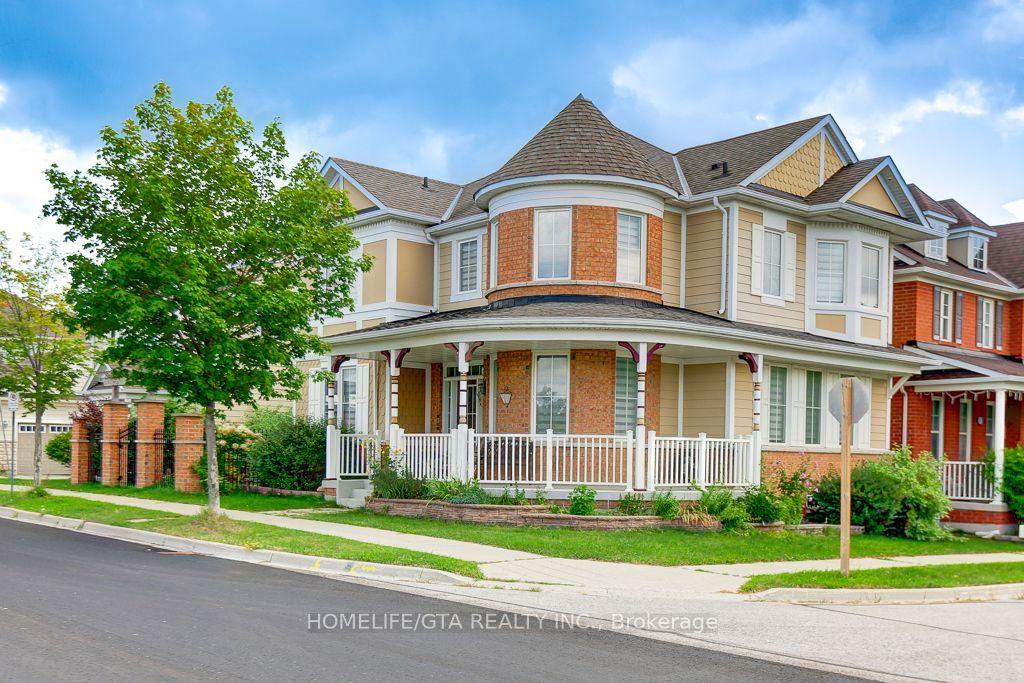
For Sale20 h ago
$1,399,000
Detached
est. $6,133/mo
19 Wagon Works Street, Cornell
Markham, ON
4+1 bd
5 ba
2,750
4
MLS# N13721422Homelife/Gta Realty Inc.
WhatsApp Aman