For Sale
Just Listed
Open House Sun 18–20
34 Captain Armstrong Lane
Sherwood-Amberglen, Markham, ON
$1,750,000
3+3Bd
3Ba
2,250+sqft
6Parking
60.64 x 145.94 ftlot
$778/sqft
DetachedMLS# N13554892Listed 2026-07-130 DOM
Cooling
Central Air
Basement
Finished
Just listed! New listings in Markham often receive offers within the first week.
About this home
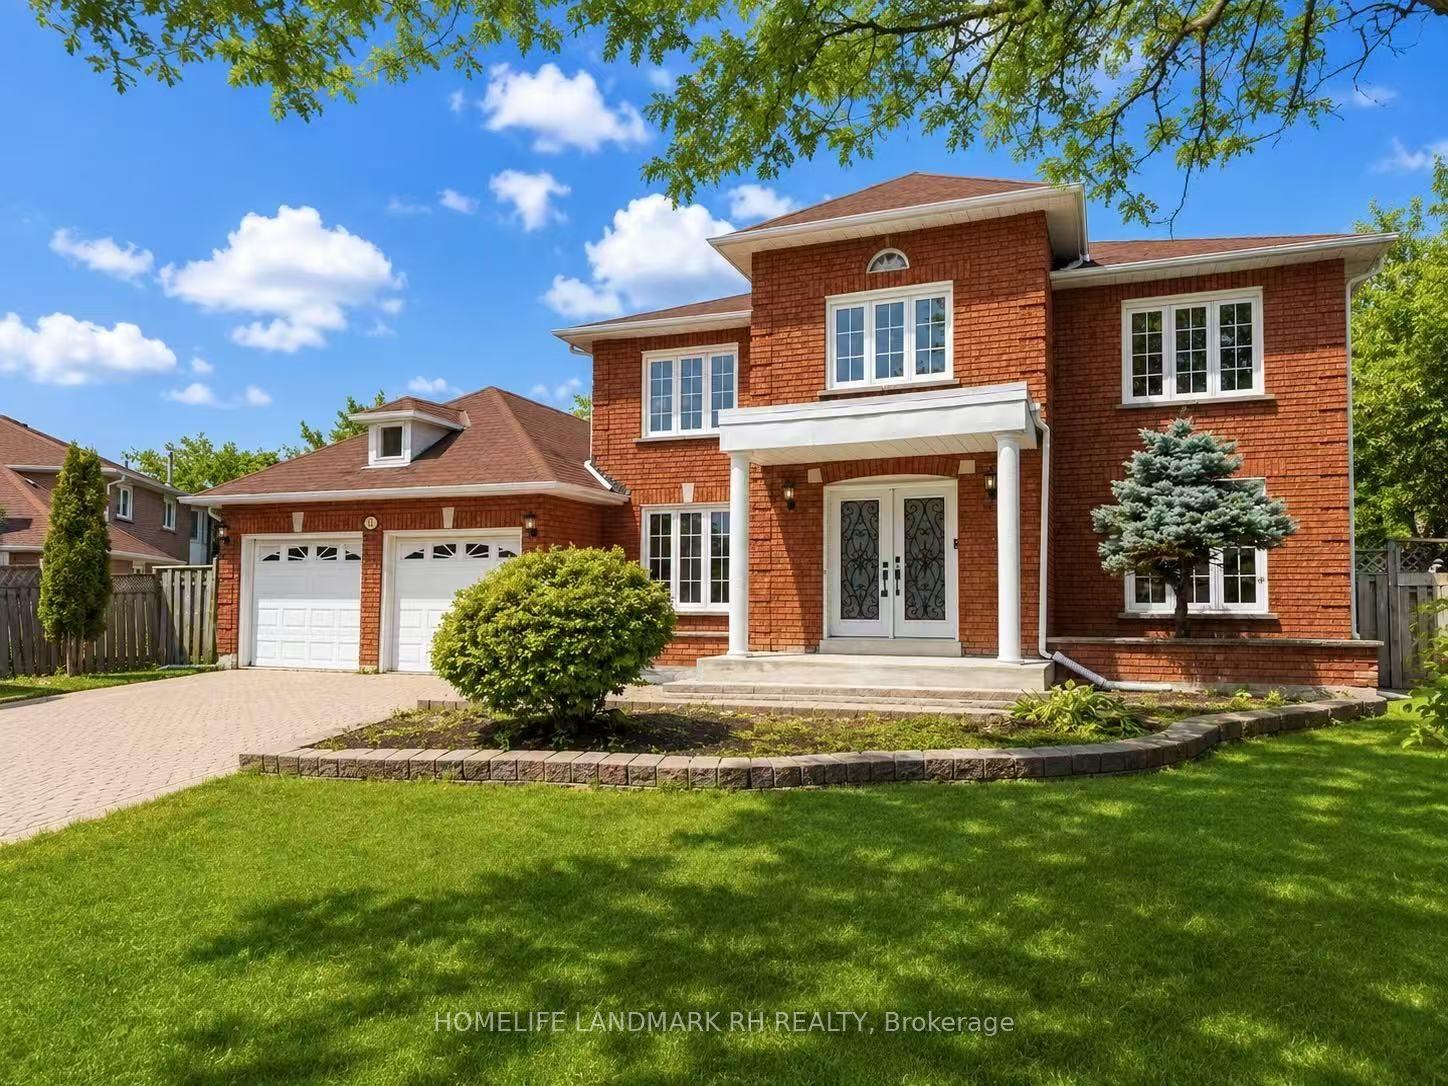
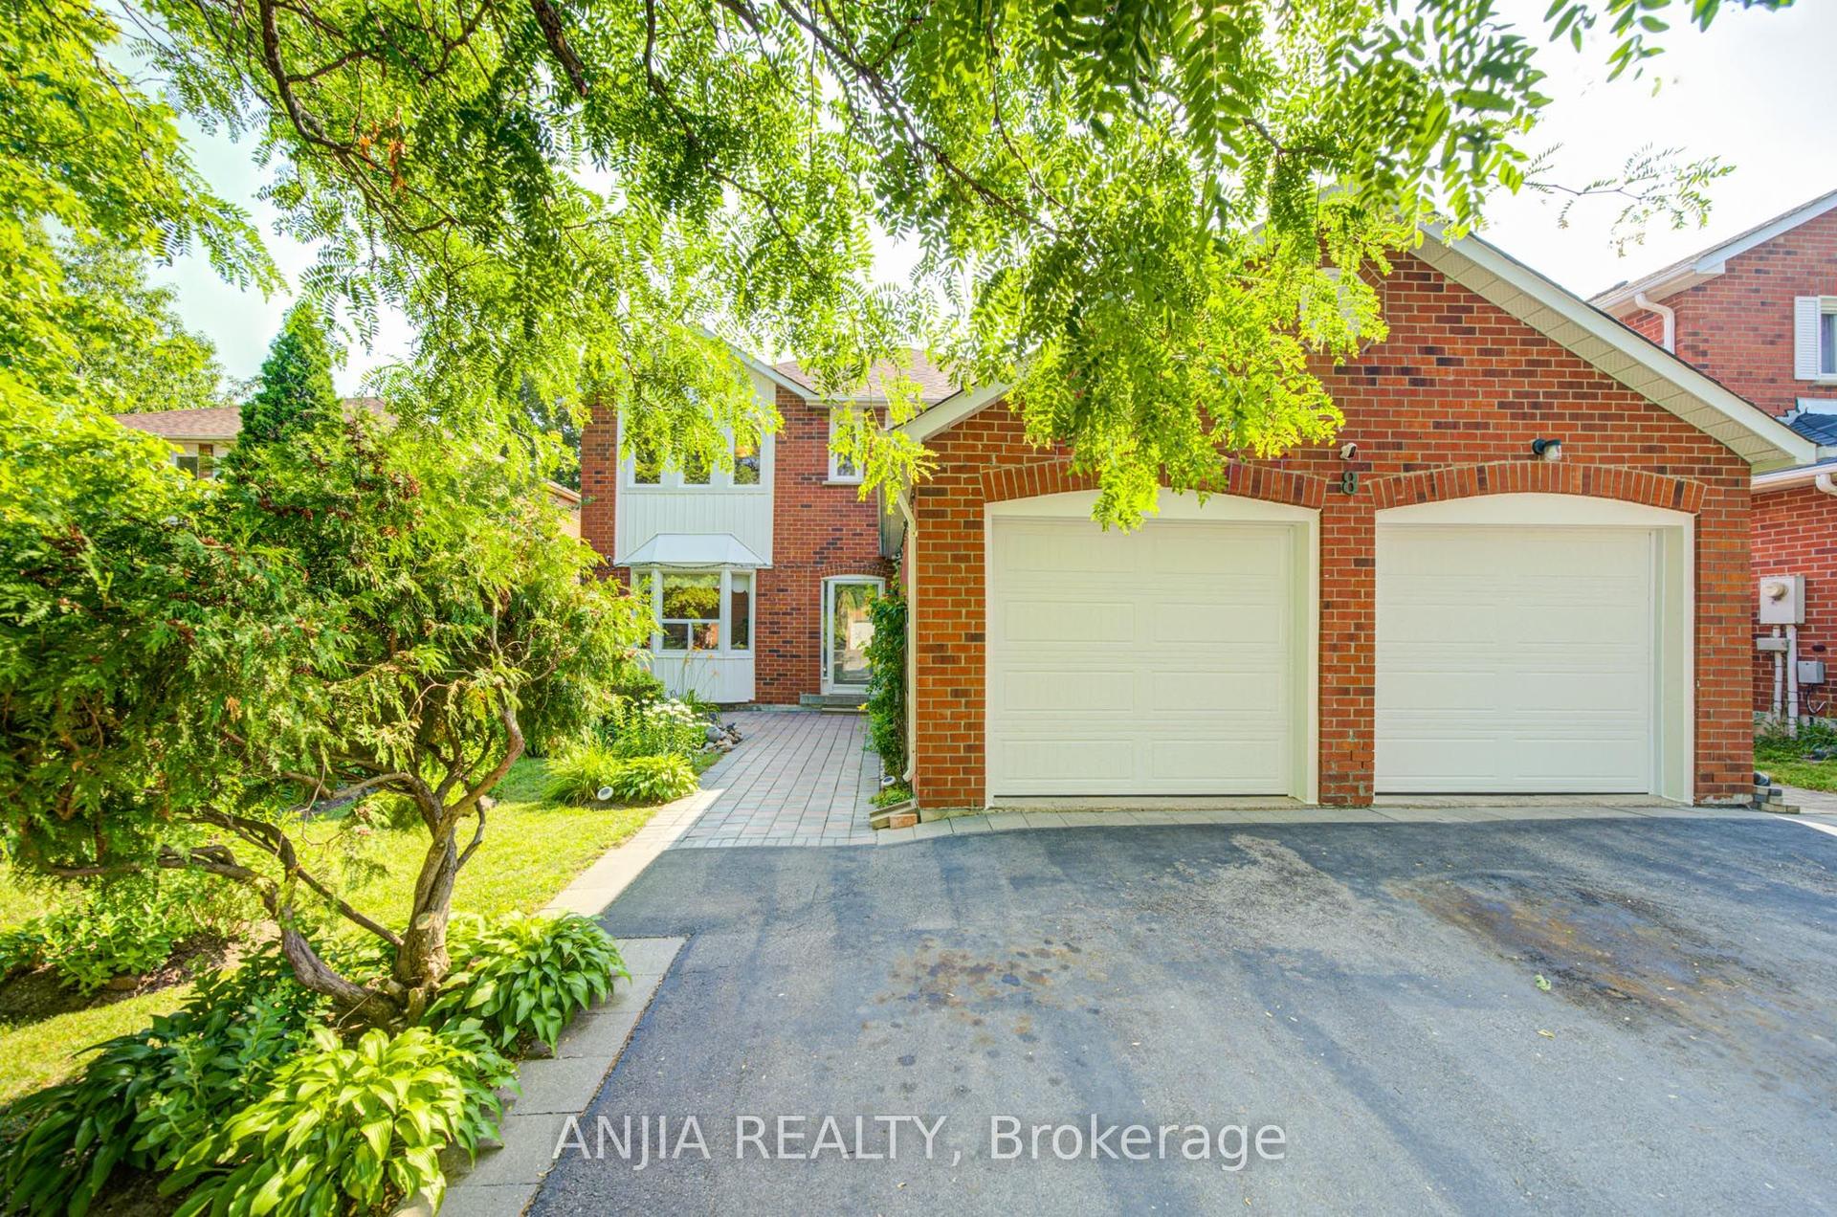
We're fresh, fancy and fabulous, This is the home you've been waiting for....a 2098 square foot all brick BUNGALOW- 3 plus 3 bedrooms, with a double car garage, o/s kitchen, new roof, new basement flooring, new paint thru out and the cherry on top- is its located on a dead end mature tree lined street- Captain Armstrong Lane is set amongst the best schools Markham has to offer-William Armstrong P.S, Reesor Park and Franklin Street French Immersion P.S , Markham District H.S and Bill Hogarth all in the vicinity. Transit, GO, shops and awesome fish and chips are a stones throw away. Perfect perennial gardens blessed with an irrigation system, double door entrance, garage access- Generous lot size 60 by 145 feet- This is surely a home you don't want to miss
Garage
Rooms
Lower
| Recreation | 28.60 × 29.80 m | |
| Bedroom | 11.11 × 13.90 m | Walk-In Closet(s) |
| Bedroom | 10.11 × 9.80 m | |
| Bedroom | 11.70 × 12.70 m | Walk-In Closet(s) |
Other
| Great Room | 14.20 × 16.30 m | Fireplace Vaulted Ceiling(s) |
| Dining Room | 9.60 × 16.30 m | Vaulted Ceiling(s) |
| Kitchen | 12.11 × 16.70 m | Centre Island Pantry Eat-in Kitchen |
| Breakfast | 11.50 × 9.70 m | W/O To Deck Open Concept |
| Family Room | 15.90 × 10.11 m | Hardwood Floor Brick Fireplace |
| Primary Bedroom | 17.60 × 13.11 m | Walk-In Closet(s) 4 Pc Ensuite |
| Bedroom 2 | 10.01 × 12.80 m | Double Closet |
| Bedroom 3 | 10.80 × 12.80 m | Double Closet |
Features
- Auto Garage Door Remote
- Primary Bedroom - Main Floor
- Storage
- Workbench
- Deck
- Landscaped
- Privacy
- Lawn Sprinkler System
- Finished
- Separate Entrance
- Central Air
- Bungalow
Financials
Annual Taxes
$7,143
Estimated Rental Income
Entire property$3,200 – $4,800/mo
Rental yield2.2% – 3.3%
*Estimates based on comparable rentals in the area. Actual income may vary.
Market Data — Markham
Days on market0 days
Buyer's MarketSeller's Market
Based on active listings in Markham. Data updates daily.
Demographics — Markham
Population
338,503
Avg Household Income
$118,000
Age Distribution
0-19
20%
20-34
18%
35-49
22%
50-64
22%
65+
18%
Ownership82% own · 18% rent
EnglishMandarinCantoneseTamilUrdu
Our estimate for this home
Estimated range
$1.52M – $1.76M
Mid-point $1.64M · ~$729/sqft
How this listing compares
$1.52MList · $1.75M$1.76M
High confidence·Based on 315 markham comparables
Estimated range is generated automatically from active comparables and is for informational purposes only. Not an appraisal — contact Aman for a full comparative market analysis that factors in condition, renovations, and positioning.
Getting around
How walkable, bikeable, and transit-friendly this neighbourhood is.
64
/ 100
Walk Score
Somewhat Walkable
35
/ 100
Transit Score
Some Transit
44
/ 100
Bike Score
Somewhat Bikeable
Scores are estimates based on neighbourhood data and are for informational purposes only.
MLS® data courtesy of the Toronto Regional Real Estate Board (TRREB).
The information provided herein must only be used by consumers that have a bona fide interest in the purchase, sale, or lease of real estate and may not be used for any commercial purpose or any other purpose. Listing information is deemed reliable but is not guaranteed accurate by the Toronto Regional Real Estate Board, the listing brokerage, or this website. The trademarks REALTOR®, REALTORS® and the REALTOR® logo are controlled by The Canadian Real Estate Association (CREA) and identify real estate professionals who are members of CREA. MLS®, Multiple Listing Service®, and the associated logos are owned by CREA. Not intended to solicit properties currently listed for sale or buyers under contract.
You may also like
More homes in Markham
Hand-picked listings with a similar price range and style.
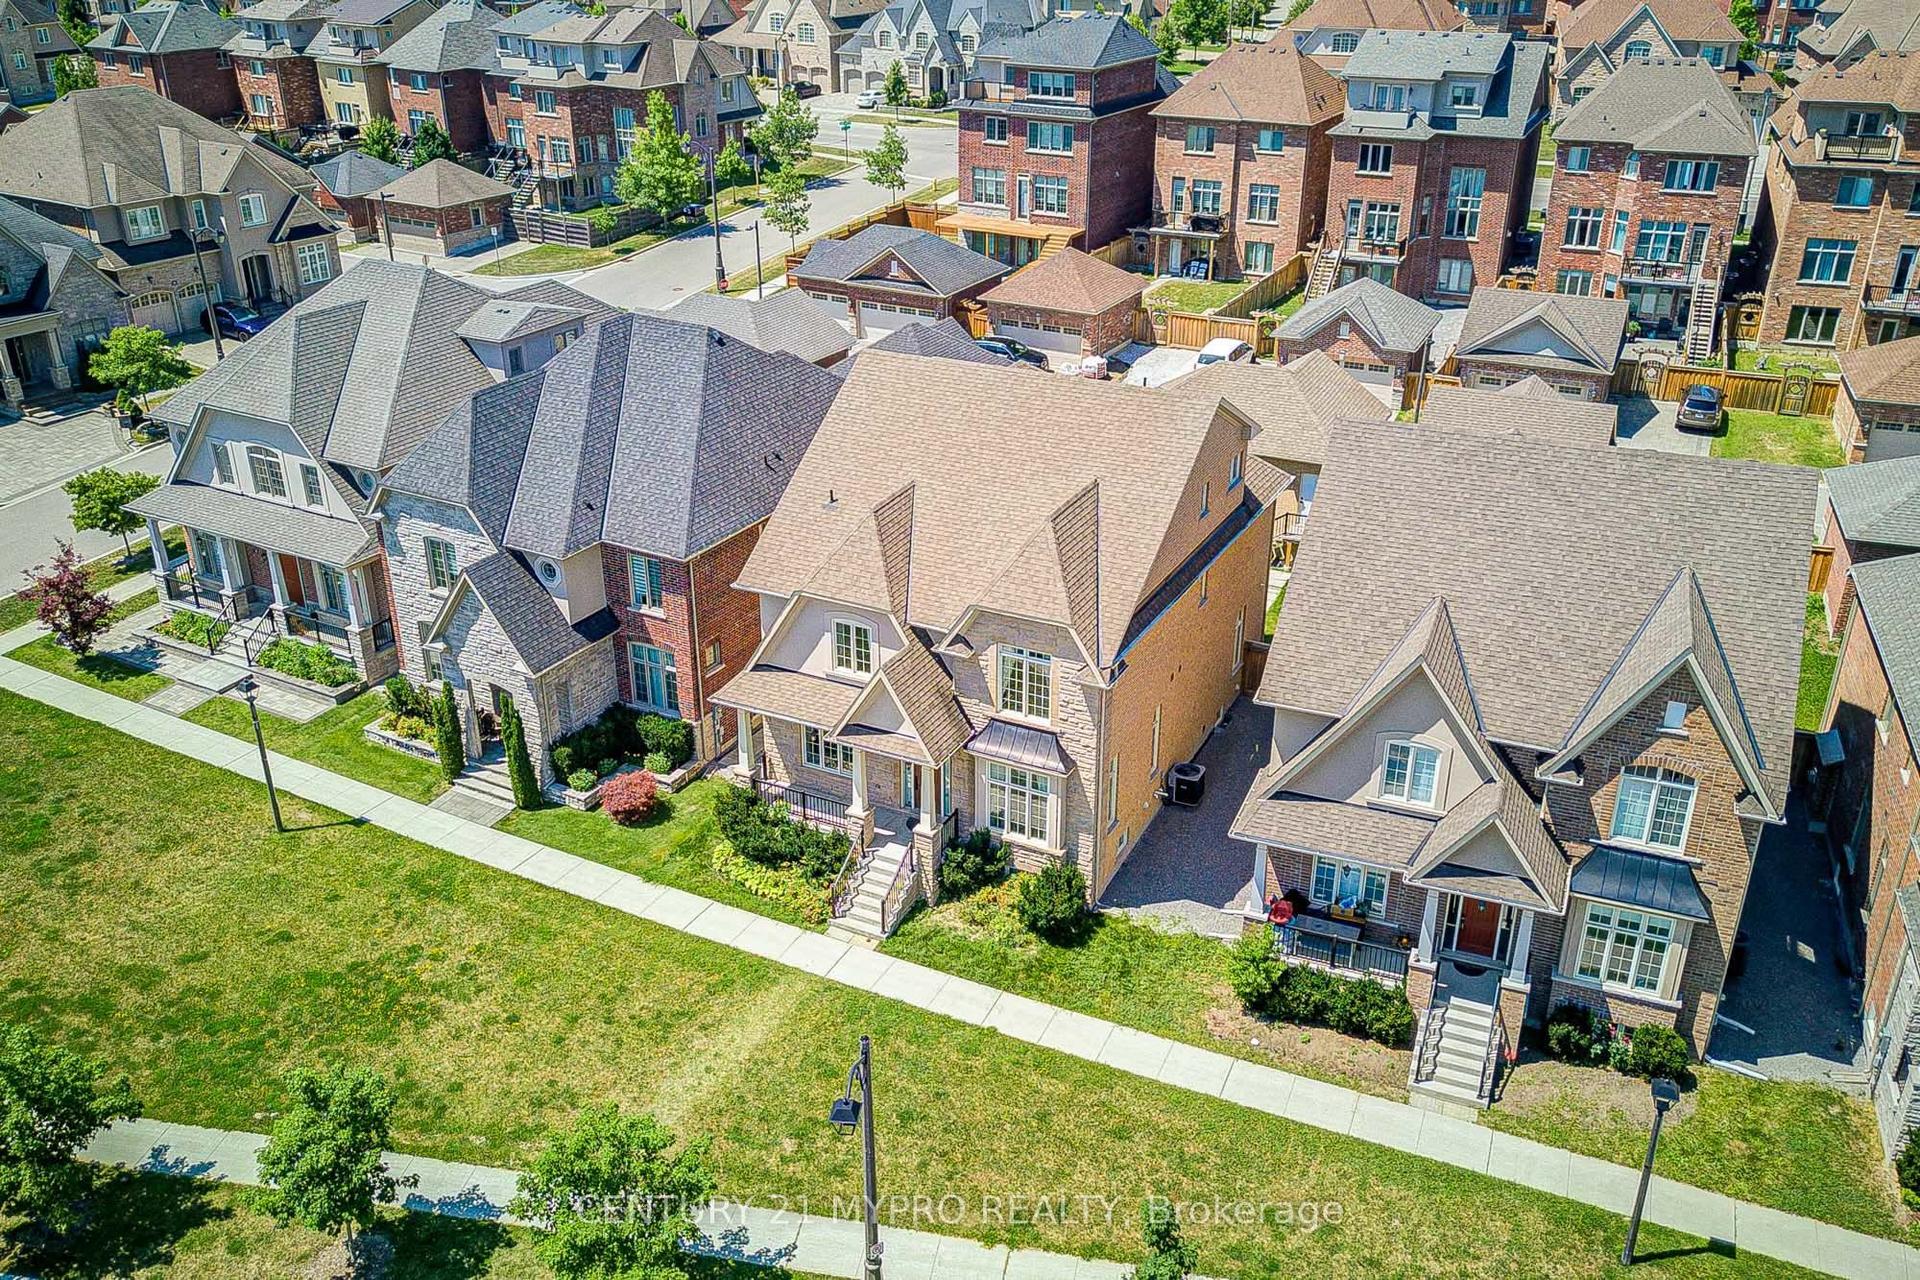
For SaleJust listed
$2,088,888
Detached
est. $9,158/mo
6 Tralee Court, Devil's Elbow
Markham, ON
4+1 bd
5 ba
4,250
4
MLS# N13559780Century 21 Mypro Realty
WhatsApp Aman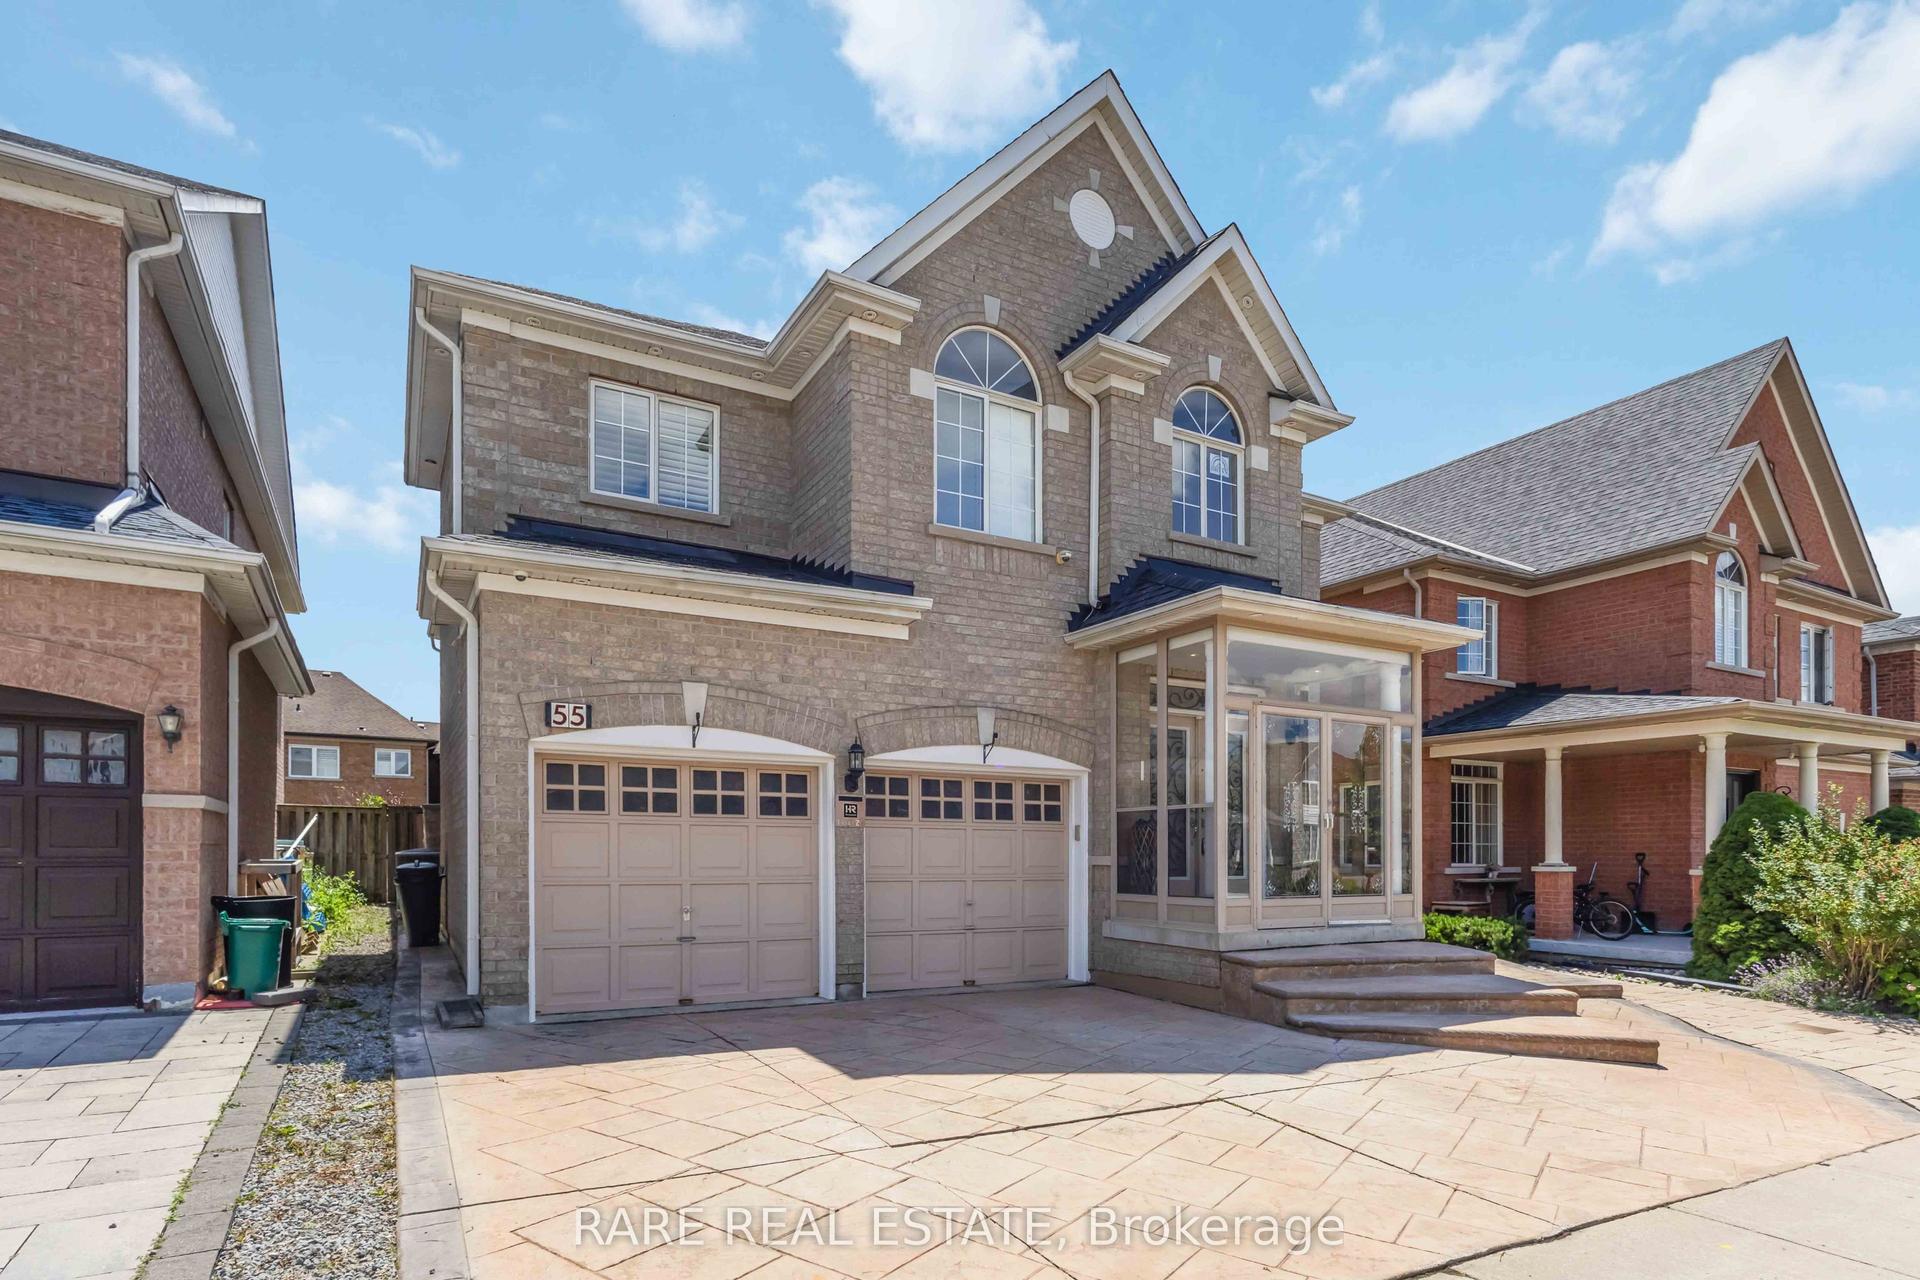
For Sale21 h ago
$1,489,900
Detached
est. $6,532/mo
55 Castlemore Avenue, Berczy
Markham, ON
5 bd
5 ba
3,250
5
MLS# N13559208Rare Real Estate
WhatsApp Aman