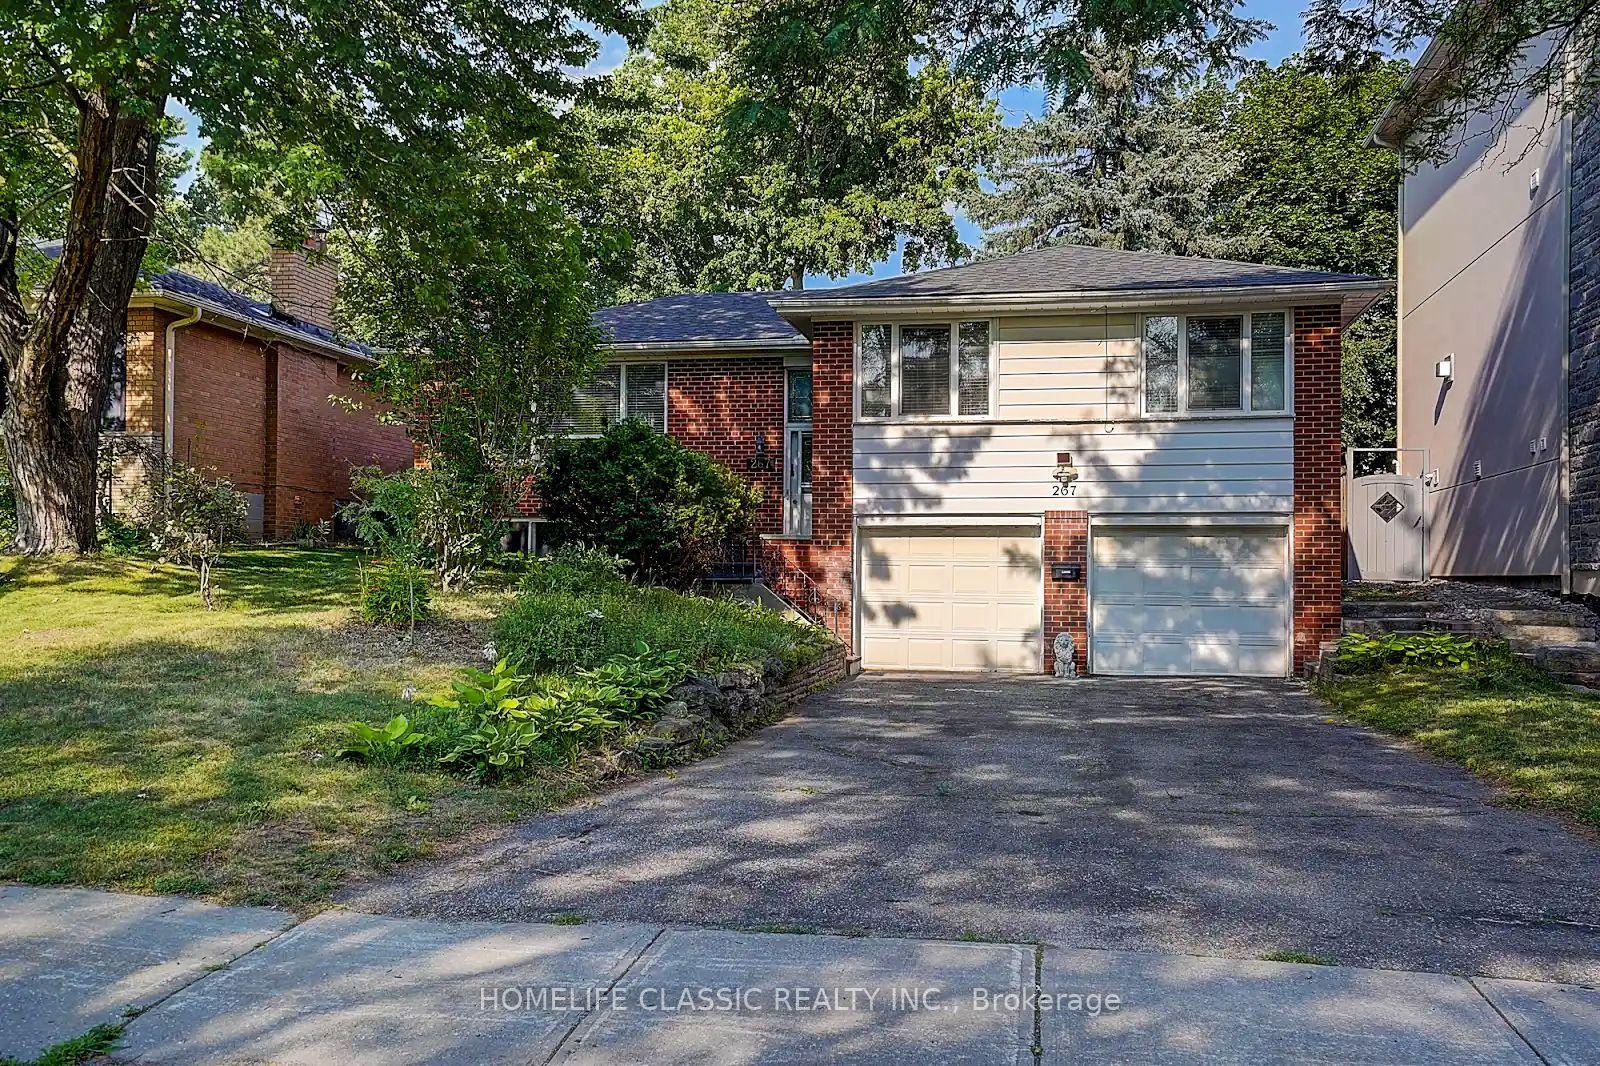
For Sale
Just Listed
9 Pegasus Drive
Oak Ridges, Richmond Hill, ON
$1,180,000
4+2Bd
4Ba
2,250+sqft
6Parking
32.81 x 109.91 ftlot
$524/sqft
DetachedMLS# N13554942Listed 2026-07-131 DOM
Cooling
Central Vacuum
Basement
Finished
Just listed! New listings in Richmond Hill often receive offers within the first week.
About this home
Beautiful Double Garage Detached Home In The Prestigious Oak Ridges Community! This Bright And Spacious House Features An Open-Concept Layout With 9 Ft Ceilings Throughout The Main Floor, Elegant Updated Lighting, Hardwood Flooring Throughout The Main And Second Floors, And Fresh Paint Throughout The Home And Kitchen Cabinetry. The Combined Living And Dining Area Features Large Windows That Fill The Space With Abundant Natural Sunlight, While The Generously Sized Family Room Is Perfect For Family Gatherings And Everyday Living. The Renovated Kitchen Features Elegant Stone Countertops, Stainless Steel Appliances, And A Bright Breakfast Area With Walk-Out To The Low-Maintenance, Fully Hardscaped Backyard, Ideal For Outdoor Relaxation And Entertaining. The Primary Bedroom Offers A Walk-In Closet And 4-Piece Ensuite, And All Additional Bedrooms Are Spacious And Functional. Convenient Second-Floor Laundry Adds Everyday Ease. The Finished Basement Includes A Generous Recreation Area, Two Bedrooms, A Jacuzzi Tub, And Rough-Ins For A Future Kitchen, Offering Excellent Potential For Extended Family Living Or An In-Law Suite. The Double Car Garage And No Sidewalk Driveway Provide Parking For Up To 6 Vehicles. Prime Location! Just An 8-Minute Drive To Hwy 404 And Bloomington GO Station, And Only 10 Minutes To Lake Wilcox And The Oak Ridges Community Centre. Conveniently Located Steps To Yonge Street, Top-Rated Schools, Scenic Trails, Shopping, The Library, Public Transit, Medical Centers, Parks, And All Essential Amenities.
GarageRenovatedHardwoodIn-law Suite
Rooms
Main Floor
| Foyer | 2.50 × 1.73 m | Access To Garage California Shutters Sunken Room |
| Dining Room | 5.80 × 4.21 m | Combined w/Living California Shutters Hardwood Floor |
| Kitchen | 3.54 × 2.47 m | Granite Counters Backsplash Ceramic Floor |
| Breakfast | 3.02 × 2.99 m | Breakfast Bar California Shutters Ceramic Floor |
| Family Room | 4.30 × 3.70 m | Pot Lights California Shutters Hardwood Floor |
Second Floor
| Primary Bedroom | 5.67 × 4.30 m | 4 Pc Ensuite Soaking Tub Walk-In Closet(s) |
| Bedroom 2 | 3.87 × 3.57 m | East View Vaulted Ceiling(s) Casement Windows |
| Bedroom 3 | 3.63 × 3.38 m | East View Closet Casement Windows |
| Bedroom 4 | 3.05 × 2.93 m | NE View Closet Window |
Lower
| Recreation | 8.96 × 4.14 m | 4 Pc Bath Pot Lights Whirlpool |
| Nursery | 3.23 × 2.62 m | French Doors Pot Lights Wood Stove |
| Office | 2.99 × 2.62 m | French Doors Pot Lights Wood |
Features
- Auto Garage Door Remote
- Carpet Free
- Sump Pump
- Central Vacuum
- Finished
- Central Air
- 2-Storey
Financials
Annual Taxes
$5,860
Estimated Rental Income
Entire property$4,000 – $6,500/mo
Rental yield4.1% – 6.6%
*Estimates based on comparable rentals in the area. Actual income may vary.
Market Data — Richmond Hill
Days on market1 days
Buyer's MarketSeller's Market
Based on active listings in Richmond Hill. Data updates daily.
Demographics — Richmond Hill
Population
202,022
Avg Household Income
$115,000
Age Distribution
0-19
20%
20-34
17%
35-49
22%
50-64
22%
65+
19%
Ownership81% own · 19% rent
EnglishMandarinCantoneseFarsiRussian
Our estimate for this home
Estimated range
$1.39M – $1.62M
Mid-point $1.50M · ~$668/sqft
How this listing compares
$1.39MList · $1.18M$1.62M
High confidence·Based on 53 oak ridges comparables
Estimated range is generated automatically from active comparables and is for informational purposes only. Not an appraisal — contact Aman for a full comparative market analysis that factors in condition, renovations, and positioning.
Getting around
How walkable, bikeable, and transit-friendly this neighbourhood is.
58
/ 100
Walk Score
Somewhat Walkable
35
/ 100
Transit Score
Some Transit
50
/ 100
Bike Score
Bikeable
Scores are estimates based on neighbourhood data and are for informational purposes only.
MLS® data courtesy of the Toronto Regional Real Estate Board (TRREB).
The information provided herein must only be used by consumers that have a bona fide interest in the purchase, sale, or lease of real estate and may not be used for any commercial purpose or any other purpose. Listing information is deemed reliable but is not guaranteed accurate by the Toronto Regional Real Estate Board, the listing brokerage, or this website. The trademarks REALTOR®, REALTORS® and the REALTOR® logo are controlled by The Canadian Real Estate Association (CREA) and identify real estate professionals who are members of CREA. MLS®, Multiple Listing Service®, and the associated logos are owned by CREA. Not intended to solicit properties currently listed for sale or buyers under contract.
You may also like
More homes in Richmond Hill
Hand-picked listings with a similar price range and style.
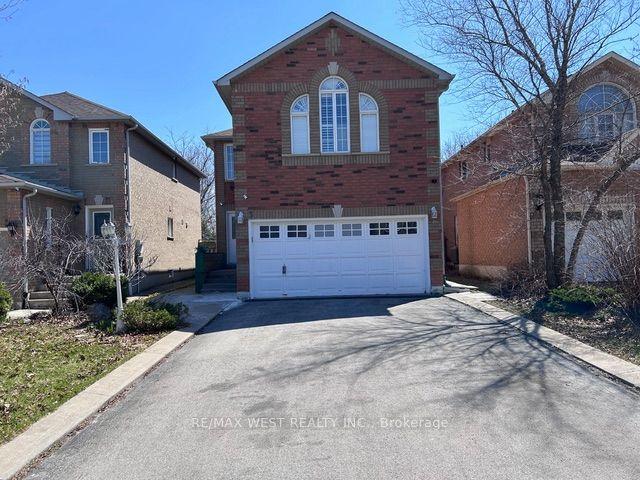
For Sale13 days ago
$1,199,800
Detached
est. $5,260/mo
3 Amaryllis Avenue, Oak Ridges
Richmond Hill, ON
4+1 bd
4 ba
2,250
6
MLS# N13514256Re/Max West Realty Inc.
WhatsApp Aman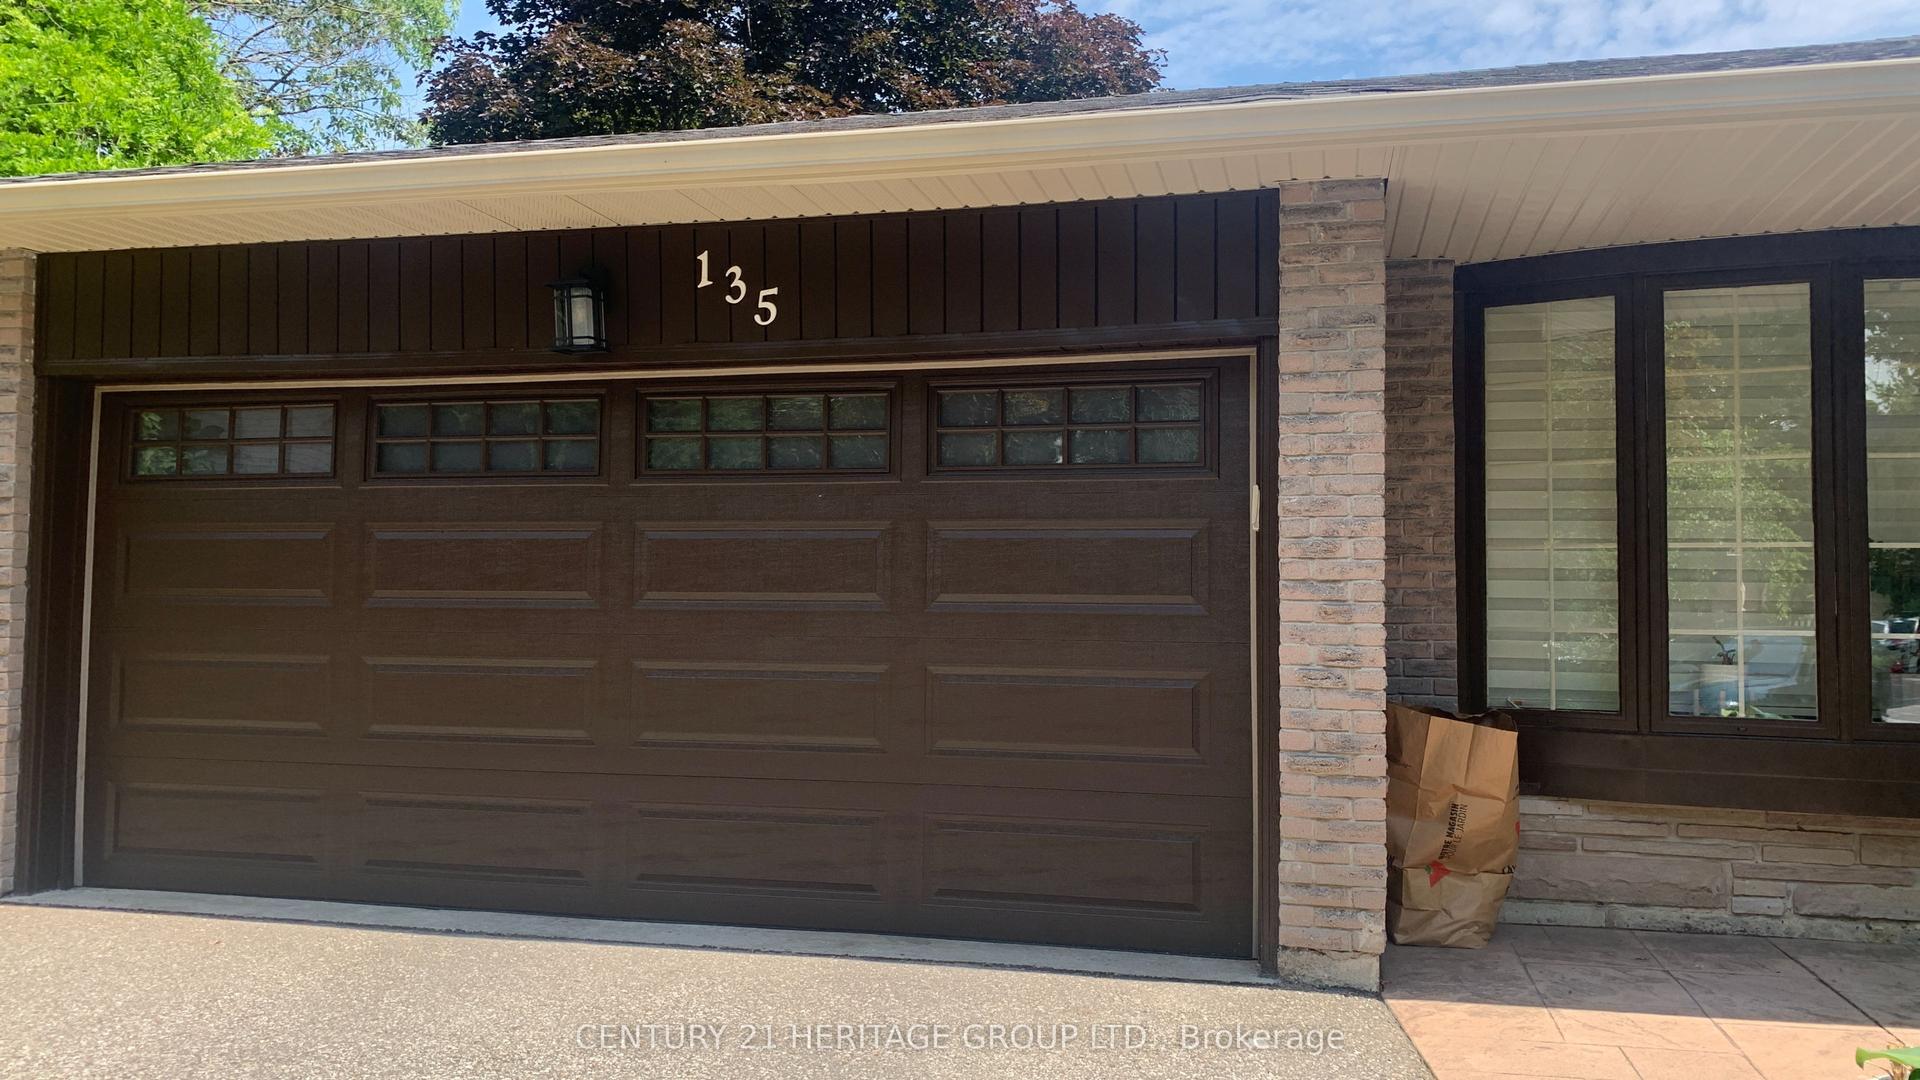
For Sale2 days ago
$1,089,000
Detached
est. $4,774/mo
135 Golf Club Court, Mill Pond
Richmond Hill, ON
4 bd
2 ba
1,300
6
MLS# N13556664Century 21 Heritage Group Ltd.
WhatsApp Aman