For Lease
Just Listed
26 Banshee Lane
Oak Ridges, Richmond Hill, ON
$3,650
3Bd
5Ba
2,250+sqft
2Parking
$2/sqft
TownhouseMLS# N13555094Listed 2026-07-132 DOM
Cooling
Central Air
Basement
Partially Finished
Just listed! New listings in Richmond Hill often receive offers within the first week.
About this home
Step into modern luxury with this executive 3-storey townhome in the heart of Oak Ridges, Richmond Hill. The open-concept main level is filled with natural light and features a gourmet kitchen with quartz counters, a waterfall island, stainless steel appliances, and pot lights throughout. Enjoy your morning coffee from one of several balconies. The primary bedroom offers a spacious walk-in closet with custom organizers and a spa-inspired ensuite with a freestanding tub, double vanity, and glass shower. With three bedrooms and five bathrooms, there's room for everyone to enjoy comfort and privacy. The rec room with a double-sided fireplace, backyard deck, and multiple outdoor spaces create the perfect blend of indoor and outdoor living. Minutes from the Oak Ridges Moraine, Wilcox Lake, parks, top-rated schools, shops, and transit, this home combines upscale design with everyday convenience. Welcome to your perfect retreat in Oak Ridges.
Fireplace
Rooms
Main Floor
| Breakfast | 3.45 × 3.05 m | Porcelain Floor Large Window Combined w/Kitchen |
| Kitchen | 4.06 × 2.59 m | Combined w/Br W/O To Balcony Quartz Counter |
| Family Room | 4.72 × 3.86 m | Fireplace Hardwood Floor W/O To Balcony |
Third Floor
| Primary Bedroom | 4.11 × 3.35 m | Walk-In Closet(s) Hardwood Floor Closet Organizers |
| Bedroom 2 | 2.74 × 2.79 m | Closet Hardwood Floor W/O To Balcony |
| Bedroom 3 | 2.74 × 2.74 m | Closet Hardwood Floor W/O To Balcony |
Other
| Recreation | 2.44 × 5.63 m | Hardwood Floor W/O To Deck Fireplace |
Features
- Carpet Free
- Deck
- Partially Finished
- Central Air
- 3-Storey
Financials
Estimated Rental Income
Entire property$3,200 – $4,800/mo
Rental yield1052.1% – 1578.1%
*Estimates based on comparable rentals in the area. Actual income may vary.
Market Data — Richmond Hill
Days on market2 days
Buyer's MarketSeller's Market
Based on active listings in Richmond Hill. Data updates daily.
Demographics — Richmond Hill
Population
202,022
Avg Household Income
$115,000
Age Distribution
0-19
20%
20-34
17%
35-49
22%
50-64
22%
65+
19%
Ownership81% own · 19% rent
EnglishMandarinCantoneseFarsiRussian
Other rentals like this
Similar rentals in Richmond Hill
Same property type, similar price, similar size — currently for rent.
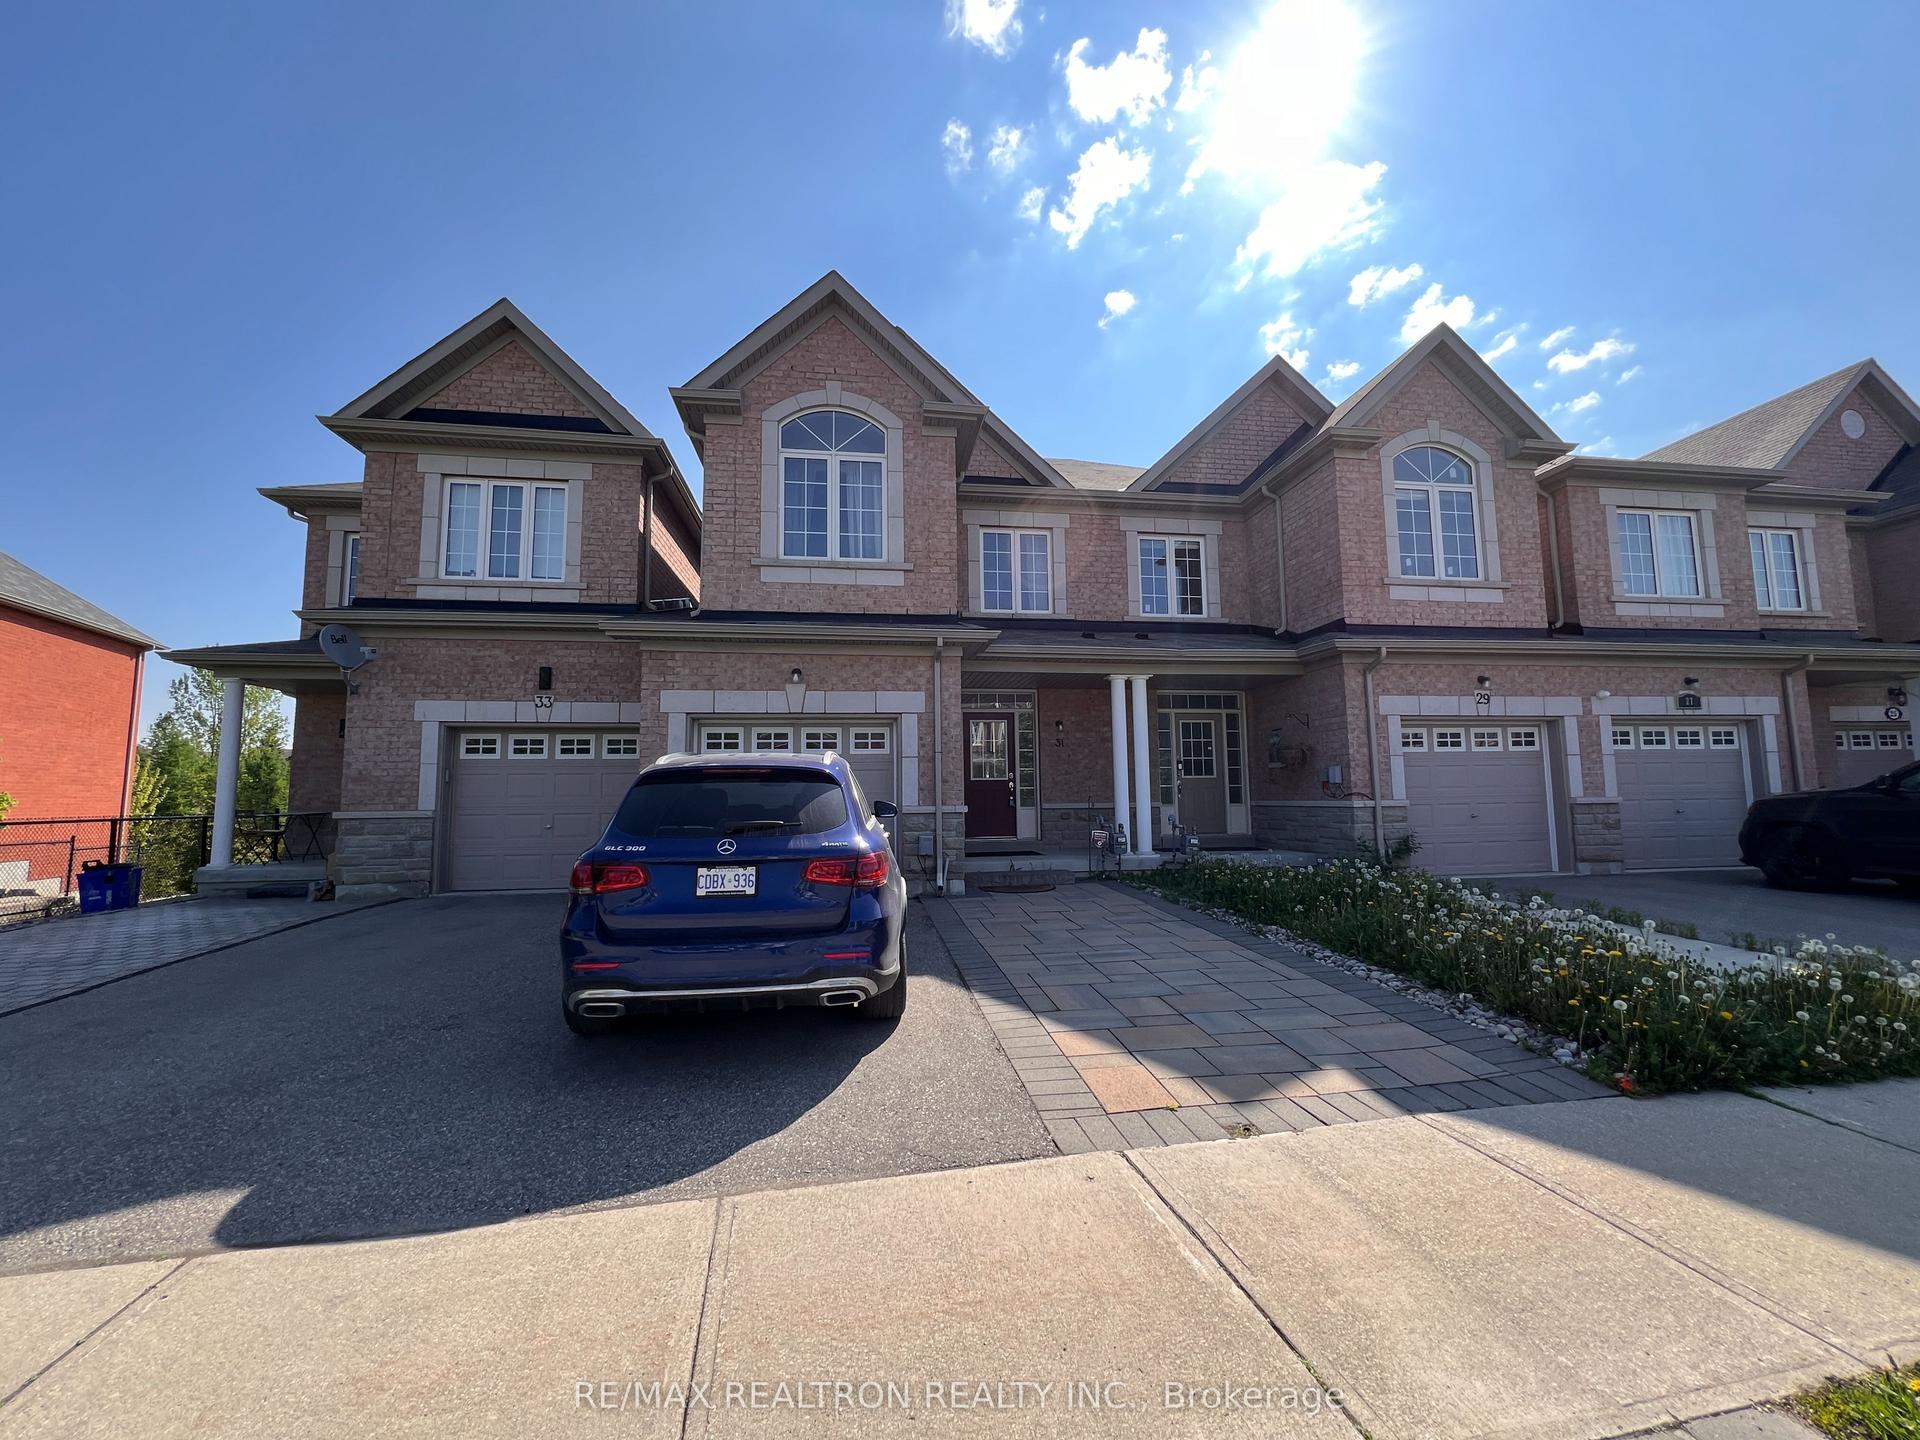
For Lease20 h ago
$3,500
Townhouse
31 Napanee Street, Jefferson
Richmond Hill, ON
3 bd
3 ba
1,750
3
MLS# N13568662Re/Max Realtron Realty Inc.
WhatsApp Aman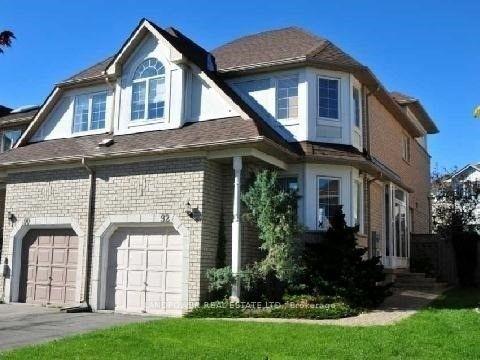
For Lease20 h ago
$3,750
Townhouse
92 Bridlepath Street, Rouge Woods
Richmond Hill, ON
4+1 bd
4 ba
1,750
4
MLS# N13566248Landpower Real Estate Ltd.
WhatsApp Aman
Getting around
How walkable, bikeable, and transit-friendly this neighbourhood is.
63
/ 100
Walk Score
Somewhat Walkable
46
/ 100
Transit Score
Some Transit
53
/ 100
Bike Score
Bikeable
Scores are estimates based on neighbourhood data and are for informational purposes only.
MLS® data courtesy of the Toronto Regional Real Estate Board (TRREB).
The information provided herein must only be used by consumers that have a bona fide interest in the purchase, sale, or lease of real estate and may not be used for any commercial purpose or any other purpose. Listing information is deemed reliable but is not guaranteed accurate by the Toronto Regional Real Estate Board, the listing brokerage, or this website. The trademarks REALTOR®, REALTORS® and the REALTOR® logo are controlled by The Canadian Real Estate Association (CREA) and identify real estate professionals who are members of CREA. MLS®, Multiple Listing Service®, and the associated logos are owned by CREA. Not intended to solicit properties currently listed for sale or buyers under contract.