For Sale
Just Listed
113 Oriole Drive
Holland Landing, East Gwillimbury, ON
$1,089,000
3Bd
3Ba
1,300+sqft
8Parking
101.71 x 157 ftlot
$838/sqft
DetachedMLS# N13555210Listed 2026-07-131 DOM
Heating
Water Heater Owned
Cooling
Central Vacuum
Basement
Finished
Just listed! New listings in East Gwillimbury often receive offers within the first week.
About this home
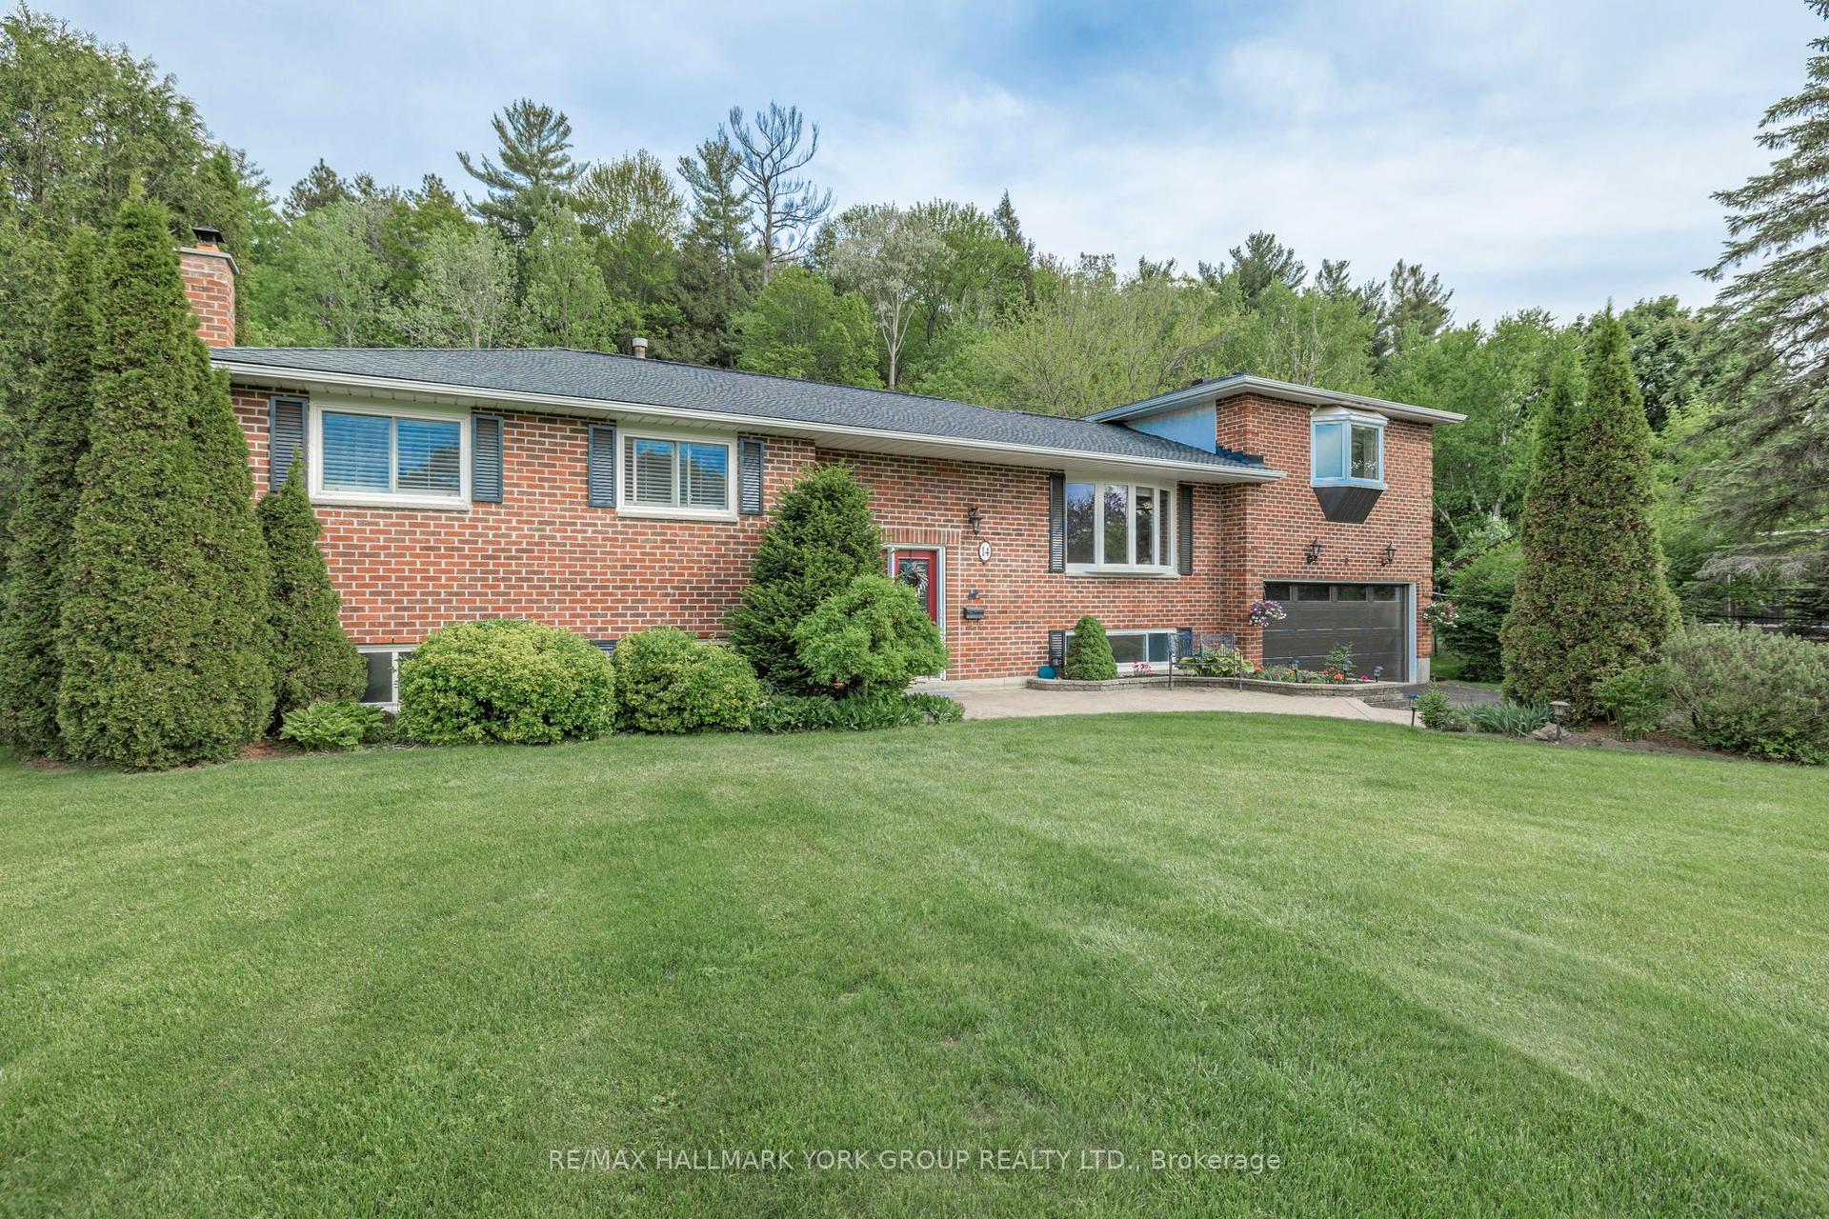
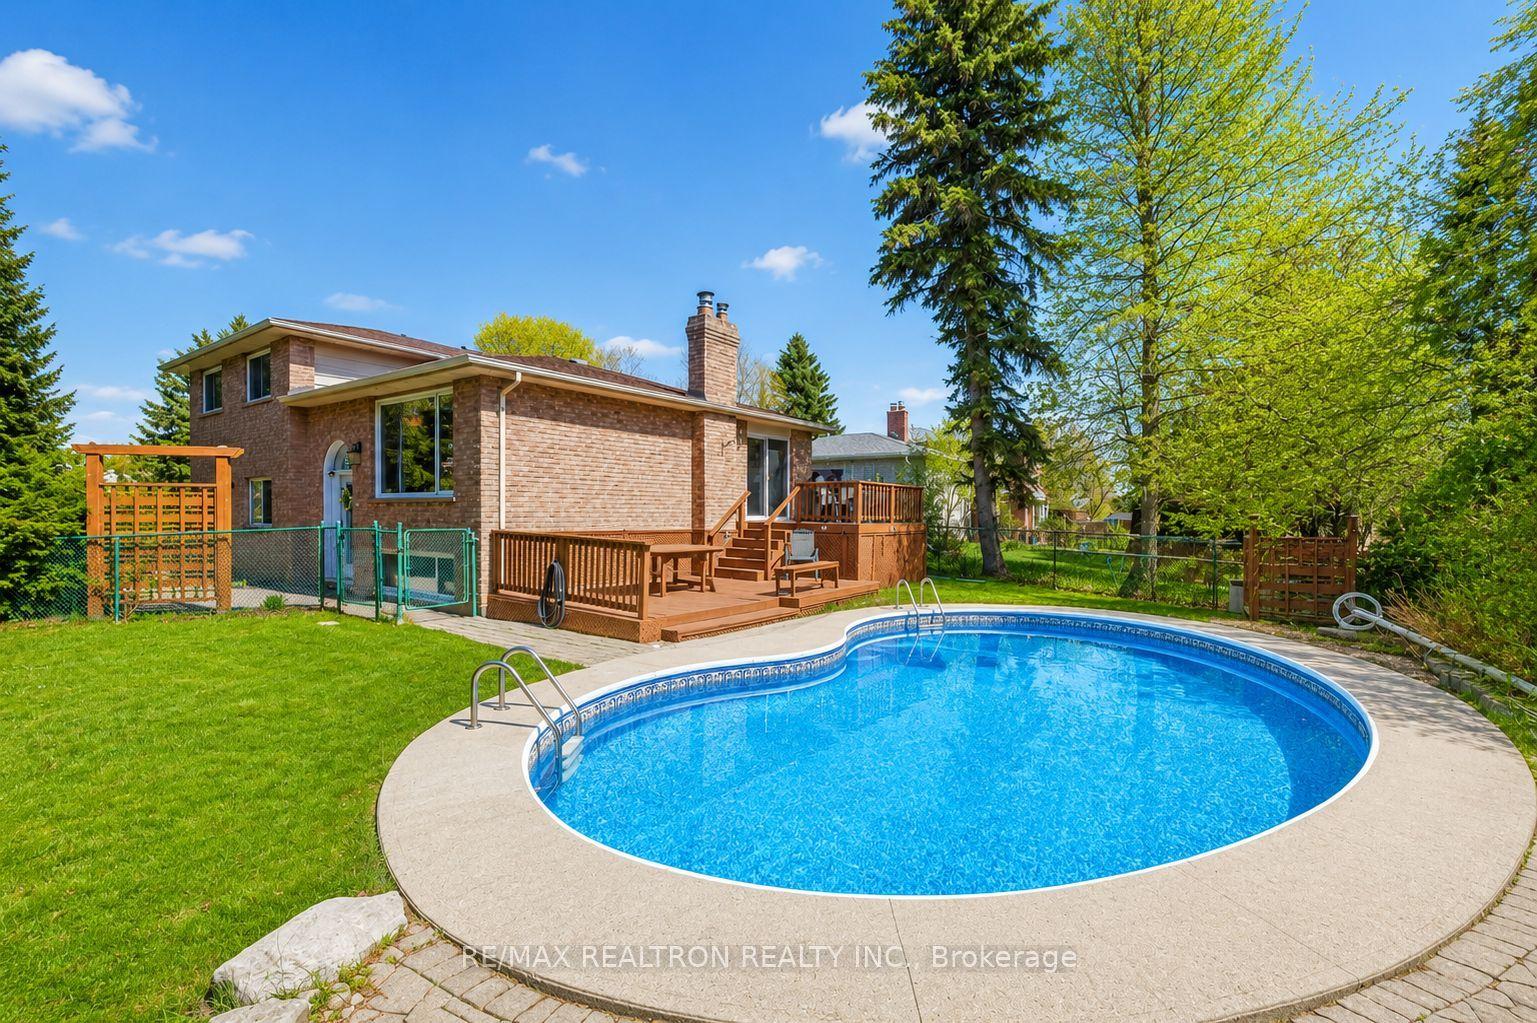
Welcome to 113 Oriole Drive in the Highly Sought-After Community of Holland Landing! Nestled on a Beautifully Landscaped 101 x 157 Ft Lot, This Spacious, Meticulously Maintained 3-Bedroom, 2-Bathroom Home Reflects True Pride of Ownership Both Inside and Out. Designed for Comfortable Family Living, This Carpet-Free Home Offers a Bright and Functional Layout, a Warm and Inviting Living Area with a Cozy Gas Fireplace, and Generous Principal Rooms Perfect for Everyday Living and Entertaining.The Fully Finished Basement Expands Your Living Space and Features a Convenient Walk-Out to the Attached 2-Car Garage, Offering Endless Possibilities for a Recreation Room, Home Office, Gym, or Additional Family Space. Outside, the Property Continues to Impress with Stunning Mature Landscaping, a Built-In Sprinkler System which is serviced from a well. to Keep the Grounds Looking Their Best, and Exceptional Outdoor Space to Relax or Entertain.A Large, Insulated Workshop Is a Dream for Hobbyists, Tradespeople, Car Enthusiasts, or Anyone in Need of Extra Storage or Workspace. The Property Also Features Dedicated RV Parking Complete with an Electrical Hookup, Along with Ample Parking for Multiple Vehicles, Trailers, Boats, or Recreational Equipment.Perfectly Located in a Quiet, Family-Friendly Neighbourhood, You'll Enjoy Being Just Minutes from Excellent Schools, Parks, Walking Trails, Shopping, Restaurants, Community Amenities, GO Transit, and Easy Access to Highway 404, Making Commuting Throughout the GTA Convenient. Offering Space, Functionality, and an Exceptional Lot in One of East Gwillimbury's Most Desirable Communities, This Is a Rare Opportunity to Own a Truly Move-In Ready Home That Has Been Lovingly Cared For and Is Ready for Its Next Family.
GarageFireplace
Rooms
Main Floor
| Living Room | 3.93 × 4.92 m | Hardwood Floor Bay Window Crown Moulding |
| Dining Room | 3.61 × 2.93 m | Hardwood Floor Crown Moulding |
| Breakfast | 3.80 × 1.89 m | Combined w/Kitchen Large Window W/O To Sunroom |
| Kitchen | 3.80 × 3.35 m | Quartz Counter Stainless Steel Appl |
| Foyer | 2.25 × 1.15 m | Laminate |
| Bathroom | 2.09 × 2.93 m | Quartz Counter 4 Pc Bath |
| Bedroom | 3.59 × 2.93 m | Hardwood Floor Large Window |
| Primary Bedroom | 4.09 × 4.56 m | Hardwood Floor 3 Pc Ensuite |
| Bedroom 3 | 2.85 × 4.56 m | Large Closet Hardwood Floor Large Window |
| Sunroom | 5.08 × 5.86 m | Large Window Open Concept |
Lower
| Recreation | 6.22 × 10.26 m | Gas Fireplace Large Window W/O To Garage |
| Bathroom | 1.02 × 2.20 m | 2 Pc Bath |
| Laundry | 3.26 × 4.13 m | Window |
| Workshop | 3.47 × 4.13 m | Large Window |
| Common Room | 6.57 × 4.59 m | Large Closet Large Window |
Features
- Auto Garage Door Remote
- Generator - Full
- Water Heater Owned
- Storage
- Carpet Free
- Central Vacuum
- Finished
- Central Air
- Bungalow-Raised
Financials
Annual Taxes
$5,162
Estimated Rental Income
Entire property$3,200 – $4,800/mo
Rental yield3.5% – 5.3%
*Estimates based on comparable rentals in the area. Actual income may vary.
Market Data — East Gwillimbury
Days on market1 days
Buyer's MarketSeller's Market
Based on active listings in East Gwillimbury. Data updates daily.
Our estimate for this home
Estimated range
$651K – $757K
Mid-point $704K · ~$542/sqft
How this listing compares
$651KList · $1.09M$757K
High confidence·Based on 54 holland landing comparables
Estimated range is generated automatically from active comparables and is for informational purposes only. Not an appraisal — contact Aman for a full comparative market analysis that factors in condition, renovations, and positioning.
Getting around
How walkable, bikeable, and transit-friendly this neighbourhood is.
63
/ 100
Walk Score
Somewhat Walkable
44
/ 100
Transit Score
Some Transit
55
/ 100
Bike Score
Bikeable
Scores are estimates based on neighbourhood data and are for informational purposes only.
MLS® data courtesy of the Toronto Regional Real Estate Board (TRREB).
The information provided herein must only be used by consumers that have a bona fide interest in the purchase, sale, or lease of real estate and may not be used for any commercial purpose or any other purpose. Listing information is deemed reliable but is not guaranteed accurate by the Toronto Regional Real Estate Board, the listing brokerage, or this website. The trademarks REALTOR®, REALTORS® and the REALTOR® logo are controlled by The Canadian Real Estate Association (CREA) and identify real estate professionals who are members of CREA. MLS®, Multiple Listing Service®, and the associated logos are owned by CREA. Not intended to solicit properties currently listed for sale or buyers under contract.
You may also like
More homes in East Gwillimbury
Hand-picked listings with a similar price range and style.
For SaleJust listed
$1,149,000
Detached
est. $5,037/mo
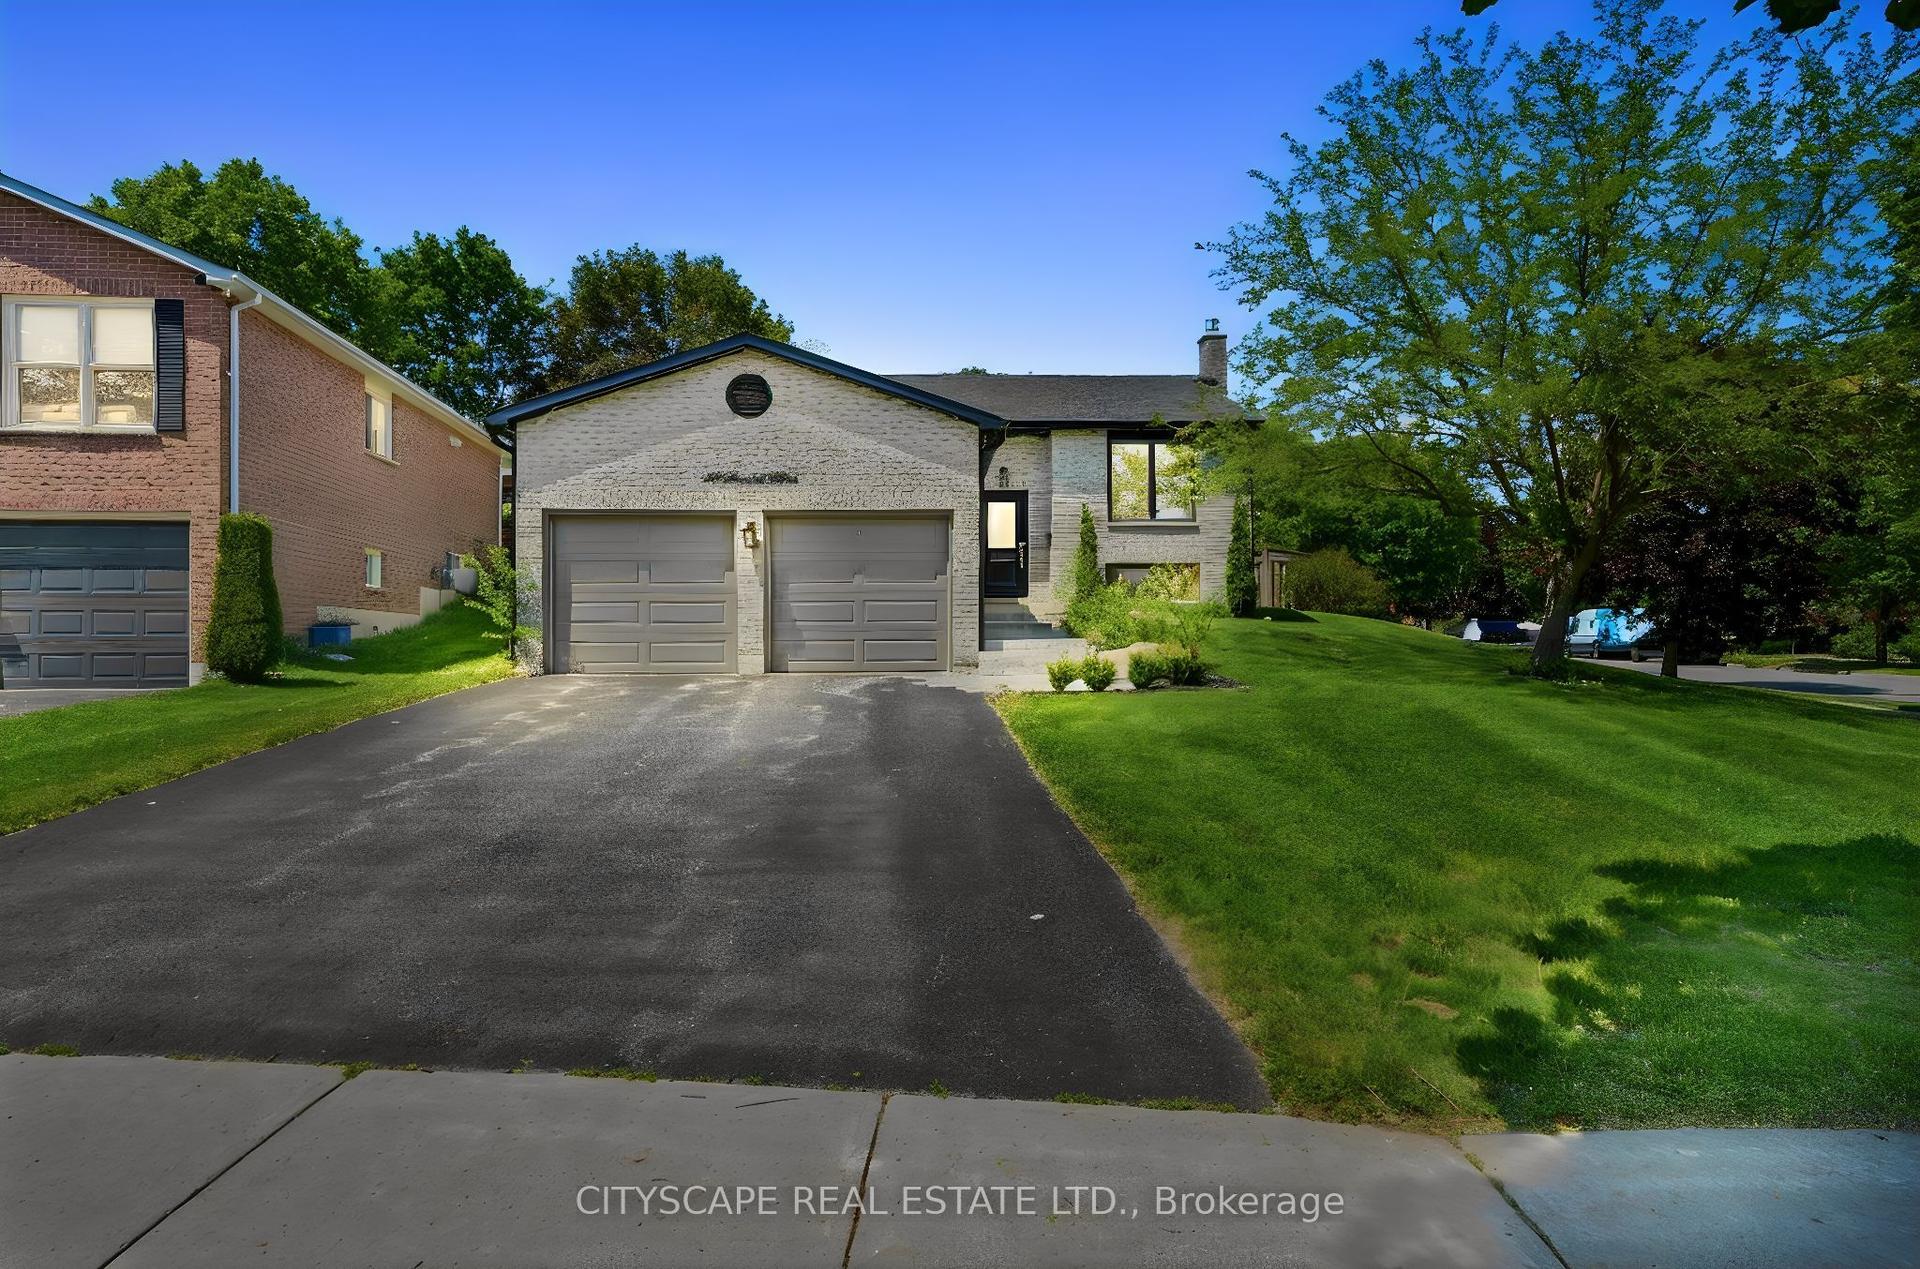
44 Stonehill Boulevard, Holland Landing
East Gwillimbury, ON
3+1 bd
2 ba
1,300
6
MLS# N13564484Cityscape Real Estate Ltd.
WhatsApp Aman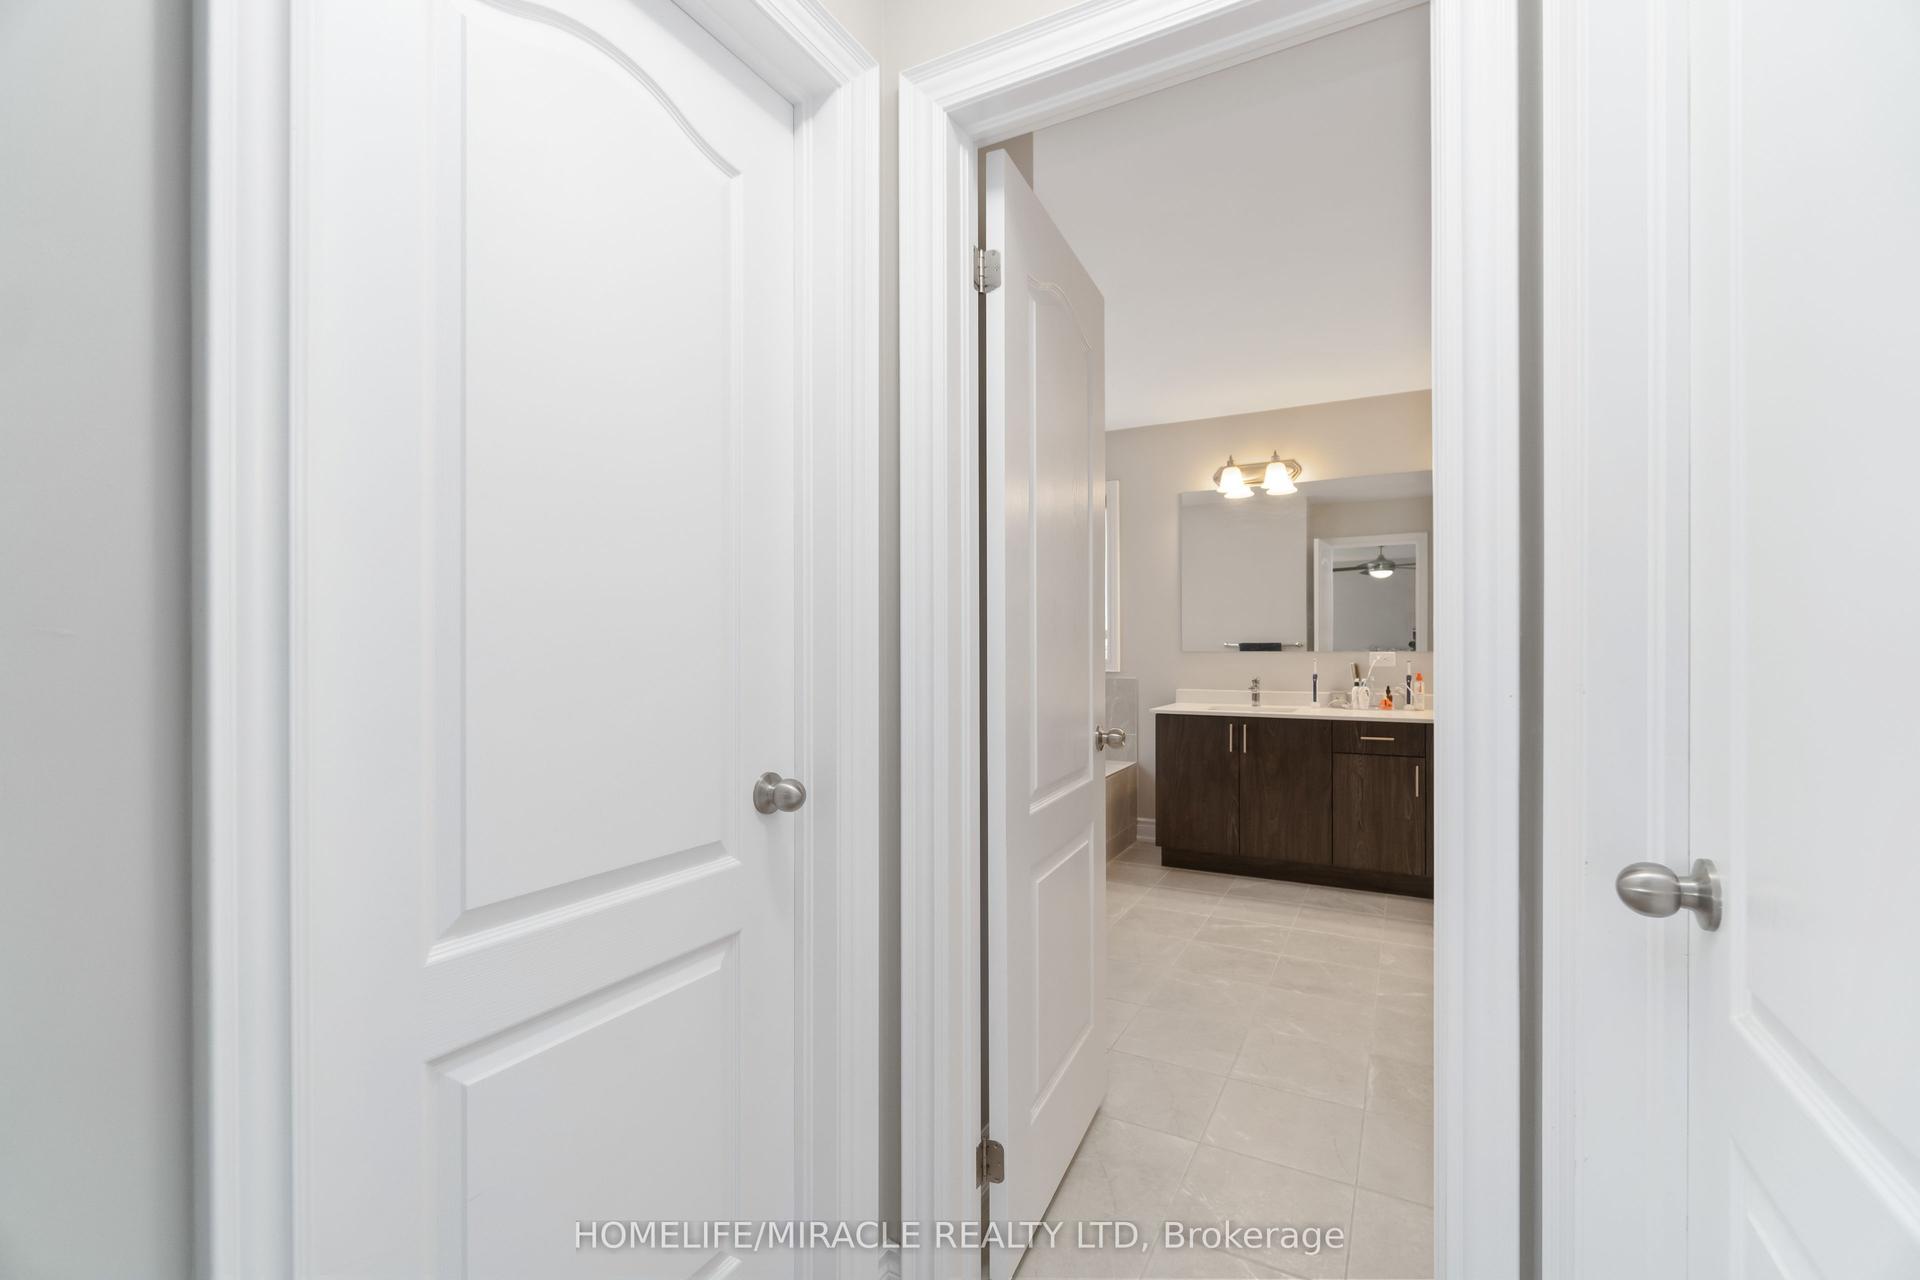
For Sale1 month ago
$1,349,900
Detached
est. $5,918/mo
25 Pear Blossom Way, Holland Landing
East Gwillimbury, ON
4+1 bd
4 ba
2,750
6
MLS# N13427390Homelife/Miracle Realty Ltd
WhatsApp Aman