For Lease
12 Themer Court
Rural New Tecumseth, New Tecumseth, ON
$4,300
4Bd
3Ba
2,750+sqft
8Parking
$2/sqft
DetachedMLS# N13556796Listed 2026-07-1315 DOM
Heating
Water Heater Owned
Cooling
Central Air
Basement
Finished
About this home
Executive Living at it's best in the prestigious Beeton Creek Estates community. This exceptional custom bungalow offers the perfect blend of luxury, privacy, and lifestyle on a picturesque 3.38-acre pie-shaped lot. Surrounded by mature trees and beautifully landscaped grounds, this spacious home is designed for both everyday comfort and entertaining. Featuring 4 generously sized bedrooms, the home showcases quality finishes and thoughtful design throughout. The heart of the home is the chef-inspired kitchen complete with a stainless steel 6-burner Dacor gas stove, pot filler, oversized centre island, custom backsplash, built-in cabinetry, and a bright breakfast area overlooking the backyard oasis. The inviting family room features a cozy gas fireplace and a walkout to an expansive deck with stunning views of the resort-style 15' x 44' inground pool, extensive interlock stone landscaping, and private outdoor living spaces perfect for summer entertaining. Lease includes main floor only, attached garage, and detached garage. No access to lower level. Utilities are not included.
PoolGarageWalkoutFireplace
Rooms
Main Floor
| Kitchen | 4.39 × 3.03 m | Breakfast Bar Backsplash Stainless Steel Appl |
| Breakfast | 4.39 × 3.60 m | Combined w/Kitchen Eat-in Kitchen Picture Window |
| Living Room | 6.60 × 4.39 m | Fireplace Hardwood Floor W/O To Deck |
| Family Room | 6.18 × 4.36 m | Fireplace Hardwood Floor French Doors |
| Dining Room | 4.37 × 3.90 m | Hardwood Floor Picture Window |
| Primary Bedroom | 4.61 × 4.45 m | Hardwood Floor Ensuite Bath Walk-In Closet(s) |
| Bedroom | 3.54 × 3.33 m | Hardwood Floor Window Closet |
| Bedroom | 4.56 × 3.33 m | Hardwood Floor Window Closet |
| Bedroom | 3.51 × 3.51 m | Hardwood Floor Window Closet |
| Laundry | 7.37 × 2.47 m | W/O To Yard |
Features
- Water Heater Owned
- Finished
- Central Air
- Bungalow
Financials
Estimated Rental Income
Entire property$4,000 – $6,500/mo
Rental yield1116.3% – 1814.0%
*Estimates based on comparable rentals in the area. Actual income may vary.
Market Data — New Tecumseth
Days on market15 days
Buyer's MarketSeller's Market
Based on active listings in New Tecumseth. Data updates daily.
Other rentals like this
Similar rentals in New Tecumseth
Same property type, similar price, similar size — currently for rent.
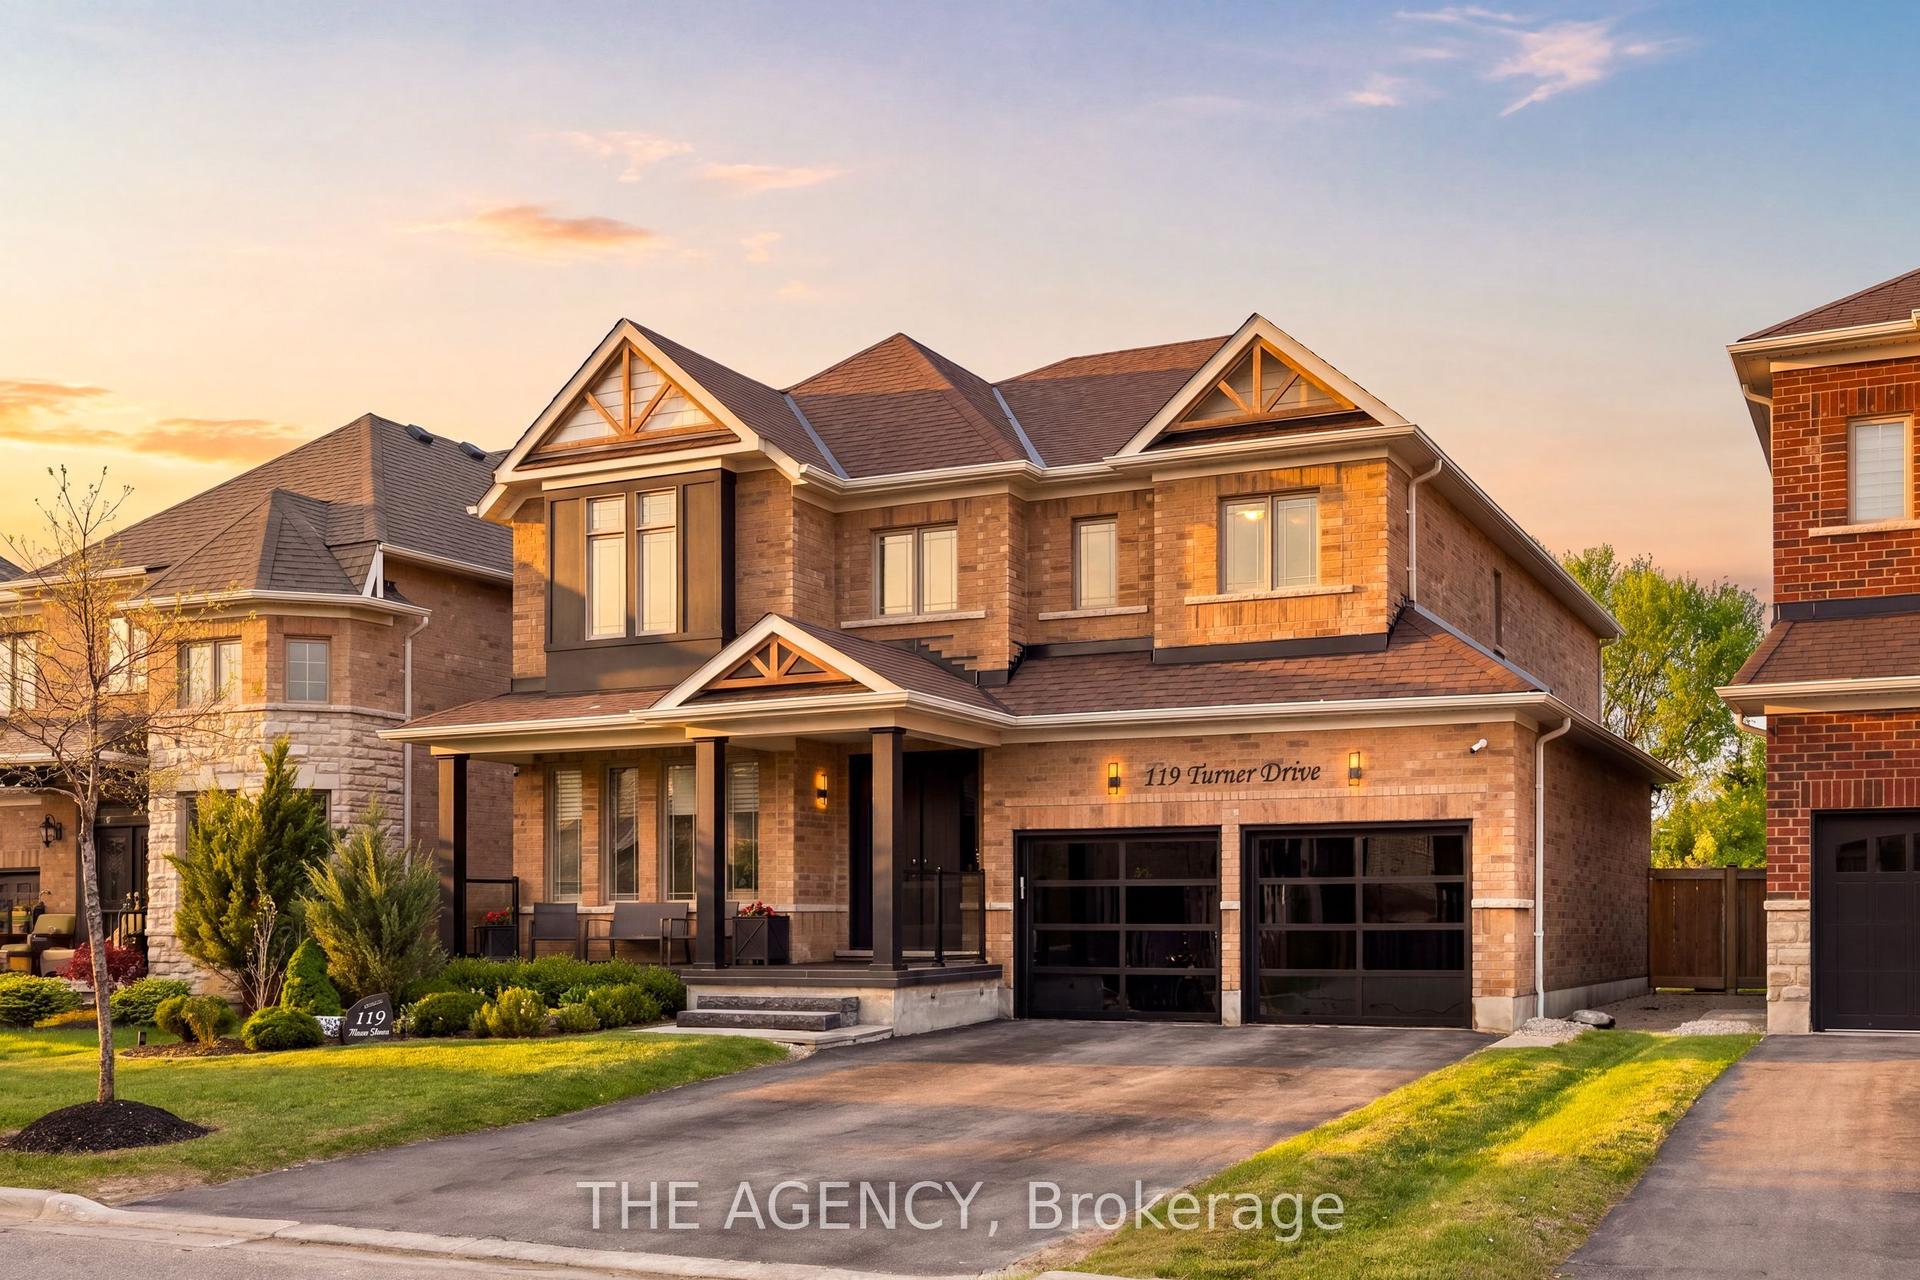
For Lease8 h ago
$4,500
Detached
119 Turner Drive, Tottenham
New Tecumseth, ON
4+1 bd
5 ba
3,250
7
MLS# N13613846The Agency
WhatsApp AmanFor Lease8 h ago
$3,400
Detached
7102 9th Line, Rural New Tecumseth
New Tecumseth, ON
3+1 bd
2 ba
1,300
12
MLS# N13612488Exp Realty
WhatsApp Aman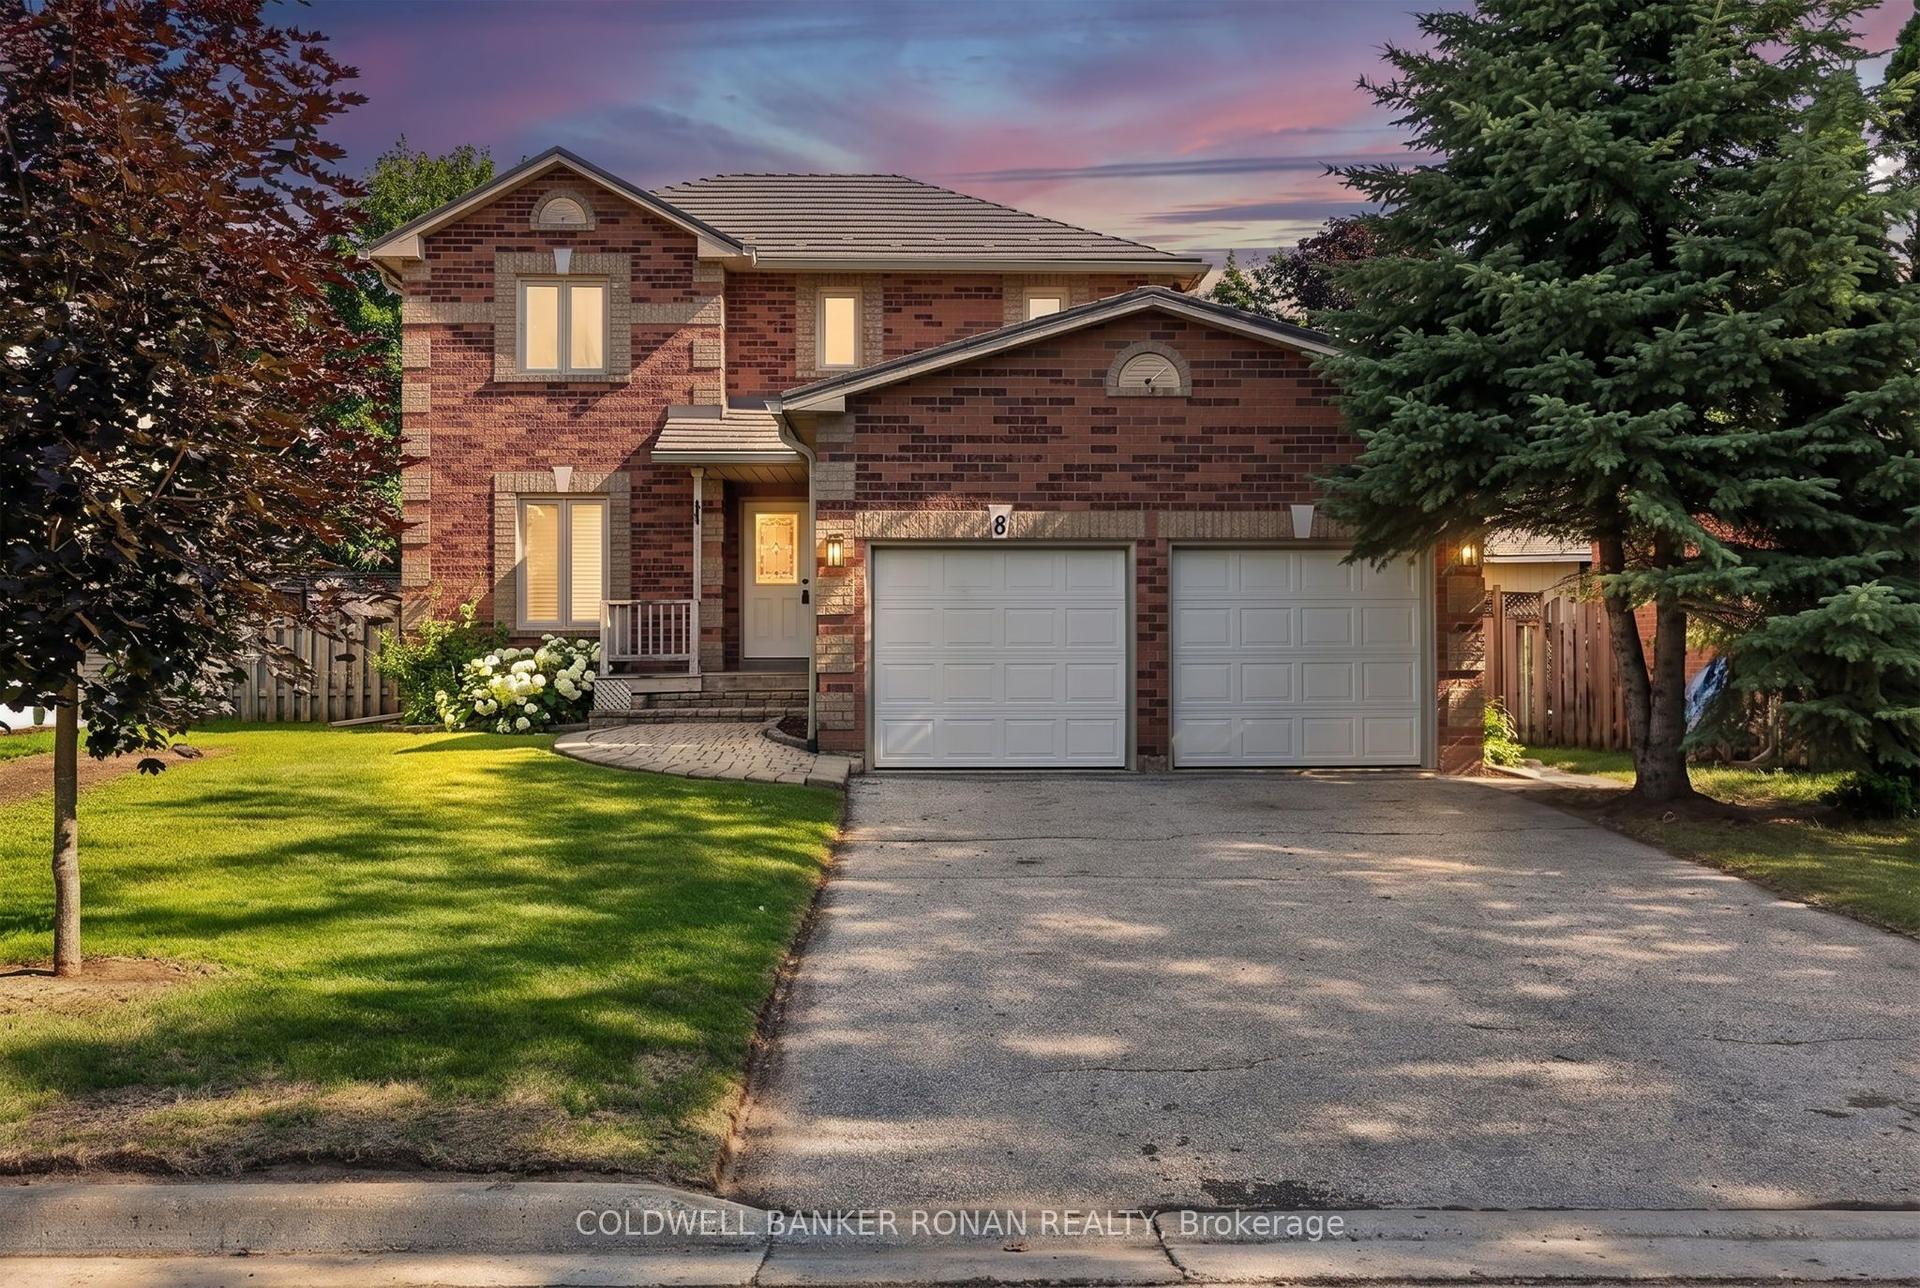
Getting around
How walkable, bikeable, and transit-friendly this neighbourhood is.
61
/ 100
Walk Score
Somewhat Walkable
40
/ 100
Transit Score
Some Transit
51
/ 100
Bike Score
Bikeable
Scores are estimates based on neighbourhood data and are for informational purposes only.
MLS® data courtesy of the Toronto Regional Real Estate Board (TRREB).
The information provided herein must only be used by consumers that have a bona fide interest in the purchase, sale, or lease of real estate and may not be used for any commercial purpose or any other purpose. Listing information is deemed reliable but is not guaranteed accurate by the Toronto Regional Real Estate Board, the listing brokerage, or this website. The trademarks REALTOR®, REALTORS® and the REALTOR® logo are controlled by The Canadian Real Estate Association (CREA) and identify real estate professionals who are members of CREA. MLS®, Multiple Listing Service®, and the associated logos are owned by CREA. Not intended to solicit properties currently listed for sale or buyers under contract.