For Lease
Just Listed
69 Marlin Court MAIN #MAIN
Bristol-London, Newmarket, ON
$2,599
3+2Bd
1Ba
900+sqft
3Parking
20.57 x 117.66 ftlot
$3/sqft
Semi-DetachedMLS# N13556944Listed 2026-07-130 DOM
Cooling
Central Air
Just listed! New listings in Newmarket often receive offers within the first week.
About this home
Move right in to this fully renovated stunning main level home on a quiet court with a large pie lot (backing onto detached homes). Yard to be shared. Brand new kitchen, Bathroom, flooring, pot lights and fresh paint throughout-every detail has been done. Major upgrades include new windows, roof, A/C, water tank, doors, and more. New front deck and paved driveway (3 parking spaces). Located on quiet court close to Yonge & Davis just minutes to Upper Canada Mall, Southlake Hospital, transit on Yonge & Davis, parks, schools, shopping, and dining. 65% of Gas, Hydro & Water. AAA Tenant. No Pets or Smoking. Thorough application to be completed with Jobs letters, credit, references etc.
Renovated
Rooms
Main Floor
| Kitchen | 5.33 × 3.07 m | Pot Lights Laminate |
| Living Room | 6.81 × 3.10 m | Combined w/Dining Pot Lights Laminate |
| Primary Bedroom | 5.21 × 3.15 m | Large Closet Laminate Pot Lights |
| Bedroom | 3.35 × 2.92 m | Large Closet Laminate Pot Lights |
| Bedroom | 2.97 × 2.44 m | Large Closet Laminate Pot Lights |
| Laundry | 0.98 × 0.95 m | Pocket Doors Laminate |
Basement
| Bedroom | 4.85 × 3.10 m | Pot Lights Large Closet Laminate |
| Utility Room | 3.10 × 2.64 m | Pot Lights |
| Dining Room | 2.51 × 2.36 m | Pot Lights Laminate |
| Laundry | 2.01 × 1.83 m | Pot Lights |
| Bathroom | 3.35 × 2.97 m | Pot Lights Laminate |
| Kitchen | 3.58 × 2.97 m | Pot Lights Laminate |
| Living Room | 5.33 × 2.59 m | Pot Lights Laminate |
Features
- Carpet Free
- Apartment
- Separate Entrance
- Central Air
- Bungalow-Raised
Financials
Estimated Rental Income
Entire property$3,200 – $4,800/mo
Basement apartment$1,800 – $2,500/mo
Rental yield1477.5% – 2216.2%
*Estimates based on comparable rentals in the area. Actual income may vary.
Market Data — Newmarket
Days on market0 days
Buyer's MarketSeller's Market
Based on active listings in Newmarket. Data updates daily.
Demographics — Newmarket
Population
87,942
Avg Household Income
$118,000
Age Distribution
0-19
22%
20-34
17%
35-49
20%
50-64
22%
65+
19%
Ownership76% own · 24% rent
EnglishFrenchFarsiRussianMandarin
Other rentals like this
Similar rentals in Newmarket
Same property type, similar price, similar size — currently for rent.
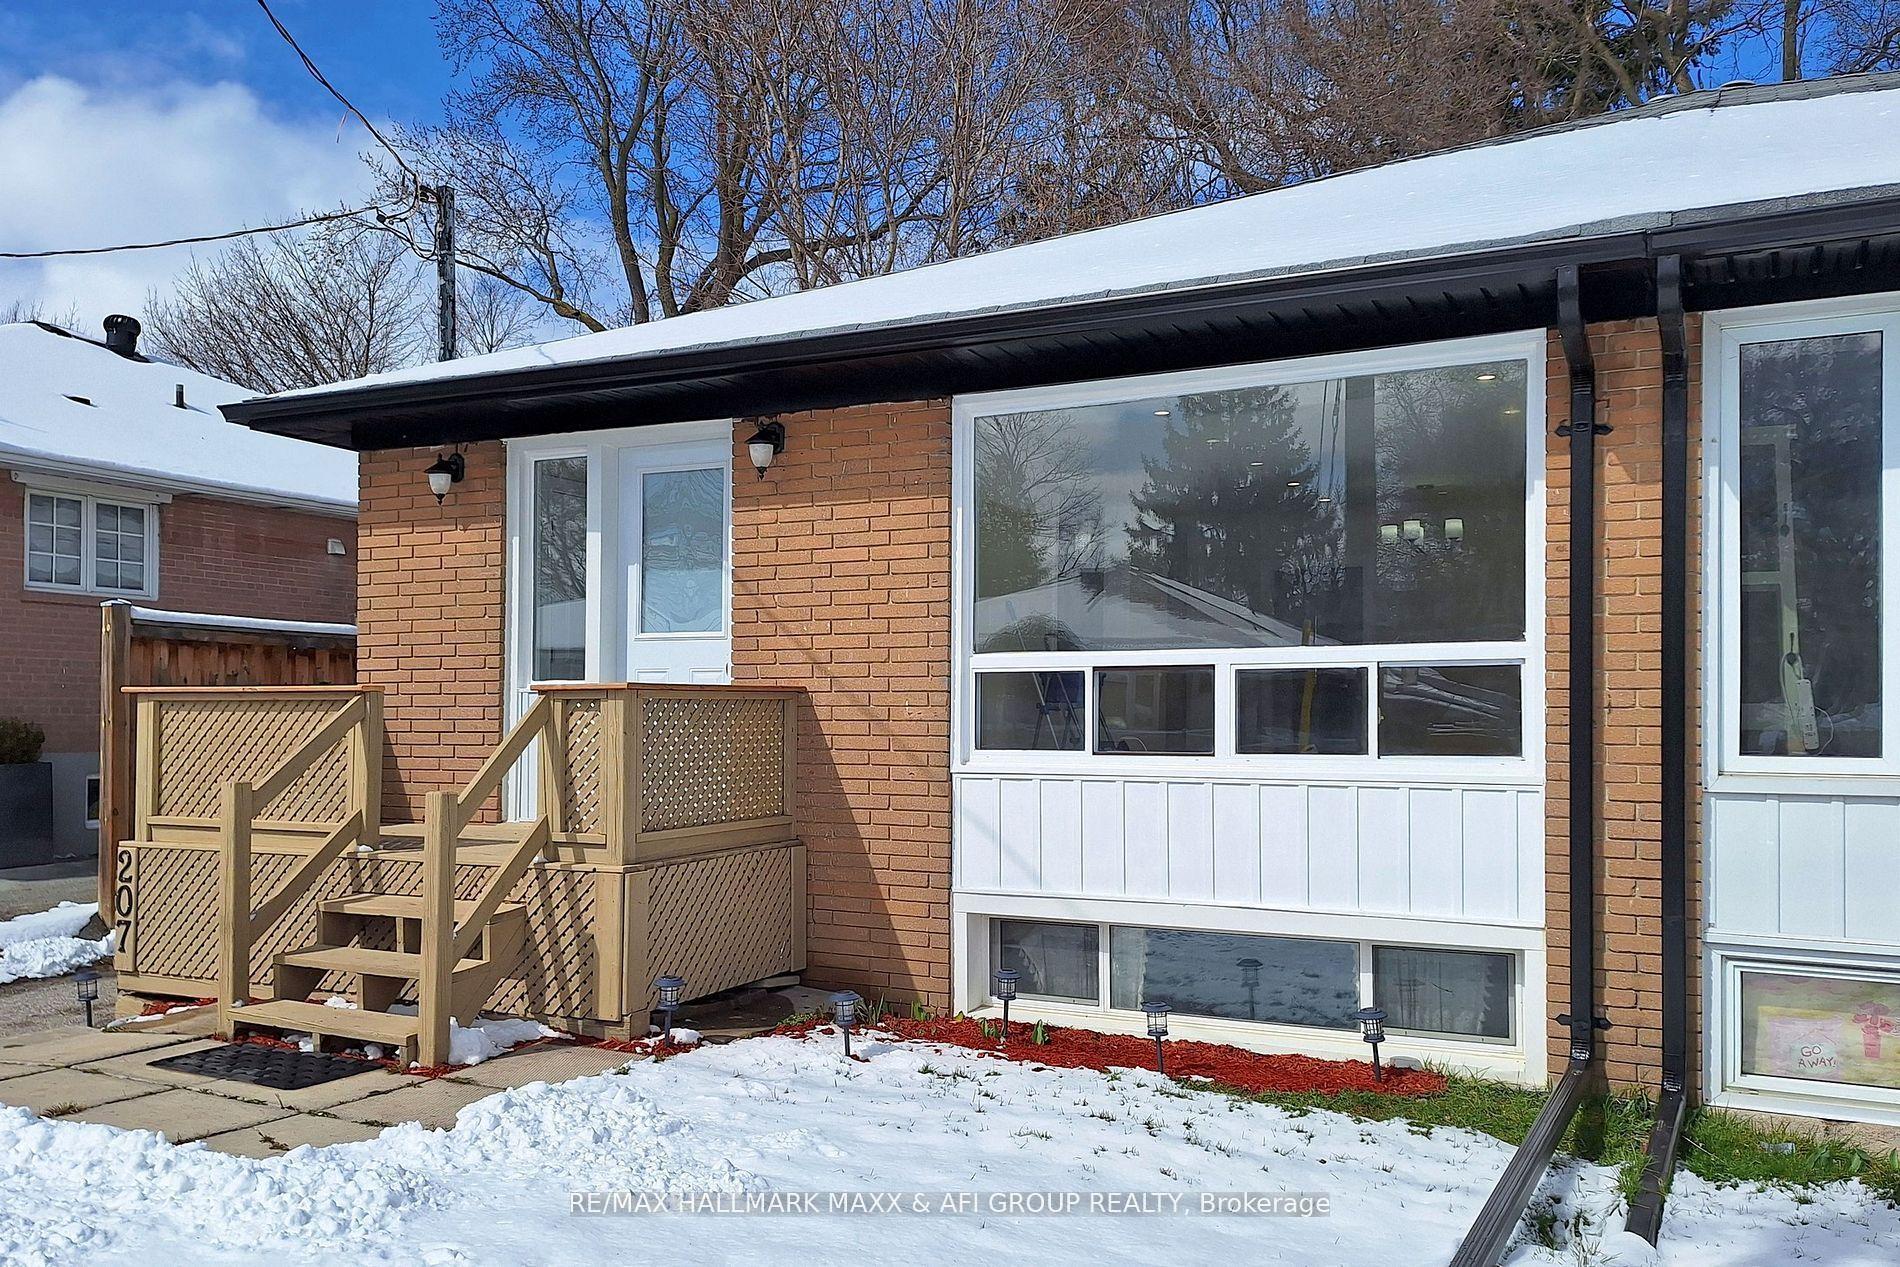
For Lease4 days ago
$2,500
Semi-Detached
207 Septonne Avenue Main #Main, Bristol-London
Newmarket, ON
3 bd
2 ba
1,300
2
MLS# N13548458Re/Max Hallmark Maxx & Afi Group…
WhatsApp Aman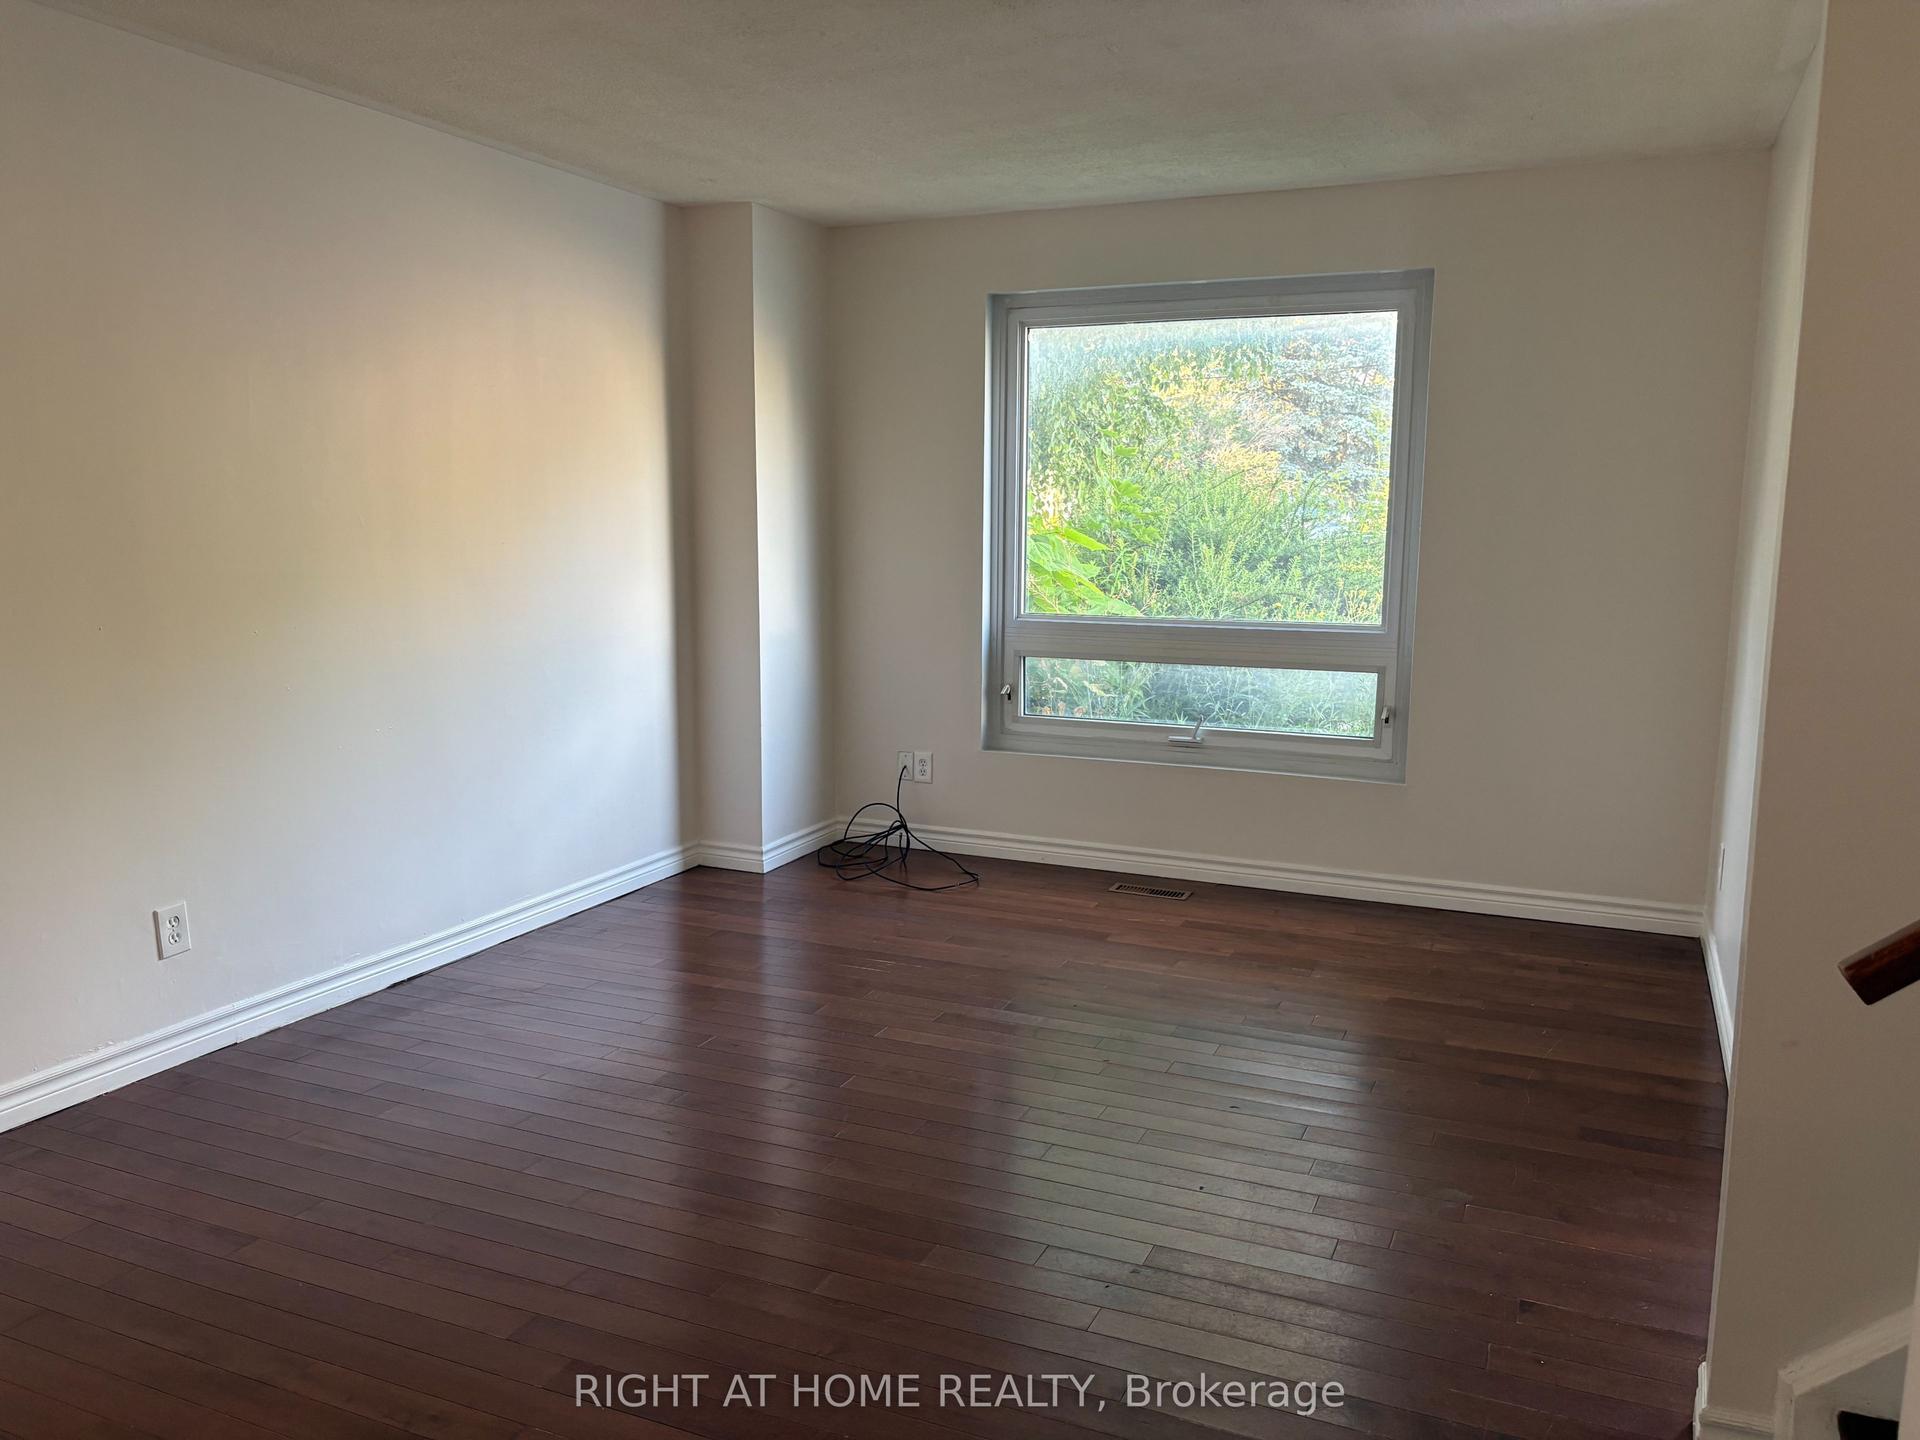
For Lease2 days ago
$2,900
Semi-Detached
172 Patterson Street, Huron Heights-Leslie Valley
Newmarket, ON
3 bd
2 ba
900
3
MLS# N13554578Right At Home Realty
WhatsApp Aman
Getting around
How walkable, bikeable, and transit-friendly this neighbourhood is.
52
/ 100
Walk Score
Somewhat Walkable
43
/ 100
Transit Score
Some Transit
56
/ 100
Bike Score
Bikeable
Scores are estimates based on neighbourhood data and are for informational purposes only.
MLS® data courtesy of the Toronto Regional Real Estate Board (TRREB).
The information provided herein must only be used by consumers that have a bona fide interest in the purchase, sale, or lease of real estate and may not be used for any commercial purpose or any other purpose. Listing information is deemed reliable but is not guaranteed accurate by the Toronto Regional Real Estate Board, the listing brokerage, or this website. The trademarks REALTOR®, REALTORS® and the REALTOR® logo are controlled by The Canadian Real Estate Association (CREA) and identify real estate professionals who are members of CREA. MLS®, Multiple Listing Service®, and the associated logos are owned by CREA. Not intended to solicit properties currently listed for sale or buyers under contract.