For Sale
Just Listed
58 Alexis Road
Thornlea, Markham, ON
$1,935,000
4+1Bd
4Ba
2,250+sqft
6Parking
50.26 x 106.85 ftlot
$860/sqft
DetachedMLS# N13557176Listed 2026-07-130 DOM
Cooling
Central Air
Basement
Finished with Walk-Out
Just listed! New listings in Markham often receive offers within the first week.
About this home
A rare opportunity to secure a spacious executive home in one of Thornlea's most desirable family neighbourhoods. This residence offers the kind of combination buyers are actively searching for: a prestigious Markham location, generous living space, a functional 4+1 bedroom and 5 bathroom layout, and a private ravine setting that brings a sense of calm, privacy, and everyday enjoyment. From the moment you arrive, this home offers strong curb appeal and the space to support a growing family, multi-generational living, working from home, or simply enjoying a more comfortable lifestyle. The bright principal rooms, upgraded kitchen, family room with fireplace, skylight, French doors, floor-to-ceiling windows, and walkouts to the deck create a warm and inviting atmosphere designed for both daily living and entertaining. The legal basement, completed with permits, adds valuable flexibility for extended family, guest use, or additional living space. Additional features include property security cameras and Type 2 EV charging, adding convenience, functionality, and modern peace of mind for today's lifestyle. The location adds exceptional value. Buyers will appreciate being close to well-regarded schools, parks, community centres, restaurants, shopping, transit routes, Bayview Avenue, Green Lane, John Street, and Highway 407. Everything a family needs is within easy reach, while the ravine backdrop gives the property a level of privacy that is becoming harder to find. For buyers looking for space, location, lifestyle, and long-term value in Markham, this is a home that deserves to be seen. This is not just a property to view. It is a home to imagine your next chapter in.
RavineFireplaceEV Charger
Rooms
Main Floor
| Kitchen | 2.97 × 6.74 m | B/I Microwave Cork Floor W/O To Deck |
| Family Room | 3.28 × 5.47 m | Overlooks Frontyard Window Laminate |
| Laundry | 3.73 × 3.33 m | Laundry Sink Tile Floor Window |
| Living Room | 3.28 × 5.04 m | Fireplace Window Laminate |
| Dining Room | 3.17 × 4.12 m | Combined w/Kitchen Cork Floor Window |
Second Floor
| Bedroom 4 | 3.15 × 3.29 m | B/I Closet Window Laminate |
| Bedroom 3 | 3.20 × 3.92 m | B/I Closet Window Laminate |
| Bedroom | 5.27 × 7.78 m | Closet Window 5 Pc Ensuite |
| Bedroom 2 | 3.36 × 3.92 m | B/I Closet Window Laminate |
Basement
| Dining Room | 6.50 × 5.81 m | Combined w/Living Combined w/Kitchen Window |
| Family Room | 9.36 × 3.00 m | Overlooks Ravine Large Window |
| Kitchen | 2.91 × 6.10 m | B/I Microwave Cork Floor Window |
| Living Room | 6.50 × 5.81 m | Combined w/Dining Glass Block Window Fireplace |
| Bedroom | 3.32 × 4.73 m | 4 Pc Ensuite Above Grade Window B/I Closet |
Features
- Carpet Free
- Separate Entrance
- Finished with Walk-Out
- Apartment
- Central Air
- 2-Storey
Financials
Annual Taxes
$9,045.23
Estimated Rental Income
Entire property$4,000 – $6,500/mo
Basement apartment$1,800 – $2,500/mo
Rental yield2.5% – 4.0%
*Estimates based on comparable rentals in the area. Actual income may vary.
Market Data — Markham
Days on market0 days
Buyer's MarketSeller's Market
Based on active listings in Markham. Data updates daily.
Demographics — Markham
Population
338,503
Avg Household Income
$118,000
Age Distribution
0-19
20%
20-34
18%
35-49
22%
50-64
22%
65+
18%
Ownership82% own · 18% rent
EnglishMandarinCantoneseTamilUrdu
Our estimate for this home
Estimated range
$1.44M – $1.68M
Mid-point $1.56M · ~$694/sqft
How this listing compares
$1.44MList · $1.94M$1.68M
High confidence·Based on 370 markham comparables
Estimated range is generated automatically from active comparables and is for informational purposes only. Not an appraisal — contact Aman for a full comparative market analysis that factors in condition, renovations, and positioning.
Getting around
How walkable, bikeable, and transit-friendly this neighbourhood is.
64
/ 100
Walk Score
Somewhat Walkable
41
/ 100
Transit Score
Some Transit
52
/ 100
Bike Score
Bikeable
Scores are estimates based on neighbourhood data and are for informational purposes only.
MLS® data courtesy of the Toronto Regional Real Estate Board (TRREB).
The information provided herein must only be used by consumers that have a bona fide interest in the purchase, sale, or lease of real estate and may not be used for any commercial purpose or any other purpose. Listing information is deemed reliable but is not guaranteed accurate by the Toronto Regional Real Estate Board, the listing brokerage, or this website. The trademarks REALTOR®, REALTORS® and the REALTOR® logo are controlled by The Canadian Real Estate Association (CREA) and identify real estate professionals who are members of CREA. MLS®, Multiple Listing Service®, and the associated logos are owned by CREA. Not intended to solicit properties currently listed for sale or buyers under contract.
You may also like
More homes in Markham
Hand-picked listings with a similar price range and style.
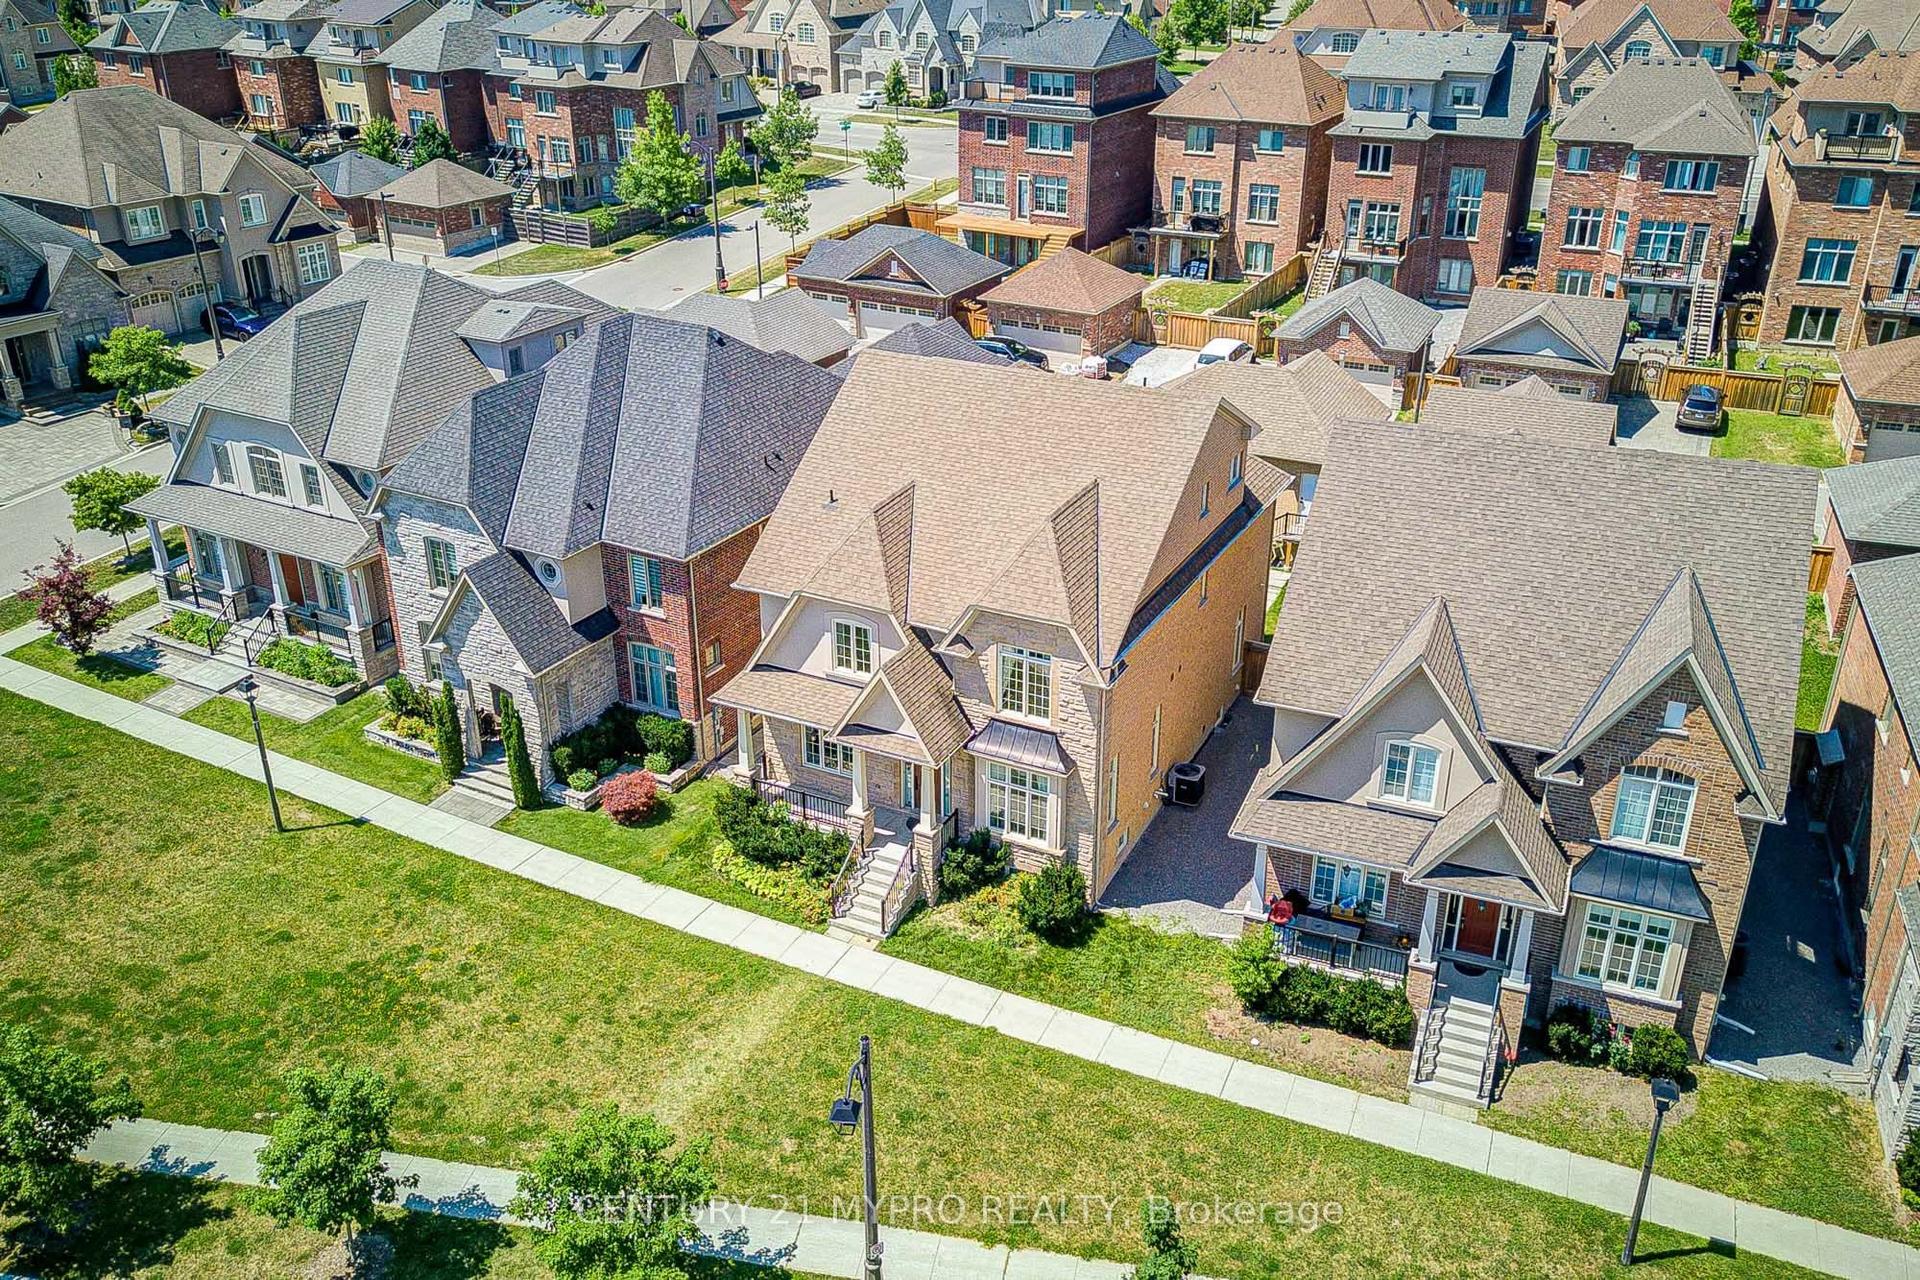
For SaleJust listed
$2,088,888
Detached
est. $9,158/mo
6 Tralee Court, Devil's Elbow
Markham, ON
4+1 bd
5 ba
4,250
4
MLS# N13559780Century 21 Mypro Realty
WhatsApp Aman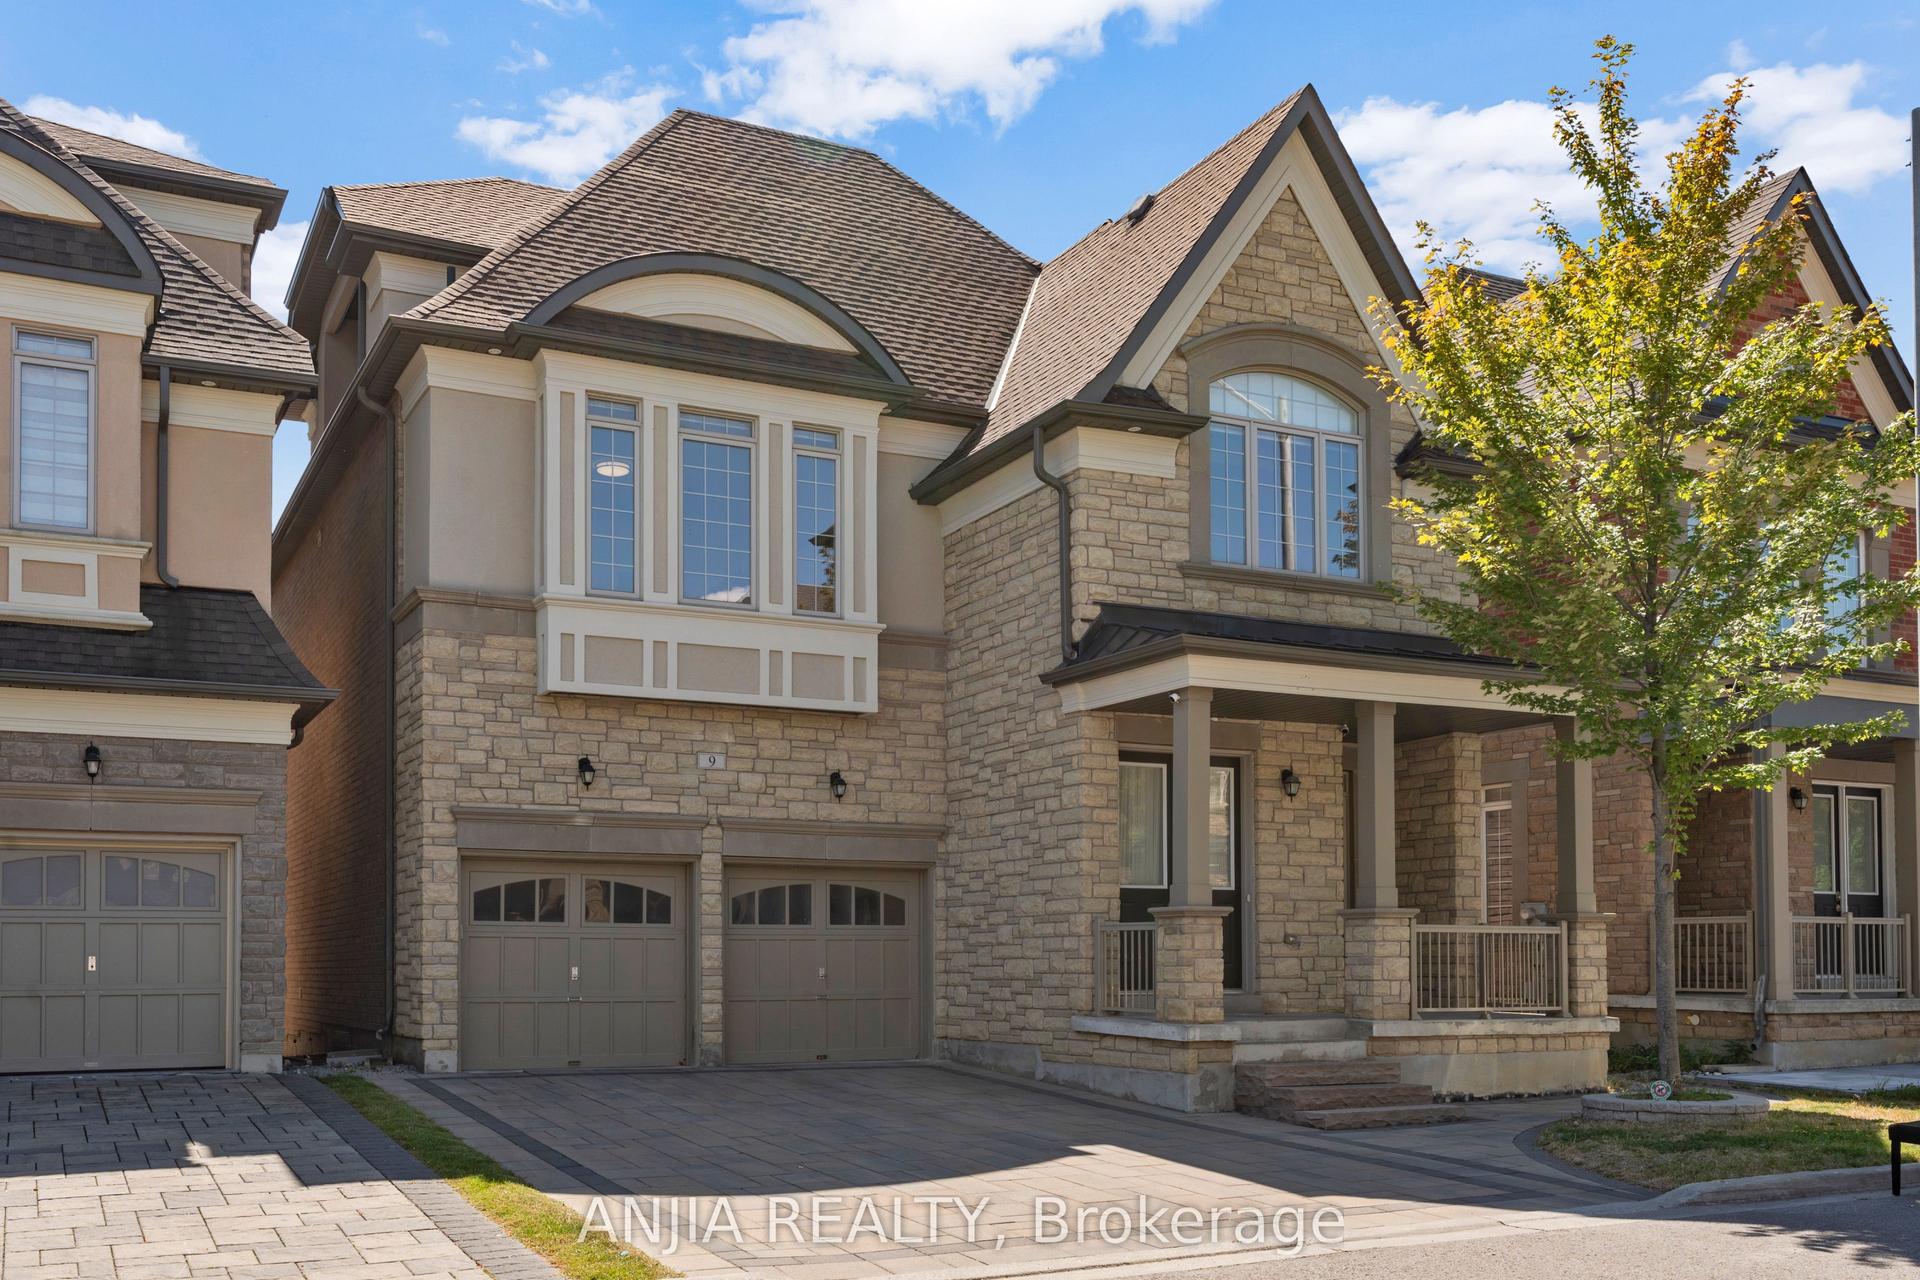
For Sale22 days ago
$2,200,000
Detached
est. $9,645/mo
9 Mario Avenue, Cachet
Markham, ON
5 bd
7 ba
4,250
6
MLS# N13473372Anjia Realty
WhatsApp Aman