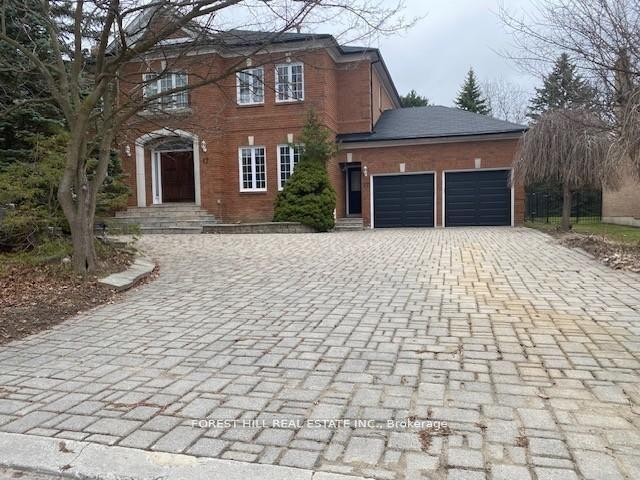
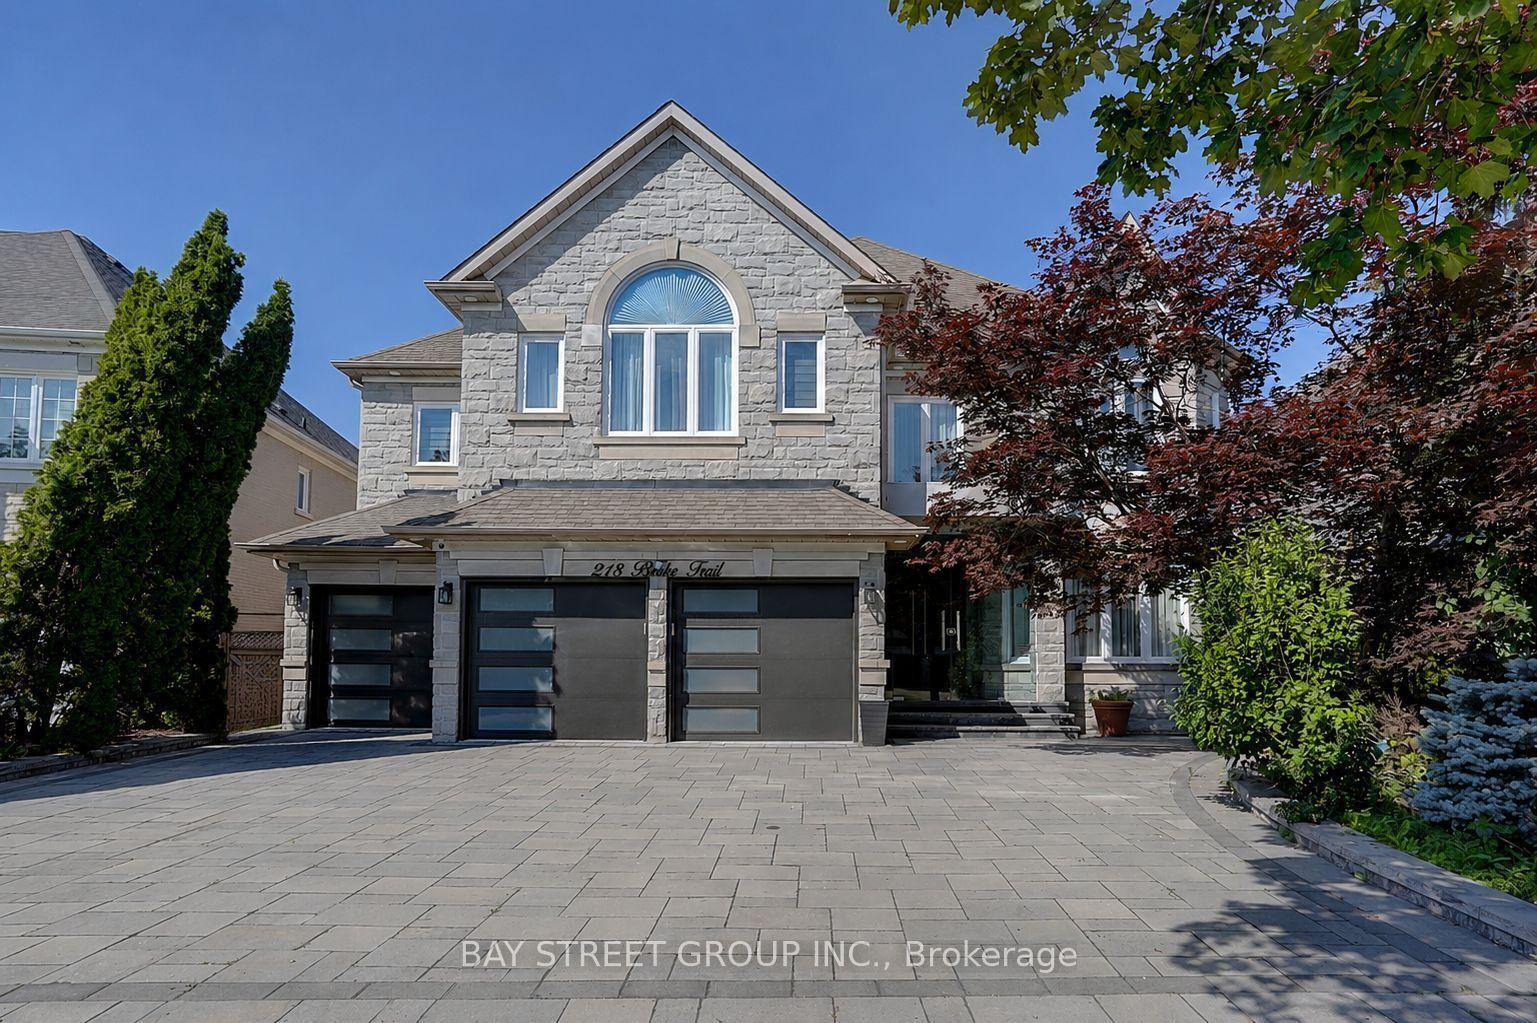
For Sale
Open House Sat 17–19
27 Milky Way Drive
Observatory, Richmond Hill, ON
$3,070,000
4Bd
5Ba
4,250+sqft
4Parking
27.07 x 140.82 ftlot
$722/sqft
DetachedMLS# N13557586Listed 2026-07-1352 DOM
Cooling
Central Vacuum
Basement
Walk-Out
On the market for 52 days — longer than average. The seller may be open to negotiation.
About this home
Welcome to one of the most extraordinary homes in prestigious Observatory Hill-a luxurious modern single-detached residence with 3700+ sf on an ultra-rare private pie-shaped ravine lot. Step directly from the walkout basement onto your tranquil backyard oasis overlooking the ravine, where deer wander by almost daily, creating a peaceful retreat unlike anywhere else.What truly sets this home apart is its one-of-a-kind layout. Enjoy a spacious 500+ sq. ft. third-floor loft and an exceptionally rare 360+ sq. ft. private open-air rooftop terrace. Thanks to the unique pie-shaped lot, the rooftop offers remarkable privacy-a feature you simply won't find in another Toronto home.Premium kitchen upgrades include 48-inch built-in Sub-Zero side-by-side refrigerator, upgraded Wolf gas cooktop, and built-in Samsung microwave and oven stack with one-touch steam cooking.Luxury continues with heated floors in both the walkout basement and primary ensuite. Relax in the upgraded freestanding soaker tub while enjoying your favorite music through the built-in Bluetooth speaker integrated into the bathroom fan, creating your own spa-like retreat. Both the main floor powder room and primary ensuite feature smart toilets with heated seats.Custom designer-built display and storage shelving with integrated luxurious LED mood lightingenhances both the first and second floors. An unobstructed skylight extending from the third floor fills the entire staircase with natural light, making every level feel bright, warm, and inviting.The spectacular third-floor loft is truly a home within a home. Complete with a full wet bar, custom cabinetry, and a full 4-piece bathroom, it's the perfect space for entertaining or spending an entire cozy weekend watching Netflix with your loved ones.Book your private showing today and experience this truly one-of-a-kind home for yourself.
RavineWalkout
Rooms
Second Floor
| Primary Bedroom | 4.87 × 4.57 m | Walk-In Closet(s) 5 Pc Ensuite Overlooks Ravine |
| Bedroom 2 | 3.65 × 3.04 m | Walk-In Closet(s) 4 Pc Ensuite Large Window |
| Bedroom 3 | 3.53 × 3.73 m | Hardwood Floor B/I Closet Large Window |
| Bedroom 4 | 4.11 × 3.65 m | Hardwood Floor B/I Closet Overlooks Ravine |
Third Floor
| Loft | 8.50 × 5.58 m | Hardwood Floor Wet Bar W/O To Terrace |
Other
| Living Room | 7.92 × 4.26 m | Coffered Ceiling(s) 2 Way Fireplace Overlooks Ravine |
| Dining Room | 3.96 × 4.14 m | Pot Lights Hardwood Floor Overlooks Ravine |
| Kitchen | 4.14 × 5.02 m | Sliding Doors Centre Island Overlooks Ravine |
Features
- Auto Garage Door Remote
- Bar Fridge
- Built-In Oven
- Carpet Free
- Central Vacuum
- Countertop Range
- Walk-Out
- Separate Entrance
- Central Air
- 3-Storey
Financials
Annual Taxes
$12,669
Estimated Rental Income
Entire property$4,000 – $6,500/mo
Rental yield1.6% – 2.5%
*Estimates based on comparable rentals in the area. Actual income may vary.
Market Data — Richmond Hill
Days on market52 days
Buyer's MarketSeller's Market
Based on active listings in Richmond Hill. Data updates daily.
Demographics — Richmond Hill
Population
202,022
Avg Household Income
$115,000
Age Distribution
0-19
20%
20-34
17%
35-49
22%
50-64
22%
65+
19%
Ownership81% own · 19% rent
EnglishMandarinCantoneseFarsiRussian
Getting around
How walkable, bikeable, and transit-friendly this neighbourhood is.
53
/ 100
Walk Score
Somewhat Walkable
44
/ 100
Transit Score
Some Transit
55
/ 100
Bike Score
Bikeable
Scores are estimates based on neighbourhood data and are for informational purposes only.
MLS® data courtesy of the Toronto Regional Real Estate Board (TRREB).
The information provided herein must only be used by consumers that have a bona fide interest in the purchase, sale, or lease of real estate and may not be used for any commercial purpose or any other purpose. Listing information is deemed reliable but is not guaranteed accurate by the Toronto Regional Real Estate Board, the listing brokerage, or this website. The trademarks REALTOR®, REALTORS® and the REALTOR® logo are controlled by The Canadian Real Estate Association (CREA) and identify real estate professionals who are members of CREA. MLS®, Multiple Listing Service®, and the associated logos are owned by CREA. Not intended to solicit properties currently listed for sale or buyers under contract.
You may also like
More homes in Richmond Hill
Hand-picked listings with a similar price range and style.
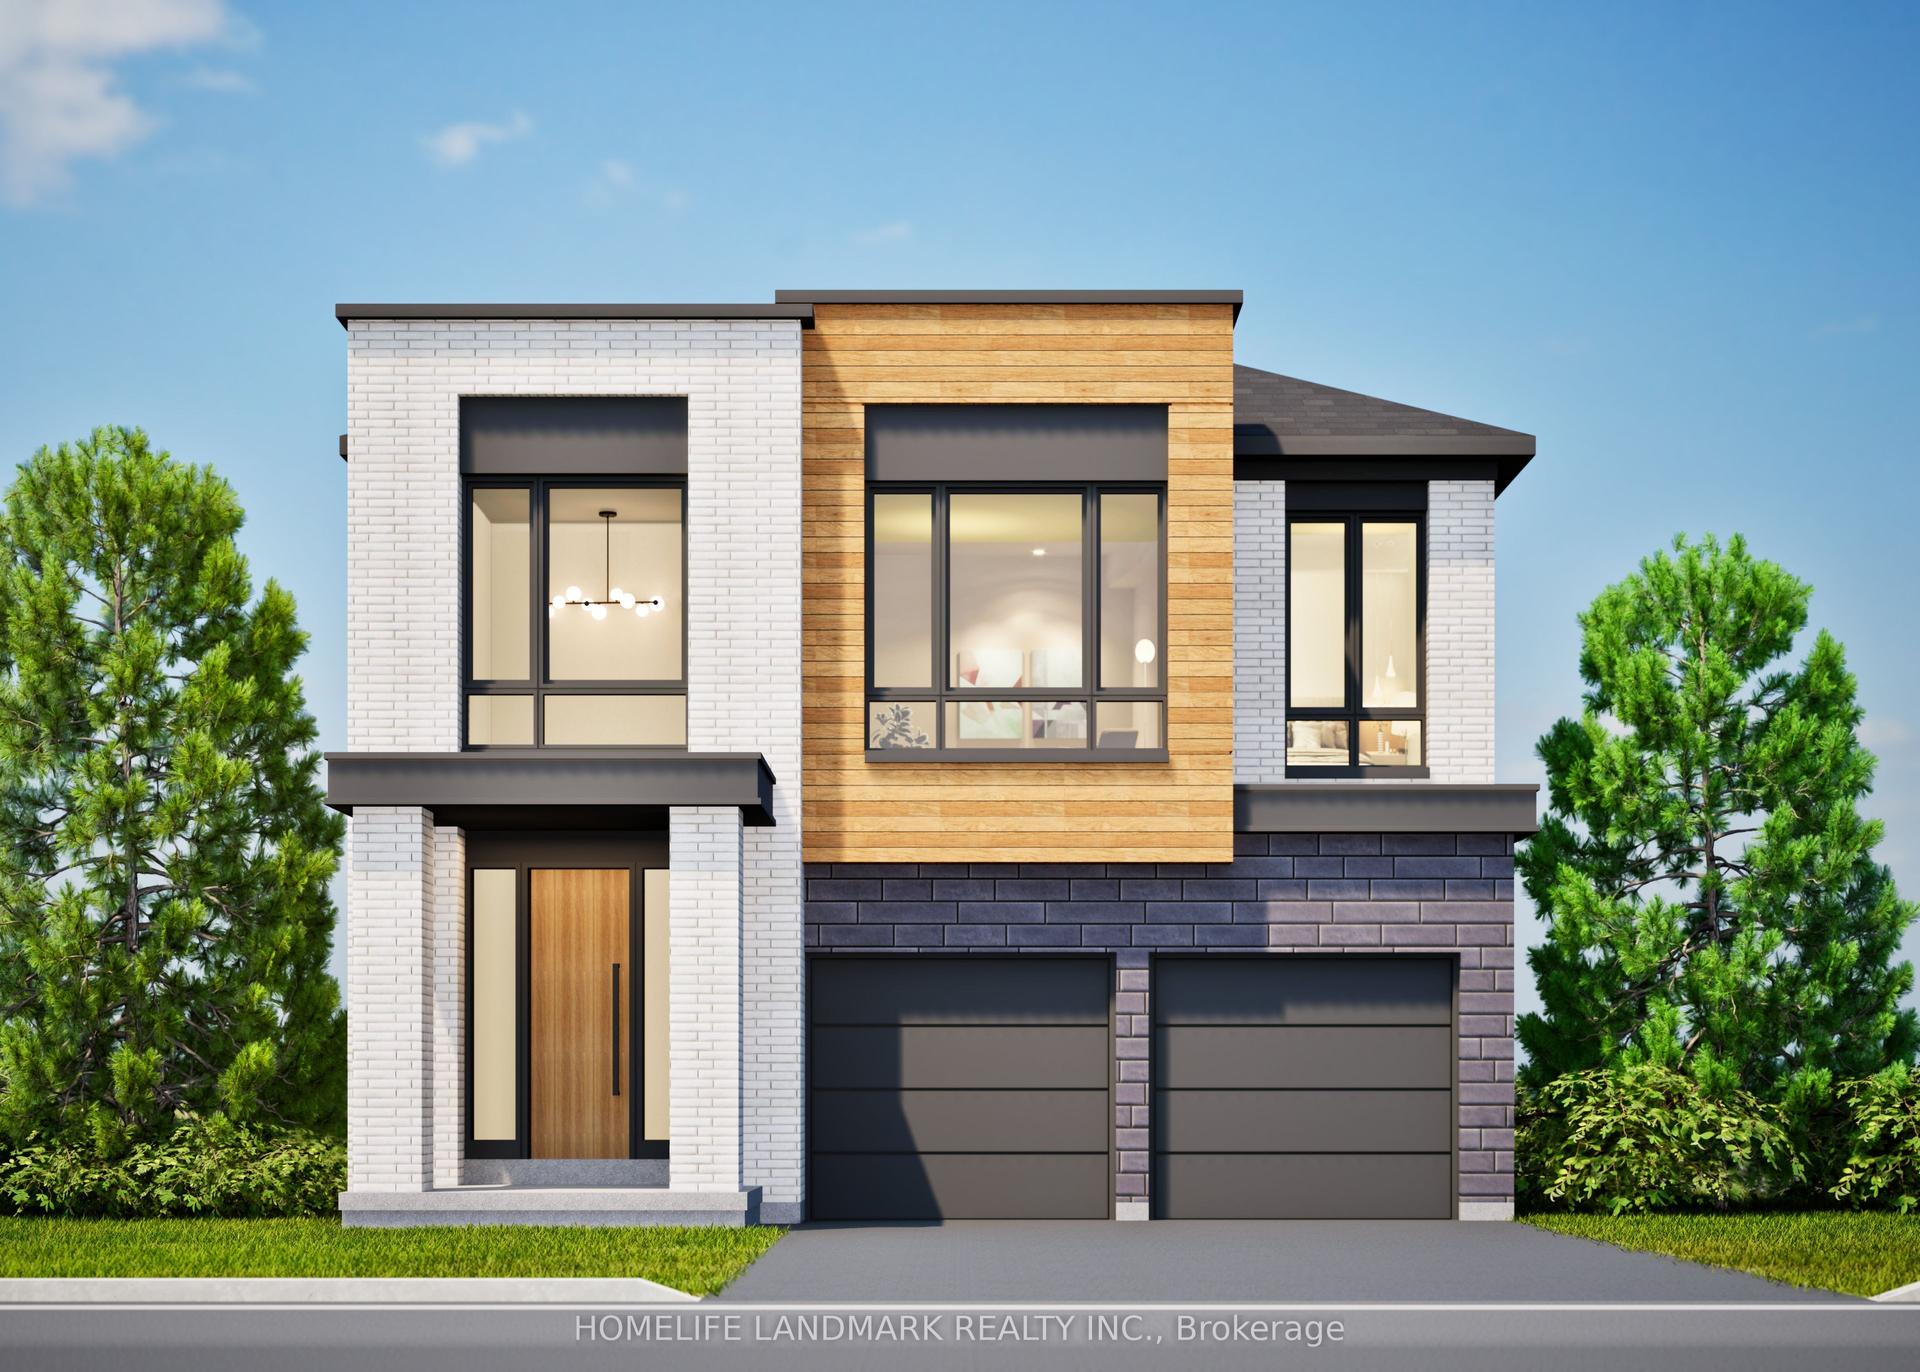
For Sale2 months ago
$2,600,000
Detached
est. $11,398/mo
15 Imogene Court, Langstaff
Richmond Hill, ON
4 bd
5 ba
3,250
6
MLS# N13579934Homelife Landmark Realty Inc.
WhatsApp Aman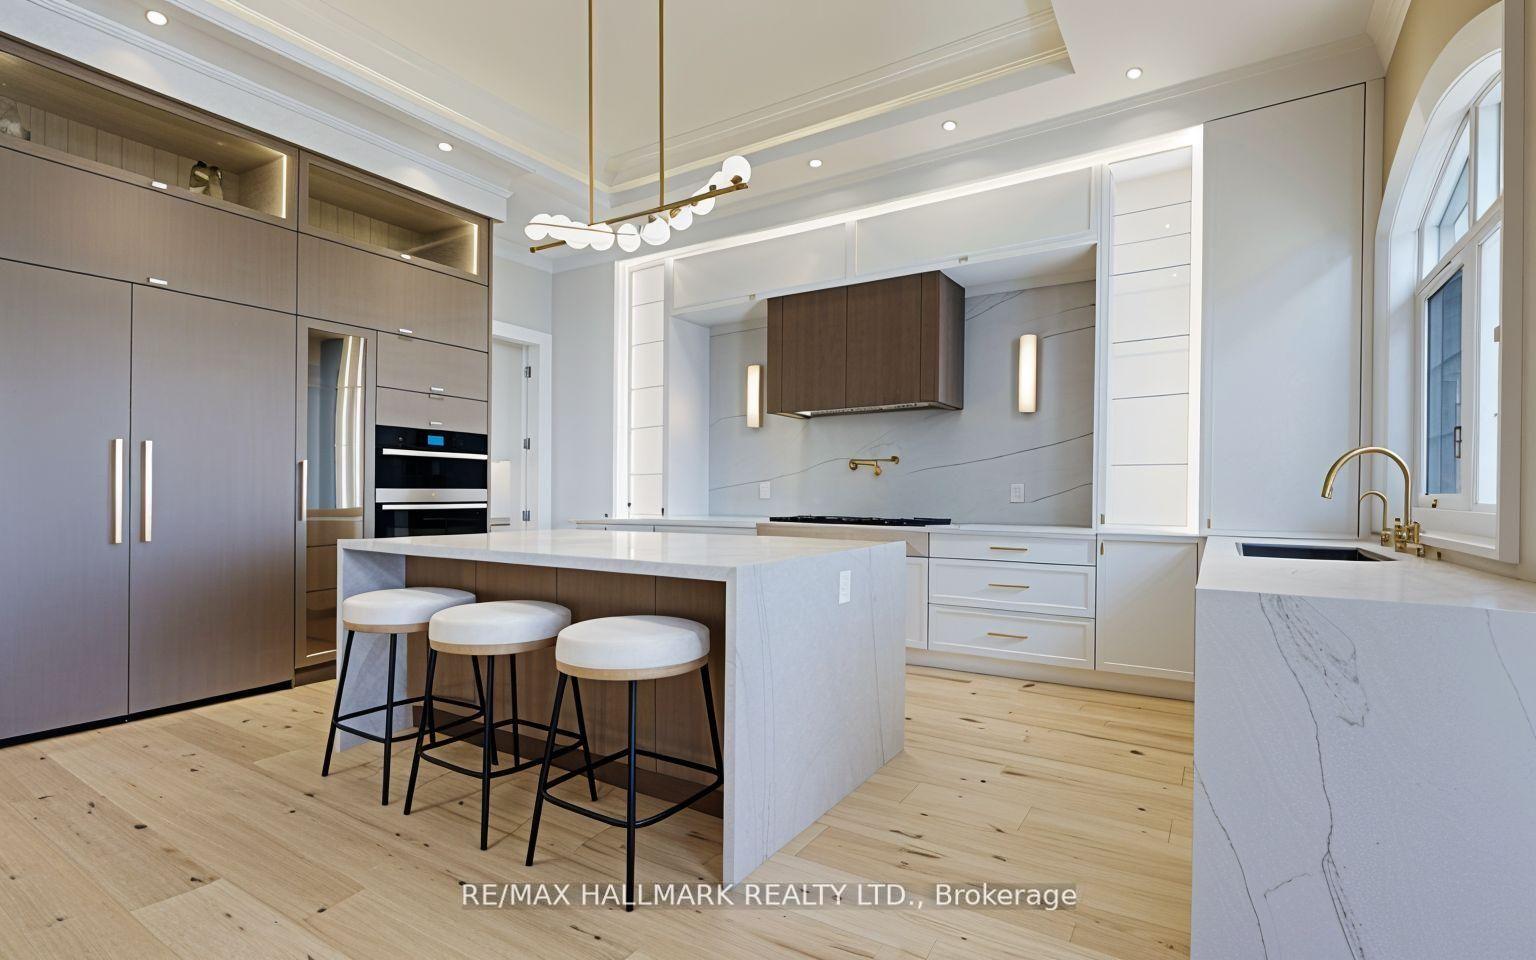
For Sale2 months ago
$2,749,000
Detached
est. $12,052/mo
152 Olde Bayview Avenue, Oak Ridges Lake Wilcox
Richmond Hill, ON
4+1 bd
5 ba
4,250
6
MLS# N13542420Re/Max Hallmark Realty Ltd.
WhatsApp Aman