For Lease
Just Listed
12 Pearl Gate Court Basement #Basement
Doncrest, Richmond Hill, ON
$2,550
2Bd
2Ba
1,750+sqft
1Parking
$1/sqft
DetachedMLS# N13557630Listed 2026-07-137 DOM
Cooling
Central Air
Basement
Finished
About this home
Only Basement for Lease. Beautifully renovated and fully self-contained basement apartment offering approximately 1,600 sq. ft. of bright and comfortable living space with a separate entrance. Spacious open-concept layout featuring a cozy living room with a fireplace, a modern kitchen with a large dining area, and large upgraded windows throughout that fill the home with natural light. Offering 2 generous bedrooms and 2 full bathrooms, including a spacious primary bedroom with a walk-in closet and private ensuite. Private laundry and 1 driveway parking space included. Tenant pays 1/3 of utilities and 1/3 of the hot water heater rental. Tenant insurance is required. No pets, please. No smoking. Located on a quiet, family-friendly cul-de-sac in the heart of Doncrest, near Bayview Ave. & 16th Ave., with convenient access to top-rated schools, parks, shopping, restaurants, transit, Highways 7 and 404, and all everyday amenities.
RenovatedCul-de-sacBasement AptFireplace
Rooms
Basement
| Living Room | 7.20 × 3.70 m | Combined w/Dining Fireplace Pot Lights |
| Dining Room | 7.20 × 3.70 m | Combined w/Living Open Concept Pot Lights |
| Kitchen | 3.50 × 3.40 m | Ceramic Floor Backsplash Pot Lights |
| Primary Bedroom | 5.00 × 3.40 m | 4 Pc Ensuite Walk-In Closet(s) Window |
| Bedroom 2 | 4.20 × 3.30 m | French Doors Pot Lights Window |
Features
- Carpet Free
- Separate Entrance
- Finished
- Central Air
- 2-Storey
Financials
Estimated Rental Income
Entire property$2,600 – $3,800/mo
Basement apartment$1,800 – $2,500/mo
Rental yield1223.5% – 1788.2%
*Estimates based on comparable rentals in the area. Actual income may vary.
Market Data — Richmond Hill
Days on market7 days
Buyer's MarketSeller's Market
Based on active listings in Richmond Hill. Data updates daily.
Demographics — Richmond Hill
Population
202,022
Avg Household Income
$115,000
Age Distribution
0-19
20%
20-34
17%
35-49
22%
50-64
22%
65+
19%
Ownership81% own · 19% rent
EnglishMandarinCantoneseFarsiRussian
Other rentals like this
Similar rentals in Richmond Hill
Same property type, similar price, similar size — currently for rent.
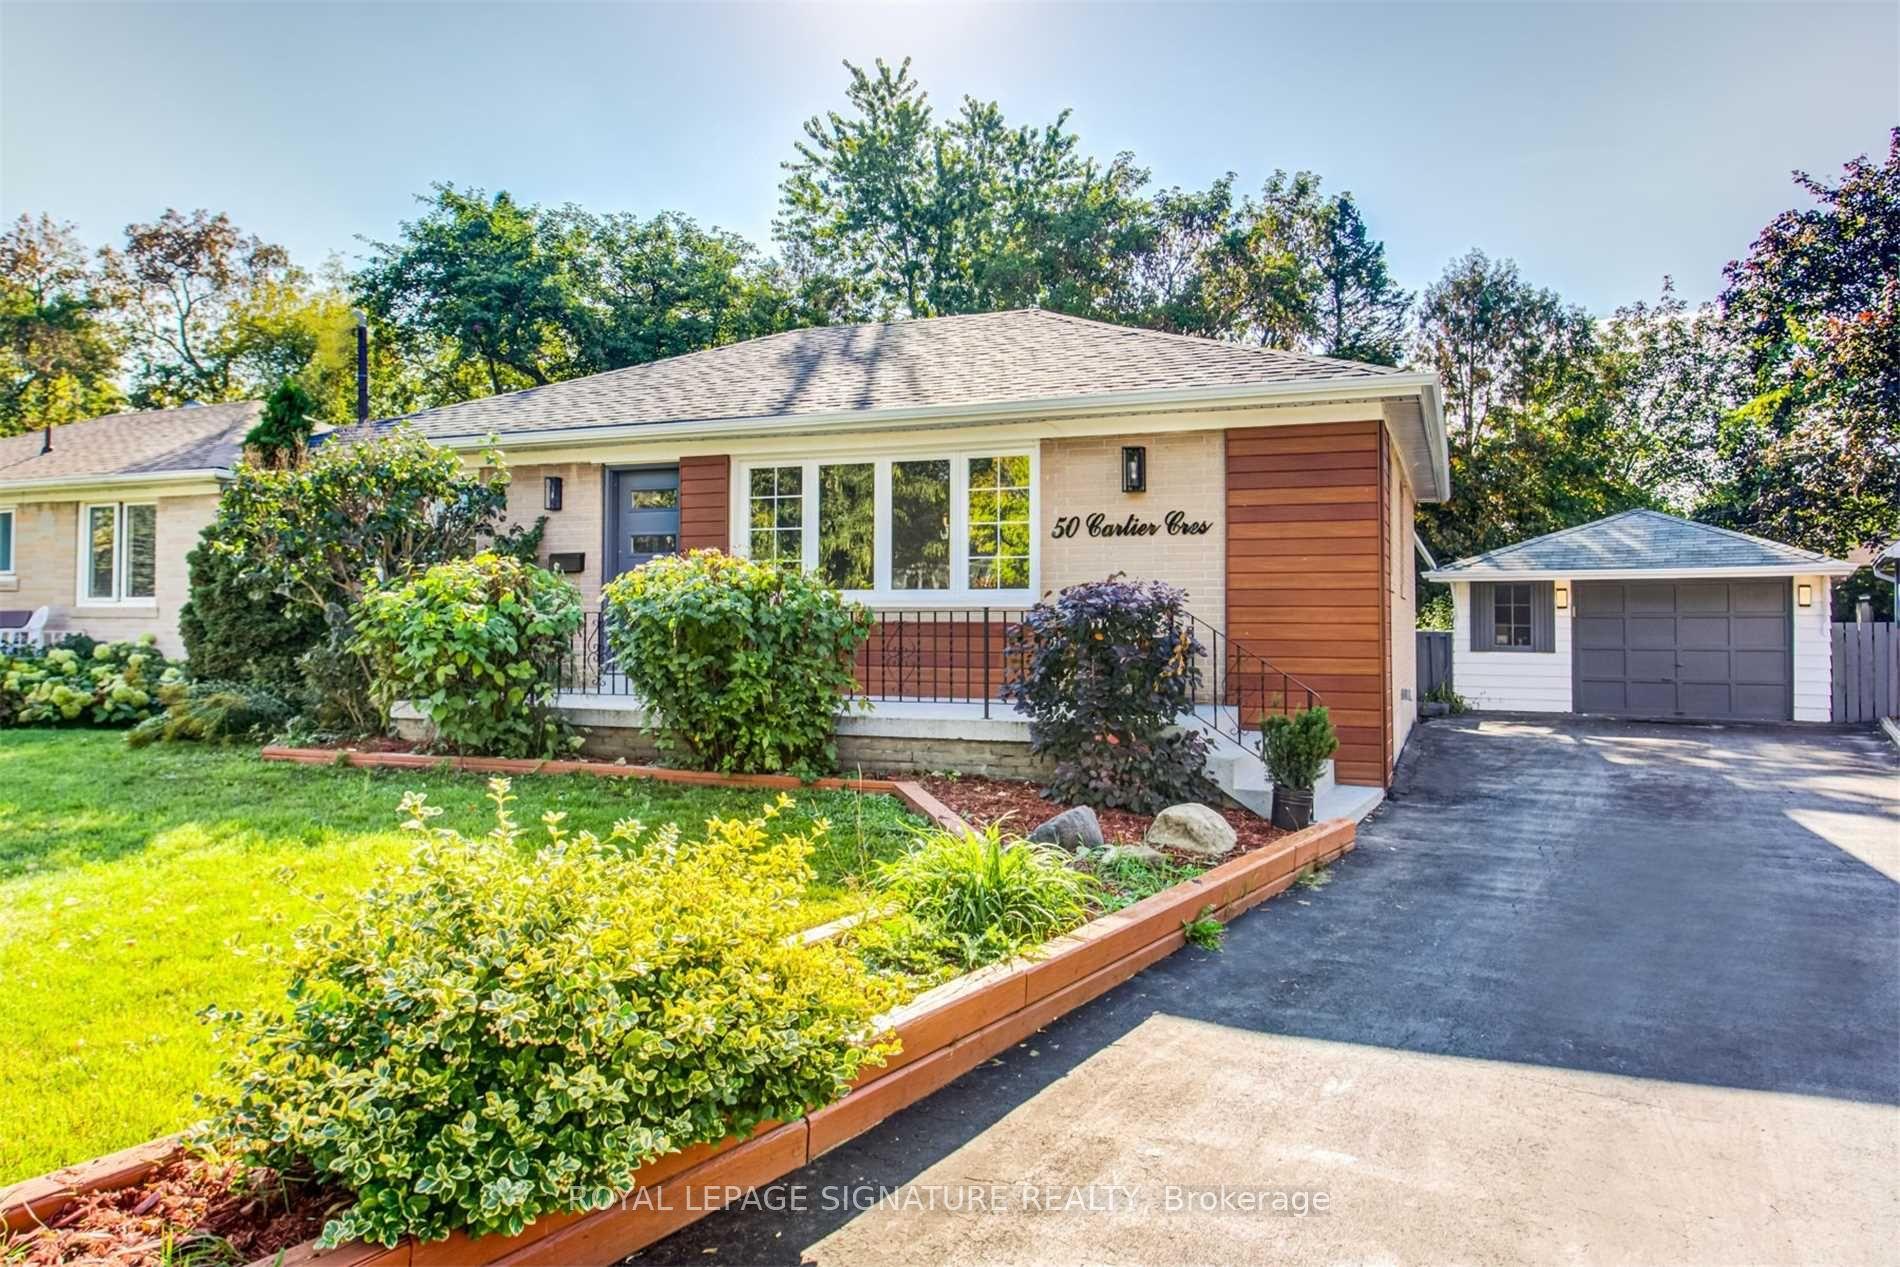
For Lease2 months ago
$2,900
Detached
50 Cartier Crescent Main #Main, Crosby
Richmond Hill, ON
3 bd
1 ba
1,300
2
MLS# N13142582Royal Lepage Signature Realty
WhatsApp Aman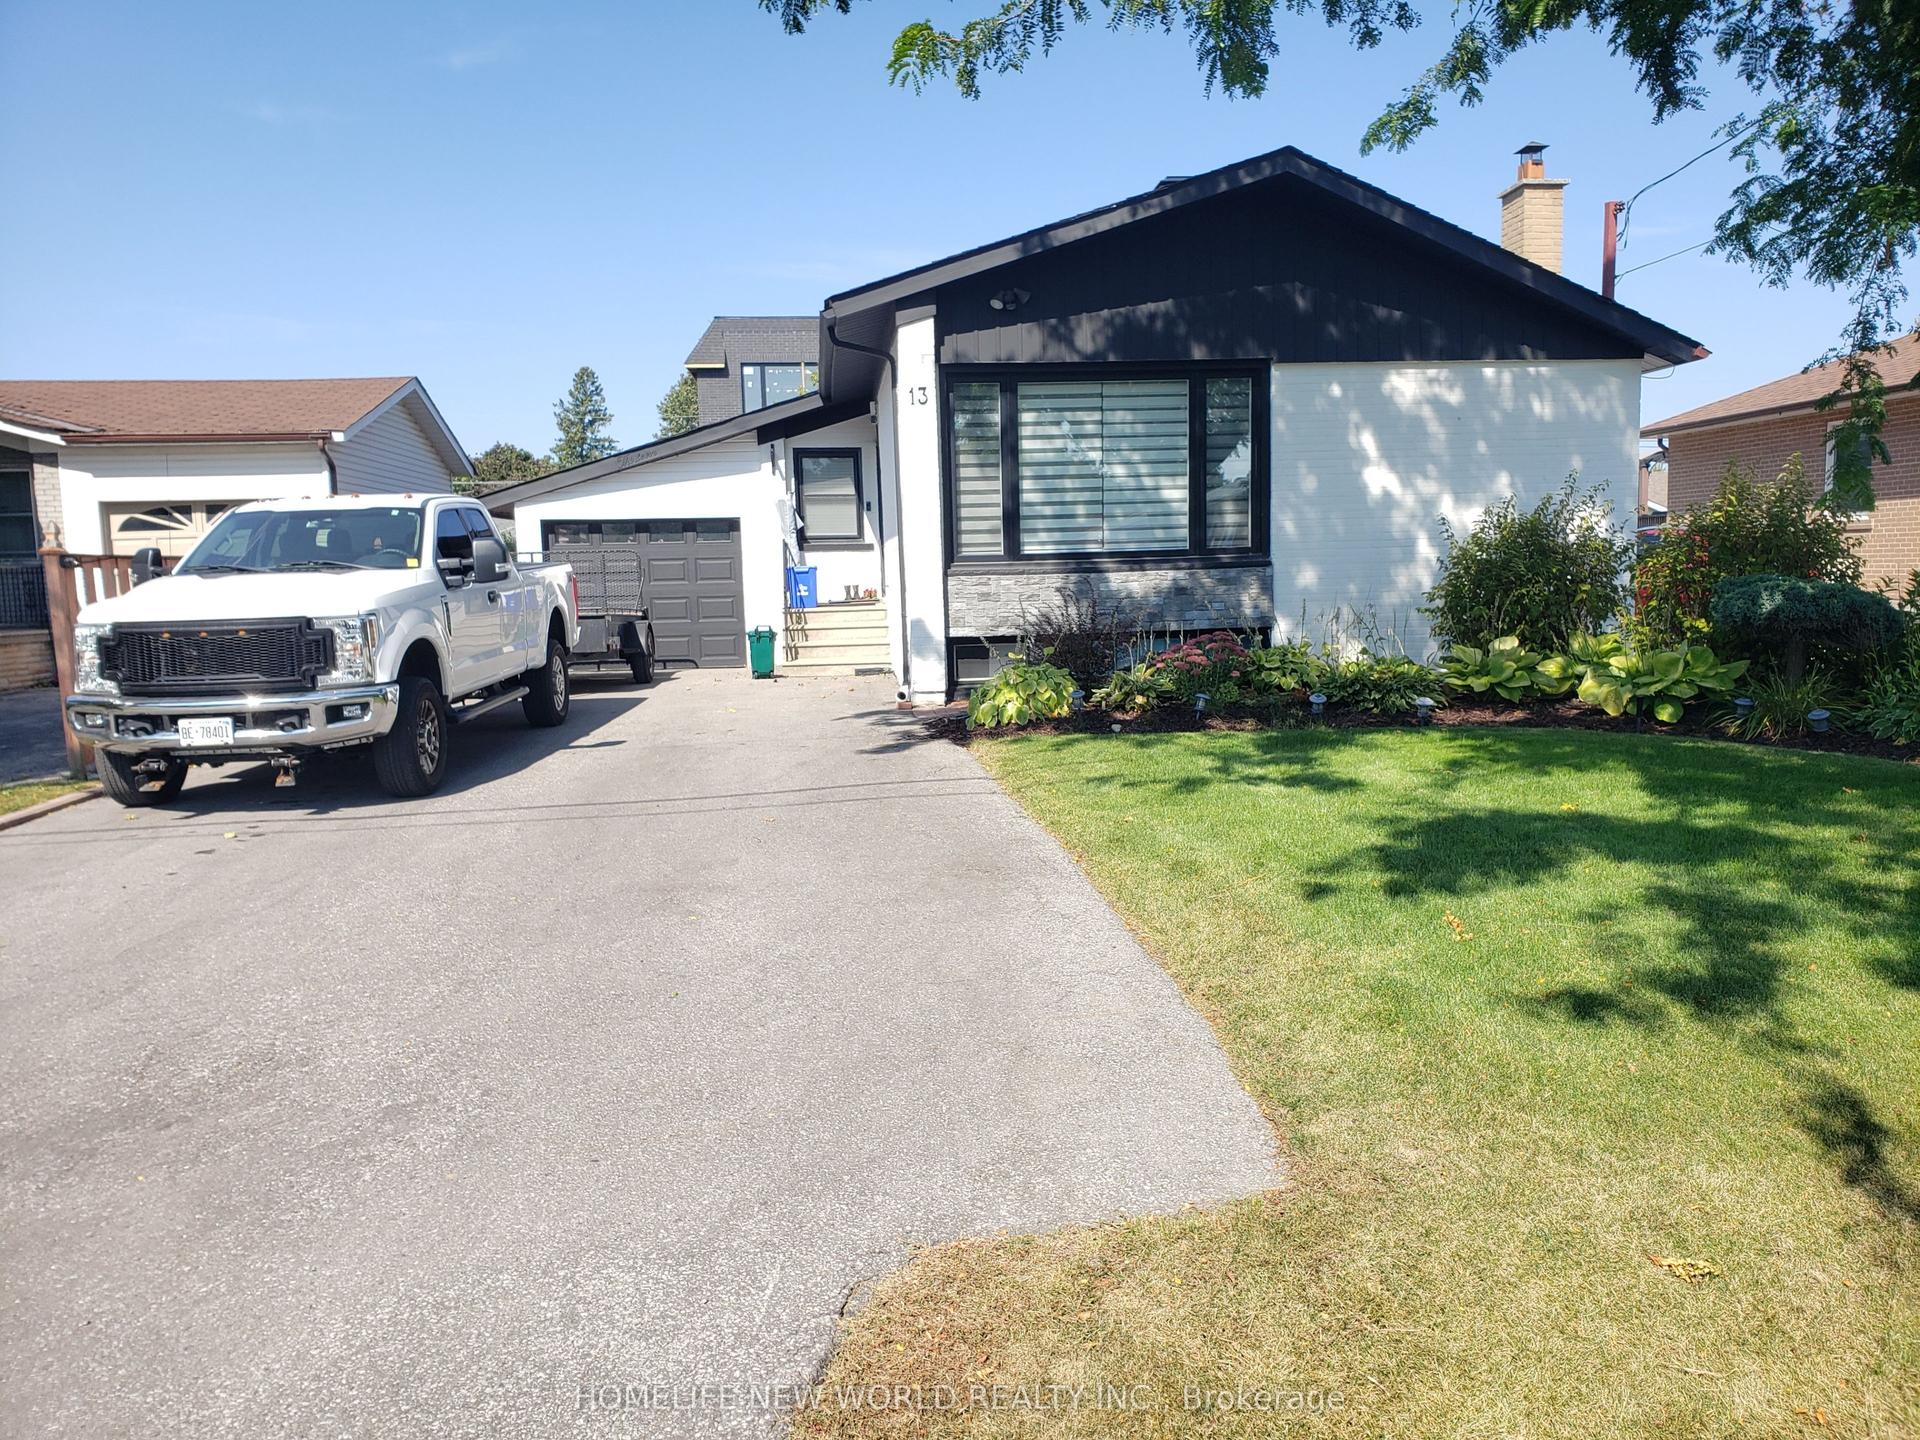
For Lease6 days ago
$2,600
Detached
13 Rockport Crescent Main #Main, Crosby
Richmond Hill, ON
2 bd
2 ba
900
2
MLS# N13568540Homelife New World Realty Inc.
WhatsApp Aman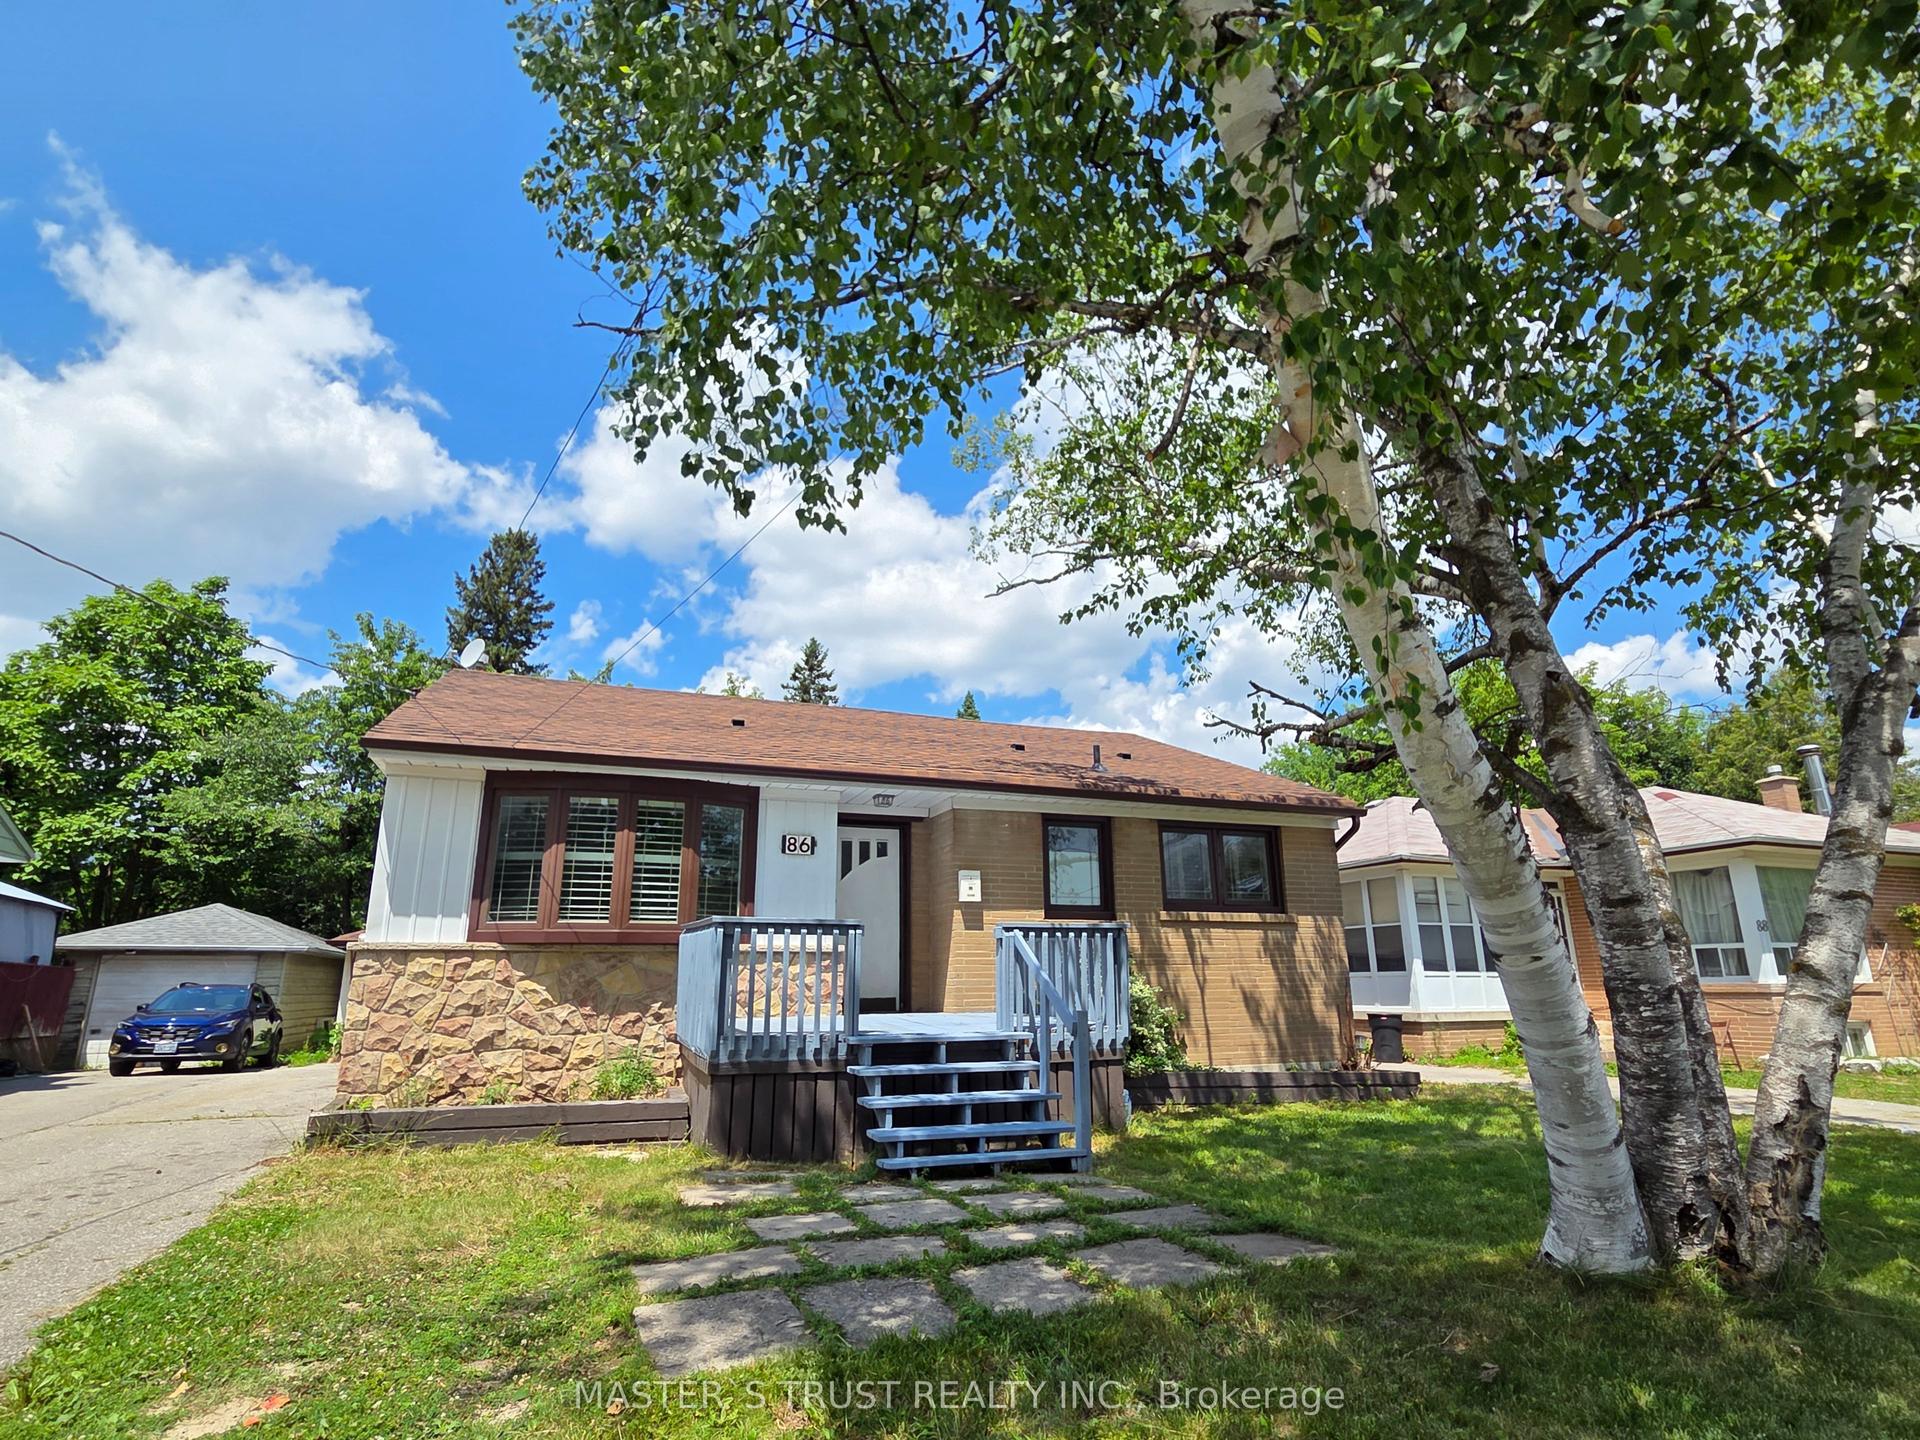
Getting around
How walkable, bikeable, and transit-friendly this neighbourhood is.
51
/ 100
Walk Score
Somewhat Walkable
42
/ 100
Transit Score
Some Transit
45
/ 100
Bike Score
Somewhat Bikeable
Scores are estimates based on neighbourhood data and are for informational purposes only.
MLS® data courtesy of the Toronto Regional Real Estate Board (TRREB).
The information provided herein must only be used by consumers that have a bona fide interest in the purchase, sale, or lease of real estate and may not be used for any commercial purpose or any other purpose. Listing information is deemed reliable but is not guaranteed accurate by the Toronto Regional Real Estate Board, the listing brokerage, or this website. The trademarks REALTOR®, REALTORS® and the REALTOR® logo are controlled by The Canadian Real Estate Association (CREA) and identify real estate professionals who are members of CREA. MLS®, Multiple Listing Service®, and the associated logos are owned by CREA. Not intended to solicit properties currently listed for sale or buyers under contract.