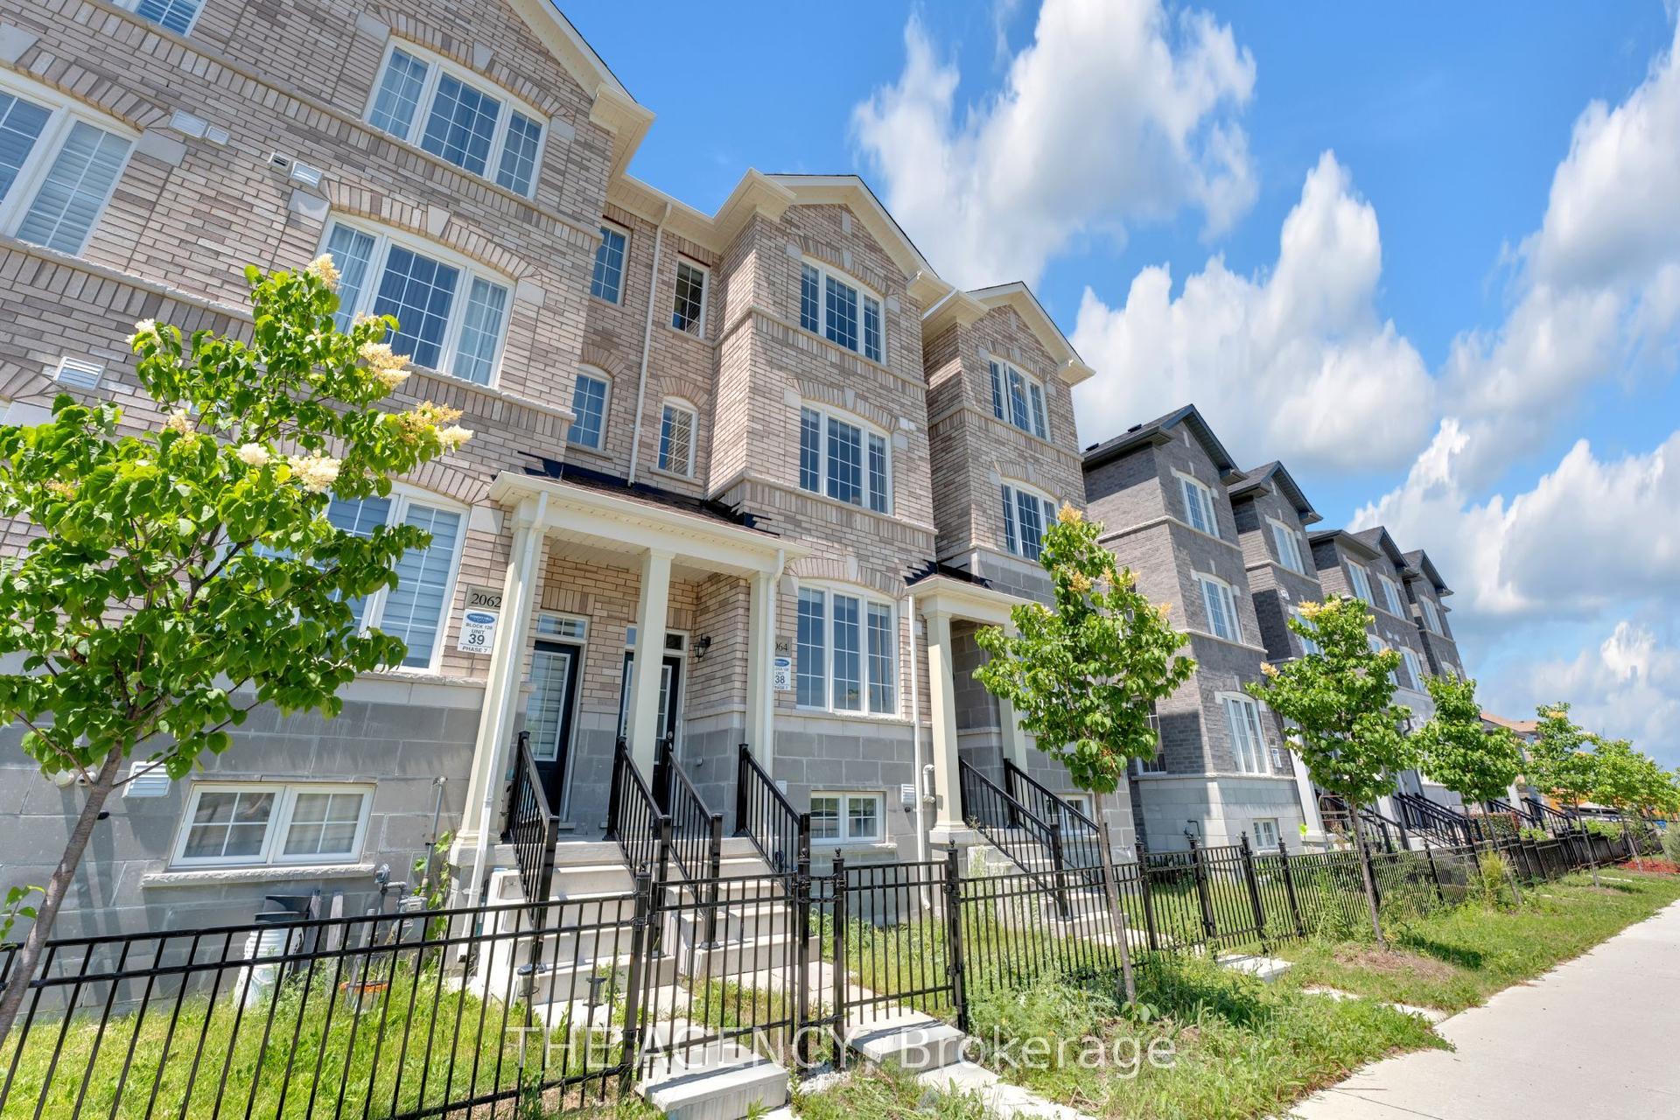
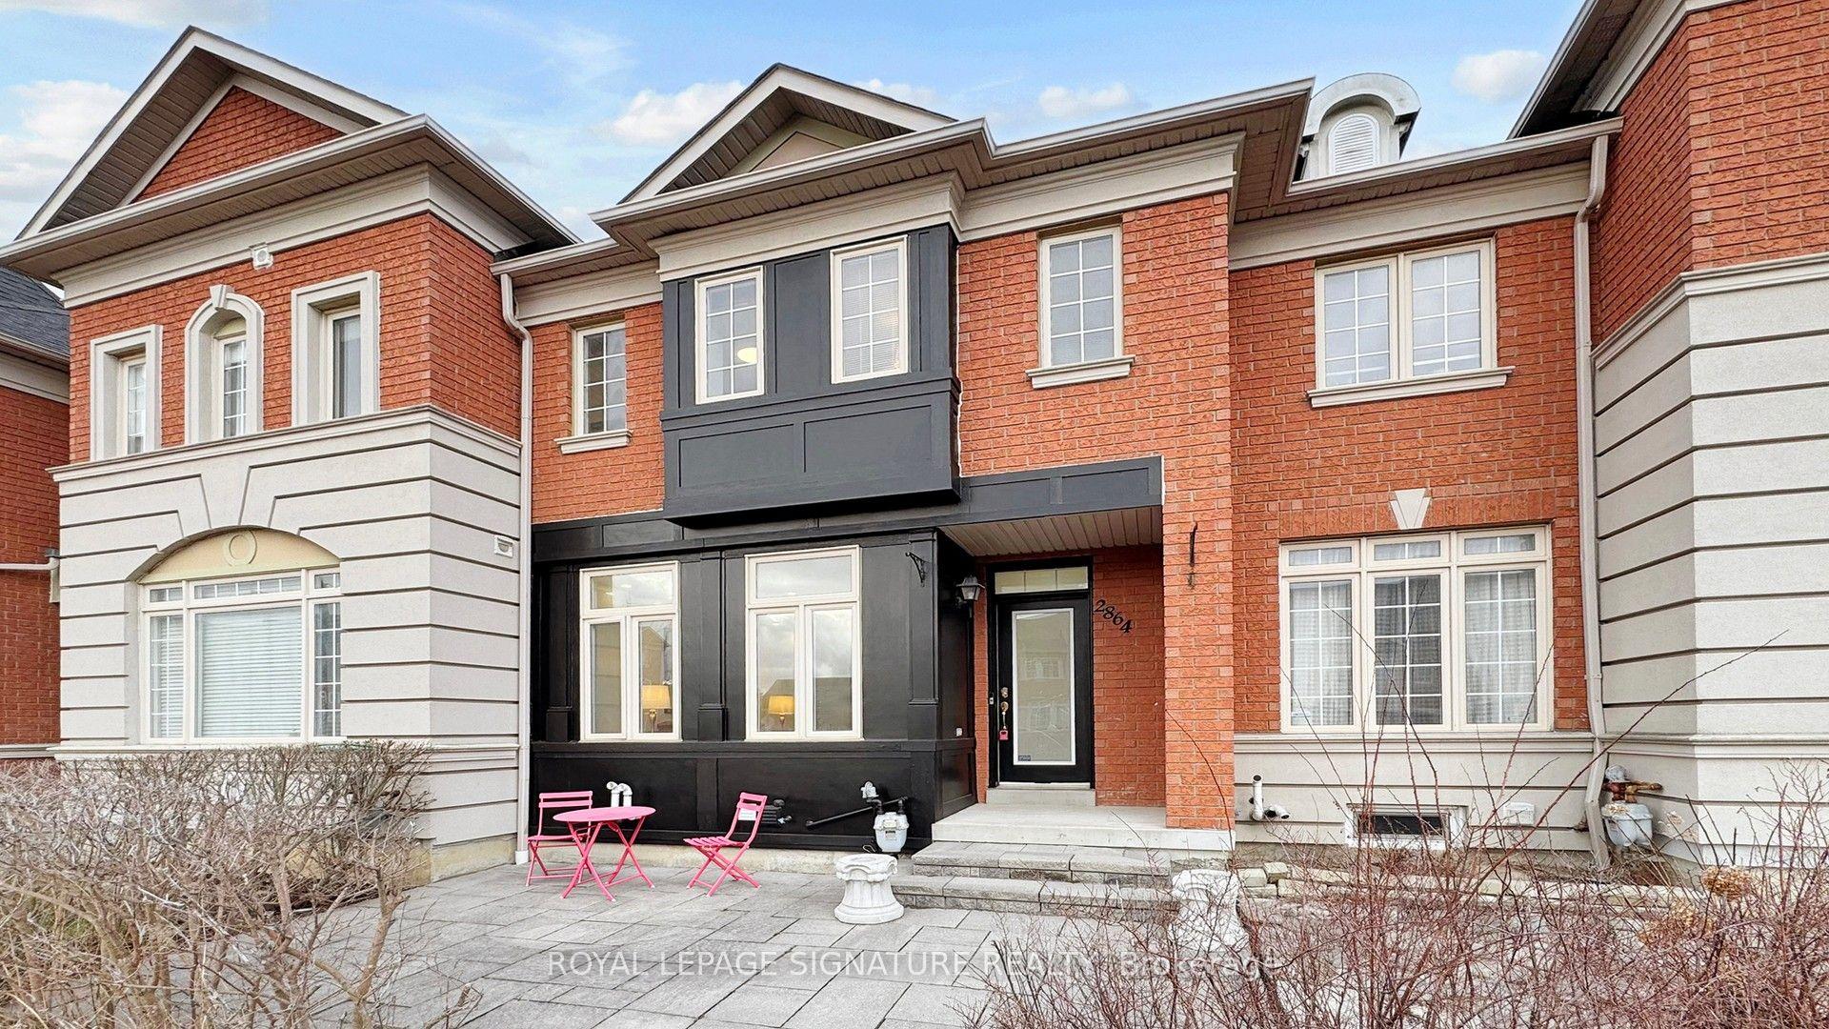
For Sale
Just Listed
205 Box Grove By- Pass
Box Grove, Markham, ON
$918,000
3Bd
4Ba
1,750+sqft
3Parking
36.15 x 101.55 ftlot
$525/sqft
TownhouseMLS# N13557654Listed 2026-07-130 DOM
Cooling
Central Air
Basement
Finished
Just listed! New listings in Markham often receive offers within the first week.
About this home
Rarely Offered* Freehold TH - NO POTL Fee* Welcome to this Beautifully Renovated Corner Home Filling W/Lots of Natural Light and Showcasing Green Views All year Round* Stunning Entry W/9ft Ceiling* Approx 1700sf+Fully Finished Bsmt W/Extra Large Lot* Enjoy Unblocked Amazing View of Sunset* Roof (Yr22), 2nd Flr Wdws (Yr 24), Laminated Flr on 2nd Level (Brand New)* Modern Kit W/Chef Collection of App* Exceptional Family Room W/a Cozy Fireplace and Lots of Wdws Framing Stunning Green Views* 3 Bright and Spacious Bedrooms* Tastefully Upgraded Bathrooms W/quality Materials & Redesigned for Functionality & Daily Comfort* Pro Finished Bsmt W/Modern 3ps Bath+ Large Rec Rm+ Lots of Storage Space* Great Sized Front + Backyard W/Lots of Privacy* Extra Parking Spots On Driveway*O/Looking 23 Acres Box Grove Community Pk* Shows A+++**NO POTL FEE*
RenovatedFireplace
Rooms
Main Floor
| Living Room | 6.22 × 3.78 m | Hardwood Floor Combined w/Dining Open Concept |
| Family Room | 6.22 × 3.78 m | Hardwood Floor Fireplace Pot Lights |
| Dining Room | 6.22 × 4.57 m | Hardwood Floor Combined w/Kitchen Overlooks Backyard |
| Kitchen | 6.22 × 4.57 m | Hardwood Floor Modern Kitchen Overlooks Backyard |
Second Floor
| Primary Bedroom | 5.97 × 3.66 m | Laminate 5 Pc Ensuite Walk-In Closet(s) |
| Bedroom 2 | 3.66 × 3.05 m | Laminate Large Window Large Closet |
| Bedroom 3 | 3.05 × 3.05 m | Laminate Large Window Closet |
Basement
| Recreation | 0.00 × 0.00 m | Laminate Pot Lights Window |
| Bathroom | 0.00 × 0.00 m | Tile Floor 3 Pc Bath |
Features
- Carpet Free
- Finished
- Central Air
- 2-Storey
Financials
Annual Taxes
$4,762.01
Estimated Rental Income
Entire property$3,200 – $4,800/mo
Basement apartment$1,800 – $2,500/mo
Rental yield4.2% – 6.3%
*Estimates based on comparable rentals in the area. Actual income may vary.
Market Data — Markham
Days on market0 days
Buyer's MarketSeller's Market
Based on active listings in Markham. Data updates daily.
Demographics — Markham
Population
338,503
Avg Household Income
$118,000
Age Distribution
0-19
20%
20-34
18%
35-49
22%
50-64
22%
65+
18%
Ownership82% own · 18% rent
EnglishMandarinCantoneseTamilUrdu
Our estimate for this home
Estimated range
$953K – $1.11M
Mid-point $1.03M · ~$589/sqft
How this listing compares
$953KList · $918K$1.11M
High confidence·Based on 139 markham comparables
Estimated range is generated automatically from active comparables and is for informational purposes only. Not an appraisal — contact Aman for a full comparative market analysis that factors in condition, renovations, and positioning.
Getting around
How walkable, bikeable, and transit-friendly this neighbourhood is.
67
/ 100
Walk Score
Somewhat Walkable
46
/ 100
Transit Score
Some Transit
41
/ 100
Bike Score
Somewhat Bikeable
Scores are estimates based on neighbourhood data and are for informational purposes only.
MLS® data courtesy of the Toronto Regional Real Estate Board (TRREB).
The information provided herein must only be used by consumers that have a bona fide interest in the purchase, sale, or lease of real estate and may not be used for any commercial purpose or any other purpose. Listing information is deemed reliable but is not guaranteed accurate by the Toronto Regional Real Estate Board, the listing brokerage, or this website. The trademarks REALTOR®, REALTORS® and the REALTOR® logo are controlled by The Canadian Real Estate Association (CREA) and identify real estate professionals who are members of CREA. MLS®, Multiple Listing Service®, and the associated logos are owned by CREA. Not intended to solicit properties currently listed for sale or buyers under contract.
You may also like
More homes in Markham
Hand-picked listings with a similar price range and style.
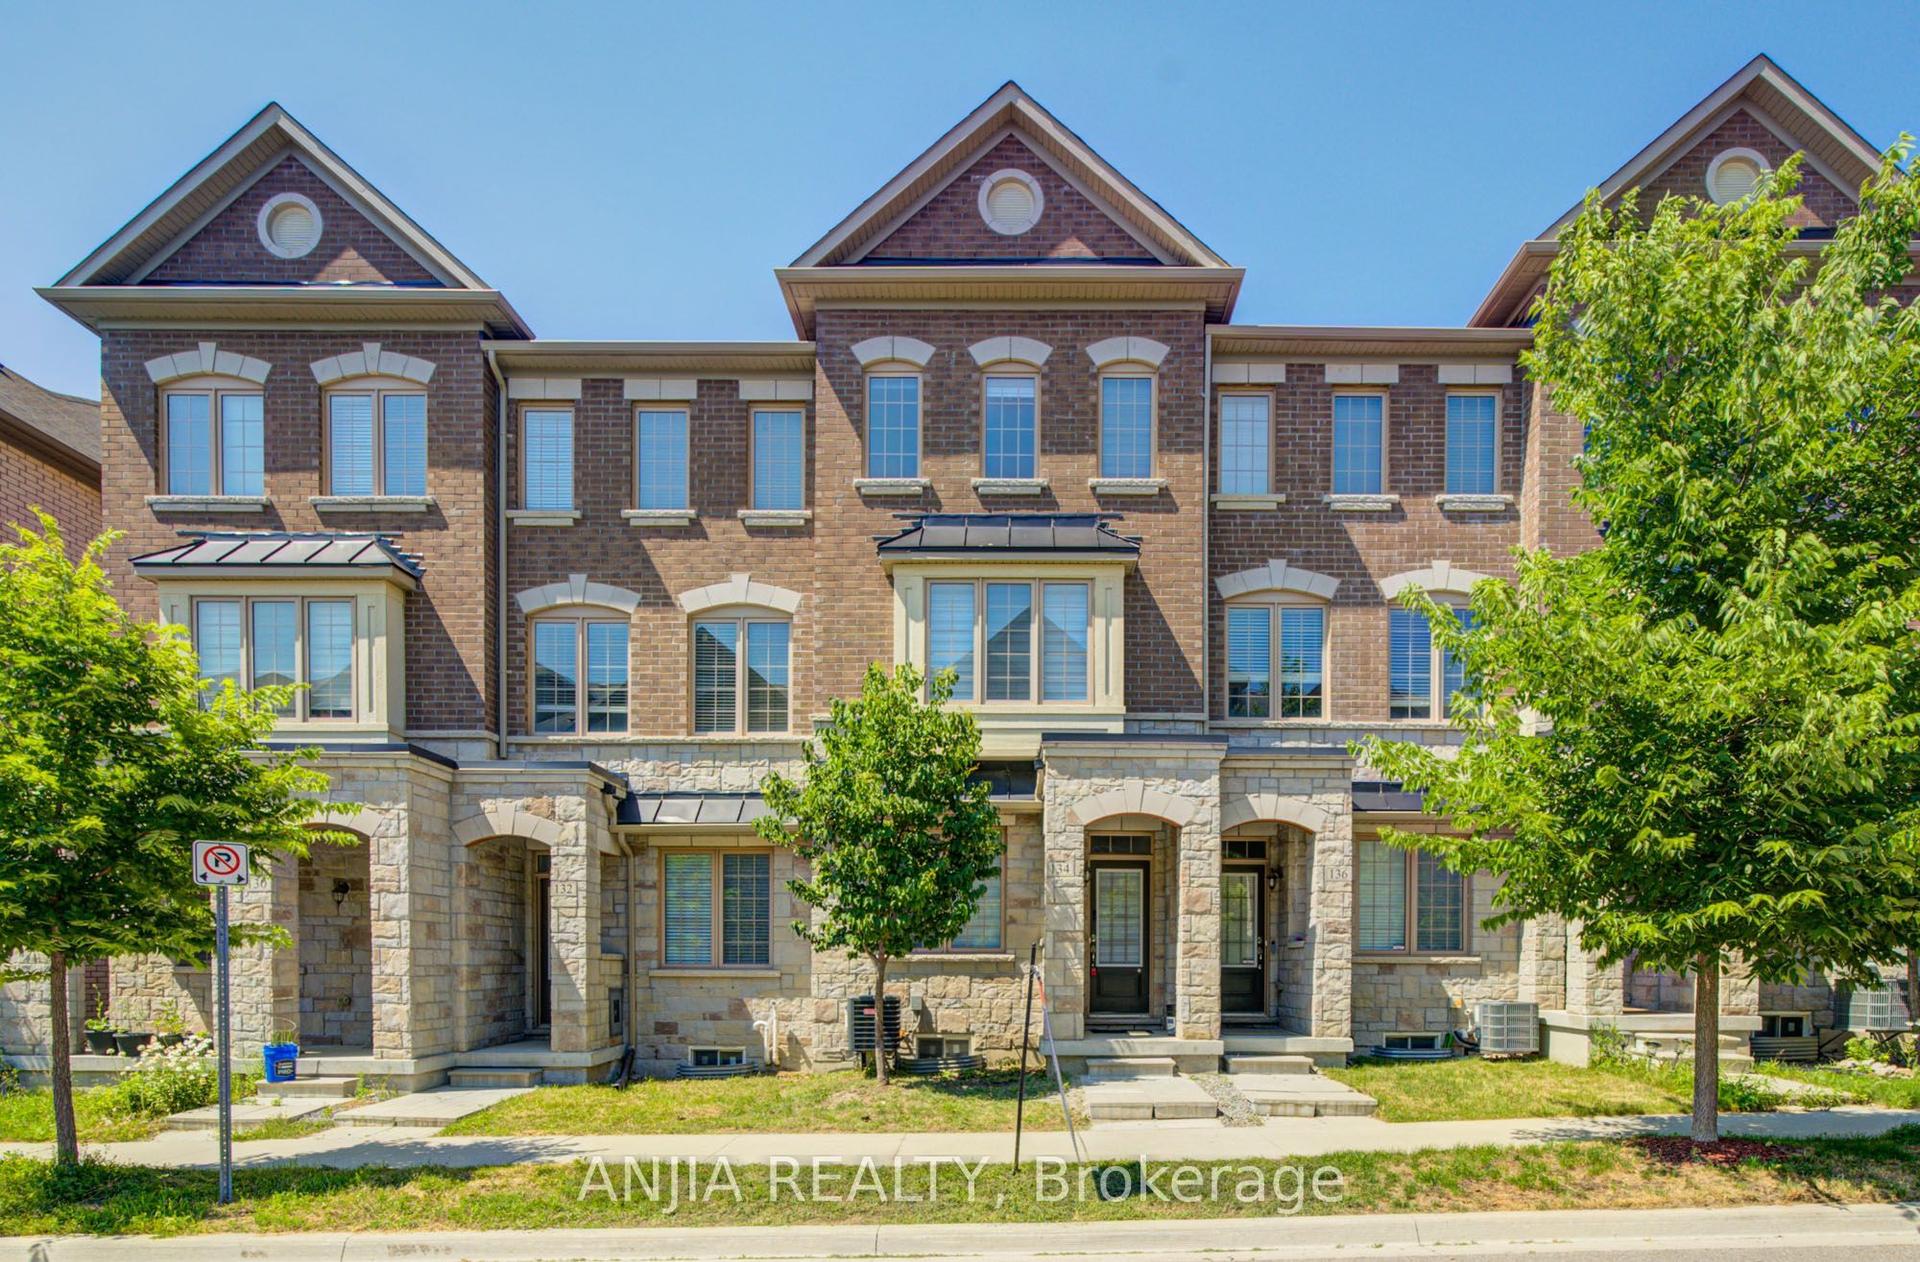
For SaleJust listed
$888,000
Townhouse
est. $3,893/mo
134 Frederick Wilson Avenue, Cornell
Markham, ON
4 bd
5 ba
2,250
3
MLS# N13559484Anjia Realty
WhatsApp Aman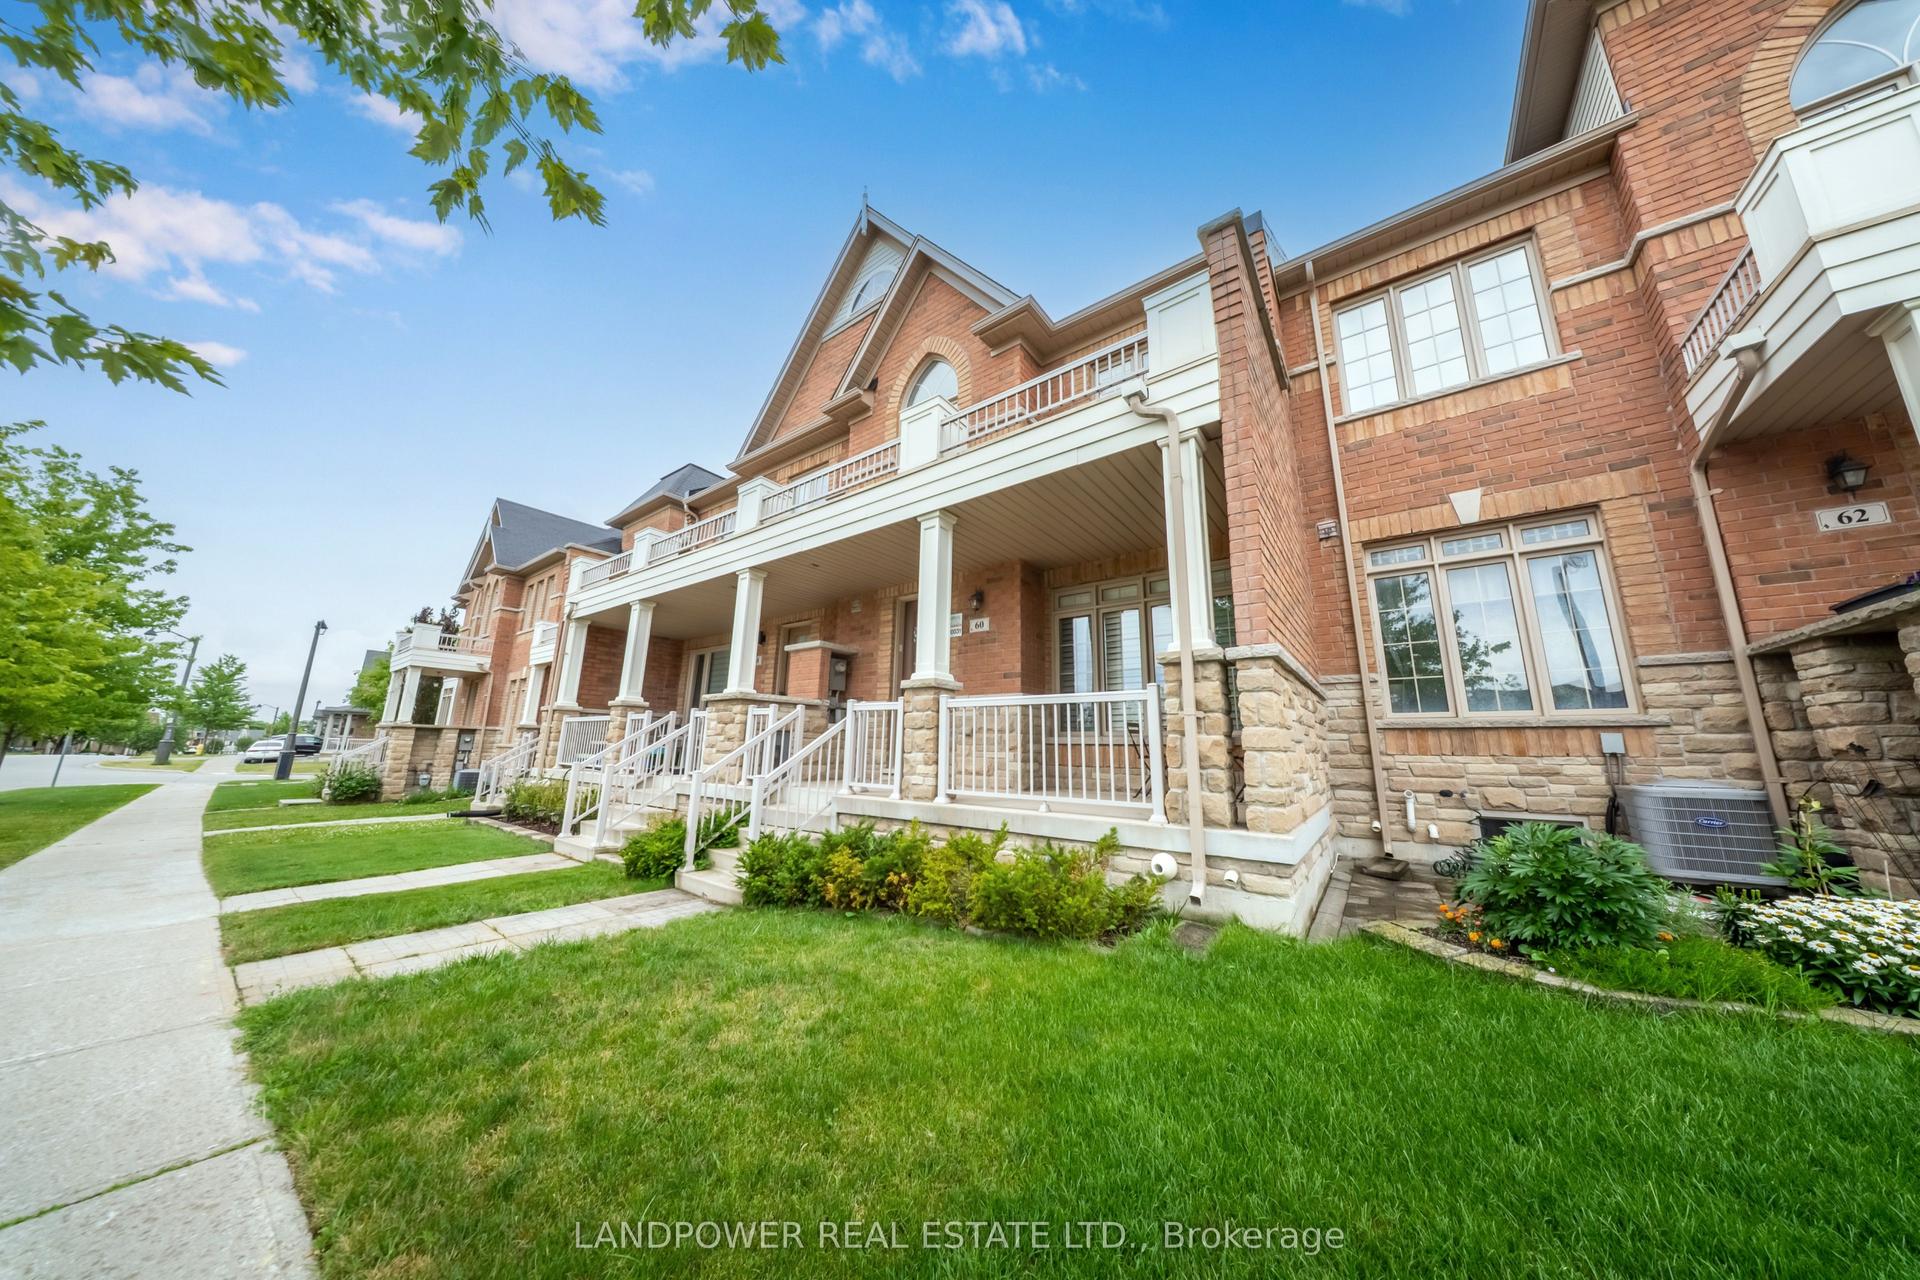
For Sale8 days ago
$1,099,000
Townhouse
est. $4,818/mo
60 William Berczy Boulevard, Berczy
Markham, ON
3+1 bd
4 ba
1,750
3
MLS# N13529428Landpower Real Estate Ltd.
WhatsApp Aman