For Sale
Just Listed
4282 Vivian Road
Rural Whitchurch-Stouffville, Whitchurch-Stouffville, ON
$1,999,900
4+2Bd
3Ba
5000 +sqft
22Parking
165.05 x 1352 ftlot
DetachedMLS# N13558226Listed 2026-07-130 DOM
Cooling
Central Air
Basement
Finished
Just listed! New listings in Whitchurch-Stouffville often receive offers within the first week.
About this home
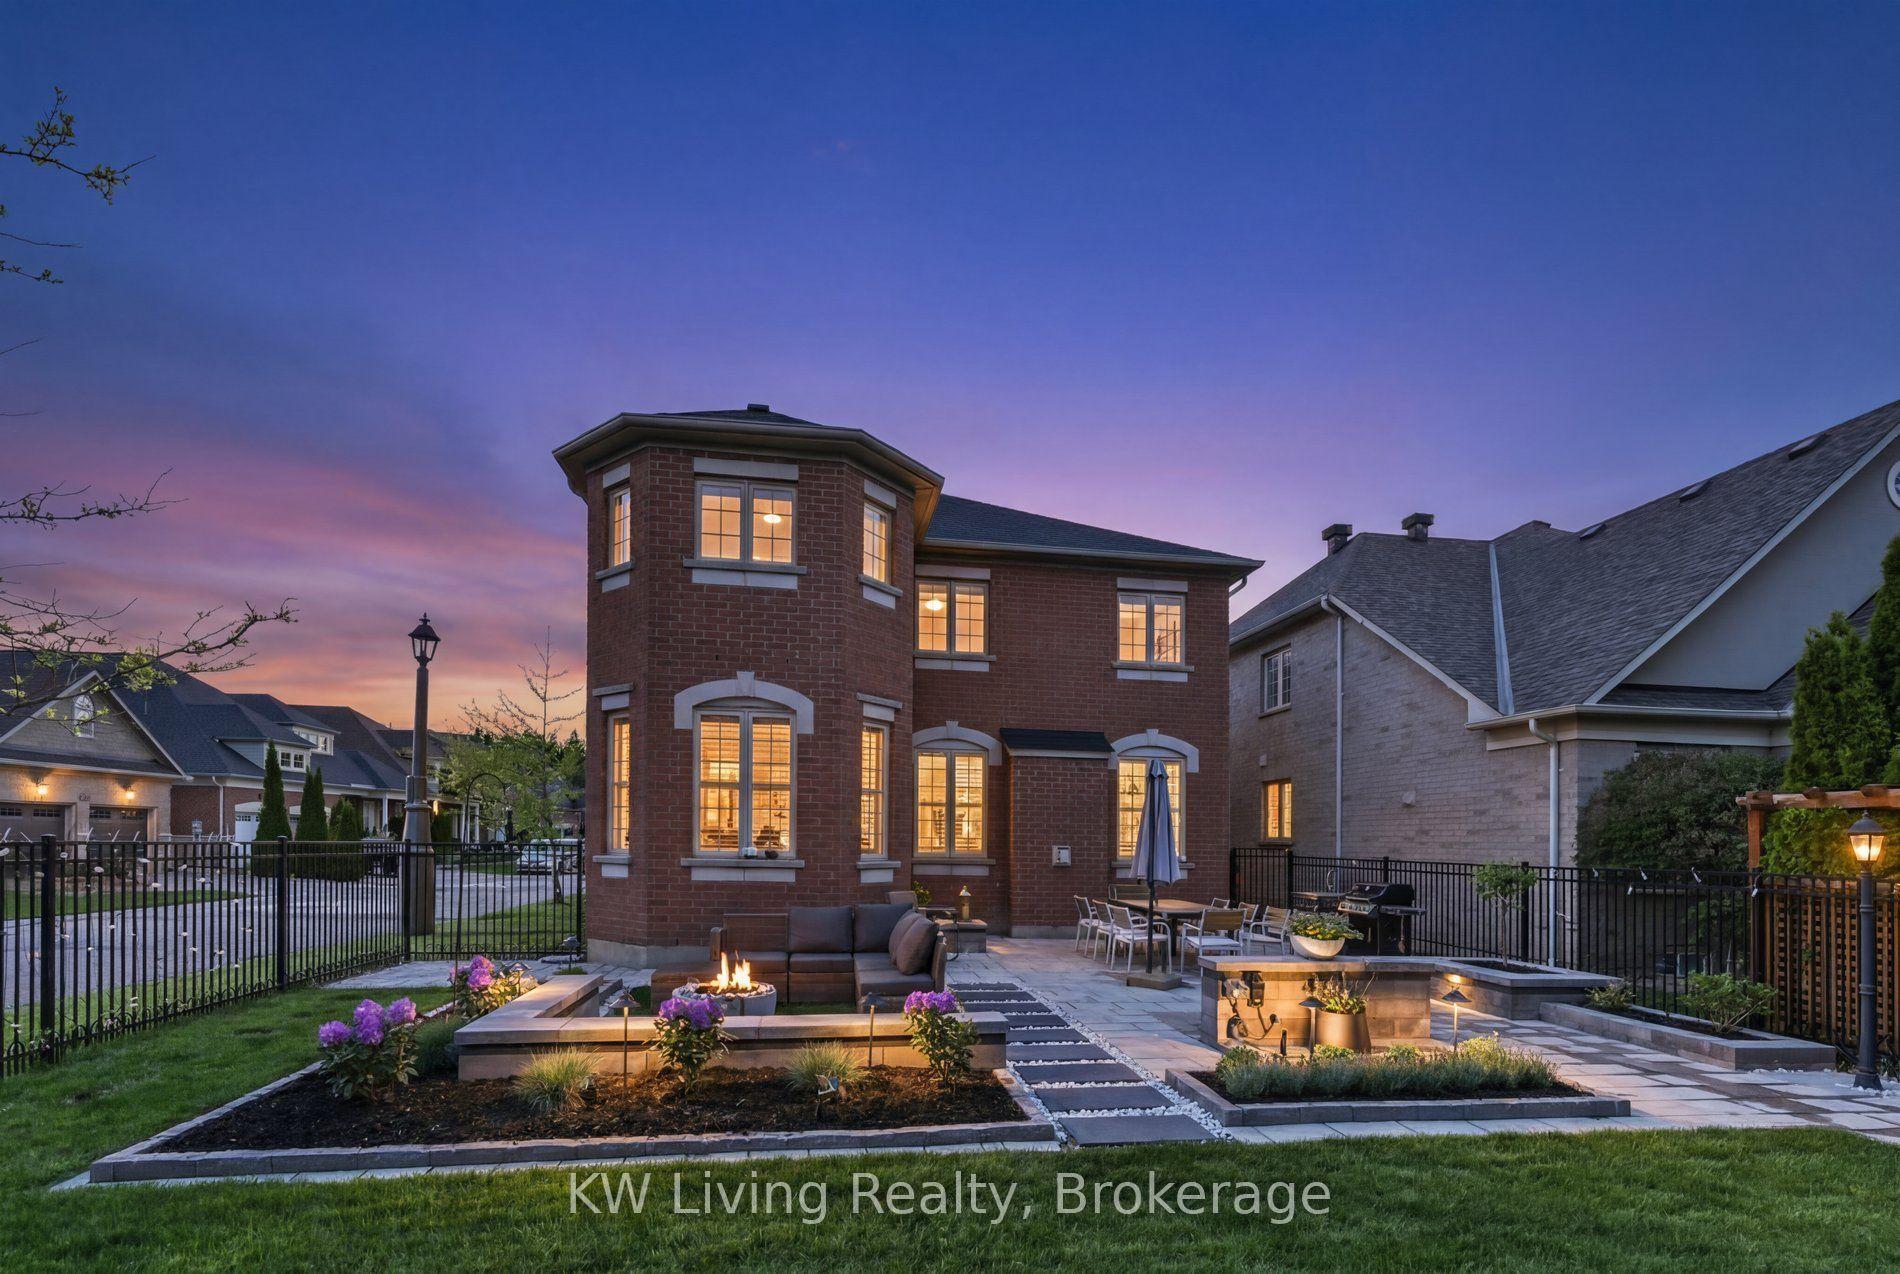
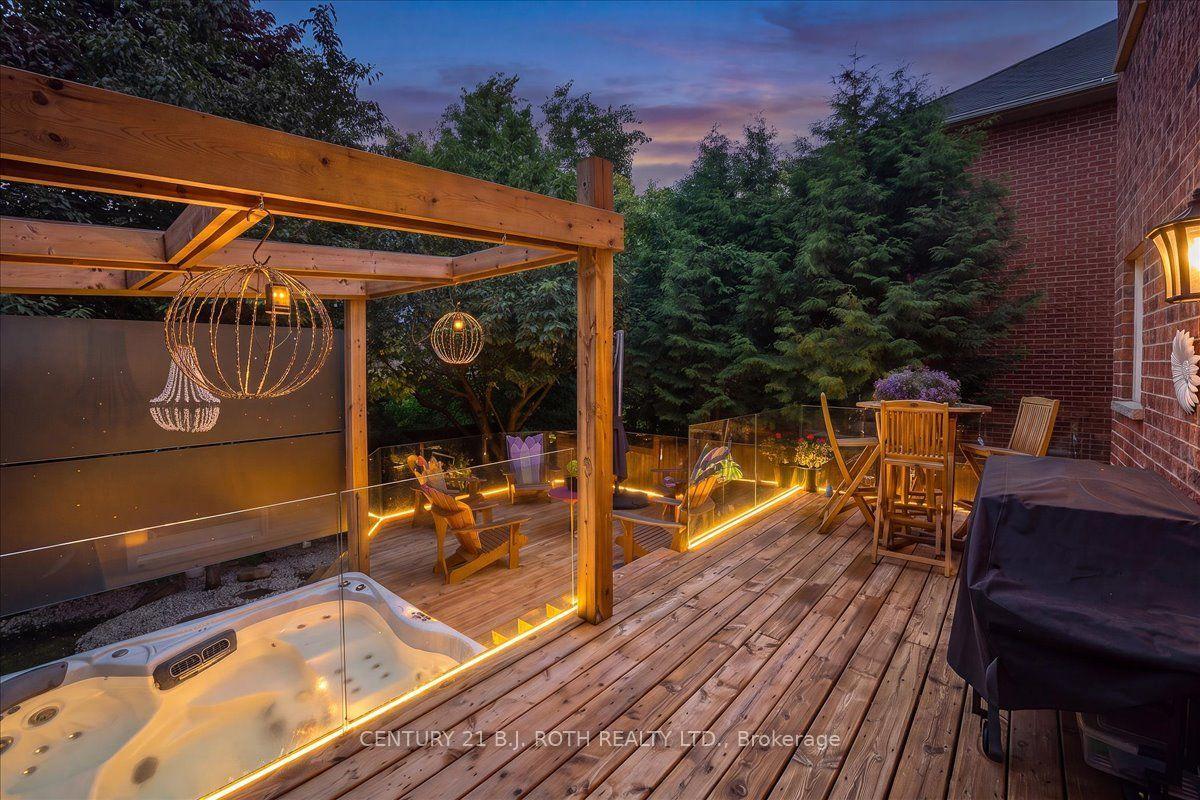
Nestled and tucked away, this 5 acre estate home is over 5000 sq feet and surely to impress. Complete privacy invites you to feel like you are away at the cottage, when you are only 7 min to Hwy 404. There is a large heated workshop/garage with 4 stalls ideal for those looking for an equestrian focused property or large garage. The home has 4 spacious bedrooms including one bedroom with walkout to stunning sun room to enjoy your morning cup of coffee or take in the beauty that surrounds you. Gourmet kitchen with built in appliances, breakfast room combined with mezzanine dining perfect for entertaining. Great room with adjacent room that can be used as another bedroom or office. Plenty of natural light throughout the home. Large swimming pool to enjoy summer days. 4 wood fireplaces to keep you warm in the colder months. High efficiency boiler. Primary bedroom features 4 pc ensuite with steam shower built in. Finished basement with den, common room, and 2 additional bedrooms. Plenty of storage space throughout. The property also comes with a self contained coach house needing finishing touches, perfect for nanny quarters or income potential.
PoolGarageWalkout
Rooms
Main Floor
| Kitchen | 6.25 × 4.73 m | Granite Counters Centre Island |
| Breakfast | 5.10 × 4.33 m | Laminate Walk-Out Large Window |
| Living Room | 6.26 × 6.25 m | Broadloom |
| Dining Room | 8.90 × 3.13 m |
Features
- None
- Finished
- Central Air
- 2-Storey
Financials
Annual Taxes
$11,805
Estimated Rental Income
Entire property$4,000 – $6,500/mo
Rental yield2.4% – 3.9%
*Estimates based on comparable rentals in the area. Actual income may vary.
Market Data — Whitchurch-Stouffville
Days on market0 days
Buyer's MarketSeller's Market
Based on active listings in Whitchurch-Stouffville. Data updates daily.
Getting around
How walkable, bikeable, and transit-friendly this neighbourhood is.
51
/ 100
Walk Score
Somewhat Walkable
42
/ 100
Transit Score
Some Transit
45
/ 100
Bike Score
Somewhat Bikeable
Scores are estimates based on neighbourhood data and are for informational purposes only.
MLS® data courtesy of the Toronto Regional Real Estate Board (TRREB).
The information provided herein must only be used by consumers that have a bona fide interest in the purchase, sale, or lease of real estate and may not be used for any commercial purpose or any other purpose. Listing information is deemed reliable but is not guaranteed accurate by the Toronto Regional Real Estate Board, the listing brokerage, or this website. The trademarks REALTOR®, REALTORS® and the REALTOR® logo are controlled by The Canadian Real Estate Association (CREA) and identify real estate professionals who are members of CREA. MLS®, Multiple Listing Service®, and the associated logos are owned by CREA. Not intended to solicit properties currently listed for sale or buyers under contract.
You may also like
More homes in Whitchurch-Stouffville
Hand-picked listings with a similar price range and style.
For Sale4 months ago
$2,100,000
Detached
est. $9,206/mo
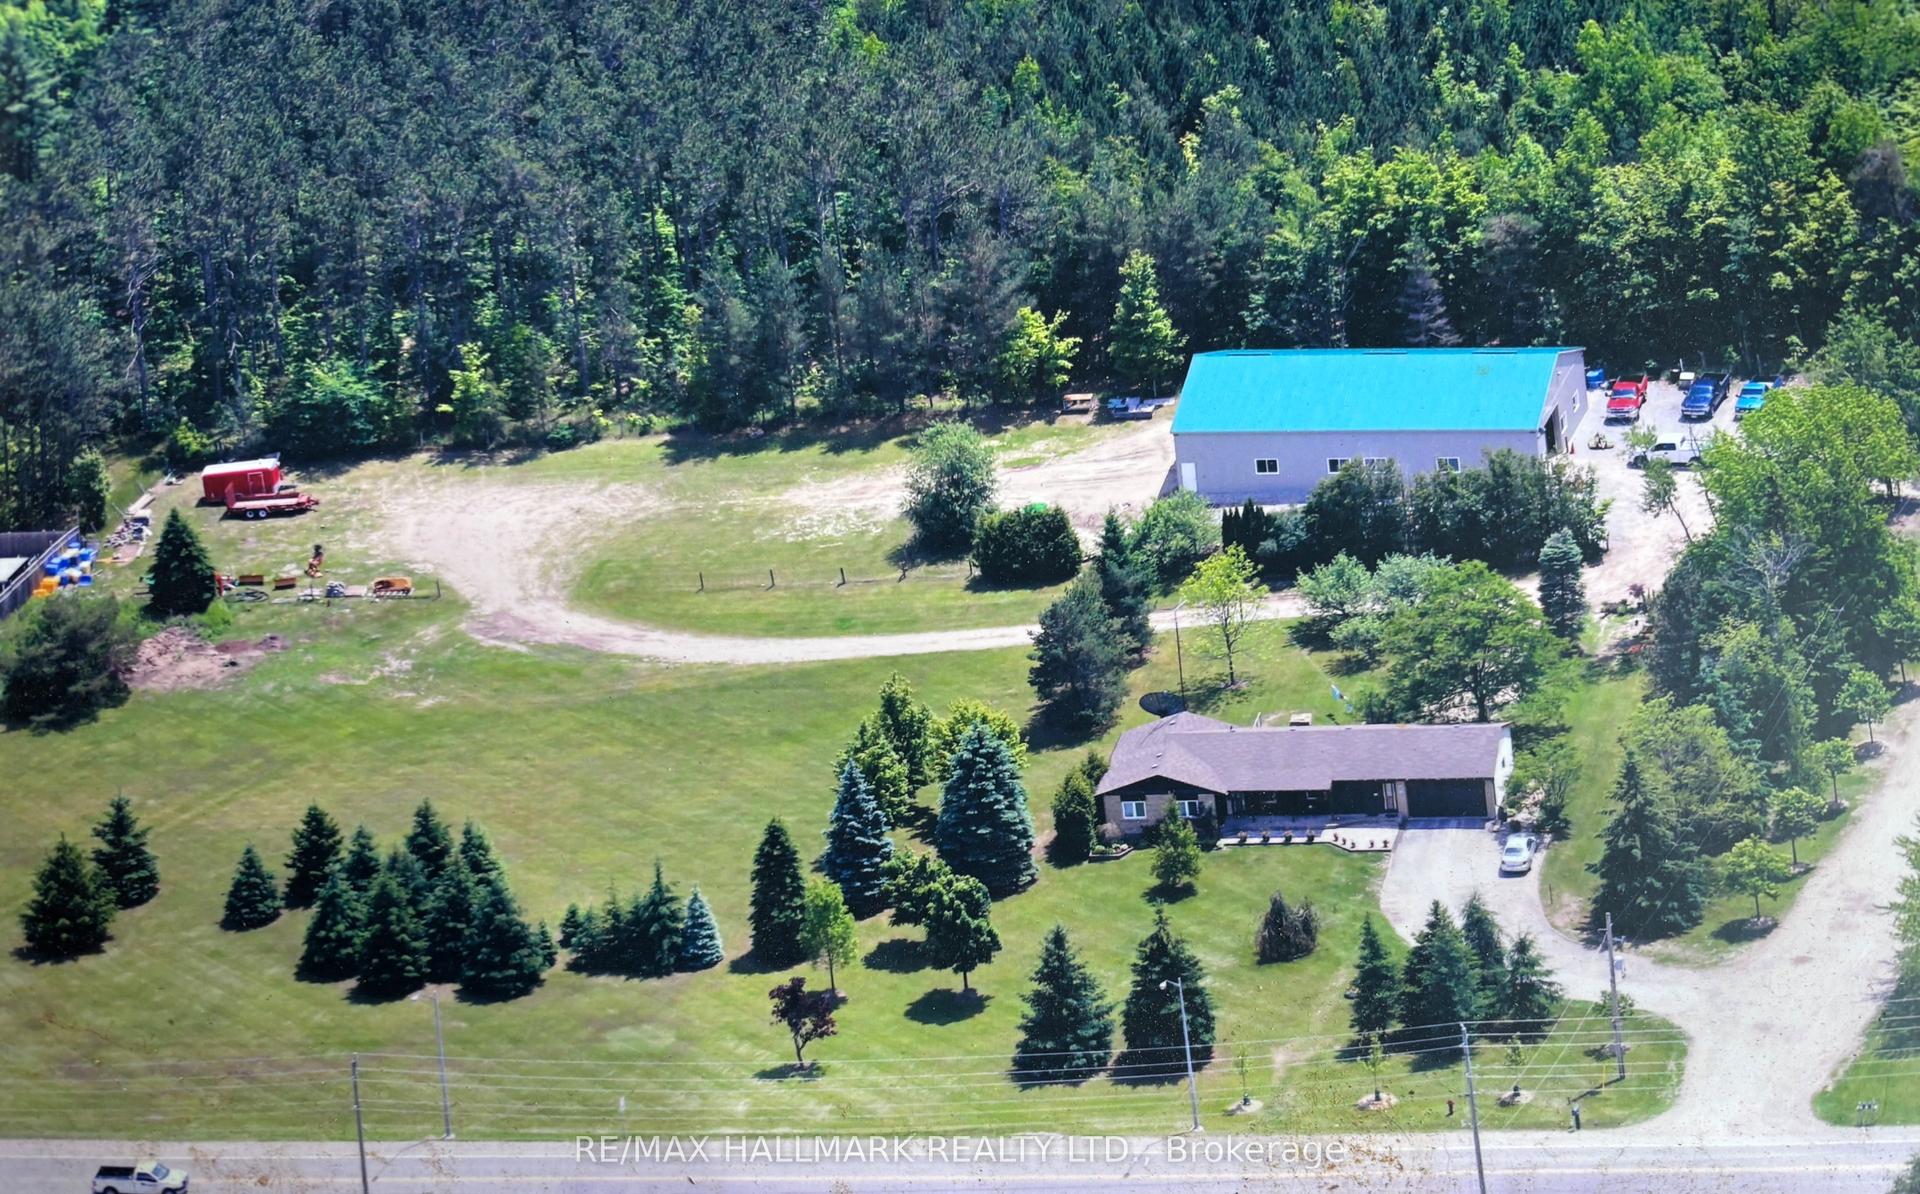
4749 Aurora Road E, Ballantrae
Whitchurch-Stouffville, ON
3+2 bd
2 ba
1,300
7
MLS# N12841642Re/Max Hallmark Realty Ltd.
WhatsApp Aman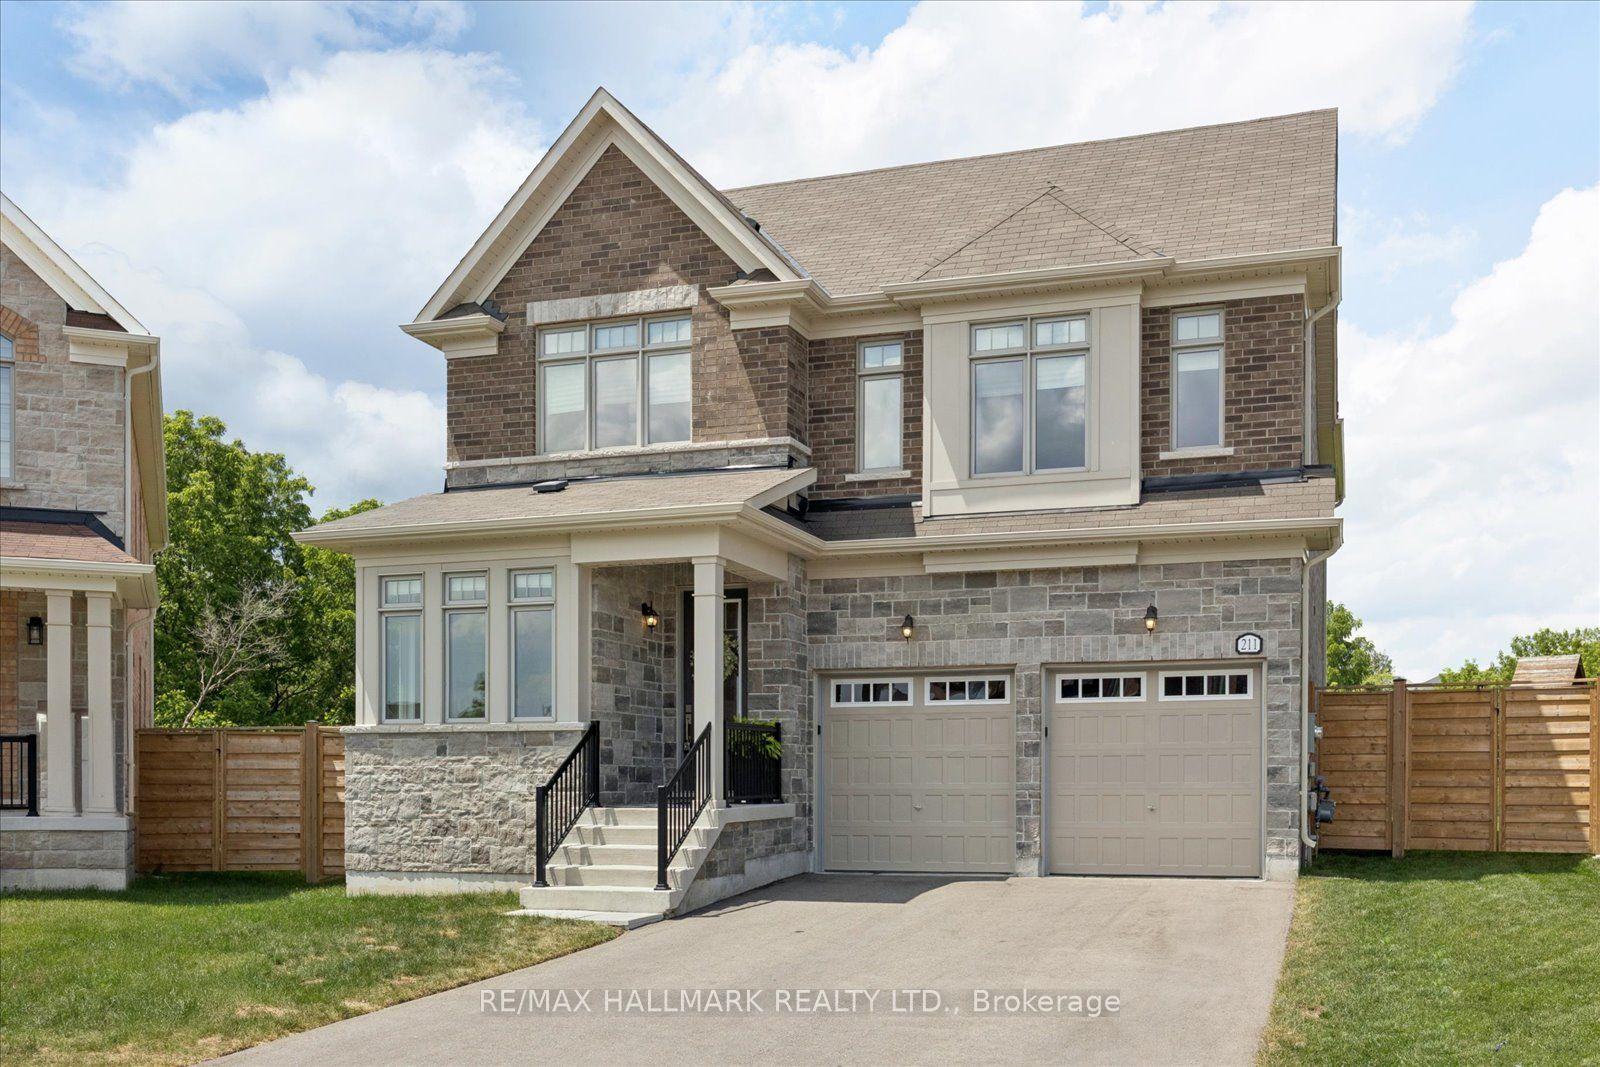
For Sale8 days ago
$1,788,000
Detached
est. $7,839/mo
211 Busato Drive, Stouffville
Whitchurch-Stouffville, ON
4 bd
4 ba
3,250
6
MLS# N13529358Re/Max Hallmark Realty Ltd.
WhatsApp Aman