For Sale
Just Listed
Open House Sat 18–20
11 Berczy Creek Way 18 #18
Cachet, Markham, ON
$1,398,900
3Bd
3Ba
2,750+sqft
4Parking
$509/sqft
TownhouseMLS# N13558460Listed 2026-07-130 DOM
Cooling
Central Air
Just listed! New listings in Markham often receive offers within the first week.
About this home
Nestled Within the Exclusive Gated Glenburn Forest Community, This Monarch-Built Home Offers Approximately 3,000 Sq Ft of Thoughtfully Designed Living Space (Excluding Basement) and Backs Onto Protected Ravine and Conservation, Providing Exceptional Privacy and Tranquil Views. The Main Floor Features a Convenient Primary Bedroom With Coffered Ceilings, a Walk-In Closet With Built-In Organizers, and a Renovated 5-Piece Ensuite. The Bright Family Room Overlooks the Backyard and Opens to a Sun-Filled Sunroom With Skylights, a Double-Sided Gas Fireplace, and Walkout to a Private Interlocked Patio Overlooking the Ravine and Creek. The Front Living Room Showcases Soaring Cathedral Ceilings, While the Open-Concept Eat-In Kitchen Is Perfect for Everyday Living With Stainless Steel Appliances, Centre Island, Pot Lights, and Generous Space. Upstairs Offers a Spacious Loft/Rec Area Ideal for a Media or Games Room, Along With Two Large Additional Bedrooms. Meticulously Maintained Grounds Provide a Low-Maintenance Lifestyle Just Minutes to Hwy 404 & 407, Markville Mall, Top Schools, and All Amenities. Management Fee Includes Landscaping (Including Sprinkler System), Annual Exterior Window and Eavestrough Cleaning, and Snow Removal From the Driveway. Rarely Offered Homes Like This in Glenburn Forest Don't Come Around Often.
RenovatedRavineWalkoutFireplace
Features
- Primary Bedroom - Main Floor
- Landscaped
- Patio
- Security Gate
- Full
- Central Air
- Bungaloft
Financials
Annual Taxes
$7,955
Estimated Rental Income
Entire property$3,200 – $4,800/mo
Rental yield2.7% – 4.1%
*Estimates based on comparable rentals in the area. Actual income may vary.
Market Data — Markham
Days on market0 days
Buyer's MarketSeller's Market
Based on active listings in Markham. Data updates daily.
Demographics — Markham
Population
338,503
Avg Household Income
$118,000
Age Distribution
0-19
20%
20-34
18%
35-49
22%
50-64
22%
65+
18%
Ownership82% own · 18% rent
EnglishMandarinCantoneseTamilUrdu
Our estimate for this home
Estimated range
$1.52M – $1.77M
Mid-point $1.64M · ~$598/sqft
How this listing compares
$1.52MList · $1.40M$1.77M
High confidence·Based on 130 markham comparables
Estimated range is generated automatically from active comparables and is for informational purposes only. Not an appraisal — contact Aman for a full comparative market analysis that factors in condition, renovations, and positioning.
Getting around
How walkable, bikeable, and transit-friendly this neighbourhood is.
59
/ 100
Walk Score
Somewhat Walkable
50
/ 100
Transit Score
Good Transit
49
/ 100
Bike Score
Somewhat Bikeable
Scores are estimates based on neighbourhood data and are for informational purposes only.
MLS® data courtesy of the Toronto Regional Real Estate Board (TRREB).
The information provided herein must only be used by consumers that have a bona fide interest in the purchase, sale, or lease of real estate and may not be used for any commercial purpose or any other purpose. Listing information is deemed reliable but is not guaranteed accurate by the Toronto Regional Real Estate Board, the listing brokerage, or this website. The trademarks REALTOR®, REALTORS® and the REALTOR® logo are controlled by The Canadian Real Estate Association (CREA) and identify real estate professionals who are members of CREA. MLS®, Multiple Listing Service®, and the associated logos are owned by CREA. Not intended to solicit properties currently listed for sale or buyers under contract.
You may also like
More homes in Markham
Hand-picked listings with a similar price range and style.
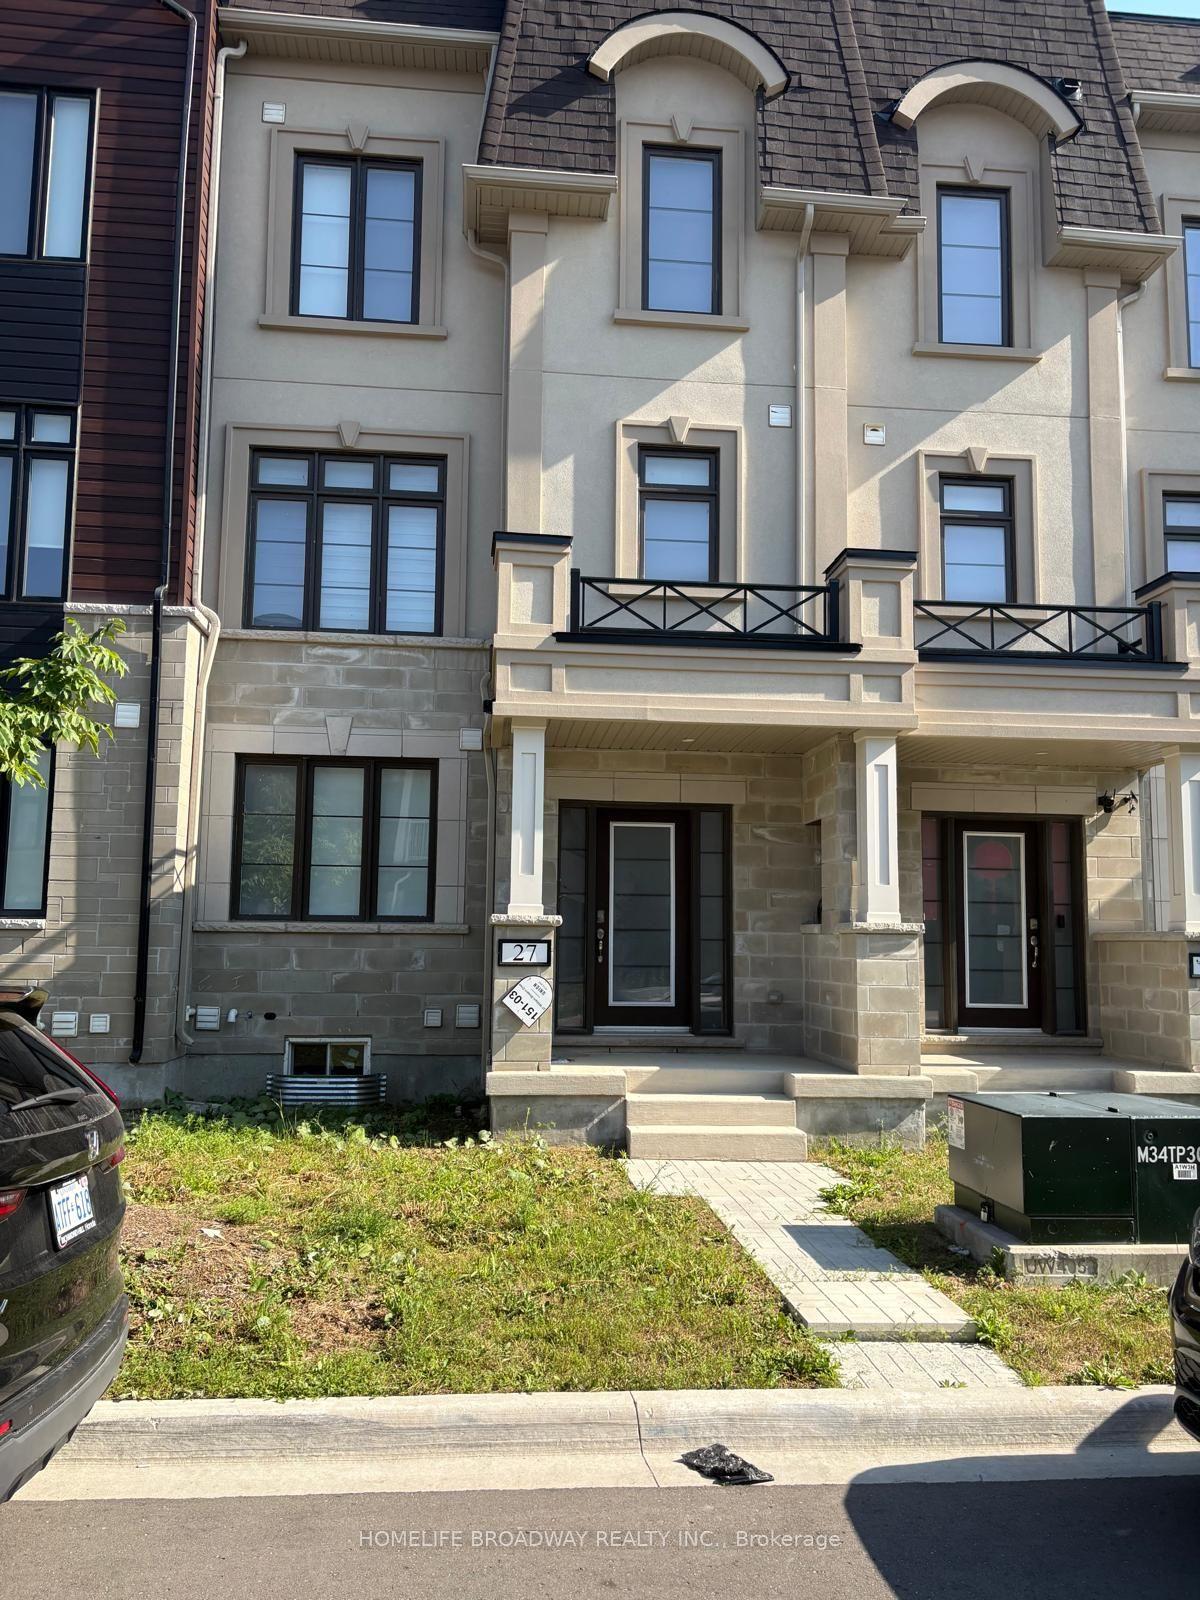
For SaleJust listed
$1,320,000
Townhouse
est. $5,787/mo
27 William Shearn Crescent S, Angus Glen
Markham, ON
4 bd
4 ba
1,750
4
MLS# N13559594Homelife Broadway Realty Inc.
WhatsApp Aman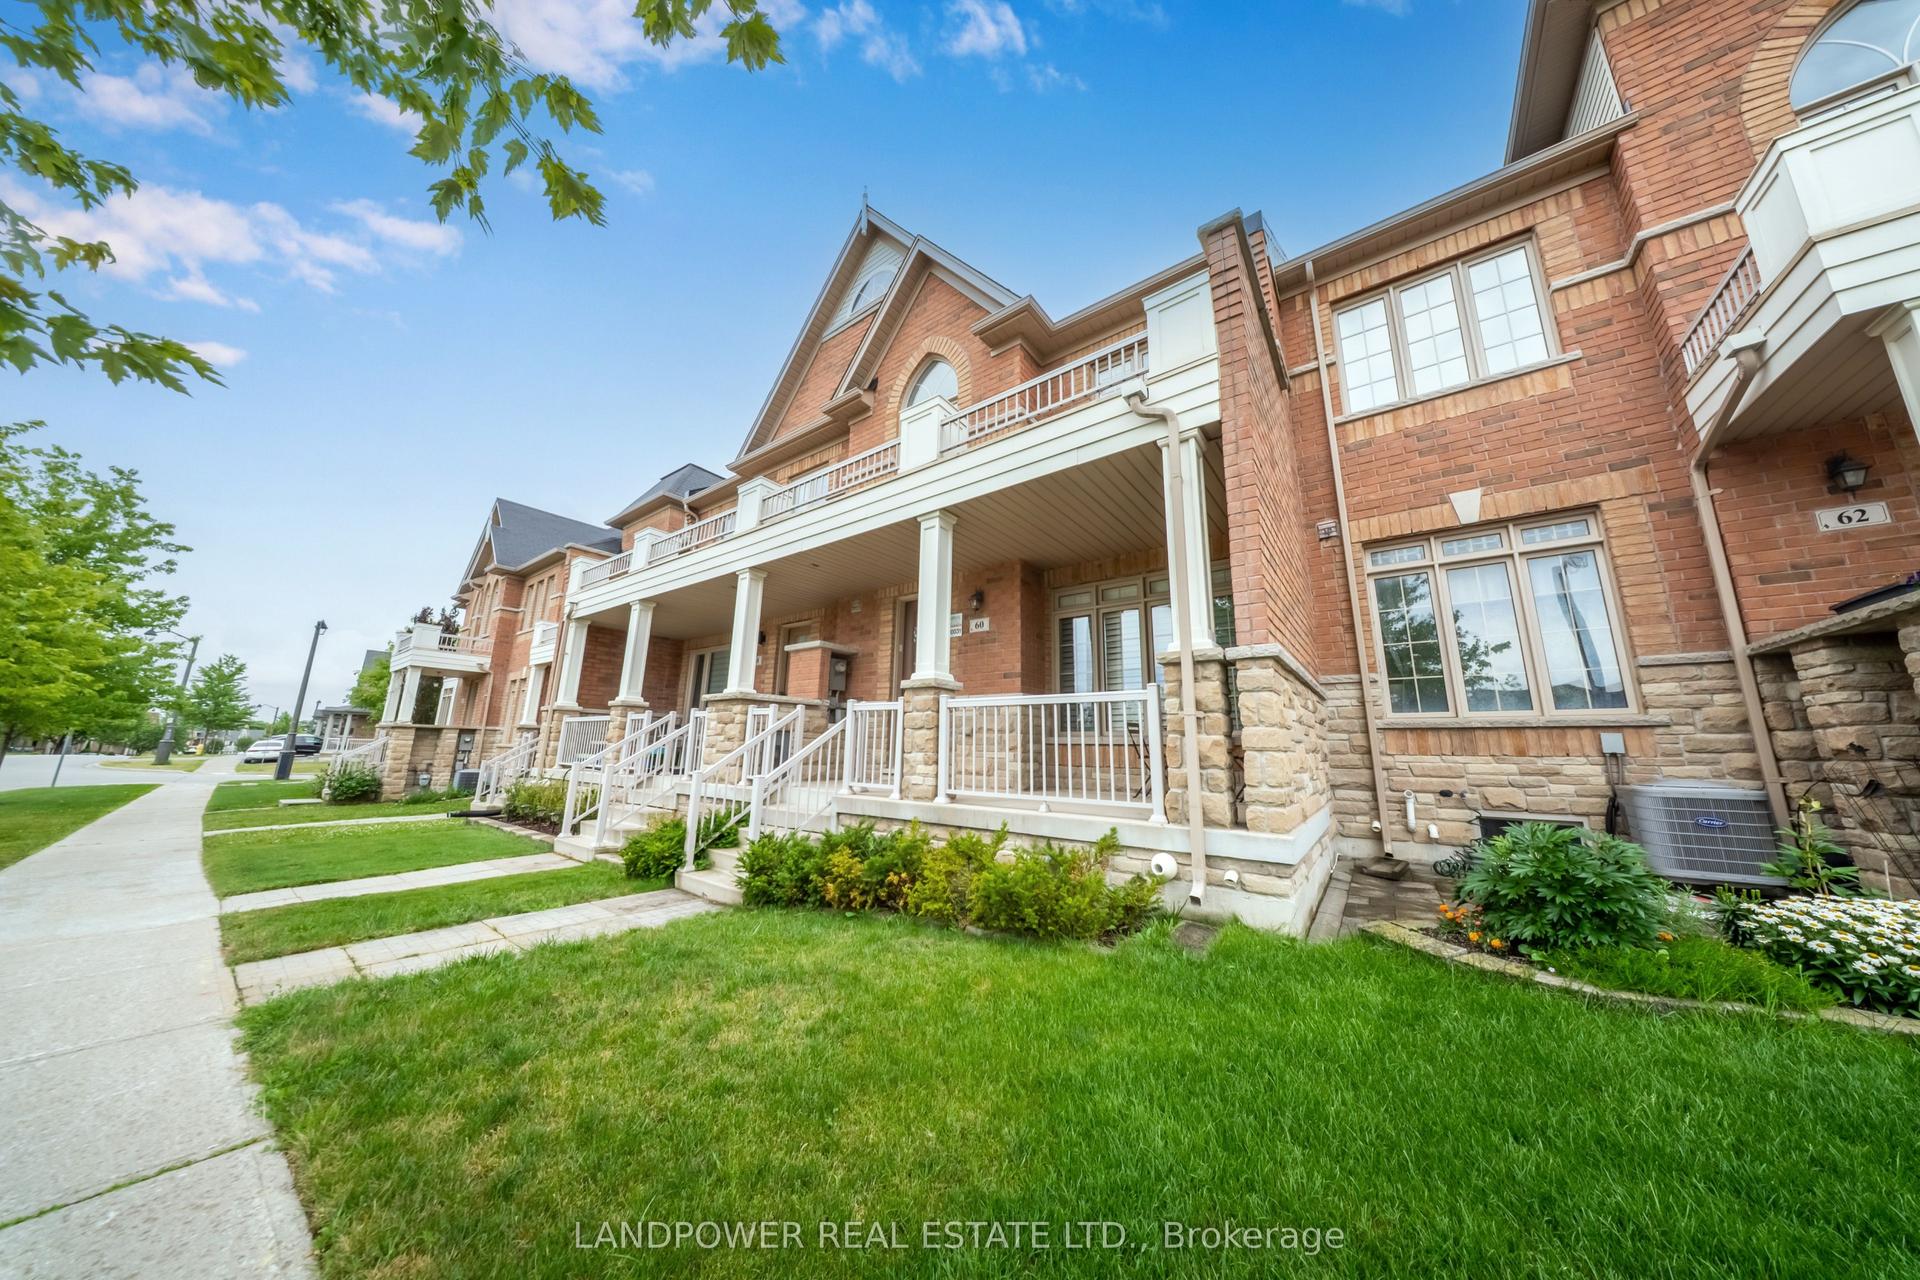
For Sale8 days ago
$1,099,000
Townhouse
est. $4,818/mo
60 William Berczy Boulevard, Berczy
Markham, ON
3+1 bd
4 ba
1,750
3
MLS# N13529428Landpower Real Estate Ltd.
WhatsApp Aman