For Lease
Just Listed
38 Simcoe Promenade N/A C914 #C914
Unionville, Markham, ON
$2,400
1+1Bd
2Ba
650+sqft
1Parking
$4/sqft
CondoMLS# N13559478Listed 2026-07-140 DOM
Cooling
Central Air
Just listed! New listings in Markham often receive offers within the first week.
About this home
Don't miss this stunning, light-filled residence in the heart of vibrant Downtown Markham! Boasting soaring 9-foot ceilings, this highly functional layout features a spacious den that easily doubles as a second bedroom, complemented by a coveted second full bathroom.Experience true resort-style living with an impressive amenity package. Fitness enthusiasts will love the fully equipped gym, complete with a yoga studio, spin room, barbells, and bumper plates. The luxury continues outdoors and throughout the building with a private tennis court, dedicated pet area, kids' playground, game room, and a spectacular rooftop terrace.Perfectly positioned just steps from Downtown Markham's premier dining, shopping, and transit options-this beautiful urban retreat truly has it all. Schedule your viewing today!
Rooms
Other
| Living Room | 0.00 × 0.00 m | Combined w/Dining Laminate Open Concept |
| Dining Room | 0.00 × 0.00 m | Combined w/Living Laminate |
| Kitchen | 0.00 × 0.00 m | Combined w/Dining Laminate |
| Primary Bedroom | 0.00 × 0.00 m | 4 Pc Ensuite Laminate |
| Den | 0.00 × 0.00 m | Double Doors Laminate |
Features
- None
- Central Air
- Apartment
Financials
Estimated Rental Income
Entire property$2,100 – $2,800/mo
Rental yield1050.0% – 1400.0%
*Estimates based on comparable rentals in the area. Actual income may vary.
Market Data — Markham
Days on market0 days
Buyer's MarketSeller's Market
Based on active listings in Markham. Data updates daily.
Demographics — Markham
Population
338,503
Avg Household Income
$118,000
Age Distribution
0-19
20%
20-34
18%
35-49
22%
50-64
22%
65+
18%
Ownership82% own · 18% rent
EnglishMandarinCantoneseTamilUrdu
Other rentals like this
Similar rentals in Markham
Same property type, similar price, similar size — currently for rent.
For LeaseJust listed
$2,800
Condo
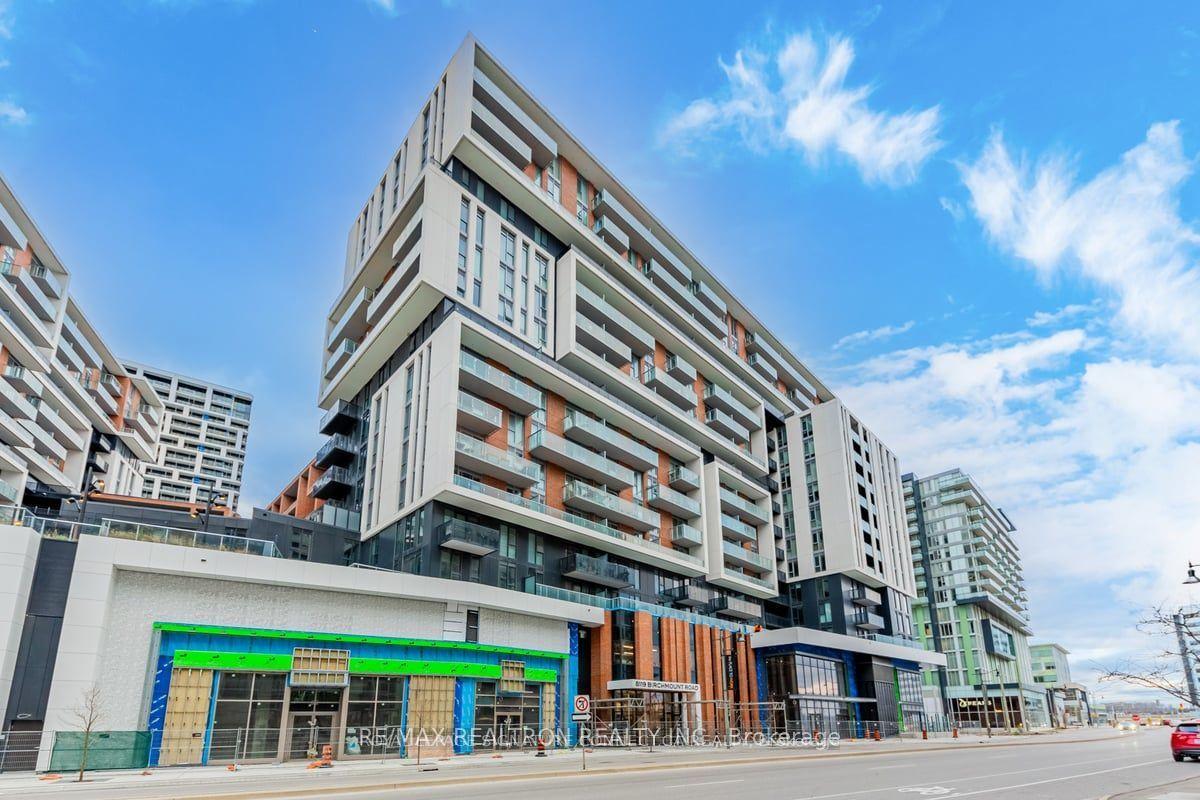
8119 Birchmount Road 731 #731, Unionville
Markham, ON
2+1 bd
2 ba
750
1
MLS# N13559778Re/Max Realtron Realty Inc.
WhatsApp Aman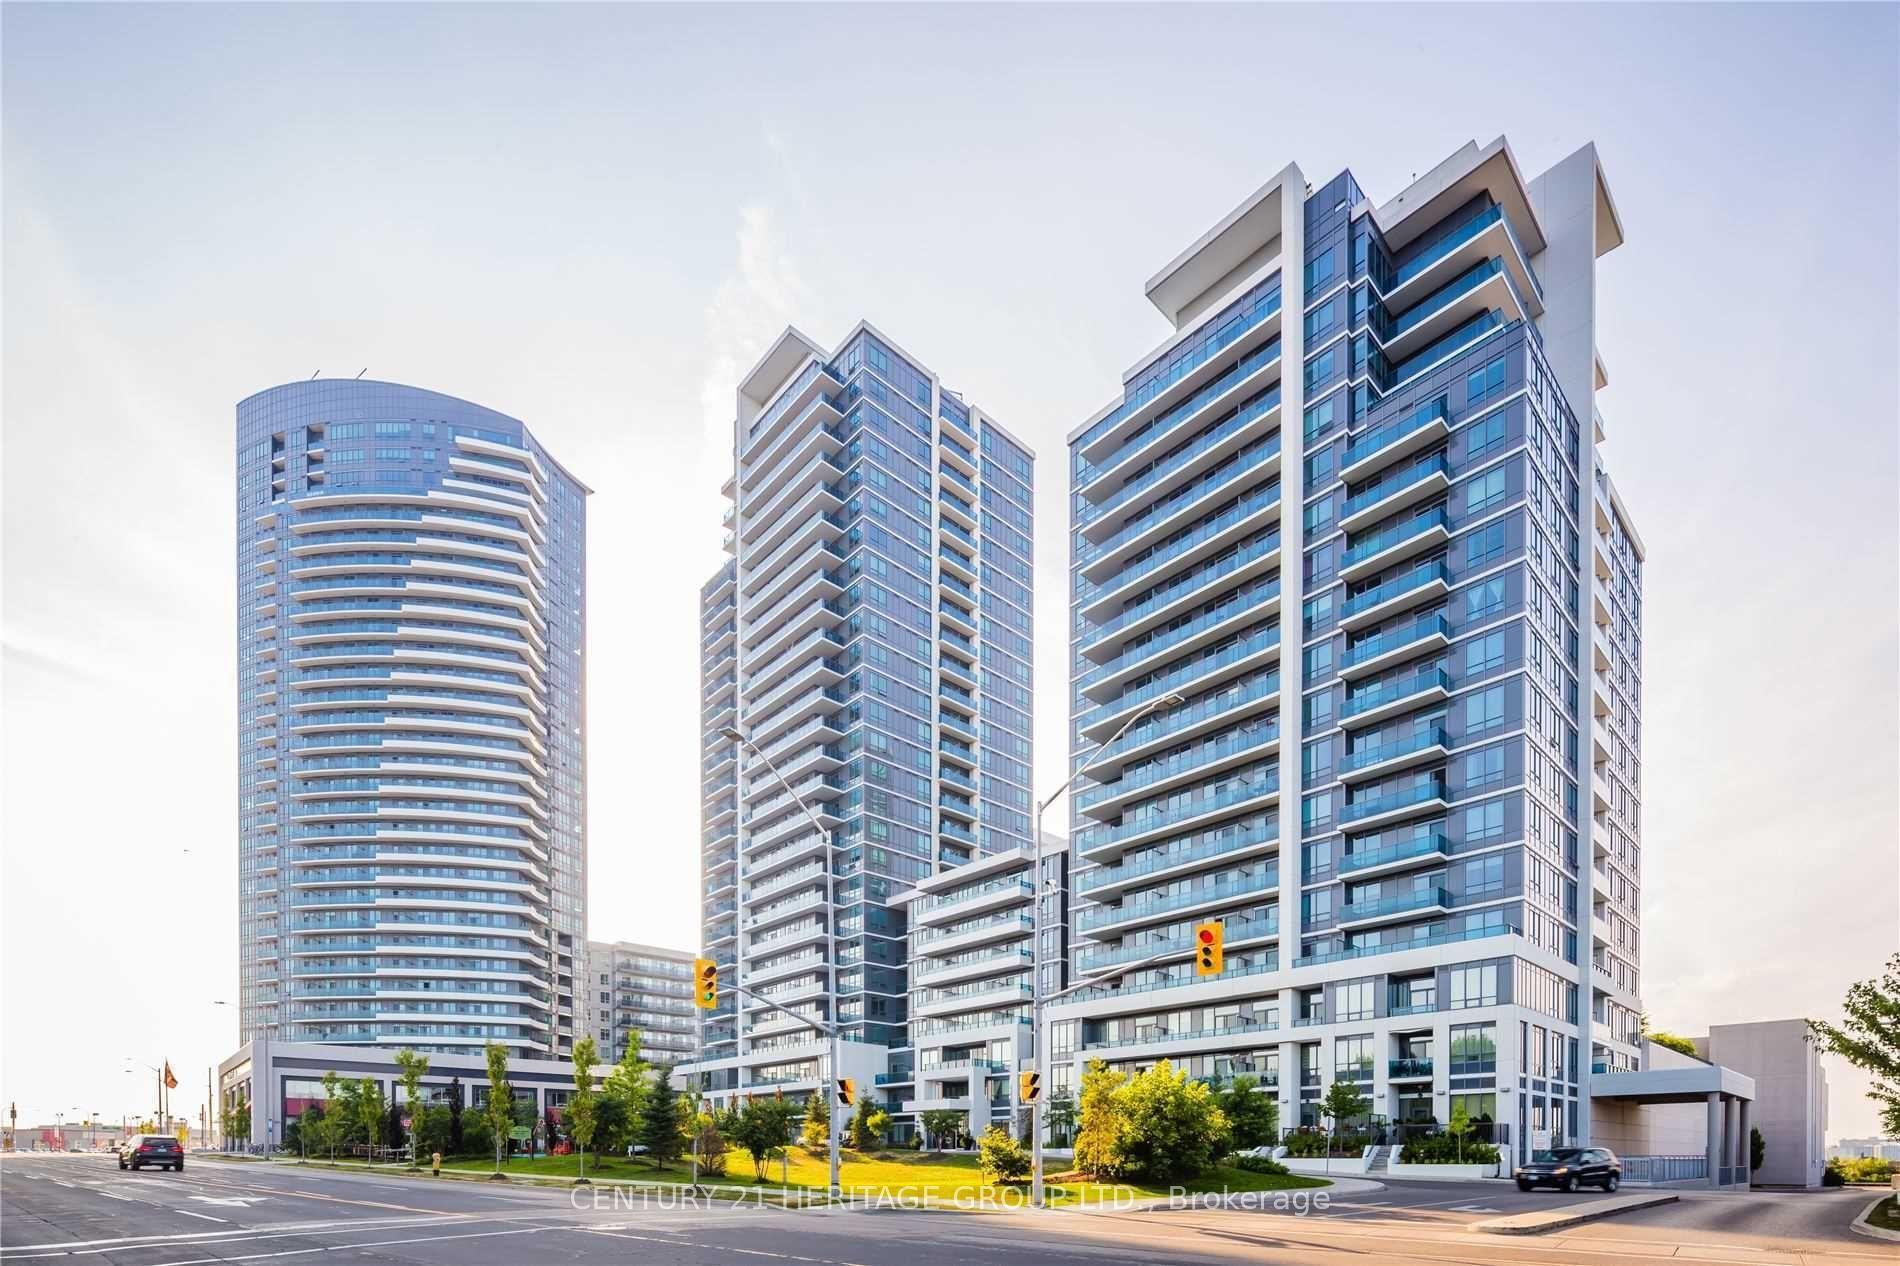
For LeaseJust listed
$2,450
Condo
7161 Yonge Street 1530 #1530, Thornhill
Markham, ON
1+1 bd
1 ba
650
1
MLS# N13559776Century 21 Heritage Group Ltd.
WhatsApp Aman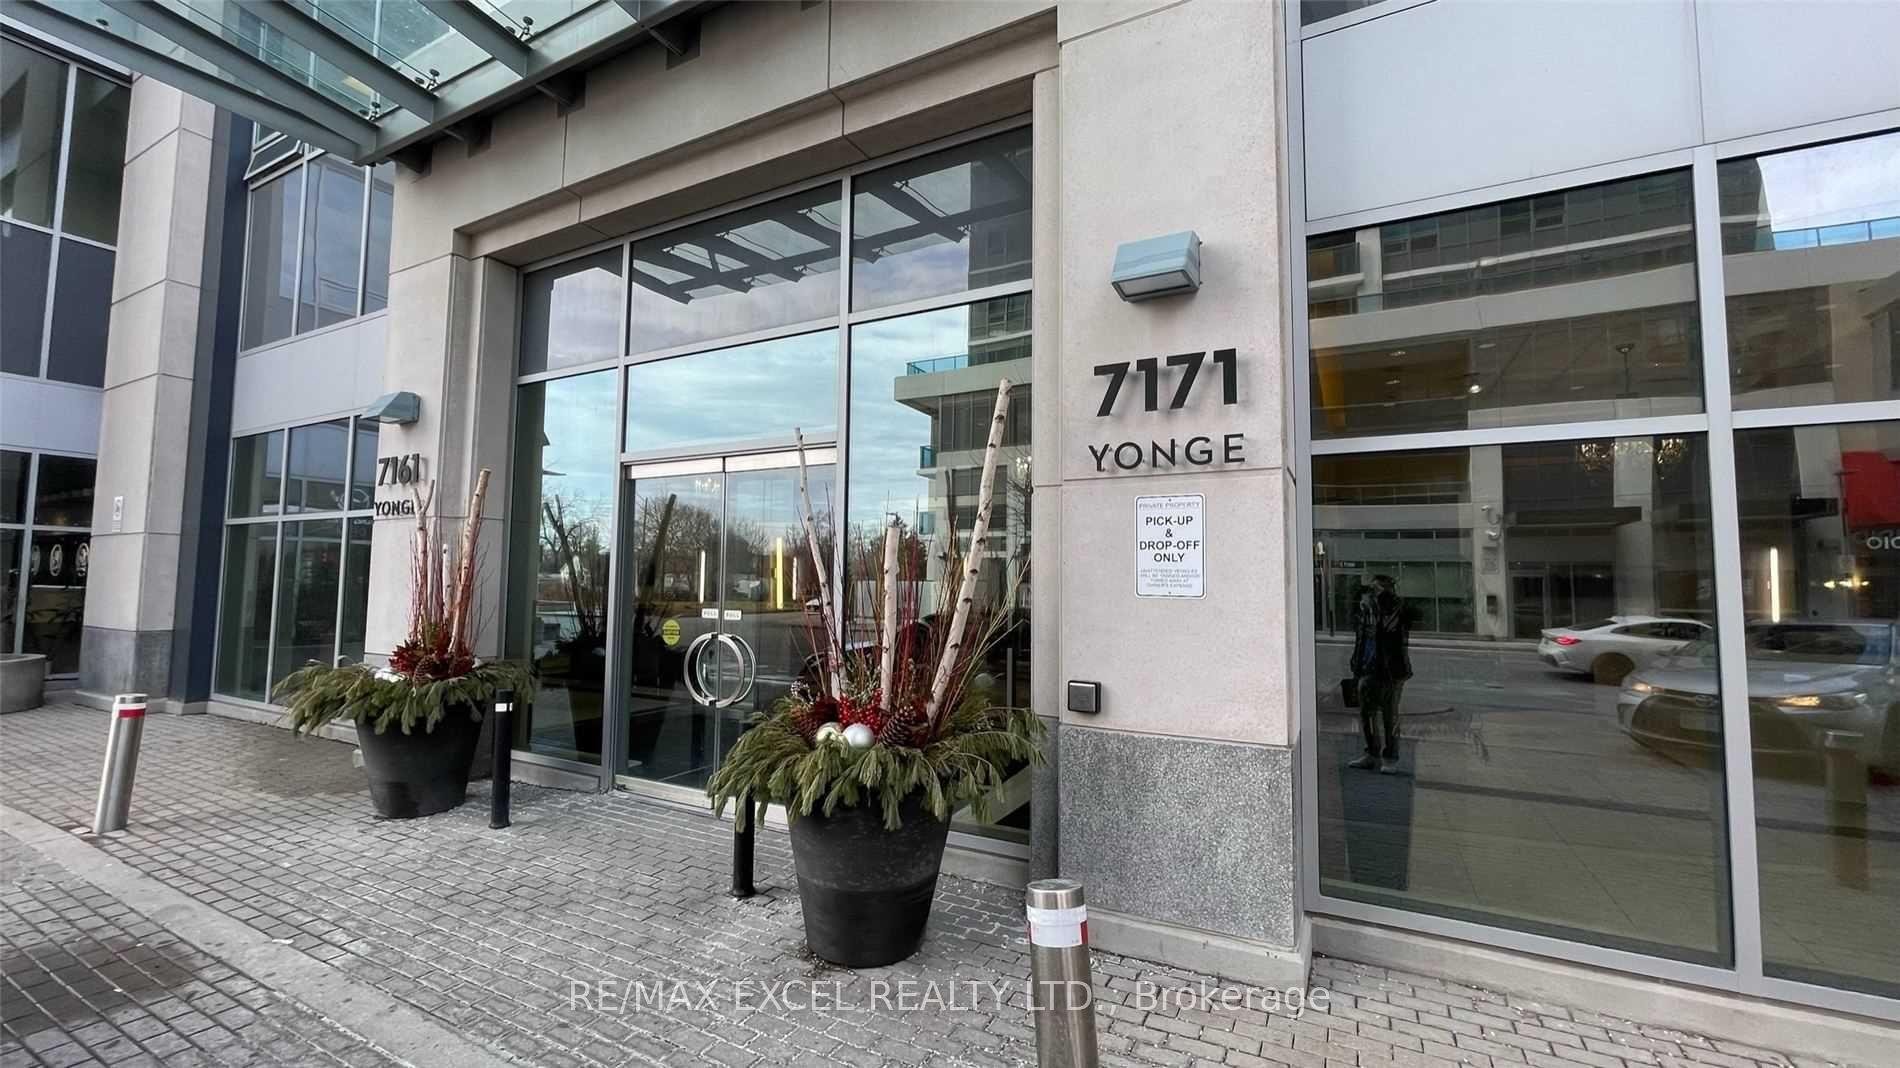
Getting around
How walkable, bikeable, and transit-friendly this neighbourhood is.
70
/ 100
Walk Score
Very Walkable
61
/ 100
Transit Score
Good Transit
49
/ 100
Bike Score
Somewhat Bikeable
Scores are estimates based on neighbourhood data and are for informational purposes only.
MLS® data courtesy of the Toronto Regional Real Estate Board (TRREB).
The information provided herein must only be used by consumers that have a bona fide interest in the purchase, sale, or lease of real estate and may not be used for any commercial purpose or any other purpose. Listing information is deemed reliable but is not guaranteed accurate by the Toronto Regional Real Estate Board, the listing brokerage, or this website. The trademarks REALTOR®, REALTORS® and the REALTOR® logo are controlled by The Canadian Real Estate Association (CREA) and identify real estate professionals who are members of CREA. MLS®, Multiple Listing Service®, and the associated logos are owned by CREA. Not intended to solicit properties currently listed for sale or buyers under contract.