For Lease
Just Listed
36 Metropolitan Crescent
Keswick North, Georgina, ON
$3,300
3Bd
2Ba
1,750+sqft
2Parking
50 x 160.92 ftlot
$2/sqft
DetachedMLS# N13559854Listed 2026-07-140 DOM
Cooling
Central Air
Just listed! New listings in Georgina often receive offers within the first week.
About this home
Rare Opportunity To Enjoy True Waterfront Living In The Heart Of Keswick! This Beautiful 3-Bedroom Detached Home Offers Breathtaking Lake Views, Peaceful Sunsets, And Direct Access To The Water From Your Own Private Backyard. Imagine Starting Your Morning By The Lake, Relaxing On The Dock, Or Enjoying Summer Evenings Overlooking The Water. The Home Features A Bright And Spacious Open-Concept Layout, A Modern Kitchen With brand new granite countertop and Stainless Steel Appliances, A Comfortable Living Room With Fireplace, laminate Flooring On The Main Level. Walk Out To A Huge Waterfront Backyard-Perfect For Outdoor Entertaining, Family Gatherings, Or Simply Enjoying The Tranquil Lakeside Lifestyle. Conveniently Located In The Desirable Keswick Community, Close To Lakeside Public School, Keswick High School, Parks, Craigmawr Beach, Medical Facilities, Shopping, And Highway 404. A Wonderful Opportunity To Experience Cottage-Style Waterfront Living Without Leaving The Convenience Of The City! The home will be cleaned before the possession date, and some of the windows will also be replaced soon.
WaterfrontFireplace
Rooms
Main Floor
| Foyer | 3.52 × 3.35 m | Ceramic Floor |
| Living Room | 4.10 × 3.50 m | Vinyl Floor |
| Dining Room | 5.95 × 2.91 m | Vinyl Floor |
| Kitchen | 5.92 × 2.53 m | Hardwood Floor |
| Great Room | 5.95 × 4.31 m | Vinyl Floor |
Second Floor
| Primary Bedroom | 4.60 × 3.55 m | Hardwood Floor |
| Bedroom 2 | 3.49 × 3.46 m | Hardwood Floor |
| Bedroom 3 | 3.42 × 3.46 m | Hardwood Floor |
| Laundry | 3.33 × 3.00 m | Hardwood Floor |
Features
- Other
- Crawl Space
- Central Air
- 2-Storey
Financials
Estimated Rental Income
Entire property$3,200 – $4,800/mo
Rental yield1163.6% – 1745.5%
*Estimates based on comparable rentals in the area. Actual income may vary.
Market Data — Georgina
Days on market0 days
Buyer's MarketSeller's Market
Based on active listings in Georgina. Data updates daily.
Other rentals like this
Similar rentals in Georgina
Same property type, similar price, similar size — currently for rent.
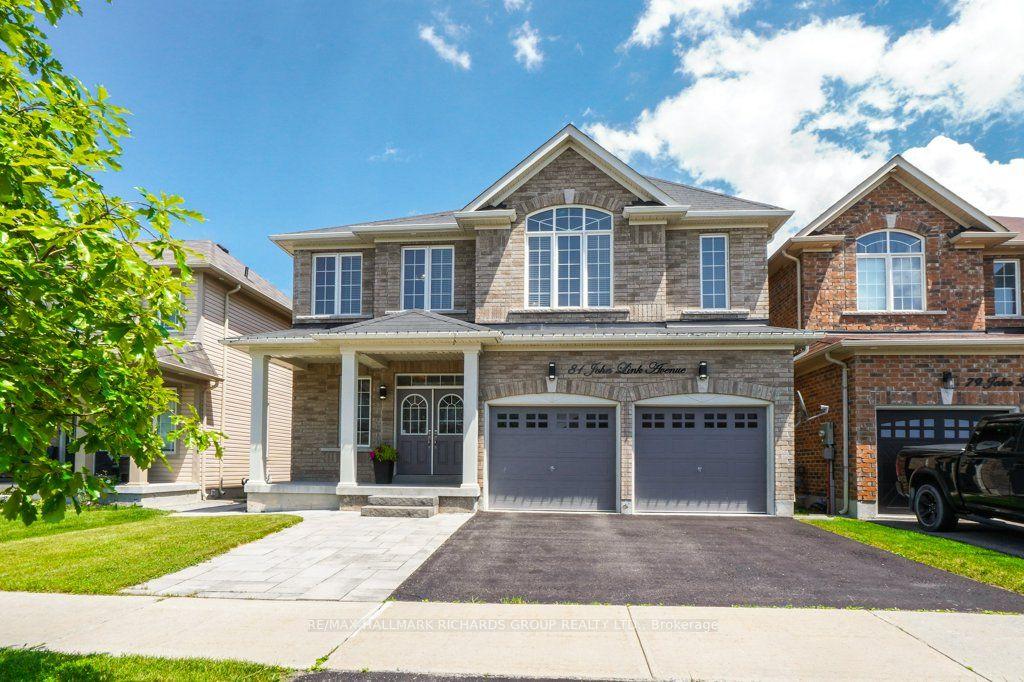
For Lease8 days ago
$3,200
Detached
81 John Link Avenue, Sutton & Jackson's Point
Georgina, ON
4+1 bd
4 ba
2,750
2
MLS# N13526324Re/Max Hallmark Richards Group Re…
WhatsApp Aman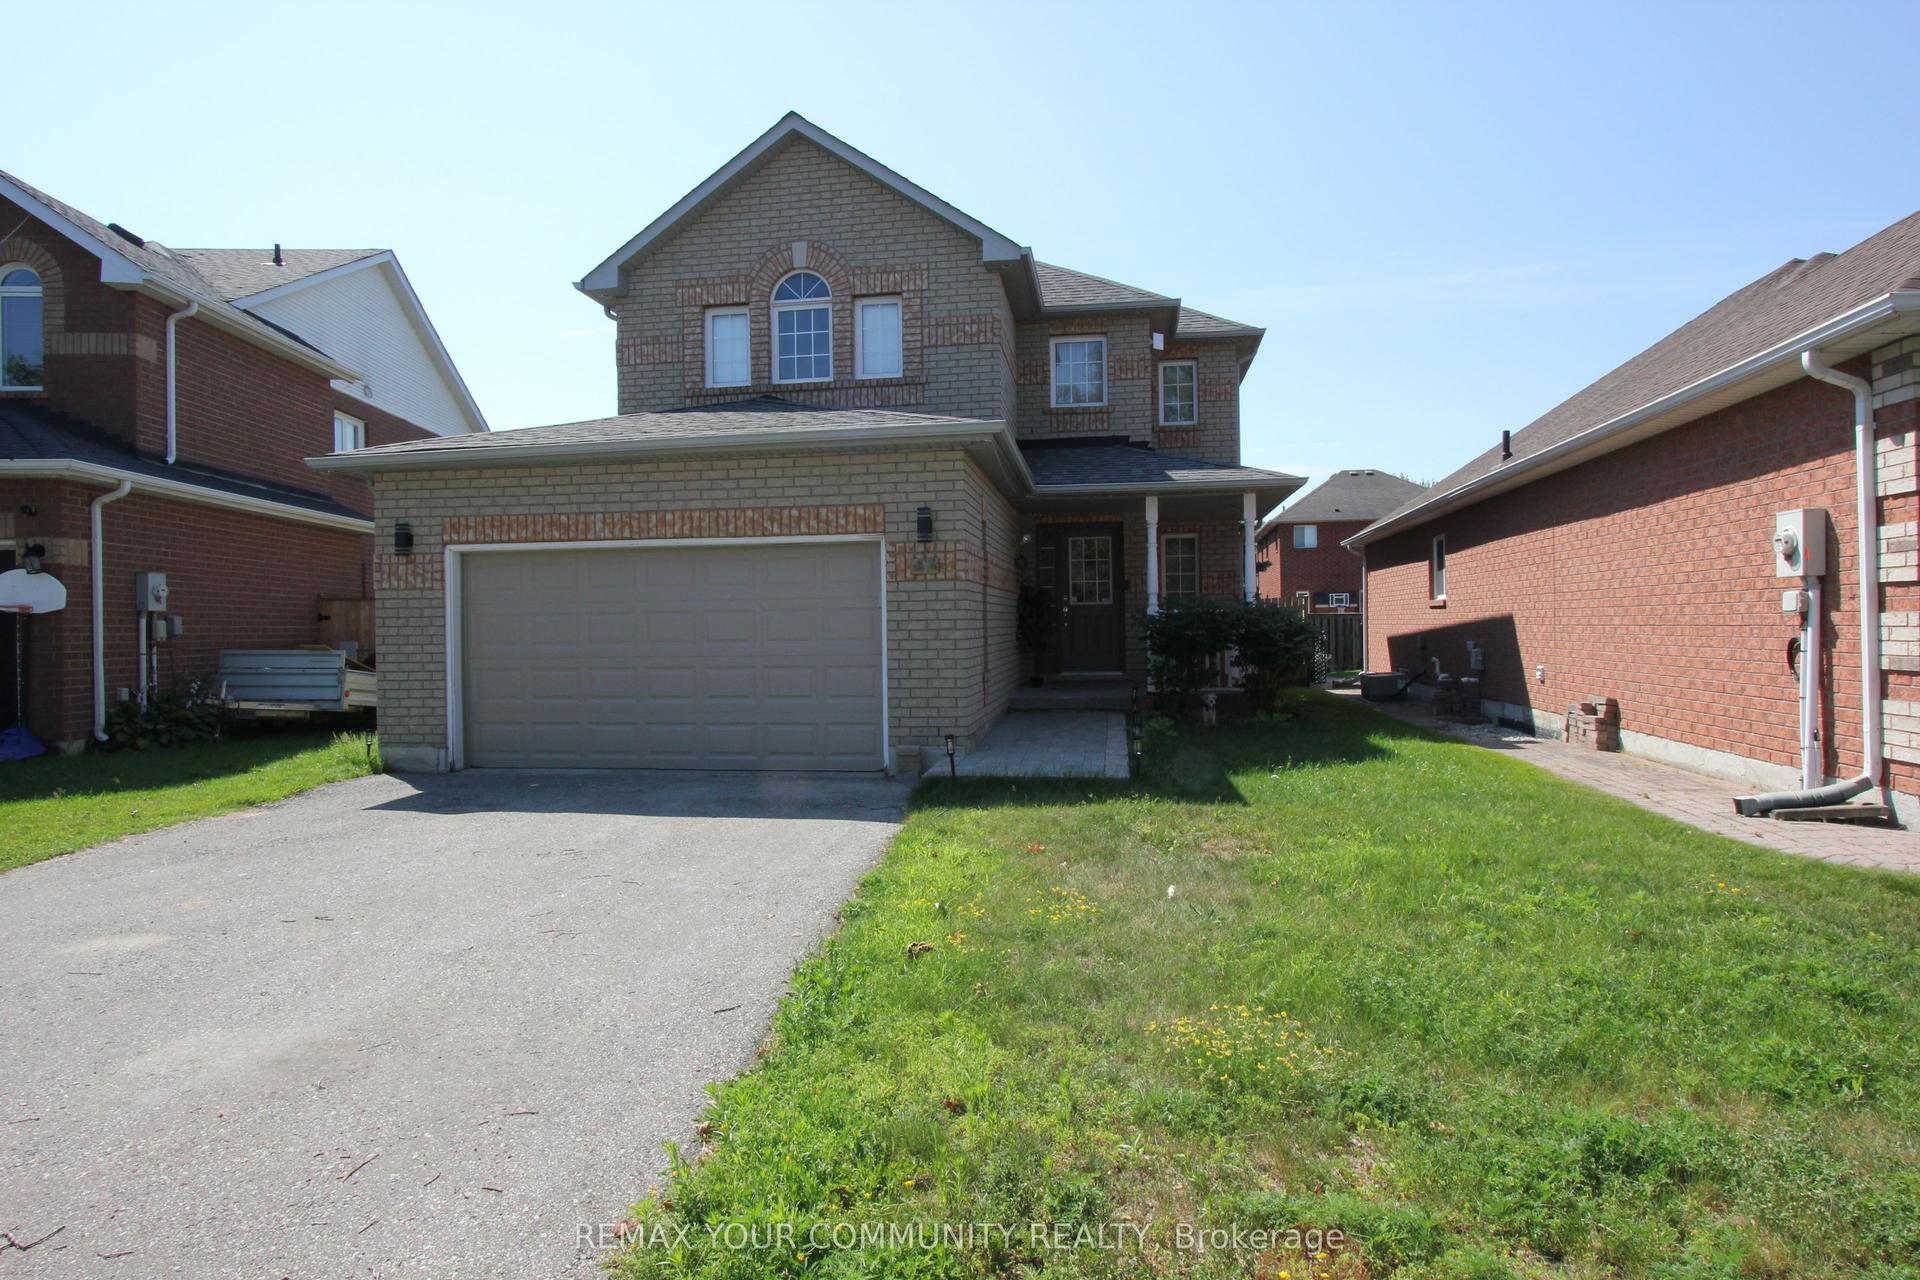
For Lease11 h ago
$2,650
Detached
47 Rinaldo Road, Keswick South
Georgina, ON
3 bd
2 ba
1,750
2
MLS# N13560306Remax Your Community Realty
WhatsApp Aman
Getting around
How walkable, bikeable, and transit-friendly this neighbourhood is.
53
/ 100
Walk Score
Somewhat Walkable
36
/ 100
Transit Score
Some Transit
47
/ 100
Bike Score
Somewhat Bikeable
Scores are estimates based on neighbourhood data and are for informational purposes only.
MLS® data courtesy of the Toronto Regional Real Estate Board (TRREB).
The information provided herein must only be used by consumers that have a bona fide interest in the purchase, sale, or lease of real estate and may not be used for any commercial purpose or any other purpose. Listing information is deemed reliable but is not guaranteed accurate by the Toronto Regional Real Estate Board, the listing brokerage, or this website. The trademarks REALTOR®, REALTORS® and the REALTOR® logo are controlled by The Canadian Real Estate Association (CREA) and identify real estate professionals who are members of CREA. MLS®, Multiple Listing Service®, and the associated logos are owned by CREA. Not intended to solicit properties currently listed for sale or buyers under contract.