For Sale
Just Listed
Open House Sat 18–20
129 Mooney Street
Bradford, Bradford West Gwillimbury, ON
$1,099,900
4+1Bd
4Ba
2,750+sqft
6Parking
46.56 x 109.98 ftlot
$400/sqft
DetachedMLS# N13560324Listed 2026-07-140 DOM
Heating
Water Heater
Cooling
Central Air
Basement
Finished
Just listed! New listings in Bradford West Gwillimbury often receive offers within the first week.
About this home
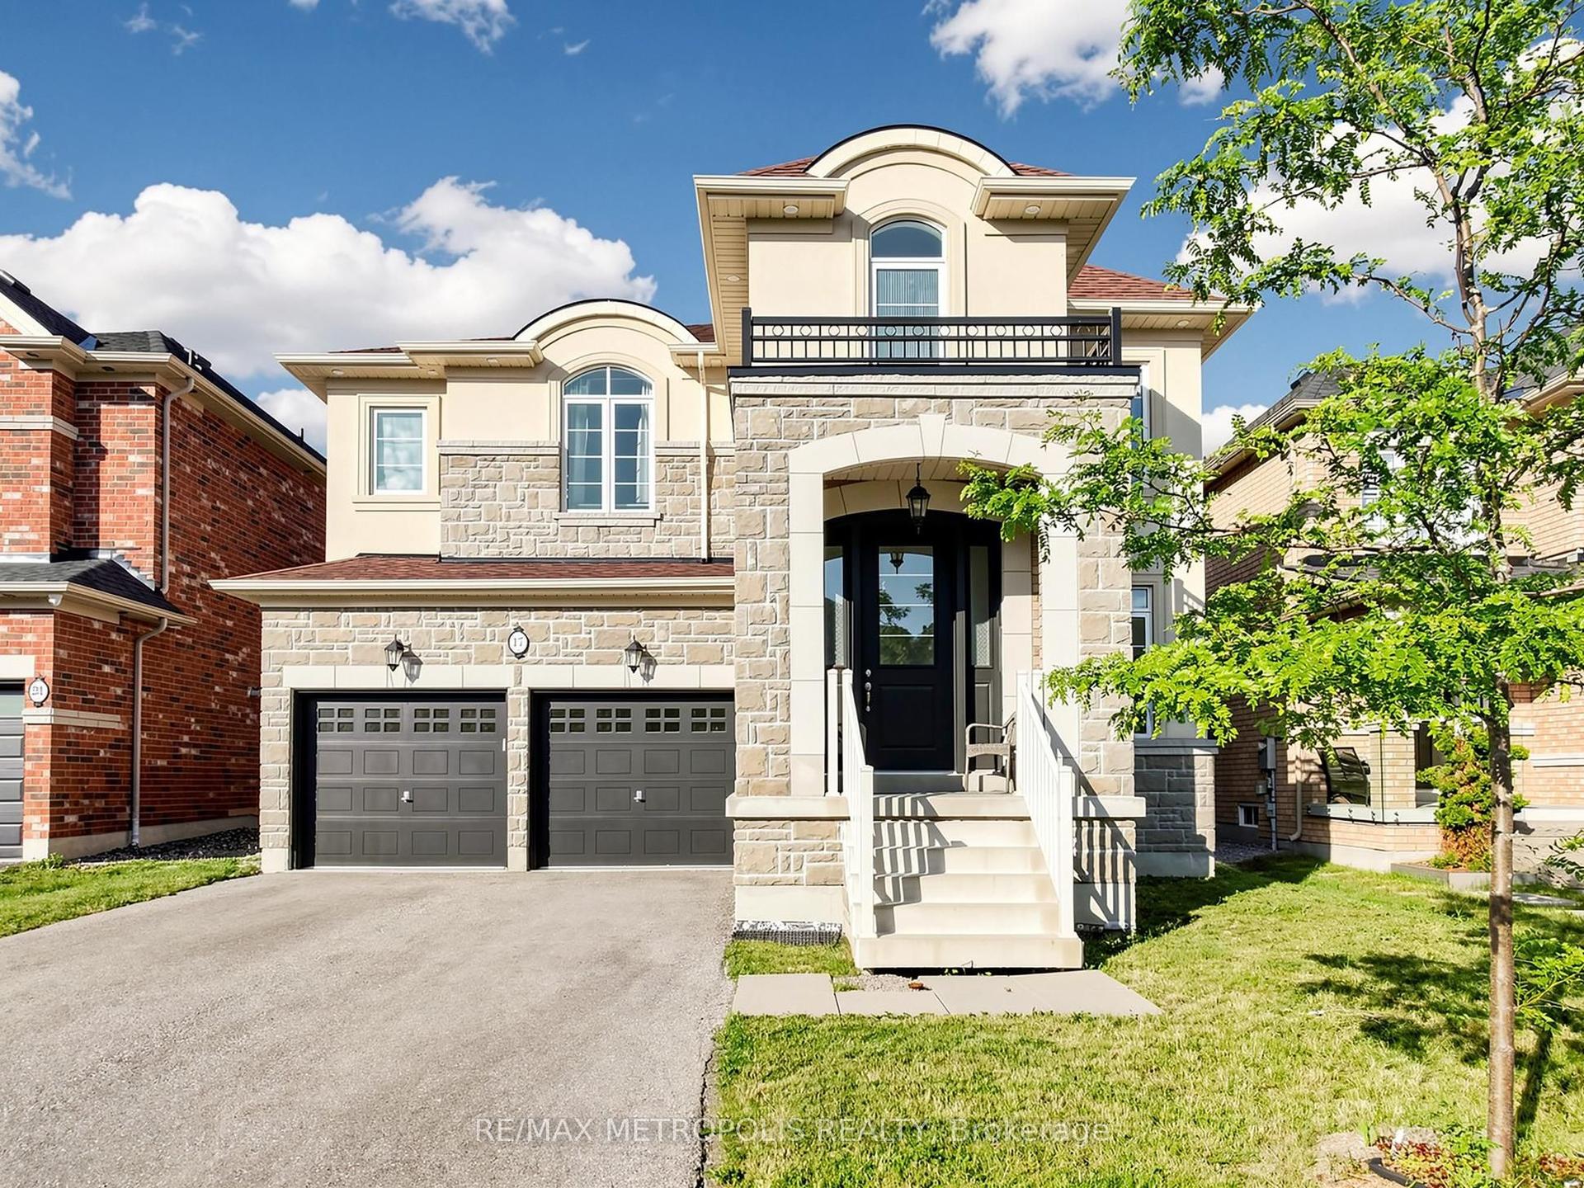
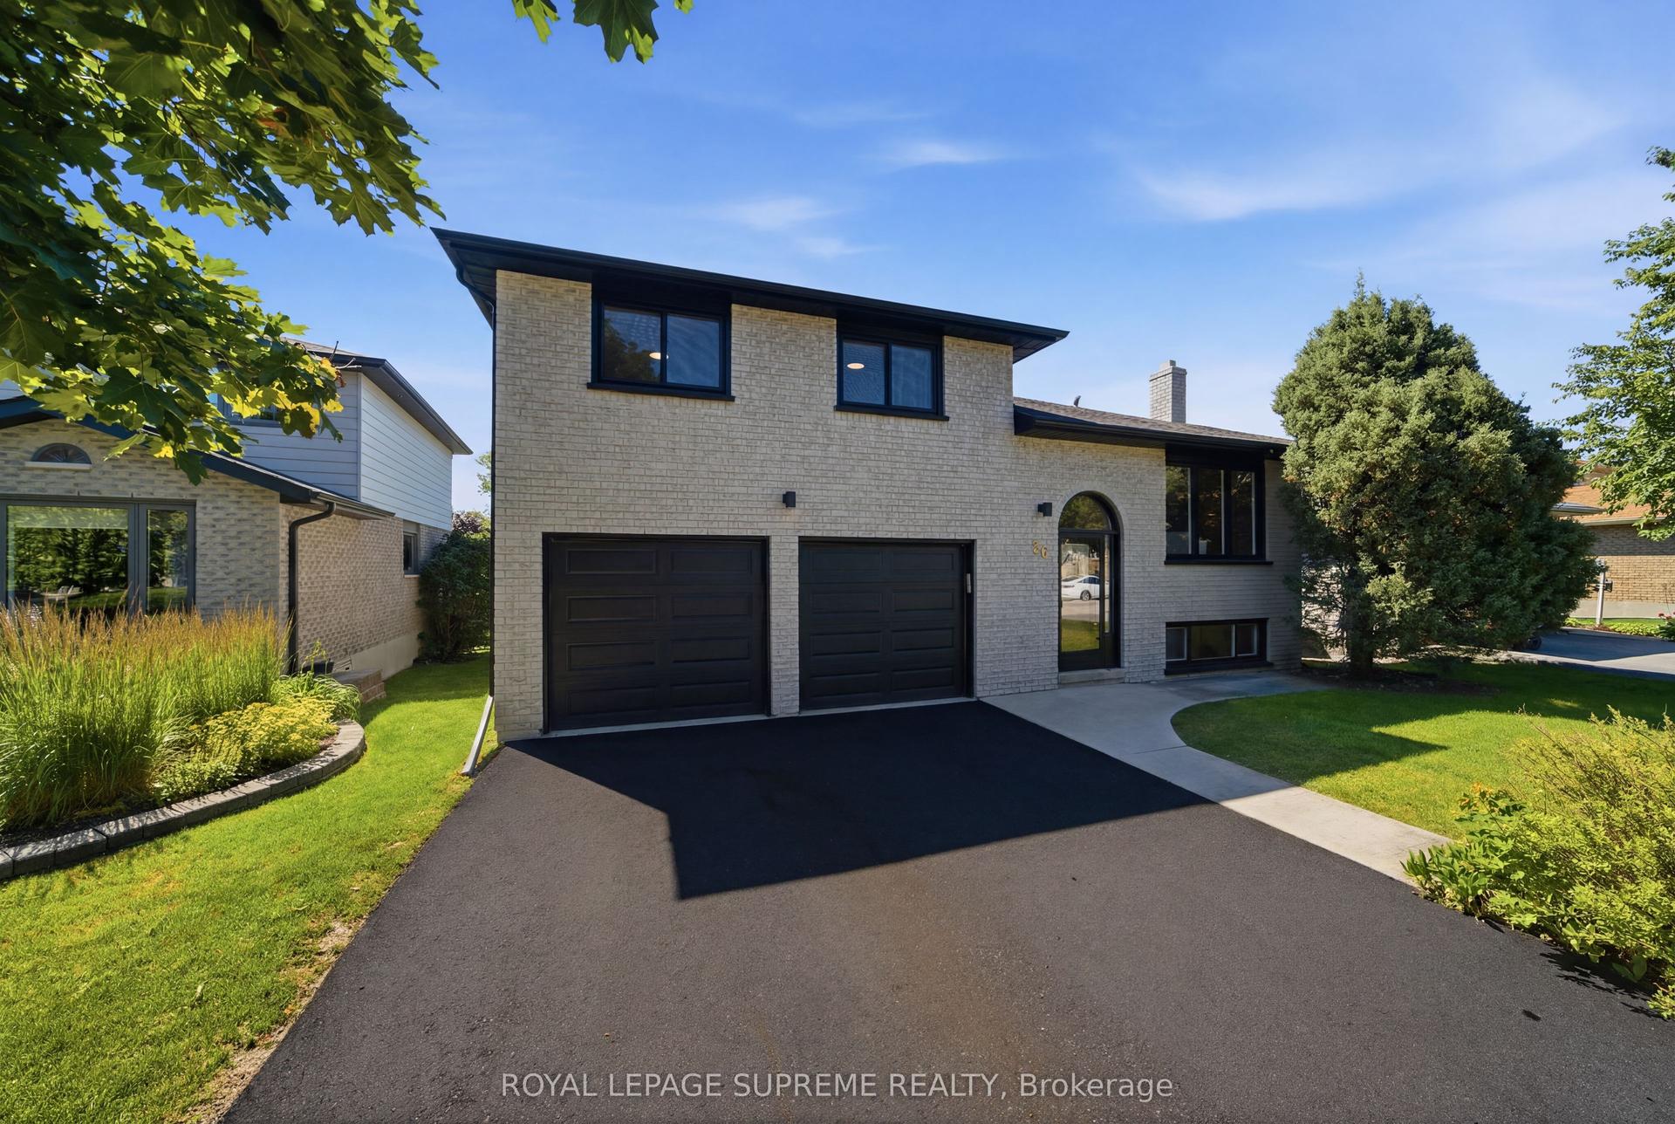
Take the opportunity to own this luxurious home offering beautifully finished living space in a desirable Bradford community. A grand foyer with soaring cathedral-style ceilings & oversized picture windows creates an impressive, sun-filled entrance, while laminate flooring flows throughout the main level. The elegant dining room features coffered ceilings & pot lights, the gourmet kitchen is appointed with granite countertops, a custom ceramic backsplash, stainless steel appliances, California shutters & a bright window. The adjoining breakfast area offers tile flooring, a spacious pantry & a walkout to the spectacular backyard oasis, complete with a hot tub, gazebo, playground, garden space & attractive interlock. The family room is warmed by a gas fireplace, while the mudroom & laundry area provides garage access & a laundry sink. The upgraded garage features thermal doors & epoxy flooring. Upstairs, broadloom extends throughout four spacious bedrooms, including a remarkable primary bedroom entered through double doors featuring a walk-in closet, sitting area, large casement windows & a recently renovated 4-piece ensuite with a seamless glass shower, soaker tub, built-in vanity. A generous 5-piece main bathroom with a double-sink vanity serves the additional bedrooms. The finished basement provides outstanding recreational potential with pot lights, a gas fireplace, an additional bedroom & a heated-floor bathroom with a seamless glass shower, making it ideal for guests or extended family. A hidden secret door offers storage for valuables, while the separate workshop could be converted into a kitchen or other customized living space. Additional highlights include a central-vacuum rough-in. Surrounded by Middletown Park, Alan Kuzmich Park, Bob Fallis Sports Centre, Harvest Hills Public School & Holy Trinity High School, this home is minutes from shopping, SmartCentres Bradford, restaurants, Bradford GO Station and Highway 400 for convenient GTA travel.
GarageRenovatedWalkoutFireplace
Rooms
Main Floor
| Living Room | — | |
| Living Room | — | |
| Dining Room | 3.38 × 3.84 m | Laminate Coffered Ceiling(s) Pot Lights |
| Kitchen | 3.12 × 3.71 m | Stainless Steel Appl Granite Counters Custom Backsplash |
| Breakfast | 3.15 × 4.22 m | W/O To Yard Pantry California Shutters |
| Family Room | 3.71 × 5.28 m | Laminate Gas Fireplace Pot Lights |
| Mud Room | 2.36 × 2.11 m | Laundry Sink Combined w/Laundry Access To Garage |
| Powder Room | 1.50 × 1.63 m | 2 Pc Bath Pedestal Sink Tile Floor |
Second Floor
| Primary Bedroom | 5.21 × 3.66 m | Double Doors Walk-In Closet(s) 4 Pc Ensuite |
| Sitting | 3.12 × 3.05 m | Broadloom Casement Windows Stucco Ceiling |
| Bathroom | 2.97 × 3.58 m | Separate Shower Soaking Tub B/I Vanity |
| Bedroom 2 | 4.83 × 4.19 m | Broadloom Double Closet Picture Window |
| Bedroom 3 | 4.14 × 4.06 m | Broadloom Double Closet Casement Windows |
| Bedroom 4 | 3.38 × 3.02 m | Broadloom Large Closet Casement Windows |
| Bathroom | 3.38 × 3.02 m | 5 Pc Bath Tile Floor Double Sink |
Basement
| Recreation | 6.86 × 4.65 m | Pot Lights Gas Fireplace Above Grade Window |
| Bedroom 5 | 3.05 × 3.66 m | Laminate Above Grade Window Closet |
| Workshop | 4.19 × 3.89 m | Tile Floor Partly Finished Separate Room |
| Bathroom | 3.35 × 1.78 m | 4 Pc Bath B/I Vanity Heated Floor |
Features
- Auto Garage Door Remote
- In-Law Capability
- Storage
- Water Heater
- Controlled Entry
- Deck
- Hot Tub
- Landscaped
- Lighting
- Privacy
- Porch
- Year Round Living
- Finished
- Full
- Central Air
- 2-Storey
Financials
Annual Taxes
$6,759.29
Estimated Rental Income
Entire property$4,000 – $6,500/mo
Basement apartment$1,800 – $2,500/mo
Rental yield4.4% – 7.1%
*Estimates based on comparable rentals in the area. Actual income may vary.
Market Data — Bradford West Gwillimbury
Days on market0 days
Buyer's MarketSeller's Market
Based on active listings in Bradford West Gwillimbury. Data updates daily.
Our estimate for this home
Estimated range
$1.26M – $1.46M
Mid-point $1.36M · ~$493/sqft
How this listing compares
$1.26MList · $1.10M$1.46M
High confidence·Based on 100 bradford comparables
Estimated range is generated automatically from active comparables and is for informational purposes only. Not an appraisal — contact Aman for a full comparative market analysis that factors in condition, renovations, and positioning.
Getting around
How walkable, bikeable, and transit-friendly this neighbourhood is.
59
/ 100
Walk Score
Somewhat Walkable
36
/ 100
Transit Score
Some Transit
47
/ 100
Bike Score
Somewhat Bikeable
Scores are estimates based on neighbourhood data and are for informational purposes only.
MLS® data courtesy of the Toronto Regional Real Estate Board (TRREB).
The information provided herein must only be used by consumers that have a bona fide interest in the purchase, sale, or lease of real estate and may not be used for any commercial purpose or any other purpose. Listing information is deemed reliable but is not guaranteed accurate by the Toronto Regional Real Estate Board, the listing brokerage, or this website. The trademarks REALTOR®, REALTORS® and the REALTOR® logo are controlled by The Canadian Real Estate Association (CREA) and identify real estate professionals who are members of CREA. MLS®, Multiple Listing Service®, and the associated logos are owned by CREA. Not intended to solicit properties currently listed for sale or buyers under contract.
You may also like
More homes in Bradford West Gwillimbury
Hand-picked listings with a similar price range and style.
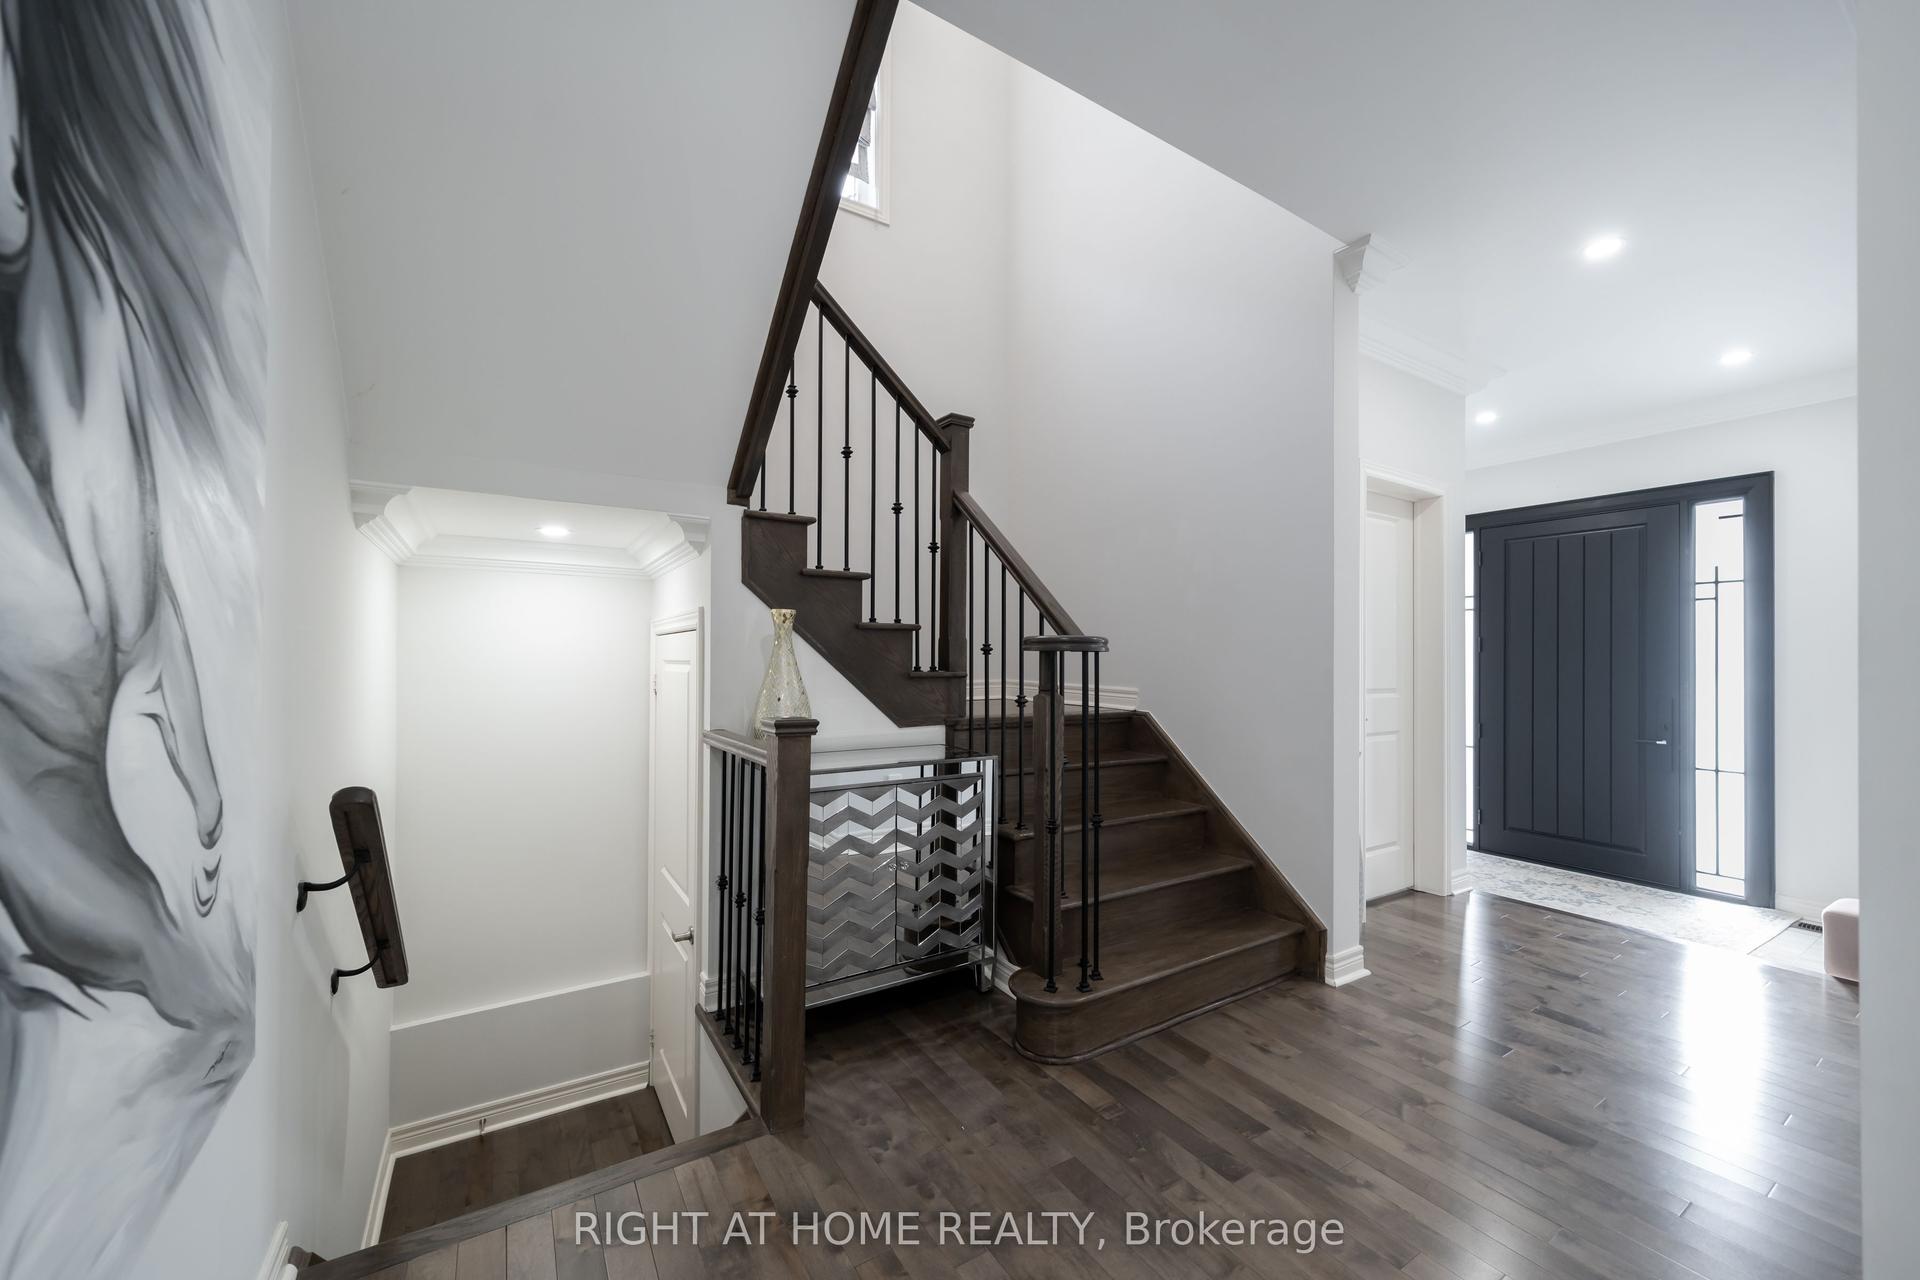
For Sale14 h ago
$1,195,000
Detached
est. $5,239/mo
12 Tupling Street, Bradford
Bradford West Gwillimbury, ON
4 bd
4 ba
2,750
4
MLS# N13563318Right At Home Realty
WhatsApp Aman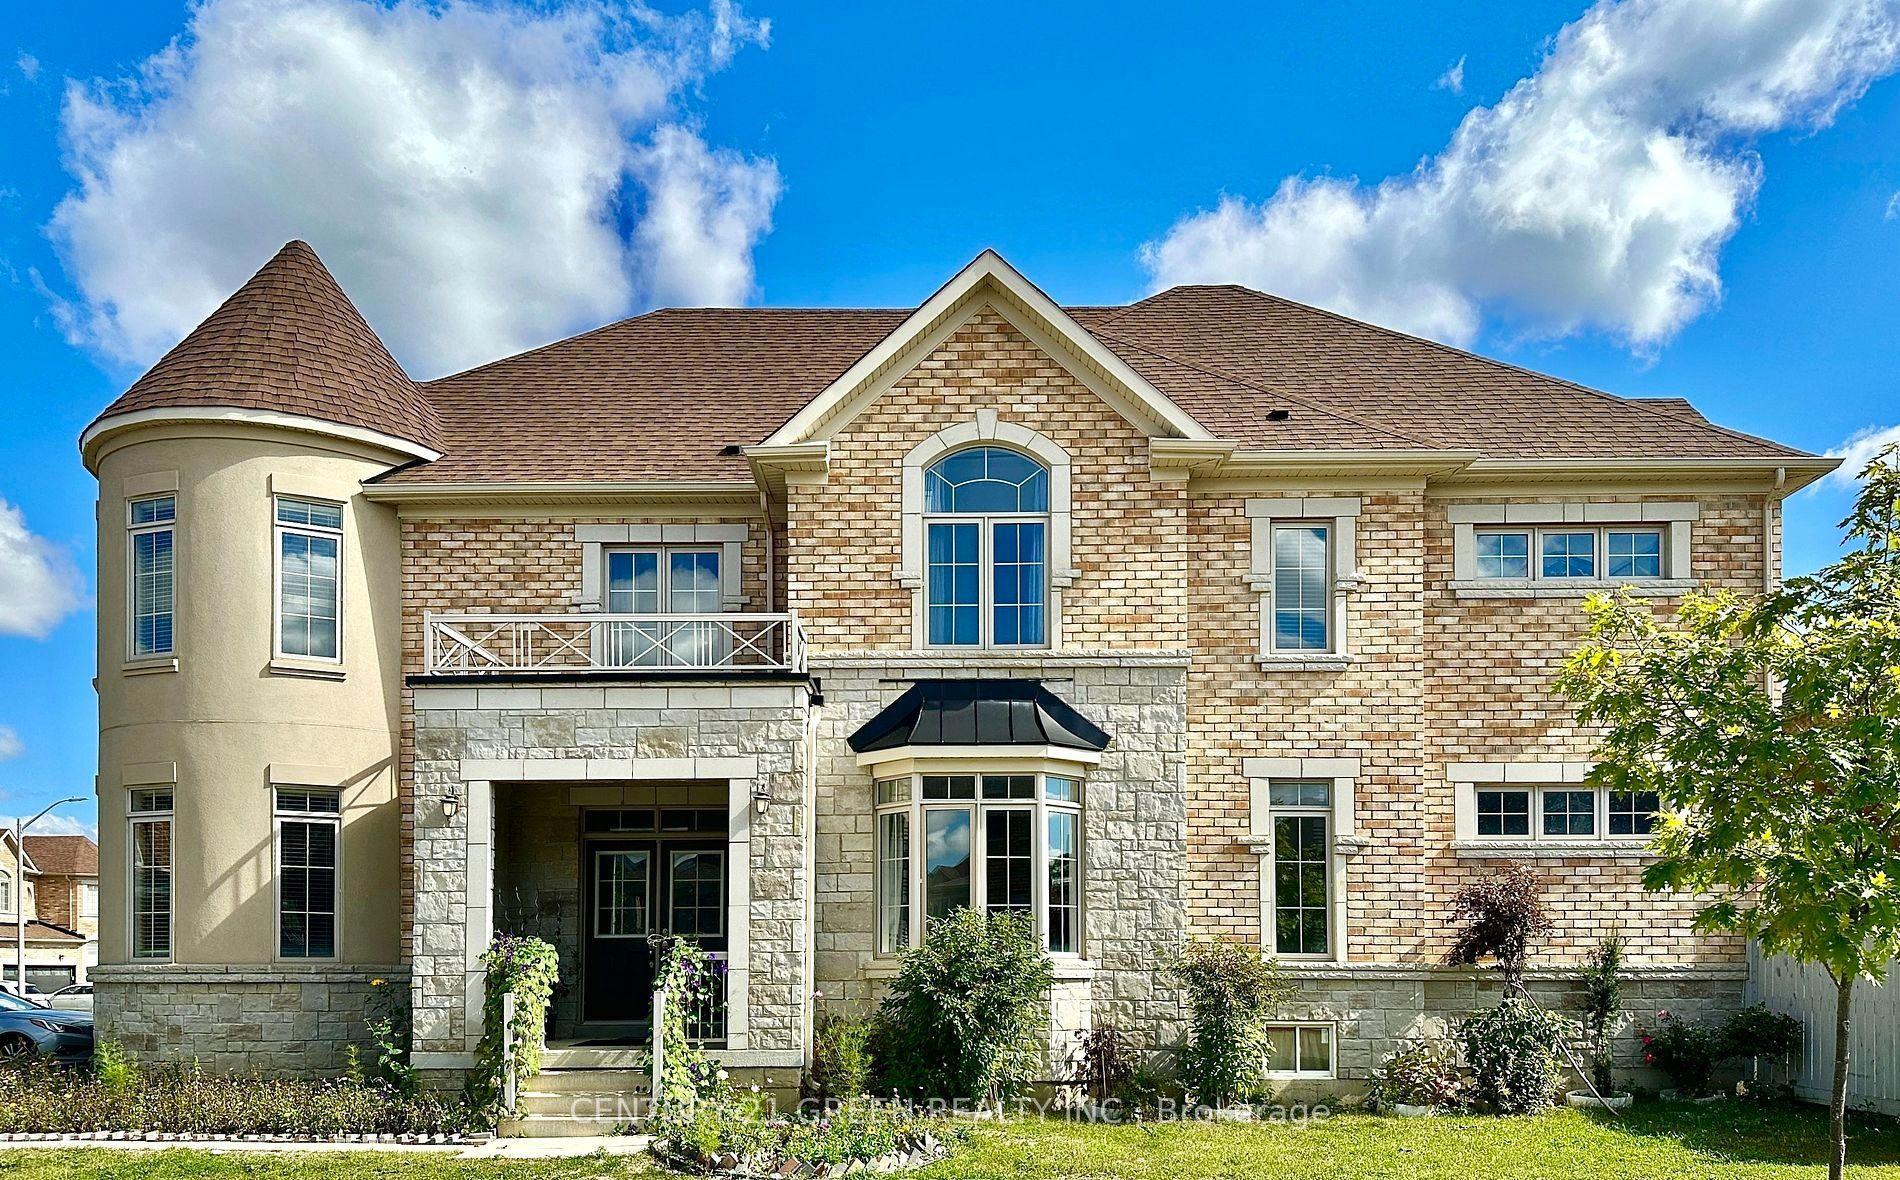
For Sale14 h ago
$1,298,000
Detached
est. $5,690/mo
21 Tupling Street, Bradford
Bradford West Gwillimbury, ON
4 bd
4 ba
4,250
6
MLS# N13563024Century 21 Green Realty Inc.
WhatsApp Aman