For Lease
Just Listed
7 Red Squirrel Lane E202 #E202
Rural Richmond Hill, Richmond Hill, ON
$3,100
3Bd
2Ba
1,100+sqft
2Parking
$3/sqft
Condo TownMLS# N13561514Listed 2026-07-140 DOM
Heating
Water Heater
Cooling
Central Air
Just listed! New listings in Richmond Hill often receive offers within the first week.
About this home
Welcome to this new 1,026 sq.ft condo townhouse with 3 bedrooms,. 2 full batyhrooms, an open-concept kitchen with quartz countertops, stainless steel appliances, anda combined living and breakfast area,, plus a 145 sq ft south-facing balcony with all -day sun and a gas hookup; after one set of stairs, the unit is single-level, includes 2 underground parking spaces, 1 locker, heated parking with a car wash, a deciated dog wash station, and an emergency generator, all in aprime location near Richmond Green, top-rated schools, Costcfo, parks Highway 404, and the Go Station-schedule your private tour today!
Rooms
Main Floor
| Living Room | 4.85 × 2.84 m | Laminate Balcony Combined w/Kitchen |
| Kitchen | 3.35 × 2.33 m | Laminate Combined w/Living Quartz Counter |
| Breakfast | 3.35 × 2.33 m | Laminate Combined w/Kitchen Quartz Counter |
| Primary Bedroom | 3.32 × 3.47 m | Laminate Walk-In Closet(s) 4 Pc Ensuite |
| Bedroom 2 | 2.99 × 2.54 m | Laminate Walk-In Closet(s) Window |
| Bedroom 3 | 2.65 × 2.62 m | Laminate Closet Window |
| Foyer | 3.01 × 1.17 m | Laminate Closet |
Features
- Carpet Free
- Water Heater
- None
- Central Air
- Stacked Townhouse
Financials
Estimated Rental Income
Entire property$3,200 – $4,200/mo
Rental yield1238.7% – 1625.8%
*Estimates based on comparable rentals in the area. Actual income may vary.
Market Data — Richmond Hill
Days on market0 days
Buyer's MarketSeller's Market
Based on active listings in Richmond Hill. Data updates daily.
Demographics — Richmond Hill
Population
202,022
Avg Household Income
$115,000
Age Distribution
0-19
20%
20-34
17%
35-49
22%
50-64
22%
65+
19%
Ownership81% own · 19% rent
EnglishMandarinCantoneseFarsiRussian
Other rentals like this
Similar rentals in Richmond Hill
Same property type, similar price, similar size — currently for rent.
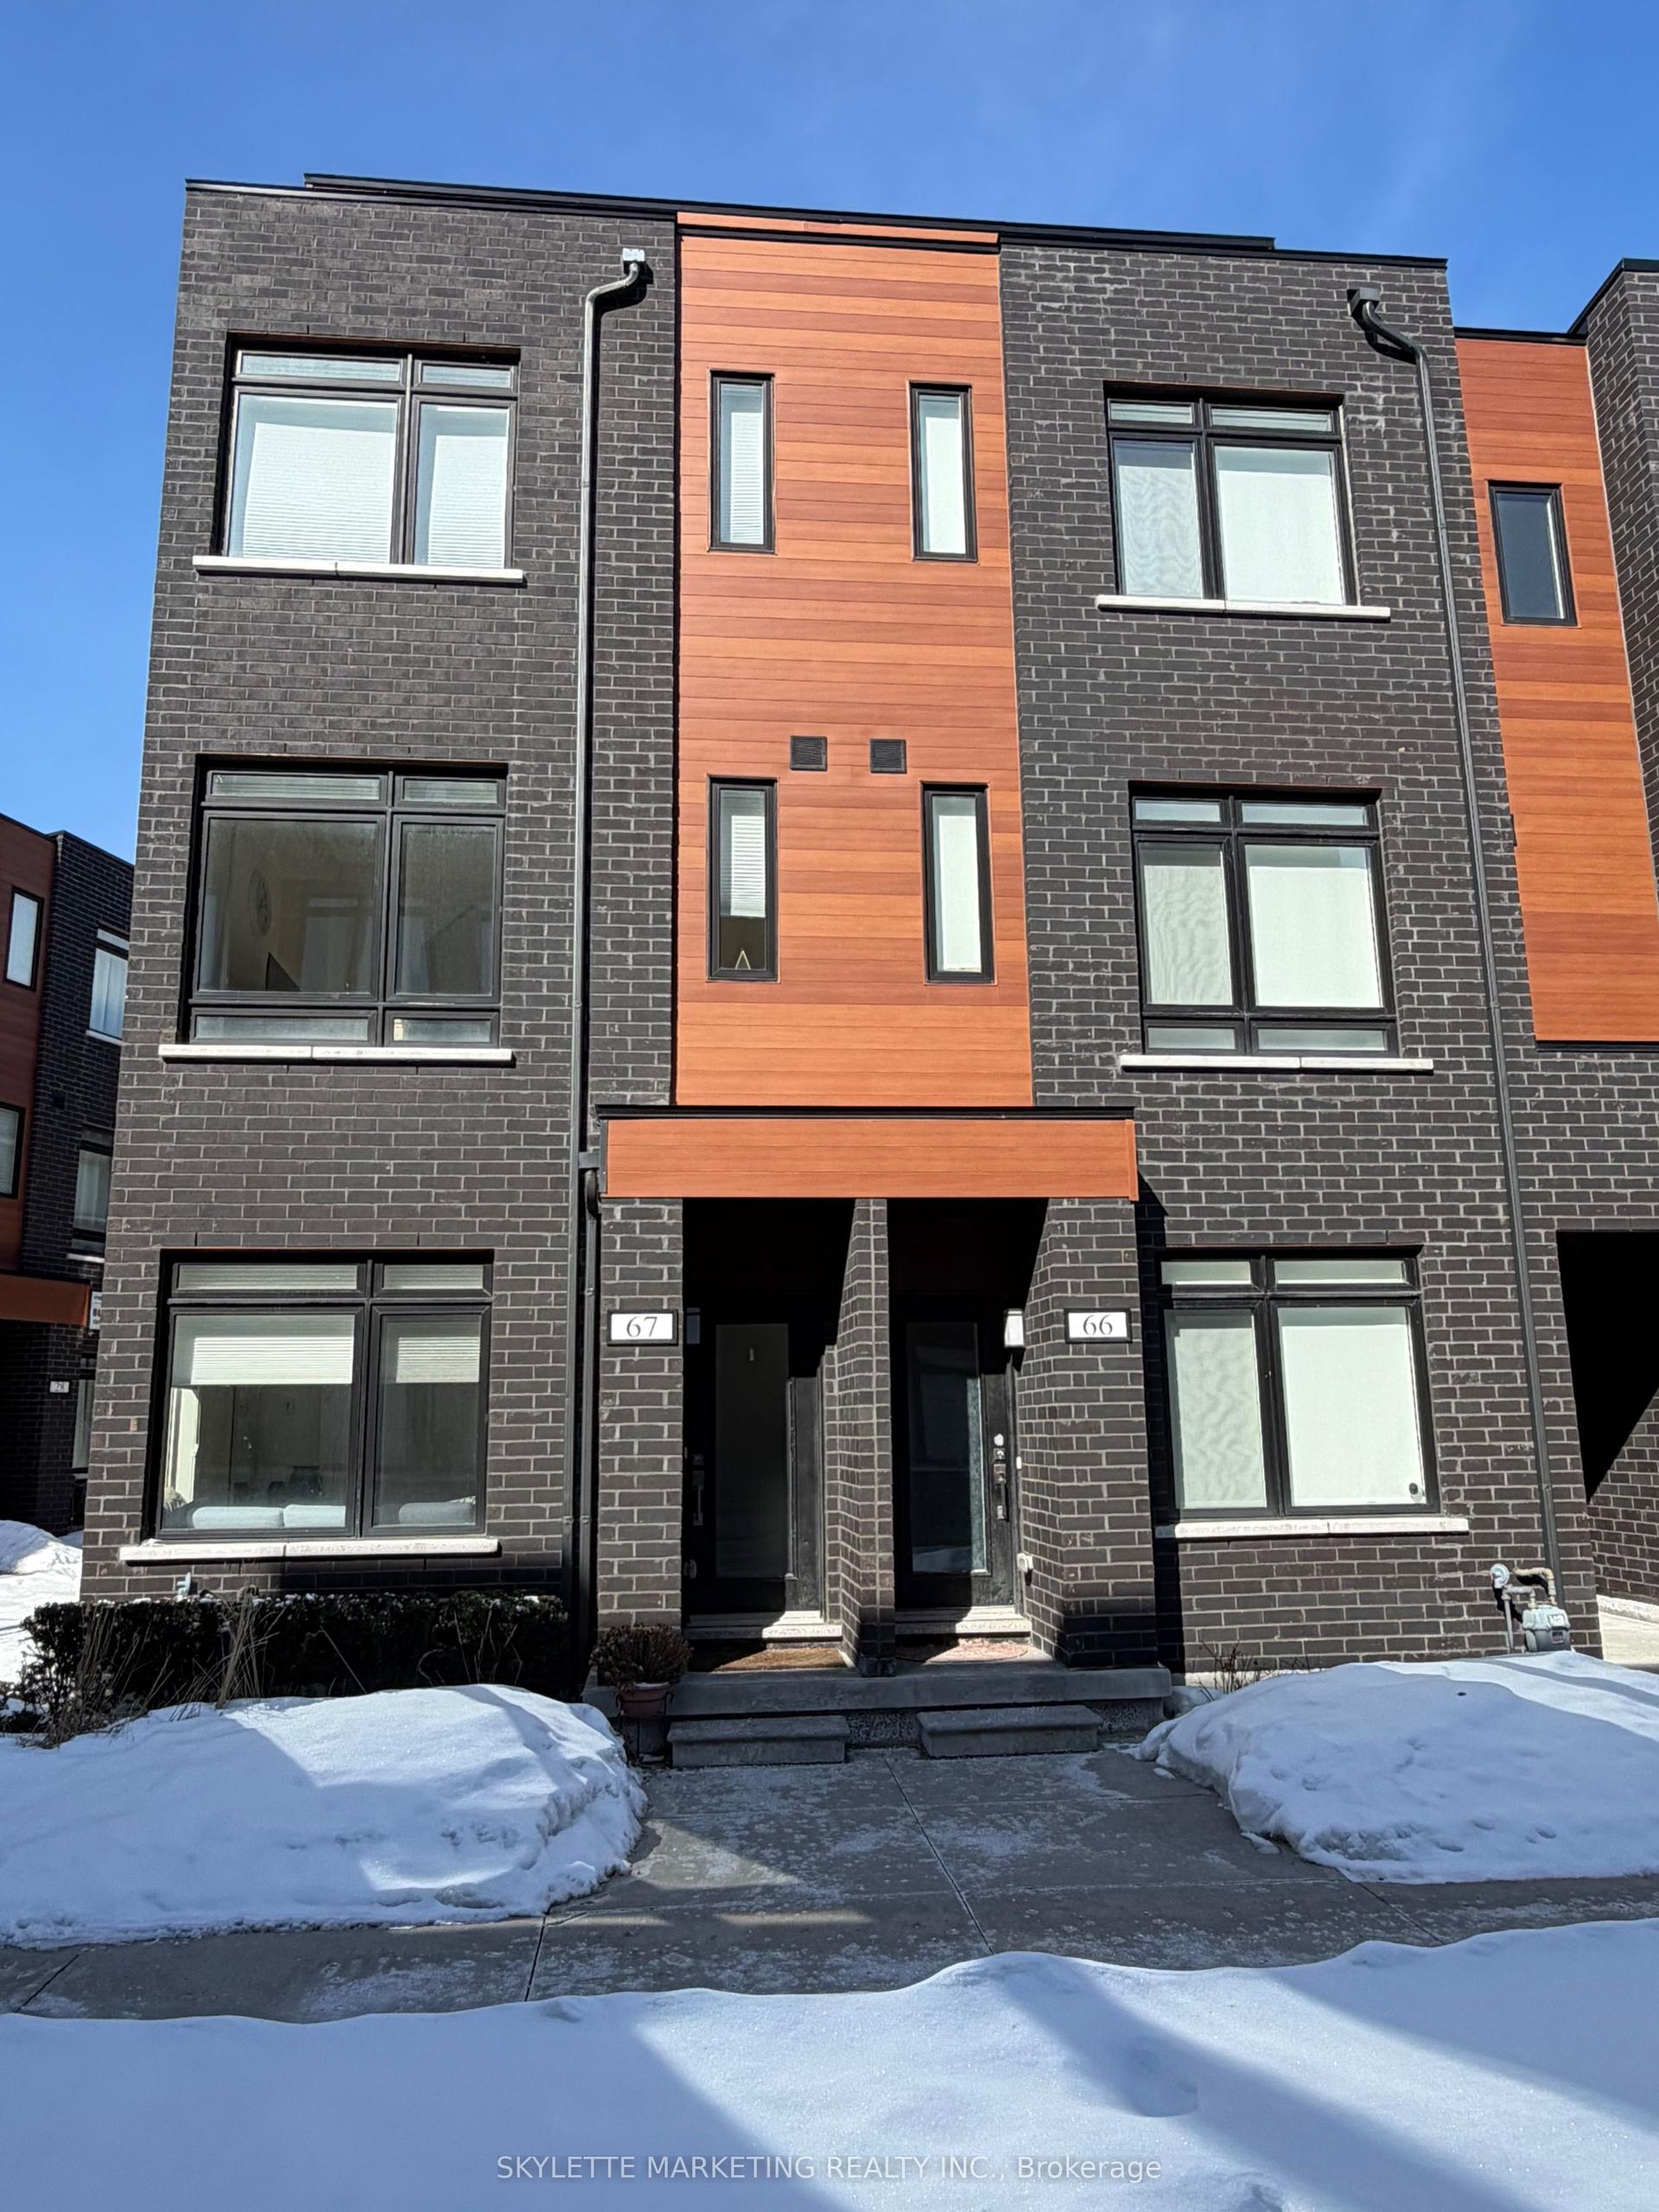
For Lease10 days ago
$3,050
Condo Town
370B Red Maple Road 67 #67, Langstaff
Richmond Hill, ON
3 bd
2 ba
1,300
1
MLS# N13524736Skylette Marketing Realty Inc.
WhatsApp Aman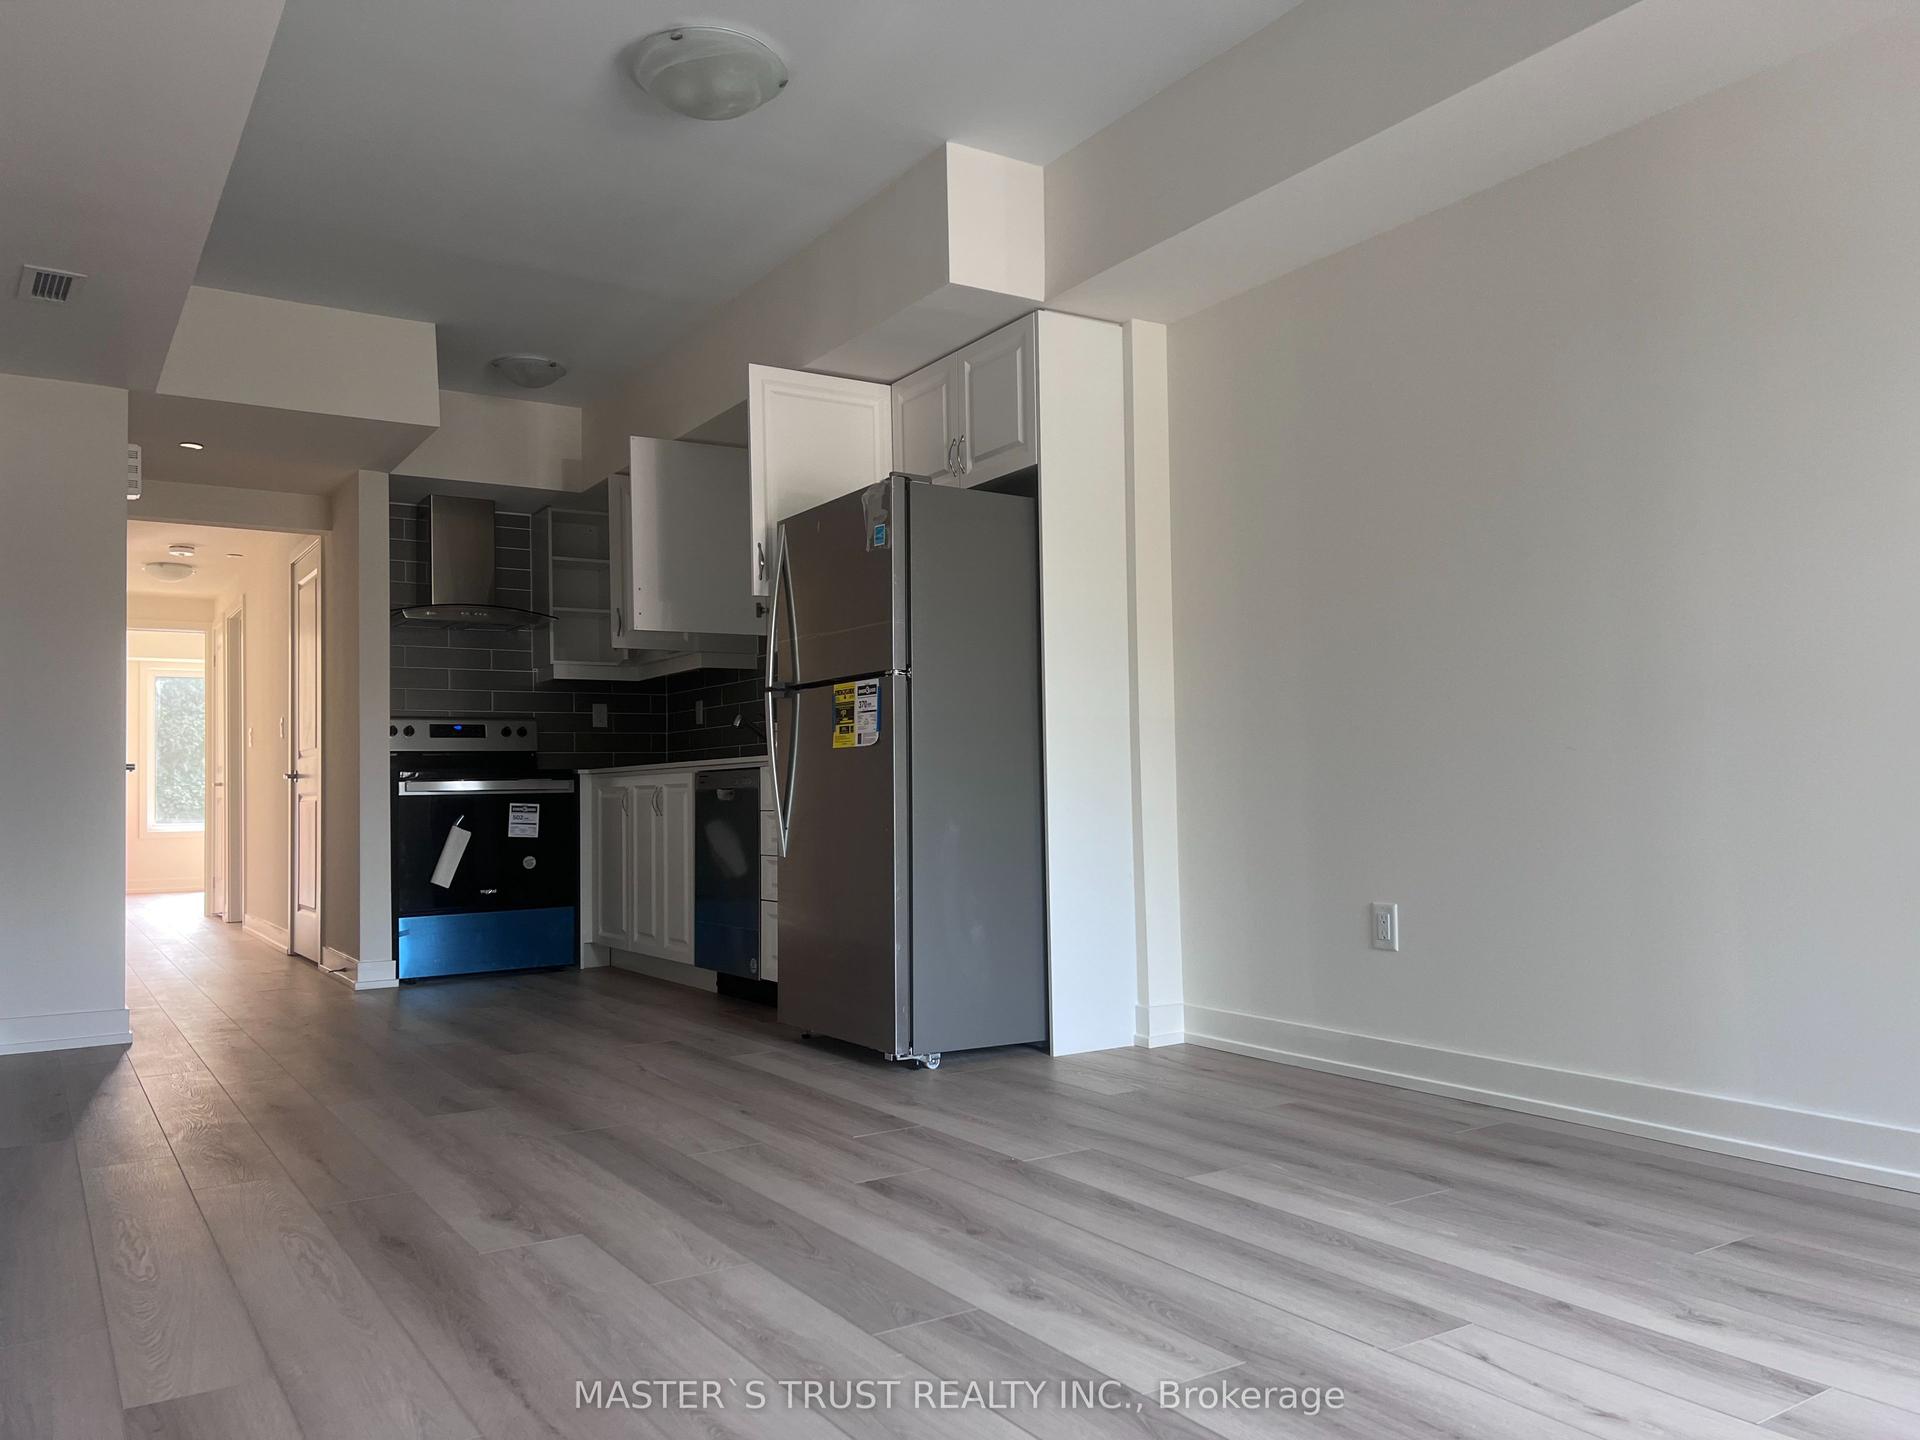
For Lease18 days ago
$2,750
Condo Town
56 Elizabeth Street S 1203 #1203, Mill Pond
Richmond Hill, ON
2 bd
2 ba
950
1
MLS# N13496996Master`S Trust Realty Inc.
WhatsApp Aman
Getting around
How walkable, bikeable, and transit-friendly this neighbourhood is.
78
/ 100
Walk Score
Very Walkable
59
/ 100
Transit Score
Good Transit
39
/ 100
Bike Score
Somewhat Bikeable
Scores are estimates based on neighbourhood data and are for informational purposes only.
MLS® data courtesy of the Toronto Regional Real Estate Board (TRREB).
The information provided herein must only be used by consumers that have a bona fide interest in the purchase, sale, or lease of real estate and may not be used for any commercial purpose or any other purpose. Listing information is deemed reliable but is not guaranteed accurate by the Toronto Regional Real Estate Board, the listing brokerage, or this website. The trademarks REALTOR®, REALTORS® and the REALTOR® logo are controlled by The Canadian Real Estate Association (CREA) and identify real estate professionals who are members of CREA. MLS®, Multiple Listing Service®, and the associated logos are owned by CREA. Not intended to solicit properties currently listed for sale or buyers under contract.