For Sale
Just Listed
16 Piazza Crescent
West Woodbridge, Vaughan, ON
$990,000
3Bd
3Ba
1,750+sqft
3Parking
19.7 x 102.9 ftlot
$566/sqft
TownhouseMLS# N13561854Listed 2026-07-143 DOM
Heating
Water Heater Owned
Cooling
Central Air
Basement
Finished
Just listed! New listings in Vaughan often receive offers within the first week.
About this home
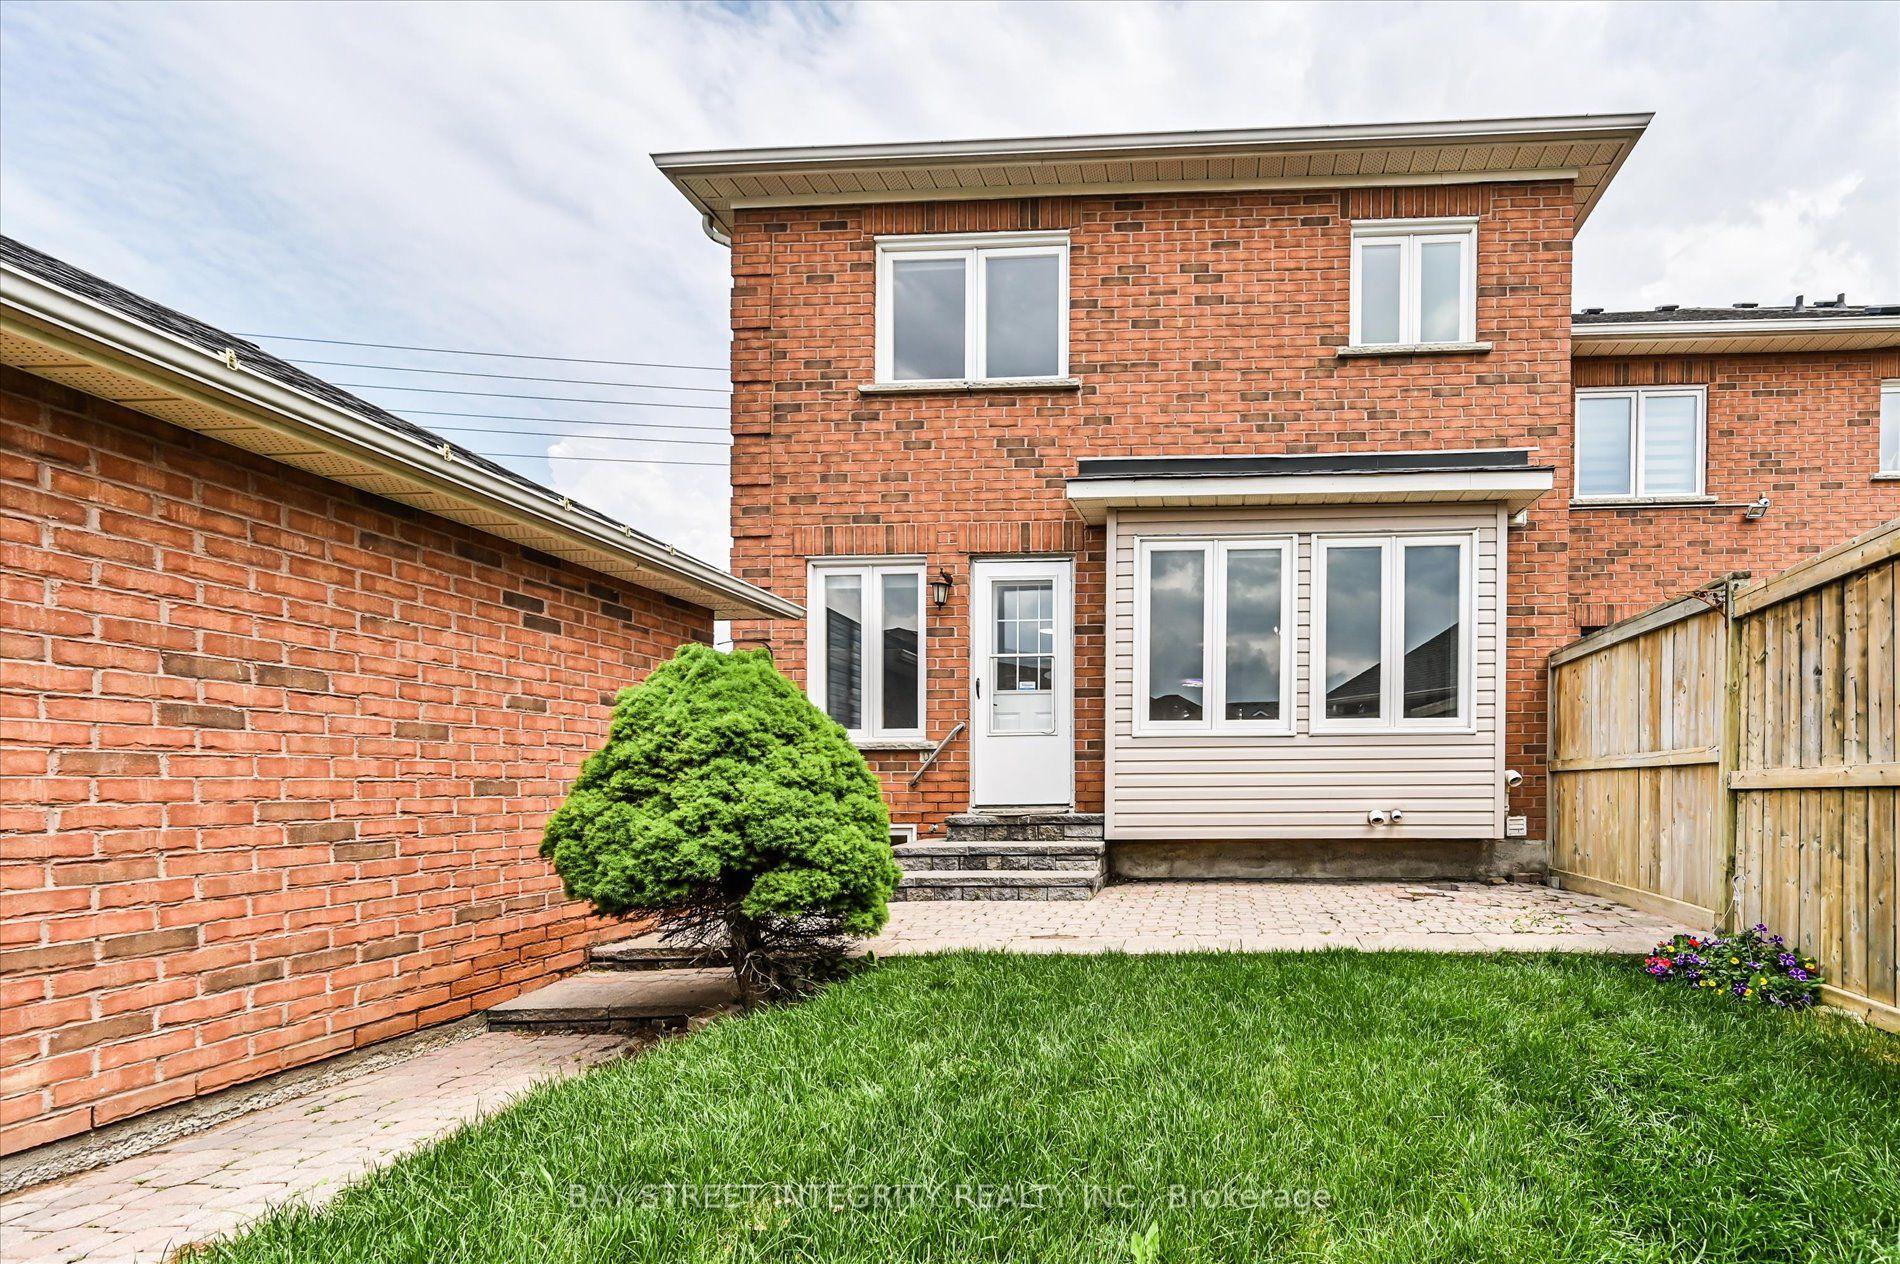
Rarely offered in one of West Woodbridge's most desirable family-friendly neighbourhoods, this impeccably maintained freehold townhome offers over 2,200 sq. ft. of finished living space, including a professionally finished 745 sq. ft. lower level. Thoughtfully designed for modern living, this move-in ready home features rich hardwood floors, spacious principal rooms, and a bright, functional layout that effortlessly balances everyday comfort with stylish entertaining.The well-appointed kitchen flows seamlessly into the main living areas, creating the perfect setting for family gatherings and memorable celebrations. Upstairs, you'll find generously sized bedrooms that provide comfort and privacy, while the finished basement offers exceptional flexibility as a recreation room, home theatre, gym, office, playroom, or guest retreat. Step outside to a private, fully fenced backyard-ideal for summer BBQs, relaxing evenings, and outdoor entertaining. Complete with central air conditioning, an attached garage, and evident pride of ownership throughout, this home is truly turnkey. Perfectly situated just minutes from top-rated schools, parks, walking trails, shopping,restaurants, transit, and Highways 400, 407, and 427, this exceptional home offers the perfect blend of comfort, convenience, and community. A rare opportunity to own in one of Vaughan's most sought-after neighbourhoods.
GarageHardwood
Rooms
Second Floor
| Primary Bedroom | 5.08 × 3.56 m | 4 Pc Ensuite Large Window Large Closet |
| Bedroom 2 | 3.96 × 2.84 m | Large Window Closet |
| Bedroom 3 | 3.96 × 2.84 m | Large Window Closet |
Lower
| Recreation | 9.70 × 3.96 m |
Other
| Living Room | 3.73 × 3.10 m | Hardwood Floor Open Concept Large Window |
| Dining Room | 2.29 × 3.10 m | W/O To Yard Tile Floor |
| Kitchen | 3.30 × 3.05 m | Tile Floor Stainless Steel Appl Backsplash |
| Breakfast | 2.79 × 3.05 m | Open Concept Ceramic Floor W/O To Yard |
Features
- Water Heater Owned
- Finished
- Central Air
- 2-Storey
Financials
Annual Taxes
$3,581.26
Estimated Rental Income
Entire property$3,200 – $4,800/mo
Rental yield3.9% – 5.8%
*Estimates based on comparable rentals in the area. Actual income may vary.
Market Data — Vaughan
Days on market3 days
Buyer's MarketSeller's Market
Based on active listings in Vaughan. Data updates daily.
Demographics — Vaughan
Population
323,103
Avg Household Income
$128,000
Age Distribution
0-19
23%
20-34
18%
35-49
22%
50-64
21%
65+
16%
Ownership85% own · 15% rent
EnglishItalianRussianFarsiMandarin
Our estimate for this home
Estimated range
$989K – $1.15M
Mid-point $1.07M · ~$611/sqft
How this listing compares
$989KList · $990K$1.15M
High confidence·Based on 132 vaughan comparables
Estimated range is generated automatically from active comparables and is for informational purposes only. Not an appraisal — contact Aman for a full comparative market analysis that factors in condition, renovations, and positioning.
Getting around
How walkable, bikeable, and transit-friendly this neighbourhood is.
64
/ 100
Walk Score
Somewhat Walkable
41
/ 100
Transit Score
Some Transit
46
/ 100
Bike Score
Somewhat Bikeable
Scores are estimates based on neighbourhood data and are for informational purposes only.
MLS® data courtesy of the Toronto Regional Real Estate Board (TRREB).
The information provided herein must only be used by consumers that have a bona fide interest in the purchase, sale, or lease of real estate and may not be used for any commercial purpose or any other purpose. Listing information is deemed reliable but is not guaranteed accurate by the Toronto Regional Real Estate Board, the listing brokerage, or this website. The trademarks REALTOR®, REALTORS® and the REALTOR® logo are controlled by The Canadian Real Estate Association (CREA) and identify real estate professionals who are members of CREA. MLS®, Multiple Listing Service®, and the associated logos are owned by CREA. Not intended to solicit properties currently listed for sale or buyers under contract.
You may also like
More homes in Vaughan
Hand-picked listings with a similar price range and style.
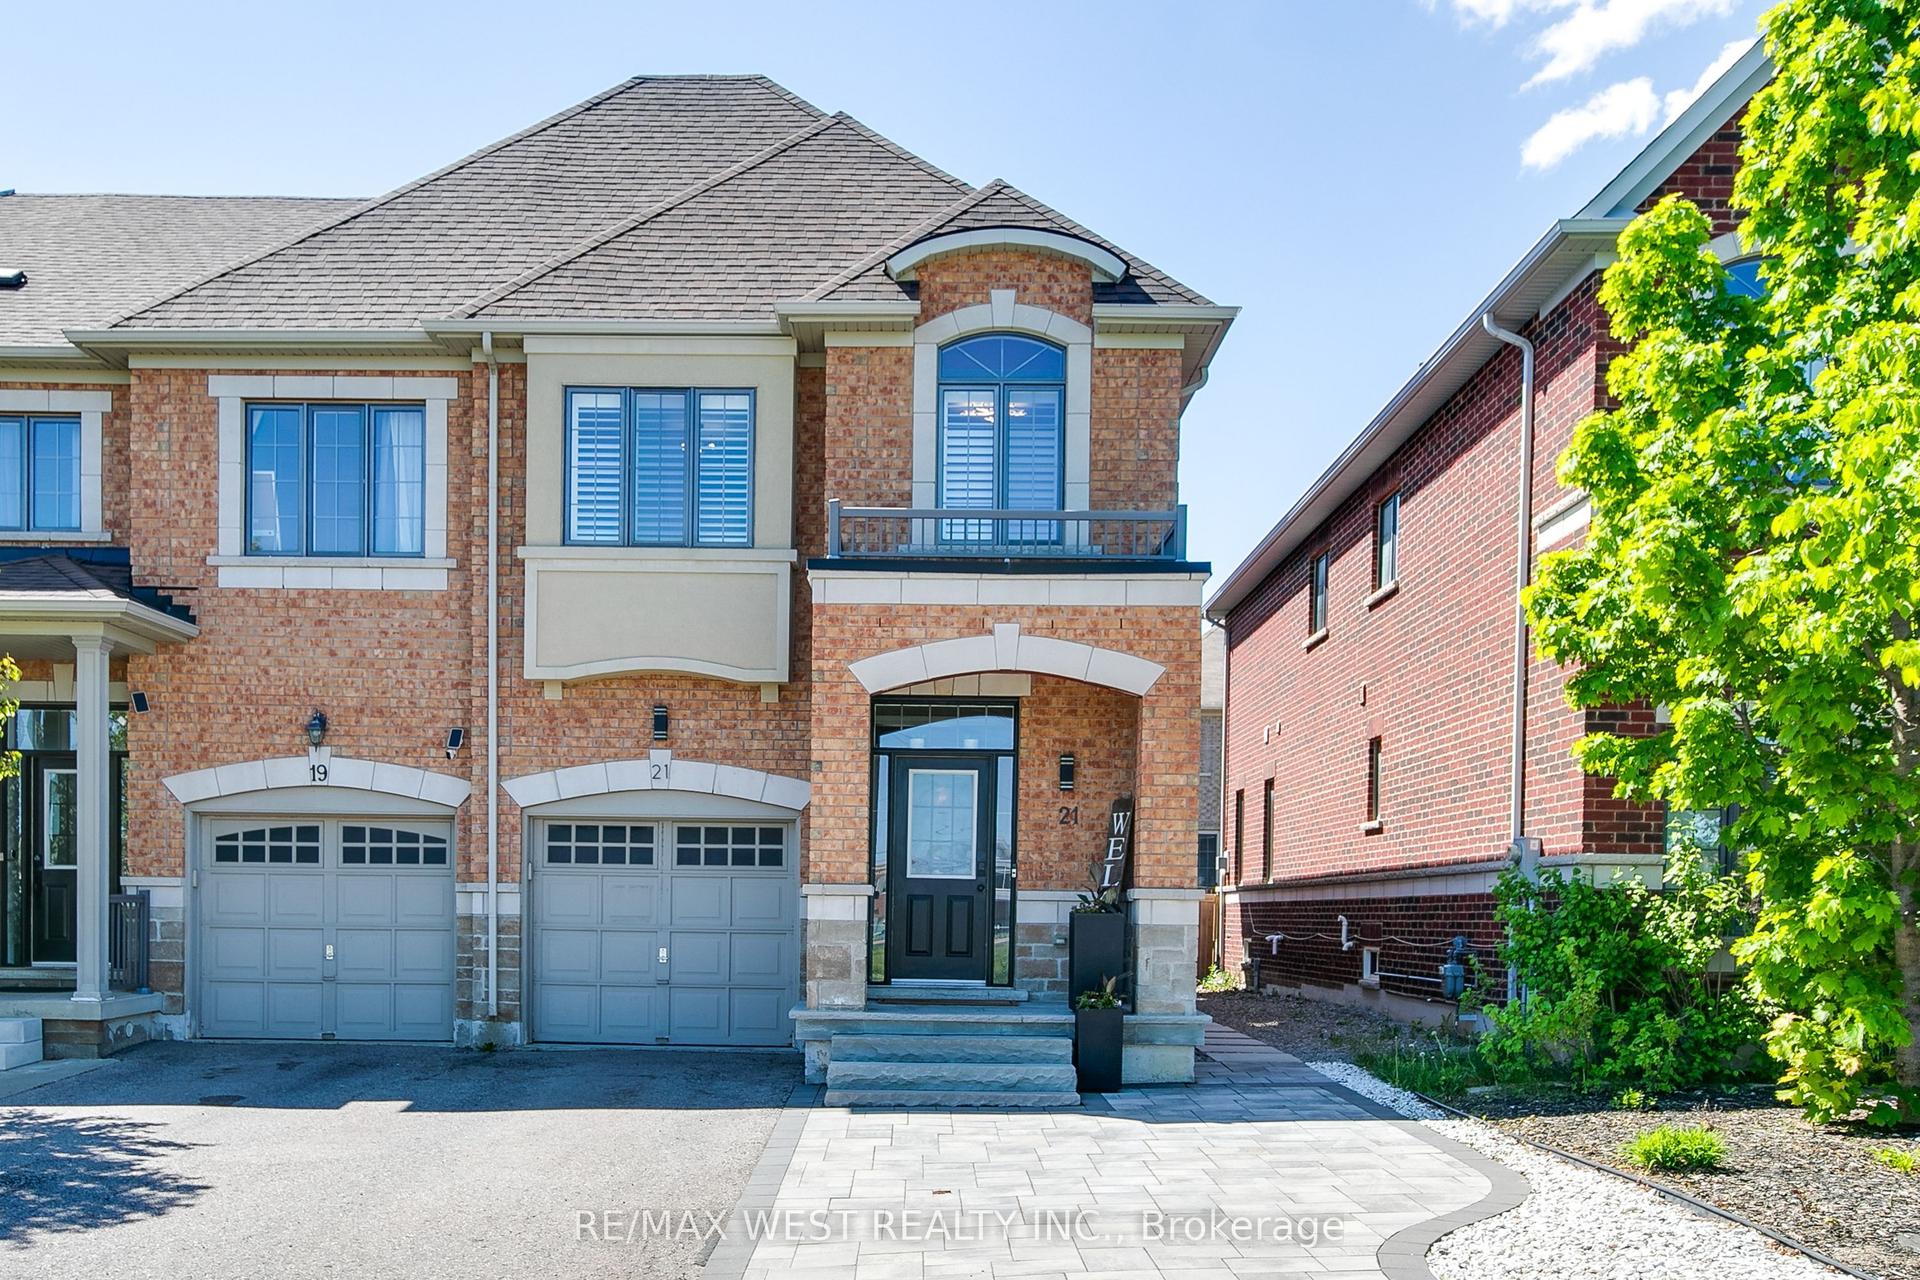
For Sale21 h ago
$1,099,900
Townhouse
est. $4,822/mo
21 Sibella Way, Vellore Village
Vaughan, ON
3 bd
4 ba
1,750
4
MLS# N13575680Re/Max West Realty Inc.
WhatsApp Aman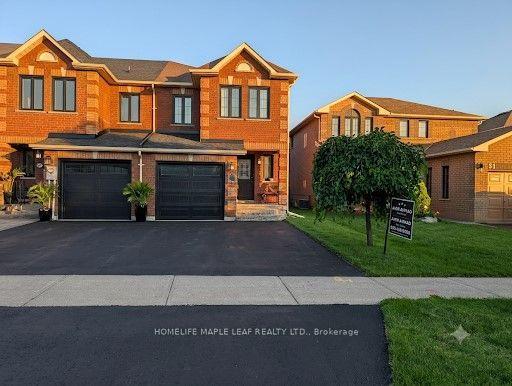
For Sale11 days ago
$1,049,999
Townhouse
est. $4,603/mo
29 Stonebriar Drive, Maple
Vaughan, ON
3+1 bd
4 ba
1,300
3
MLS# N13534214Homelife Maple Leaf Realty Ltd.
WhatsApp Aman