For Sale
Just Listed
536 Village Parkway
Unionville, Markham, ON
$2,088,000
4Bd
3Ba
2,750+sqft
6Parking
57.55 x 114.71 ftlot
$759/sqft
DetachedMLS# N13562040Listed 2026-07-146 DOM
Heating
Water Heater Owned
Cooling
Central Vacuum
Basement
Partially Finished
About this home
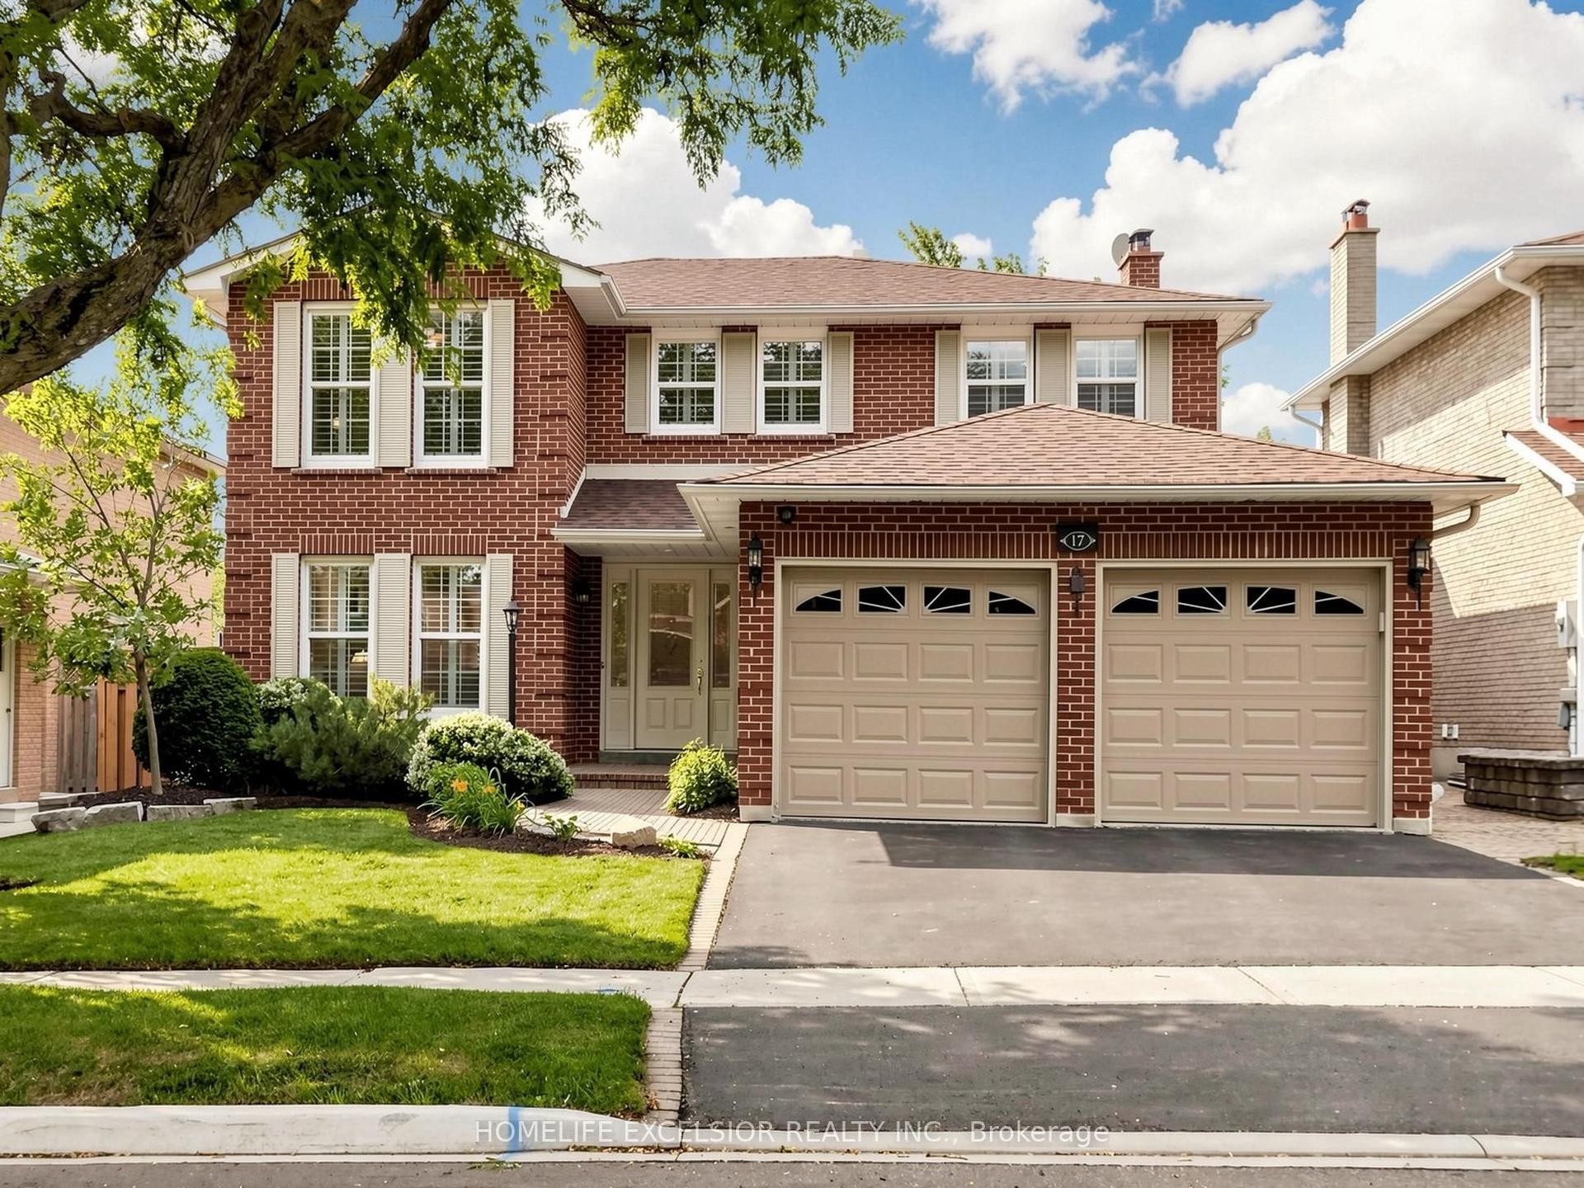
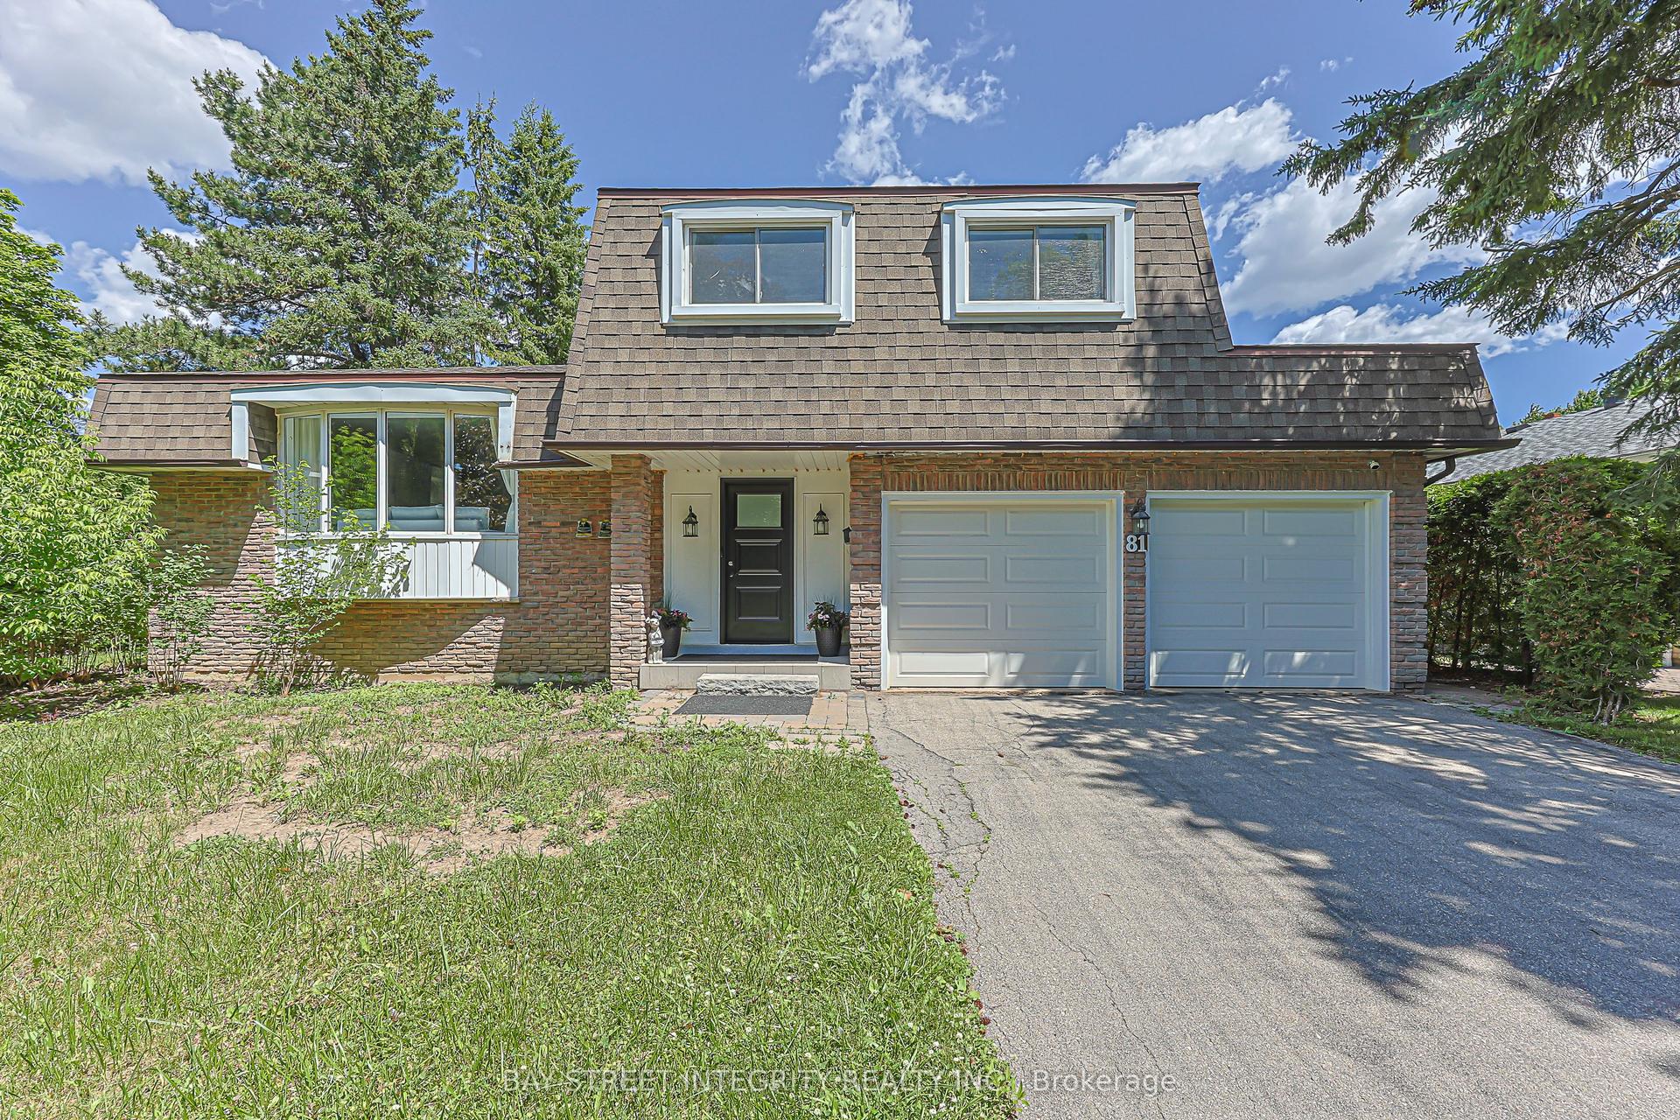
Welcome home to 536 Village Parkway! Located in the highly sought-after Unionville community, this property places you right in the center of one of Markham's most vibrant and family-friend neighbourhoods. Situated on a picture perfect corner lot this home boasts approx. 3000sqft + a beautifully finished lower level and features large principal rooms with 4 bedrooms on the upper. The grand entrance features a double door entry with a beautiful 17ft open to above foyer and approx. 9ft ceilings thru-out the main level. The spacious kitchen features a large center island with S/S appliances & granite counters and flows seamlessly to the breakfast & family room areas. For those that enjoy entertaining family & friends the Dining & Living areas provide the perfect setting for dinner soirees. The lower level provides additional living space with a beautifully finished recreational room with built-in cabinets and a cozy gas fireplace. The award-winning landscaped grounds provide great curb appeal and feature interlocked stone walkways and lush landscaped grounds. The rear yard features a beautiful Trex composite deck providing you with maintenance free entertaining for years to come. Hundreds of thousands spent in upgrades over the years and has been meticulously maintained. The extra high ceiling height in the garage provides the potential for additional loft space. Conveniently located steps from all amenities including historic Main Street Unionville, Too Good Pond and surrounding walking trails. Surrounded by top-rated schools, parks and community centers, making it an ideal place to raise a family. Easy access to Go Transit, Highway 404/407 and shopping at Markham Town Square. This isn't just a house - it's a lifestyle!
GarageCorner LotFireplace
Rooms
Main Floor
| Dining Room | 4.04 × 3.12 m | Hardwood Floor Crown Moulding French Doors |
| Living Room | 5.38 × 3.91 m | Broadloom Crown Moulding French Doors |
| Breakfast | 4.04 × 3.12 m | Tile Floor Bay Window |
| Laundry | 0.00 × 0.00 m | Access To Garage Side Door Tile Floor |
| Kitchen | 4.09 × 4.04 m | Centre Island Granite Counters Stainless Steel Appl |
| Family Room | 5.28 × 4.09 m | Hardwood Floor Stone Fireplace W/O To Deck |
Second Floor
| Bedroom 2 | 3.35 × 3.30 m | Hardwood Floor Closet Window |
| Primary Bedroom | 5.41 × 4.65 m | Hardwood Floor Walk-In Closet(s) 7 Pc Ensuite |
| Bedroom 4 | 4.67 × 3.45 m | Hardwood Floor Double Closet Window |
| Bedroom 3 | 3.45 × 3.10 m | Hardwood Floor Double Closet Window |
Lower
| Recreation | 5.43 × 3.74 m | Open Concept Gas Fireplace B/I Shelves |
| Exercise Room | 6.45 × 3.86 m | Hardwood Floor Pot Lights |
Features
- Central Vacuum
- Water Heater Owned
- Awnings
- Deck
- Landscaped
- Lawn Sprinkler System
- Porch
- Full
- Partially Finished
- Central Air
- 2-Storey
Financials
Annual Taxes
$9,047.59
Estimated Rental Income
Entire property$4,000 – $6,500/mo
Rental yield2.3% – 3.7%
*Estimates based on comparable rentals in the area. Actual income may vary.
Market Data — Markham
Days on market6 days
Buyer's MarketSeller's Market
Based on active listings in Markham. Data updates daily.
Demographics — Markham
Population
338,503
Avg Household Income
$118,000
Age Distribution
0-19
20%
20-34
18%
35-49
22%
50-64
22%
65+
18%
Ownership82% own · 18% rent
EnglishMandarinCantoneseTamilUrdu
Our estimate for this home
Estimated range
$2.08M – $2.42M
Mid-point $2.25M · ~$819/sqft
How this listing compares
$2.08MList · $2.09M$2.42M
High confidence·Based on 32 unionville comparables
Estimated range is generated automatically from active comparables and is for informational purposes only. Not an appraisal — contact Aman for a full comparative market analysis that factors in condition, renovations, and positioning.
Getting around
How walkable, bikeable, and transit-friendly this neighbourhood is.
62
/ 100
Walk Score
Somewhat Walkable
37
/ 100
Transit Score
Some Transit
44
/ 100
Bike Score
Somewhat Bikeable
Scores are estimates based on neighbourhood data and are for informational purposes only.
MLS® data courtesy of the Toronto Regional Real Estate Board (TRREB).
The information provided herein must only be used by consumers that have a bona fide interest in the purchase, sale, or lease of real estate and may not be used for any commercial purpose or any other purpose. Listing information is deemed reliable but is not guaranteed accurate by the Toronto Regional Real Estate Board, the listing brokerage, or this website. The trademarks REALTOR®, REALTORS® and the REALTOR® logo are controlled by The Canadian Real Estate Association (CREA) and identify real estate professionals who are members of CREA. MLS®, Multiple Listing Service®, and the associated logos are owned by CREA. Not intended to solicit properties currently listed for sale or buyers under contract.
You may also like
More homes in Markham
Hand-picked listings with a similar price range and style.
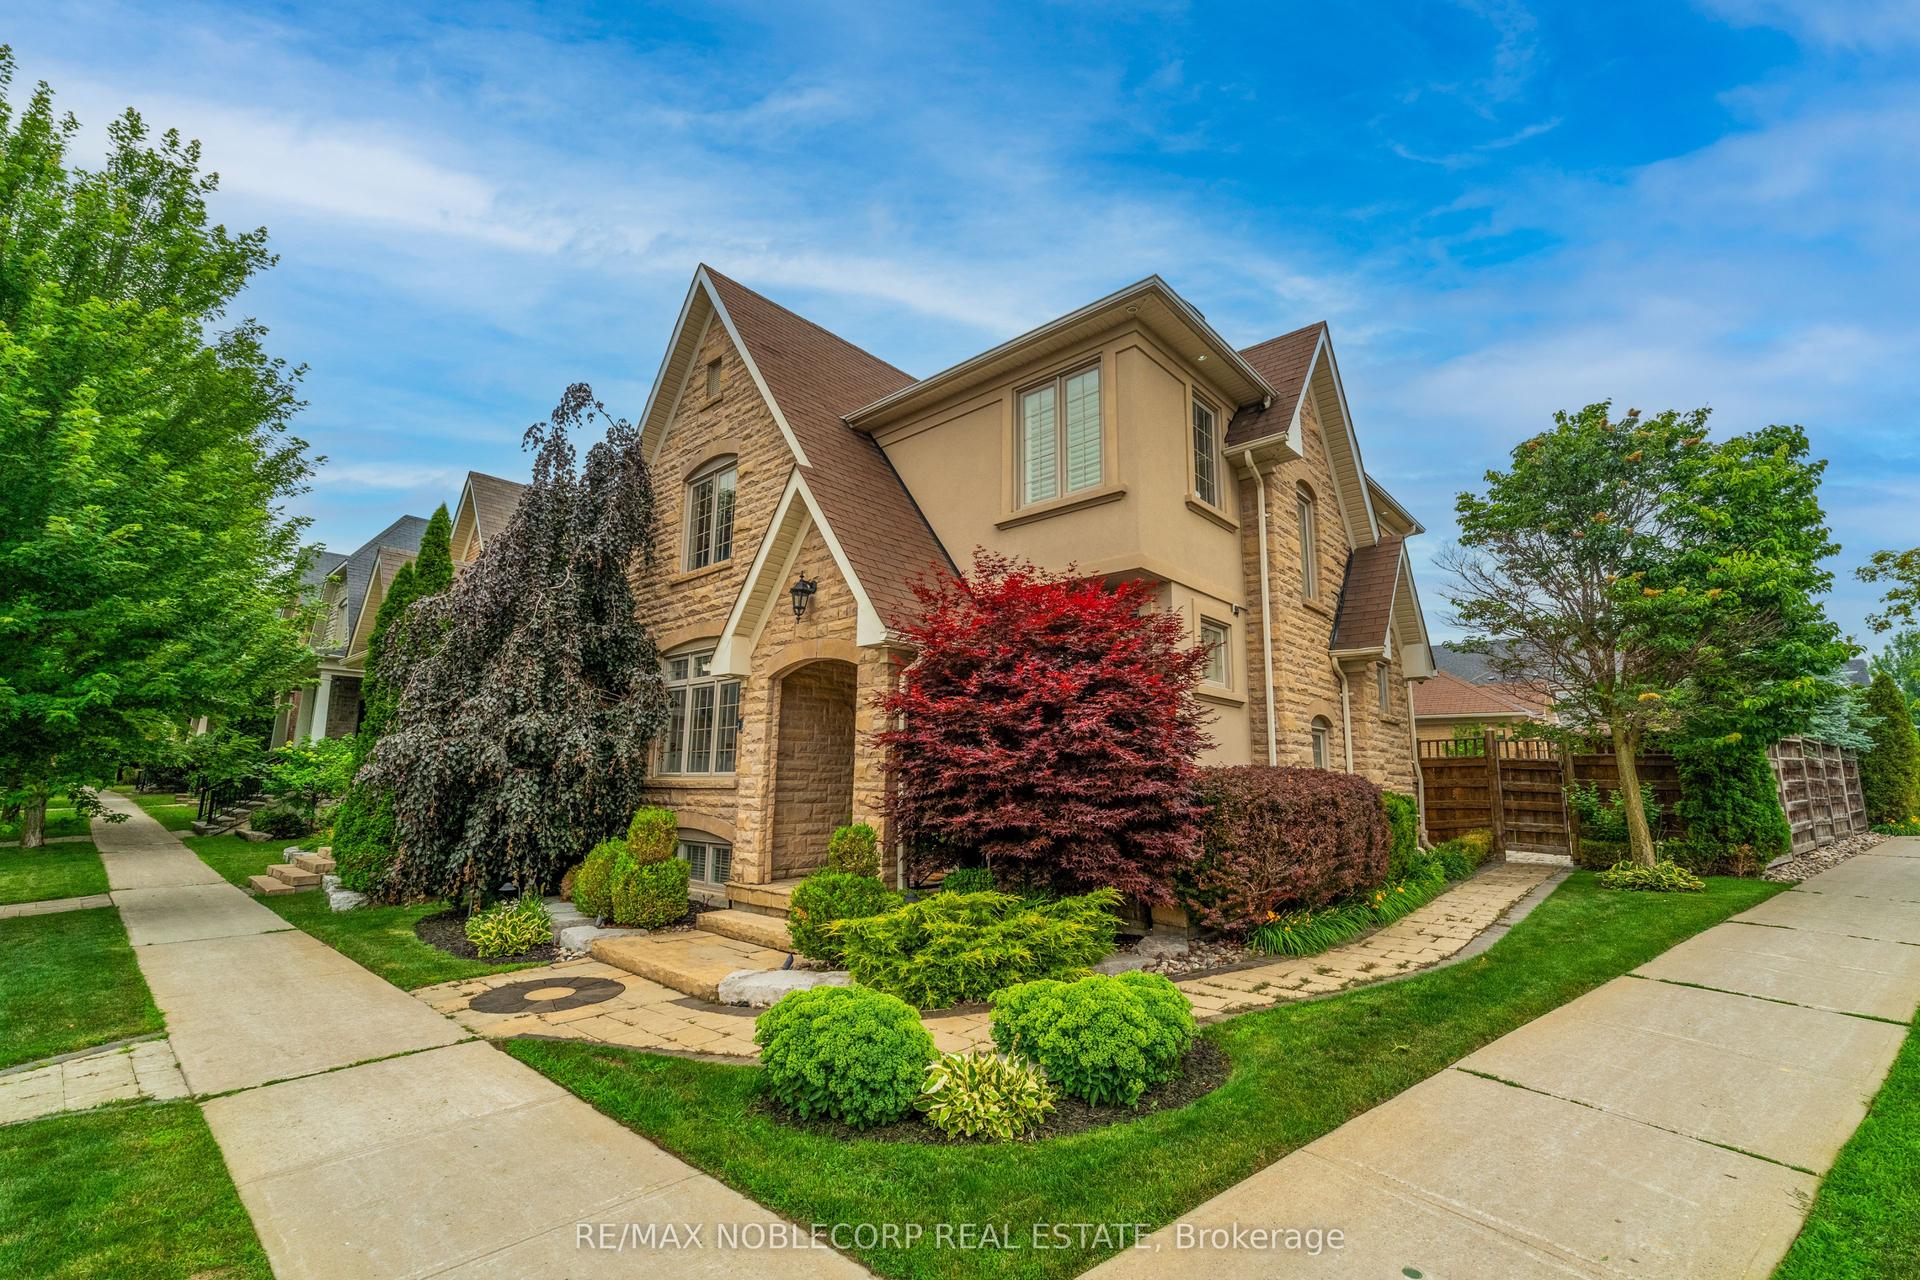
For Sale4 days ago
$1,939,888
Detached
est. $8,505/mo
2 Glengordon Crescent, Devil's Elbow
Markham, ON
3 bd
4 ba
2,250
5
MLS# N13569878Re/Max Noblecorp Real Estate
WhatsApp Aman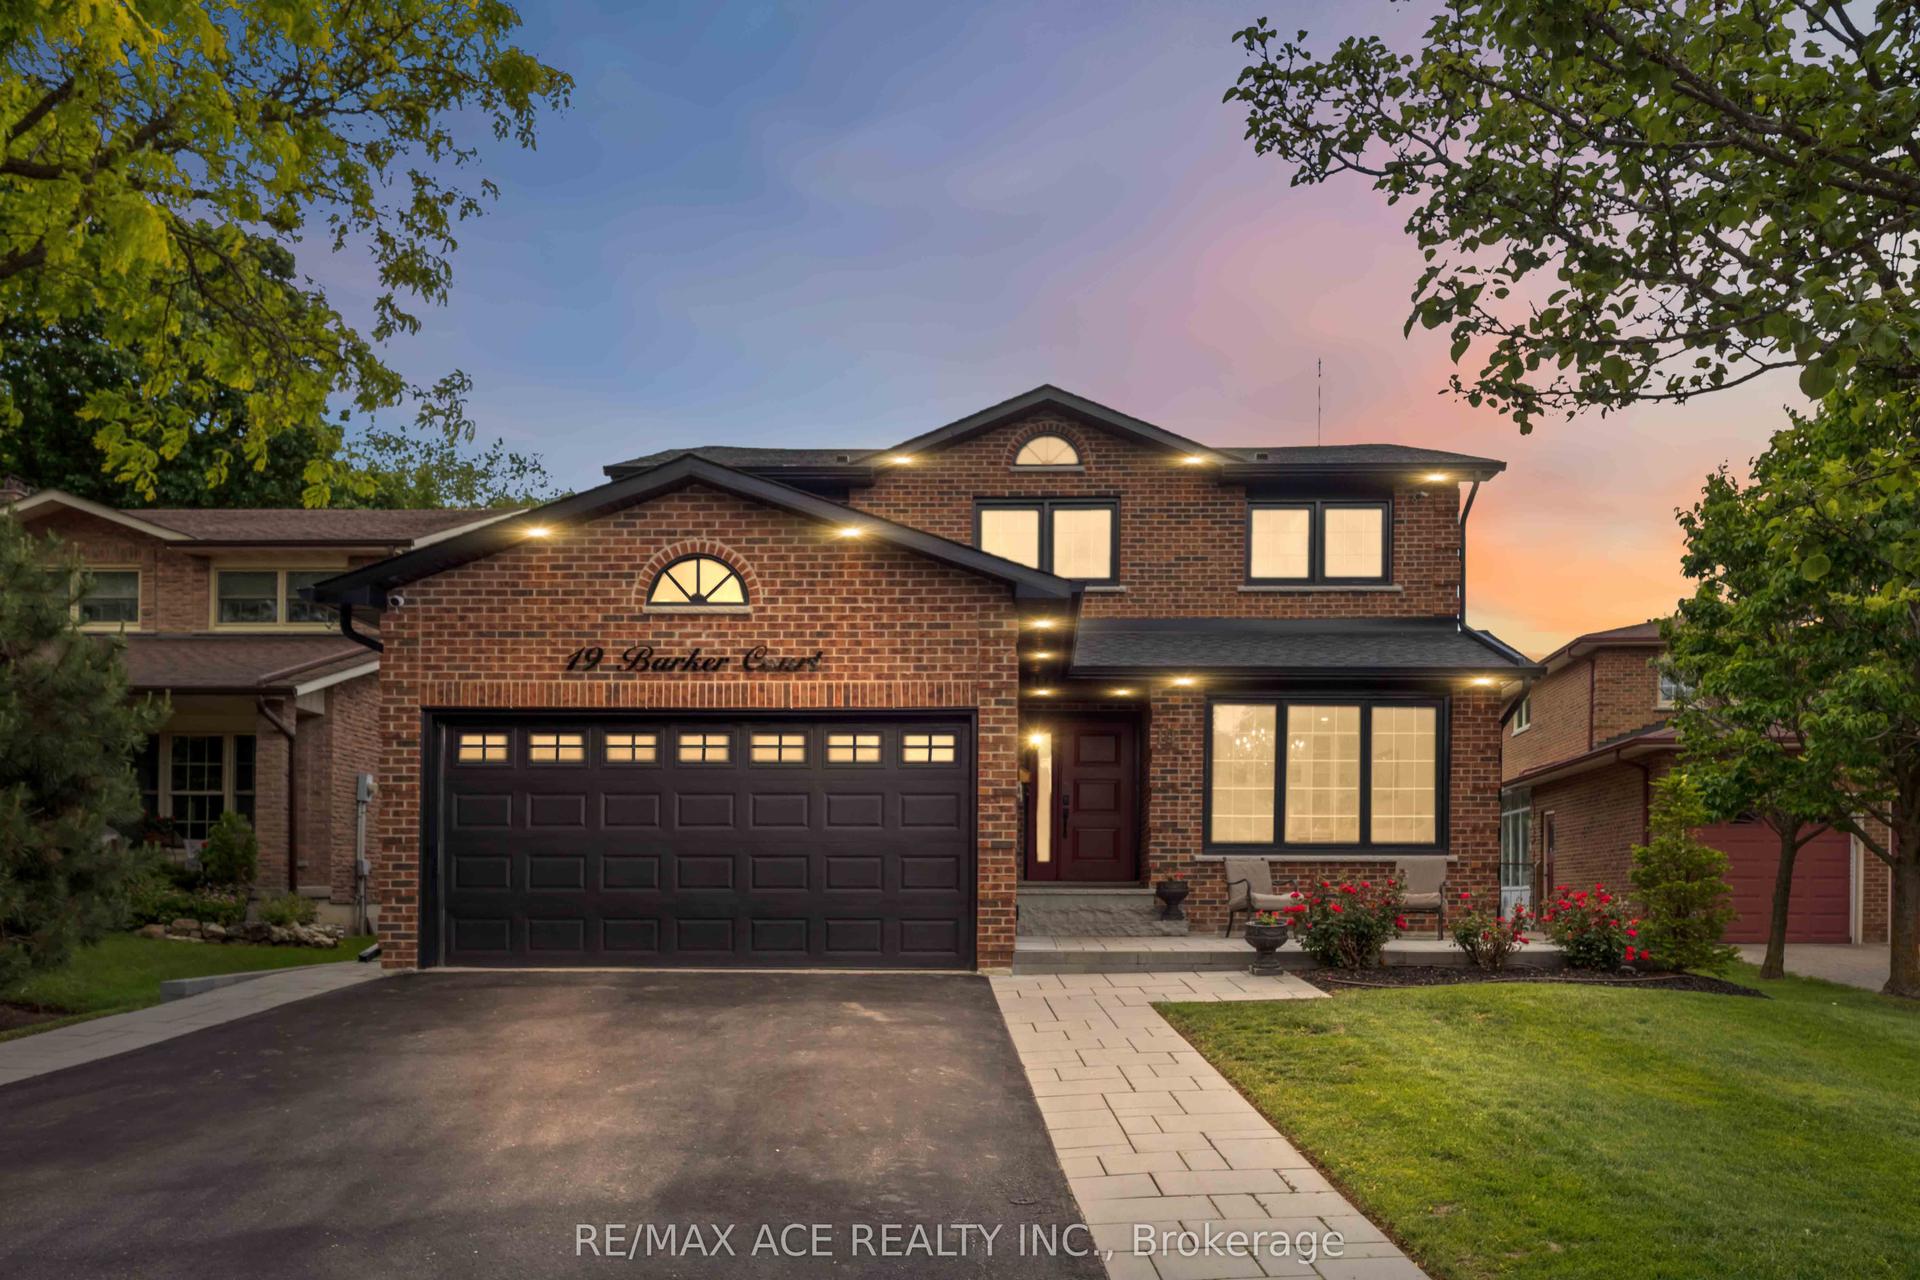
For Sale3 days ago
$1,999,888
Detached
est. $8,768/mo
19 Barker Court, Sherwood-Amberglen
Markham, ON
4+1 bd
4 ba
2,250
6
MLS# N13575892Re/Max Ace Realty Inc.
WhatsApp Aman