For Lease
Just Listed
203 Lebovic Campus Drive
Patterson, Vaughan, ON
$4,250
4Bd
3Ba
1,750+sqft
2Parking
22.54 x 92.61 ftlot
$2/sqft
TownhouseMLS# N13562476Listed 2026-07-140 DOM
Cooling
Central Air
Basement
Unfinished
Just listed! New listings in Vaughan often receive offers within the first week.
About this home
Step into luxury with this modern end-unit townhome, offering 4 spacious bedrooms and 3 elegant bathrooms. Designed for both style and functionality, this home features: #1 10-foot ceilings and rich hardwood floors on the main floor, and 9-foot ceilings upstairs for an airy, open feel. #2 A huge gourmet kitchen with a central island, gleaming granite countertops, and a breakfast bar perfect for entertaining or family gatherings. #3 A Primary Bedroom retreat complete with a walk-in closet and a spa-like ensuite featuring a seamless glass oversized shower and a freestanding tub for ultimate relaxation. #4 Multiple balconies offering fresh air and scenic views. #5 Direct access to the garage for added convenience. Nestled in a prime location just steps from parks, ravines, transit, and a vibrant community center, this home offers the perfect blend of comfort, style, and convenience. Discover a home that truly has it all. schedule your private tour today! First picture and pictures showing vacant property were taken in January 2025 to showcase the interior of the house.
GarageHardwood
Rooms
Second Floor
| Living Room | 4.50 × 3.00 m | Hardwood Floor Combined w/Dining Fireplace |
| Dining Room | 4.50 × 2.20 m | Hardwood Floor Combined w/Living W/O To Deck |
| Kitchen | 4.50 × 4.20 m | Hardwood Floor Centre Island Granite Counters |
| Family Room | 4.10 × 4.10 m | Hardwood Floor W/O To Balcony Open Concept |
Third Floor
| Primary Bedroom | 4.70 × 3.50 m | W/O To Balcony 4 Pc Ensuite Walk-In Closet(s) |
| Bedroom 2 | 3.45 × 2.65 m | Broadloom Double Closet Overlooks Frontyard |
| Bedroom 3 | 3.05 × 2.45 m | Broadloom Double Closet Overlooks Frontyard |
| Bedroom 4 | 3.00 × 2.40 m | Broadloom Double Closet Large Window |
Features
- Ventilation System
- Unfinished
- Central Air
- 3-Storey
Financials
Estimated Rental Income
Entire property$4,000 – $6,500/mo
Rental yield1129.4% – 1835.3%
*Estimates based on comparable rentals in the area. Actual income may vary.
Market Data — Vaughan
Days on market0 days
Buyer's MarketSeller's Market
Based on active listings in Vaughan. Data updates daily.
Demographics — Vaughan
Population
323,103
Avg Household Income
$128,000
Age Distribution
0-19
23%
20-34
18%
35-49
22%
50-64
21%
65+
16%
Ownership85% own · 15% rent
EnglishItalianRussianFarsiMandarin
Other rentals like this
Similar rentals in Vaughan
Same property type, similar price, similar size — currently for rent.
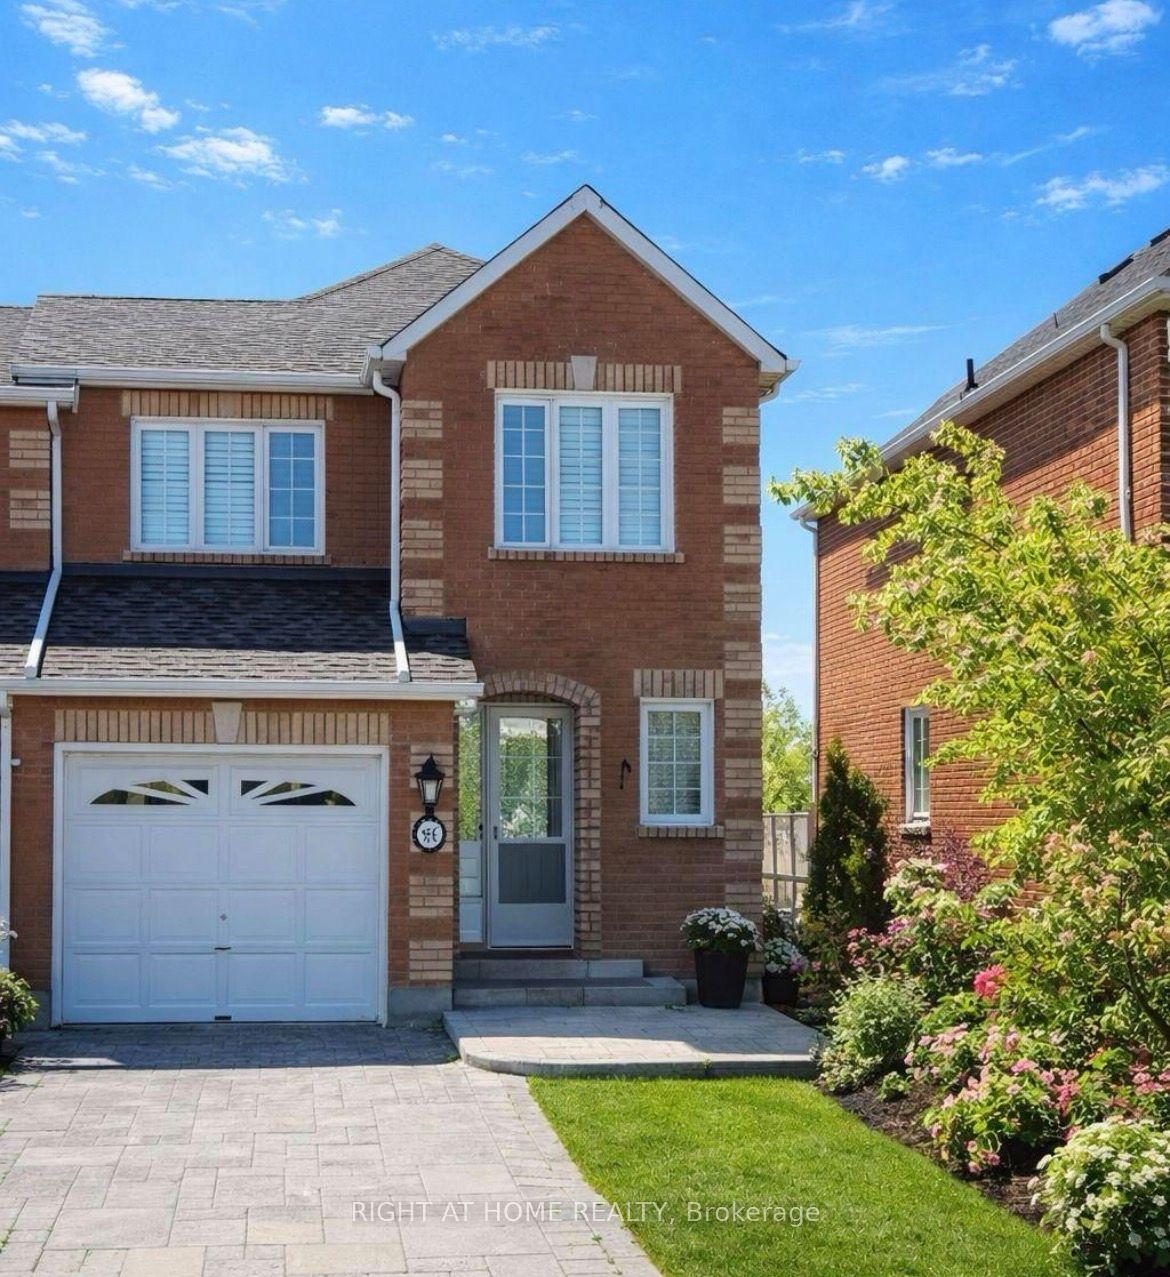
For Lease30 days ago
$3,700
Townhouse
95 Giancola Crescent, Maple
Vaughan, ON
3+1 bd
4 ba
1,300
4
MLS# N13443372Right At Home Realty
WhatsApp Aman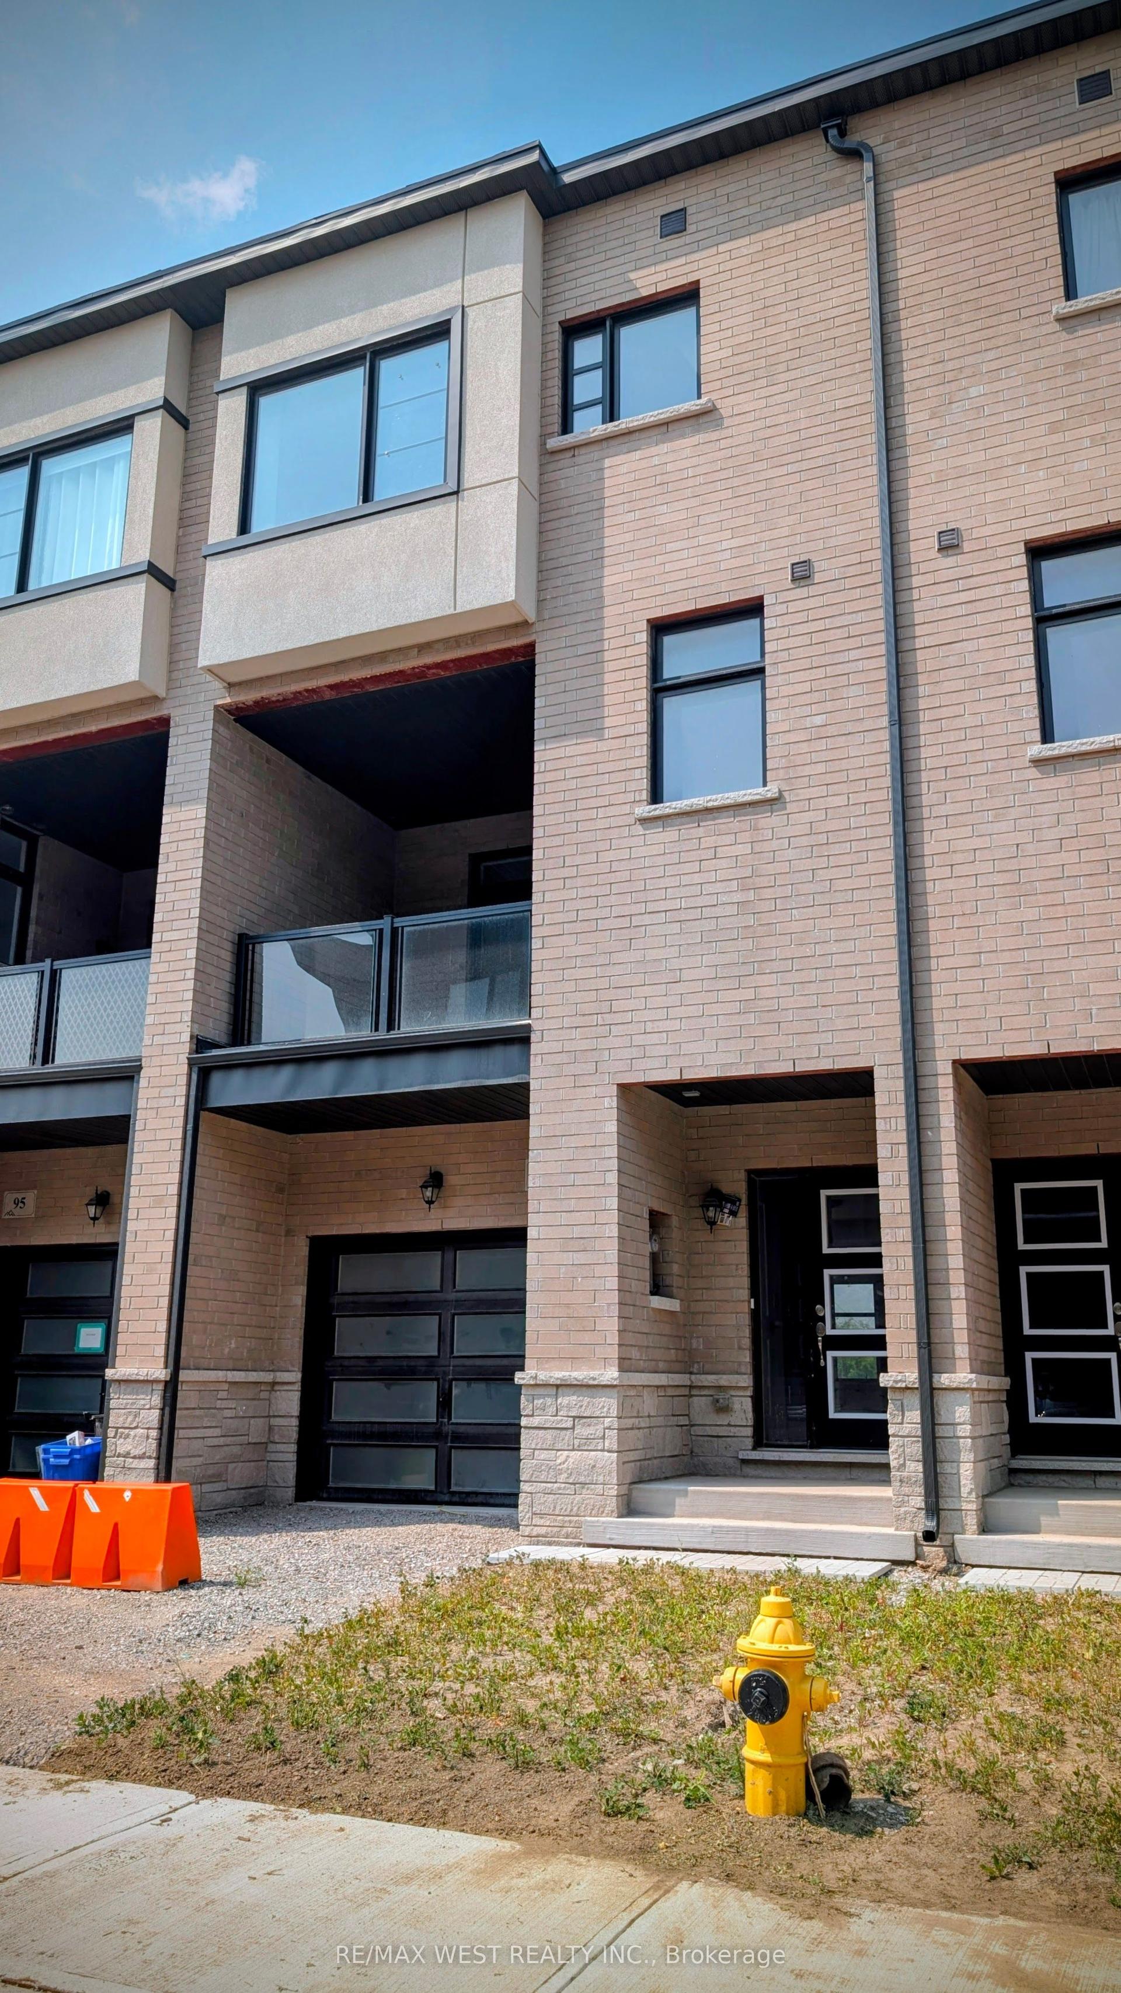
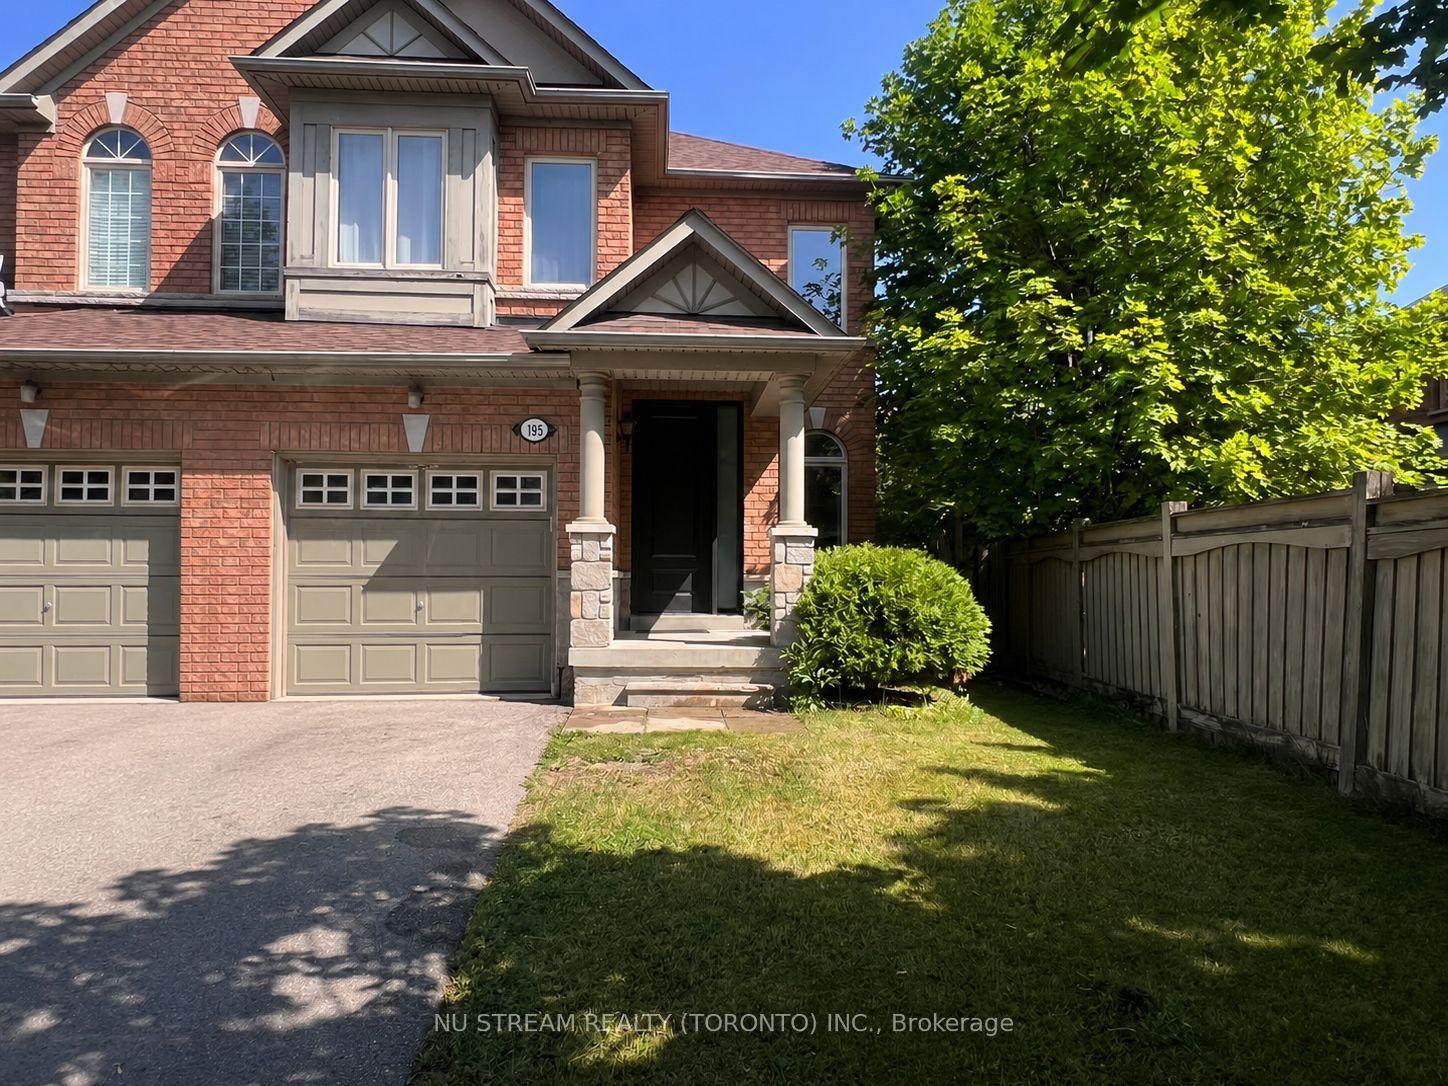
For Lease2 days ago
$3,600
Townhouse
91 Inverary Crescent, Kleinburg
Vaughan, ON
3 bd
3 ba
2,250
2
MLS# N13555226Re/Max West Realty Inc.
WhatsApp Aman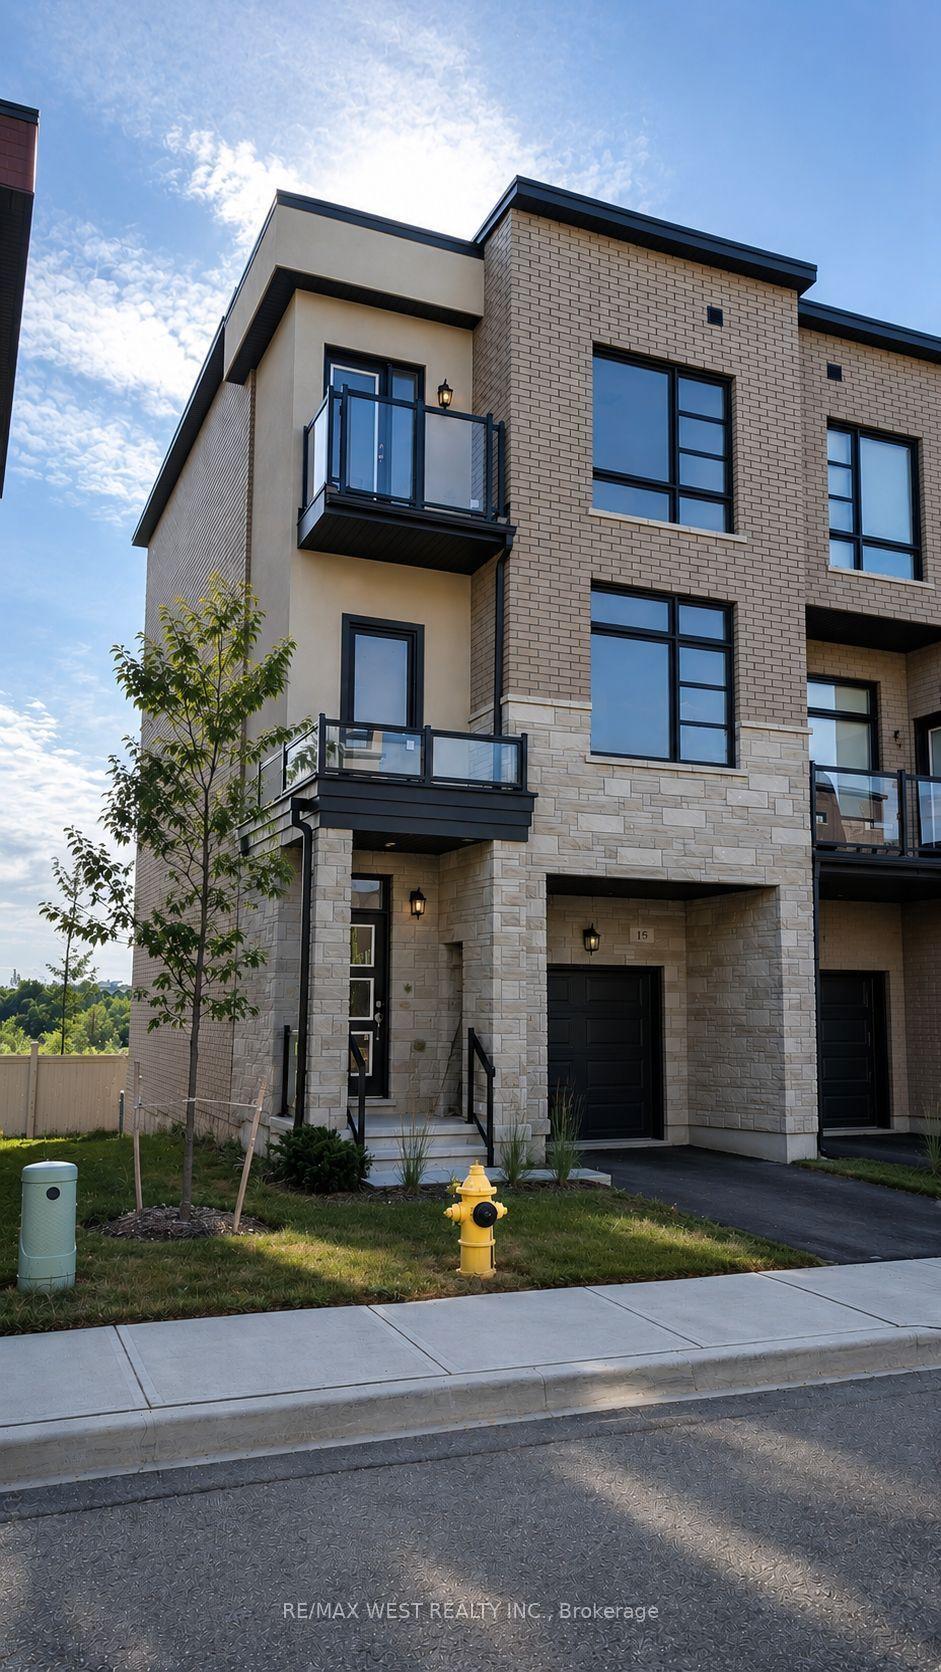
Getting around
How walkable, bikeable, and transit-friendly this neighbourhood is.
63
/ 100
Walk Score
Somewhat Walkable
40
/ 100
Transit Score
Some Transit
47
/ 100
Bike Score
Somewhat Bikeable
Scores are estimates based on neighbourhood data and are for informational purposes only.
MLS® data courtesy of the Toronto Regional Real Estate Board (TRREB).
The information provided herein must only be used by consumers that have a bona fide interest in the purchase, sale, or lease of real estate and may not be used for any commercial purpose or any other purpose. Listing information is deemed reliable but is not guaranteed accurate by the Toronto Regional Real Estate Board, the listing brokerage, or this website. The trademarks REALTOR®, REALTORS® and the REALTOR® logo are controlled by The Canadian Real Estate Association (CREA) and identify real estate professionals who are members of CREA. MLS®, Multiple Listing Service®, and the associated logos are owned by CREA. Not intended to solicit properties currently listed for sale or buyers under contract.