For Lease
Just Listed
46 Green Ash Crescent
Langstaff, Richmond Hill, ON
$7,500
4+1Bd
6Ba
4,250+sqft
7Parking
80 x 130.53 ftlot
$2/sqft
DetachedMLS# N13564222Listed 2026-07-140 DOM
Cooling
Central Vacuum
Basement
Finished
Just listed! New listings in Richmond Hill often receive offers within the first week.
About this home
Spectacular Bayview Hunt Club Executive Home!Exceptional 4-bedroom executive home offering approximately 4,365 sq. ft. of beautifully designed living space. Features a 3-car garage and award-winning landscaped front and rear yards with handicap-friendly interlock.Enjoy hardwood flooring throughout the main and second levels, an elegant oak spiral staircase, and two fireplaces. The professionally finished basement includes a separate entrance to a private 1-bedroom nanny/in-law suite with a walk-in closet and 3-piece ensuite, plus laminate flooring throughout the lower level.Additional highlights include abundant storage with built-in shelving and a flexible lease term to suit your needs.Ideally located within walking distance of Adrienne Clarkson Primary School (French Immersion).AAA tenants preferred.
GarageHardwoodIn-law Suite
Rooms
Second Floor
| Primary Bedroom | 6.26 × 5.70 m | Hardwood Floor 6 Pc Ensuite His and Hers Closets |
| Bedroom 2 | 5.97 × 5.31 m | Hardwood Floor 4 Pc Ensuite Double Closet |
| Bedroom 3 | 5.89 × 3.44 m | Hardwood Floor Bay Window |
Basement
| Bedroom | 4.31 × 3.78 m | Laminate 4 Pc Ensuite |
| Great Room | 7.29 × 6.40 m | Laminate B/I Shelves Fireplace |
| Bedroom | 7.24 × 3.96 m | Halogen Lighting B/I Shelves Walk-In Closet(s) |
Other
| Living Room | 4.62 × 3.46 m | Hardwood Floor French Doors Picture Window |
| Dining Room | 5.15 × 4.20 m | Hardwood Floor French Doors Walk Through |
| Kitchen | 7.05 × 4.24 m | Ceramic Floor Granite Counters Stainless Steel Appl |
| Breakfast | 7.05 × 3.25 m | Ceramic Floor W/O To Deck Overlooks Backyard |
| Family Room | 5.69 × 3.86 m | Hardwood Floor Fireplace Wet Bar |
| Office | 4.57 × 3.30 m | Hardwood Floor Double Doors |
Features
- Carpet Free
- Intercom
- Central Vacuum
- Auto Garage Door Remote
- Finished
- Separate Entrance
- Central Air
- 2-Storey
Financials
Estimated Rental Income
Entire property$4,000 – $6,500/mo
Basement apartment$1,800 – $2,500/mo
Rental yield640.0% – 1040.0%
*Estimates based on comparable rentals in the area. Actual income may vary.
Market Data — Richmond Hill
Days on market0 days
Buyer's MarketSeller's Market
Based on active listings in Richmond Hill. Data updates daily.
Demographics — Richmond Hill
Population
202,022
Avg Household Income
$115,000
Age Distribution
0-19
20%
20-34
17%
35-49
22%
50-64
22%
65+
19%
Ownership81% own · 19% rent
EnglishMandarinCantoneseFarsiRussian
Other rentals like this
Similar rentals in Richmond Hill
Same property type, similar price, similar size — currently for rent.
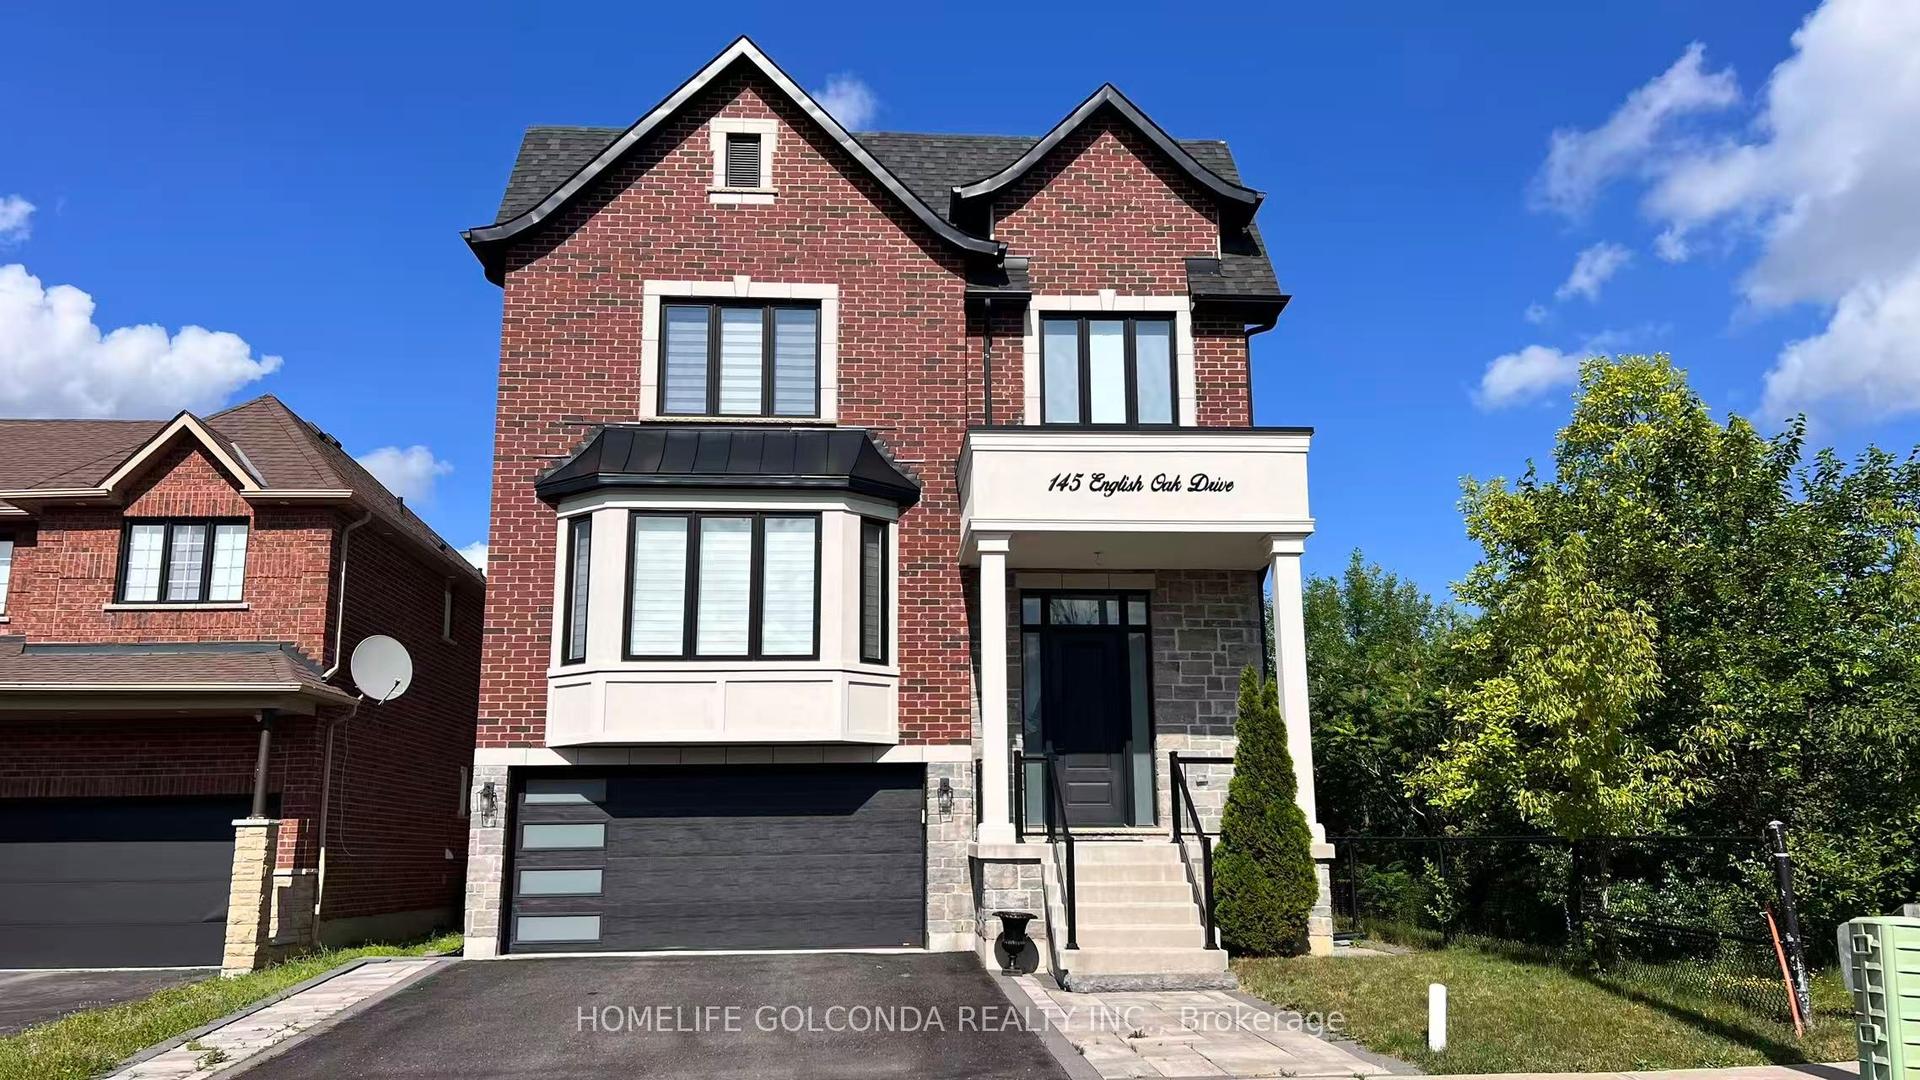
For Lease4 days ago
$7,000
Detached
145 English Oak Drive, Oak Ridges Lake Wilcox
Richmond Hill, ON
4 bd
5 ba
3,250
4
MLS# N13553058Homelife Golconda Realty Inc.
WhatsApp Aman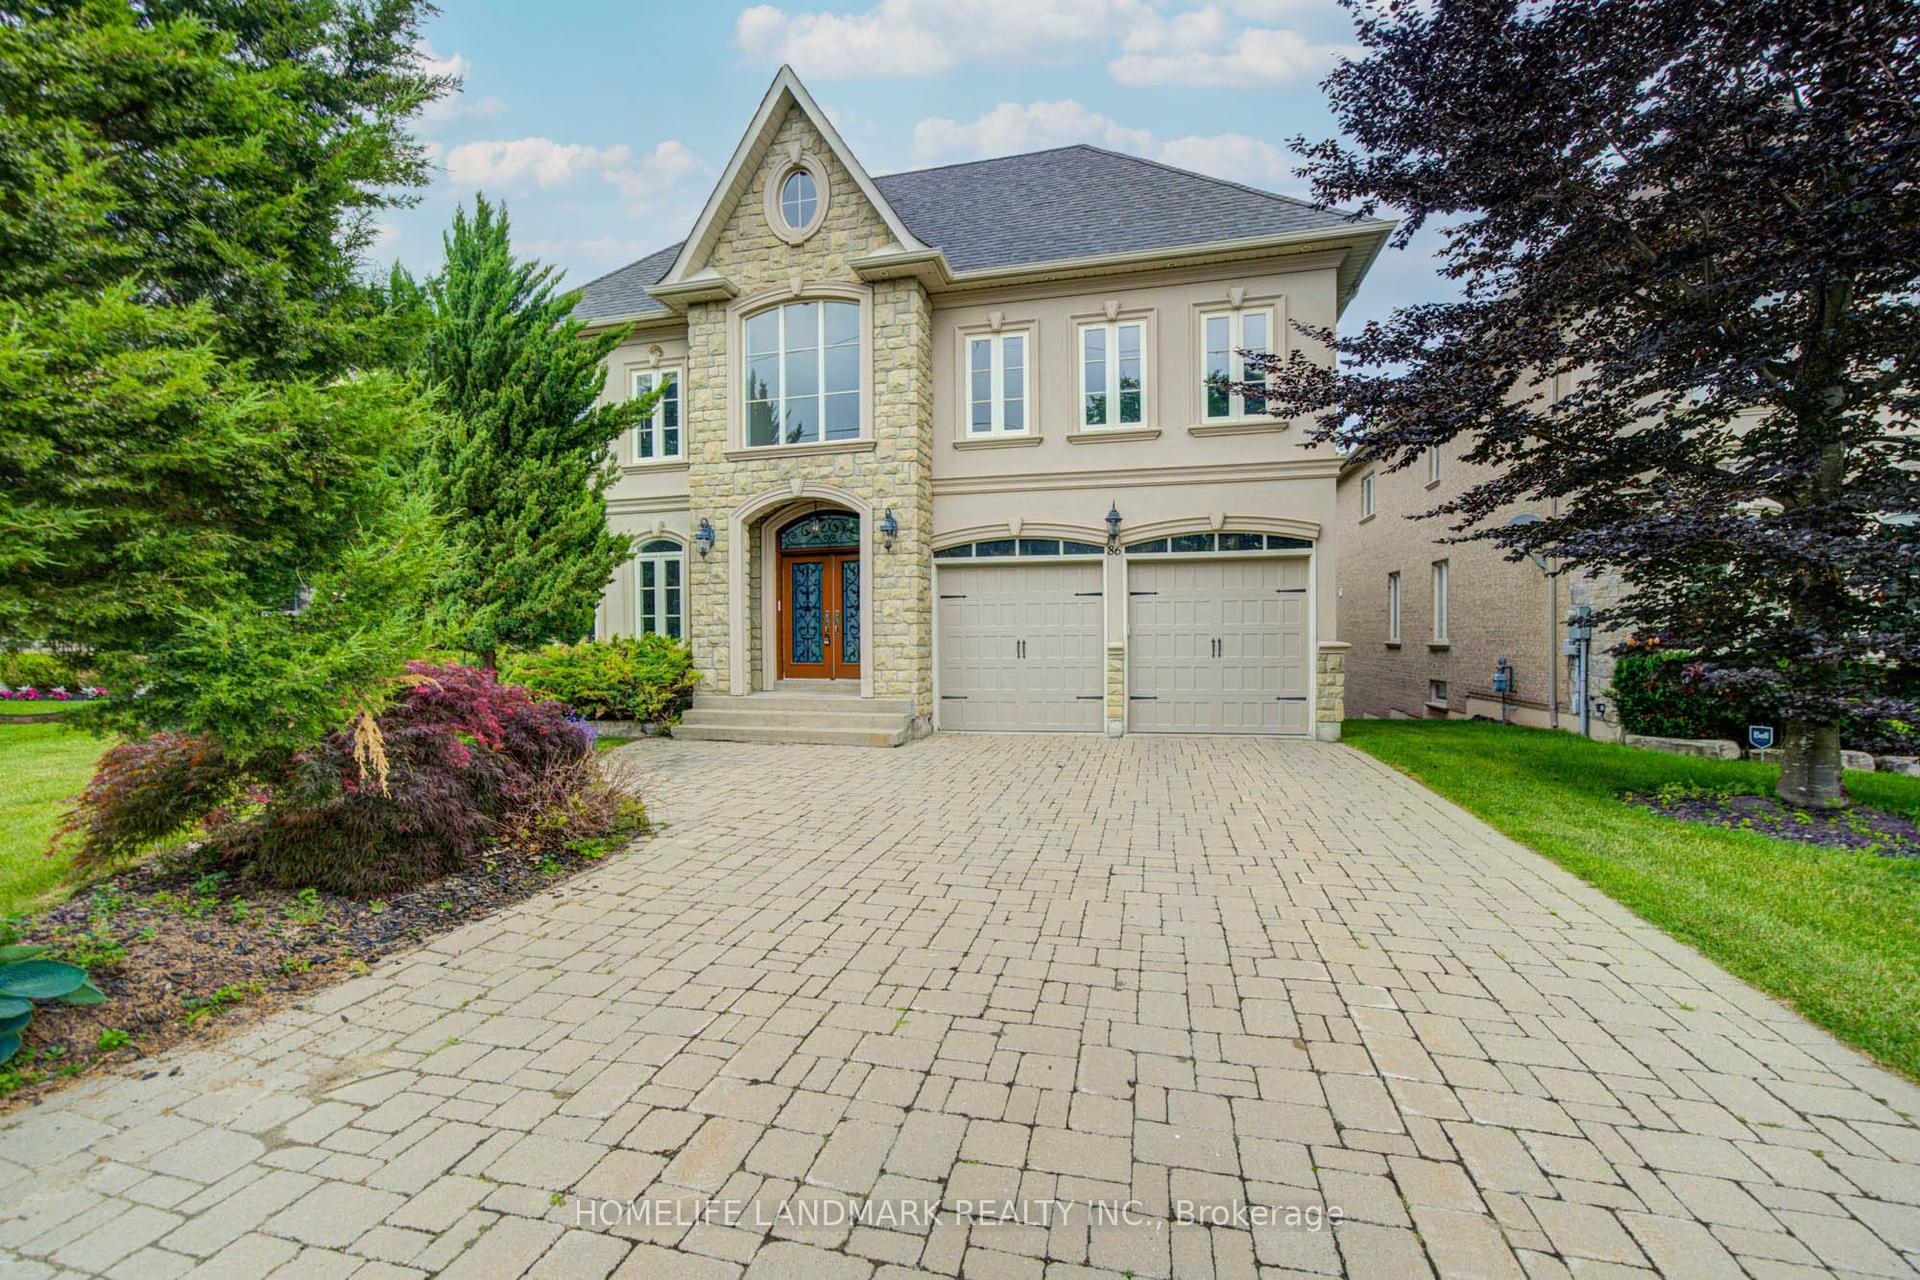
For Lease15 days ago
$9,200
Detached
86 Snively Street, Oak Ridges Lake Wilcox
Richmond Hill, ON
4+2 bd
6 ba
4,250
9
MLS# N13506136Homelife Landmark Realty Inc.
WhatsApp Aman
Getting around
How walkable, bikeable, and transit-friendly this neighbourhood is.
62
/ 100
Walk Score
Somewhat Walkable
47
/ 100
Transit Score
Some Transit
46
/ 100
Bike Score
Somewhat Bikeable
Scores are estimates based on neighbourhood data and are for informational purposes only.
MLS® data courtesy of the Toronto Regional Real Estate Board (TRREB).
The information provided herein must only be used by consumers that have a bona fide interest in the purchase, sale, or lease of real estate and may not be used for any commercial purpose or any other purpose. Listing information is deemed reliable but is not guaranteed accurate by the Toronto Regional Real Estate Board, the listing brokerage, or this website. The trademarks REALTOR®, REALTORS® and the REALTOR® logo are controlled by The Canadian Real Estate Association (CREA) and identify real estate professionals who are members of CREA. MLS®, Multiple Listing Service®, and the associated logos are owned by CREA. Not intended to solicit properties currently listed for sale or buyers under contract.