For Lease
5917 Main Street E 508 #508
Stouffville, Whitchurch-Stouffville, ON
$2,850
2+1Bd
2Ba
950+sqft
1Parking
$3/sqft
CondoMLS# N13565088Listed 2026-07-1511 DOM
Heating
Water Heater
Cooling
Central Air
About this home
2 BD + Den, 990 S.F Custom design in LivGreen's energy efficient building. Low utility costs. Extra shelving throughout, upgraded cabinetry, pot lights , crown moulding, smooth ceilings, high end quartz countertop plus many other features add a level of distinction to this energy conscious building. Ideal for a professional working couple. Situated in the heart of Stouffville, close to shopping, restaurants and GO station 404-407
Rooms
Other
| Kitchen | 3.35 × 2.87 m | Quartz Counter Stainless Steel Appl Breakfast Bar |
| Dining Room | 5.73 × 3.26 m | Combined w/Living Pot Lights Crown Moulding |
| Living Room | 5.73 × 3.26 m | Combined w/Dining Pot Lights Balcony |
| Primary Bedroom | 3.99 × 2.87 m | 4 Pc Ensuite NW View Pot Lights |
| Den | 2.59 × 1.83 m | Large Closet Pot Lights Crown Moulding |
Features
- Auto Garage Door Remote
- Carpet Free
- ERV/HRV
- Separate Hydro Meter
- Upgraded Insulation
- Water Heater
- None
- Central Air
- Apartment
Financials
Estimated Rental Income
Entire property$2,600 – $3,500/mo
Rental yield1094.7% – 1473.7%
*Estimates based on comparable rentals in the area. Actual income may vary.
Market Data — Whitchurch-Stouffville
Days on market11 days
Buyer's MarketSeller's Market
Based on active listings in Whitchurch-Stouffville. Data updates daily.
Other rentals like this
Similar rentals in Whitchurch-Stouffville
Same property type, similar price, similar size — currently for rent.
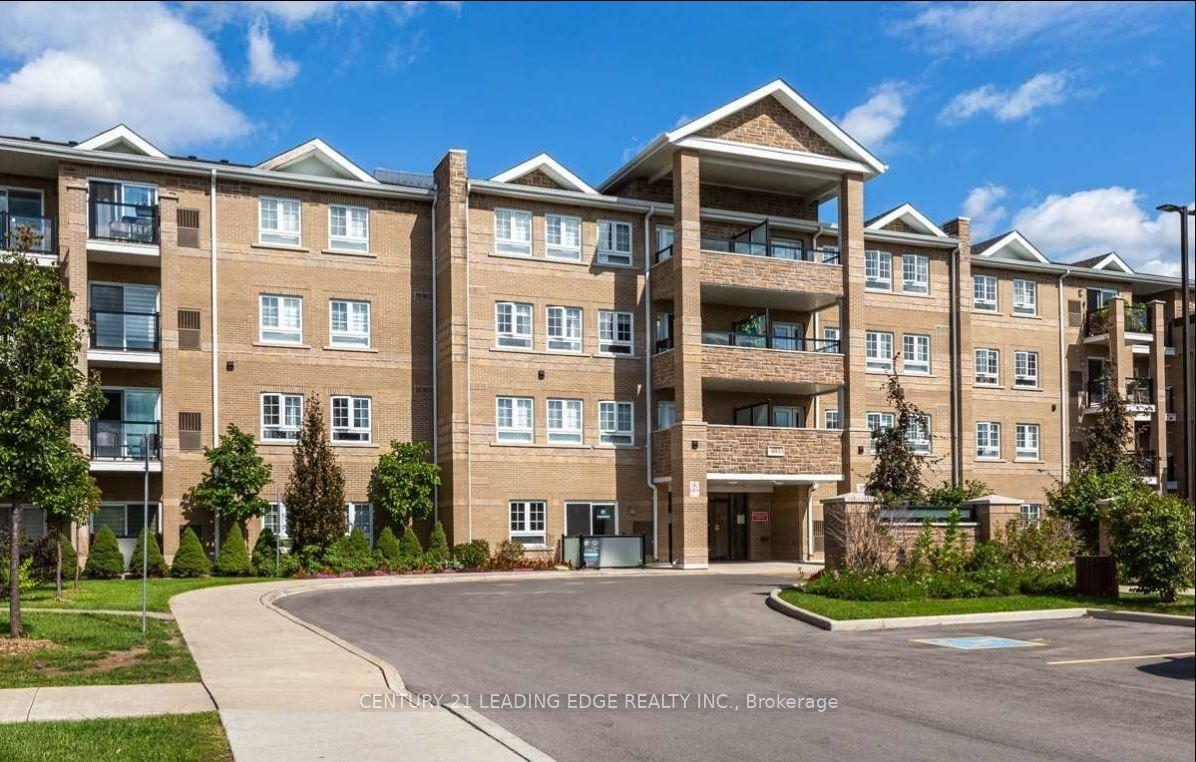
For Lease17 h ago
$2,200
Condo
481 Rupert Avenue 303 #303, Stouffville
Whitchurch-Stouffville, ON
1+1 bd
2 ba
750
1
MLS# N13606934Century 21 Leading Edge Realty In…
WhatsApp Aman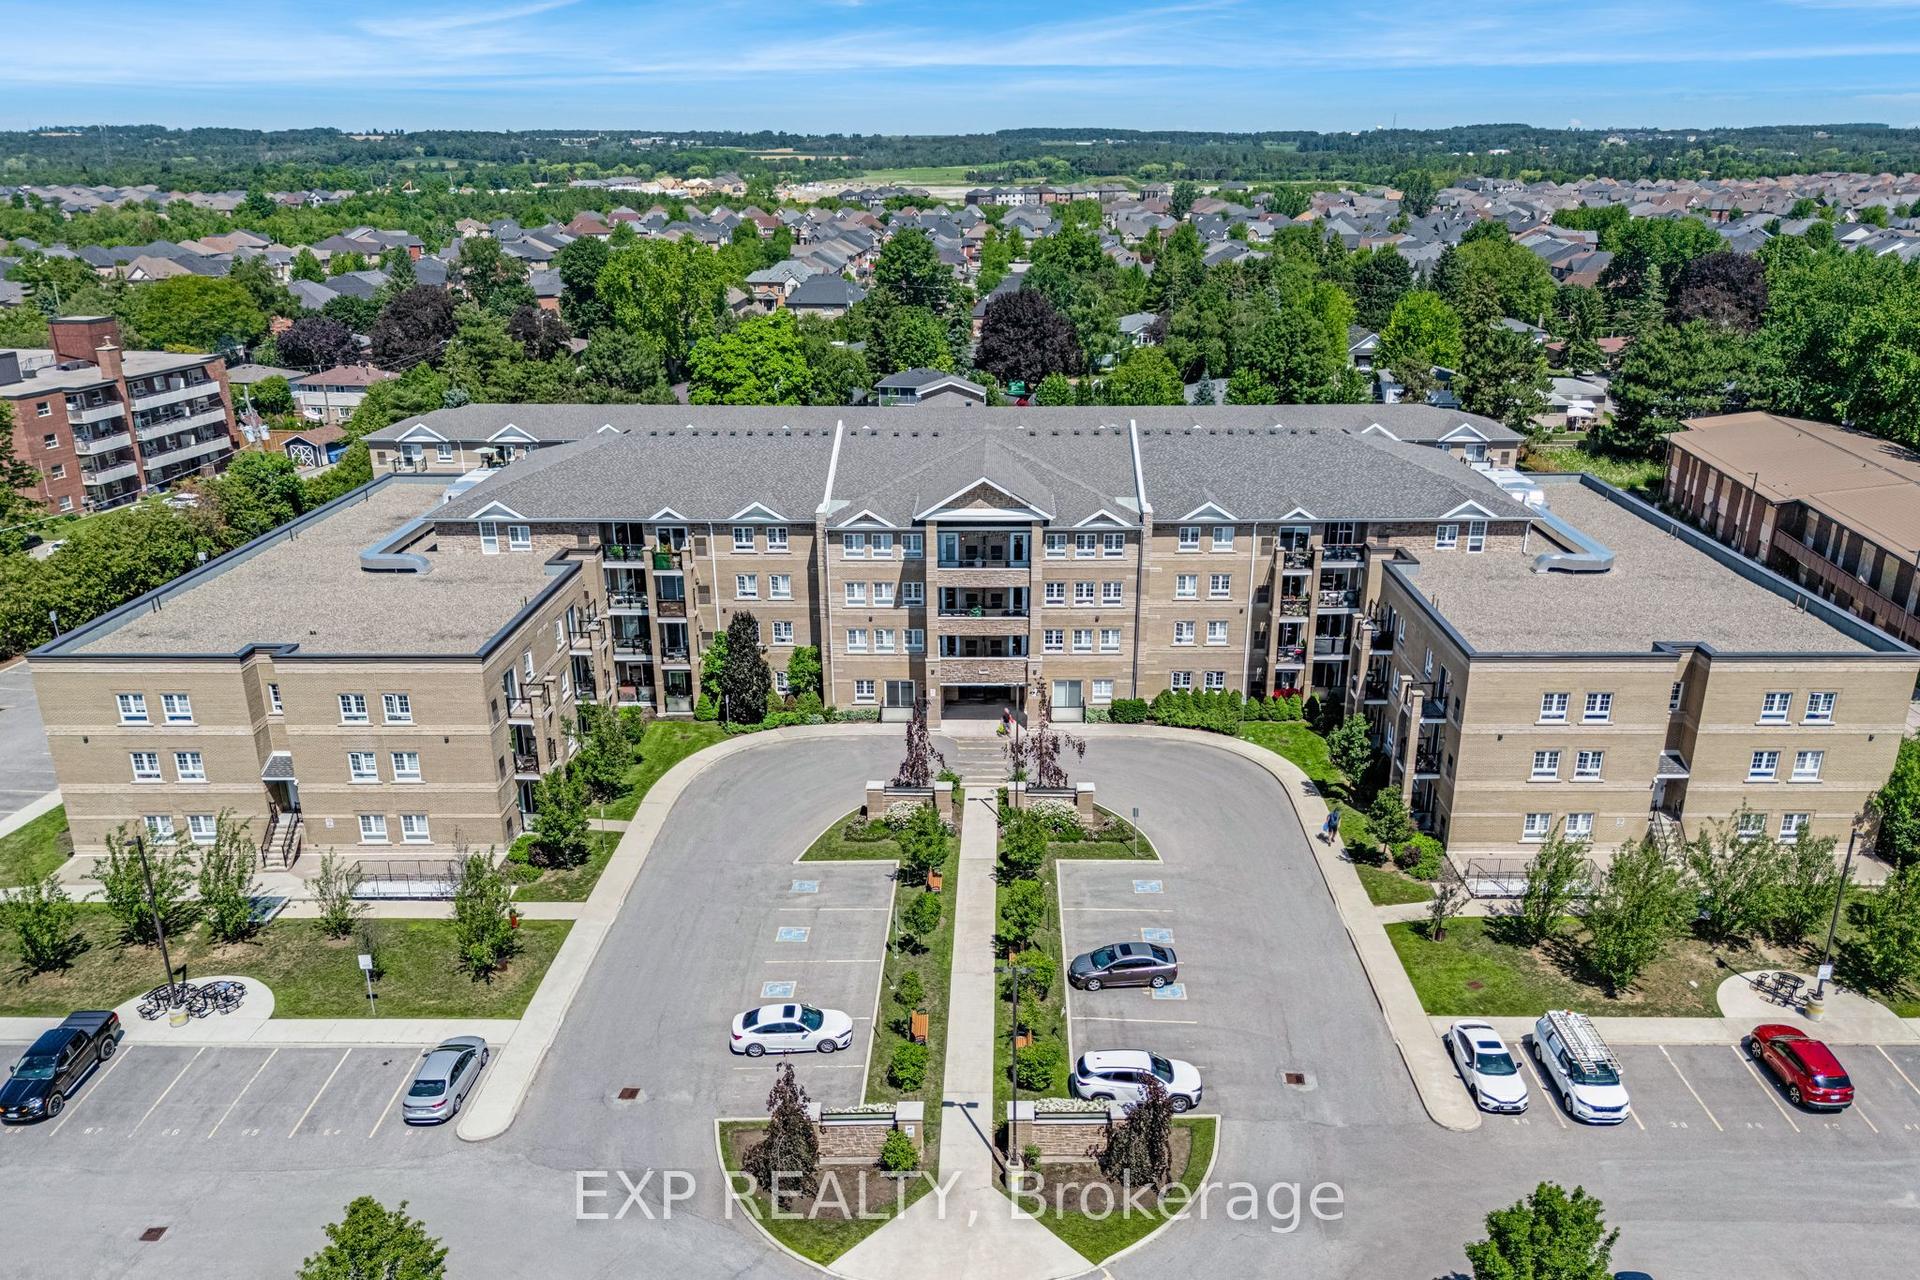
For Lease3 days ago
$2,500
Condo
481 Rupert Avenue 414 #414, Stouffville
Whitchurch-Stouffville, ON
1 bd
2 ba
950
1
MLS# N13602606Exp Realty
WhatsApp Aman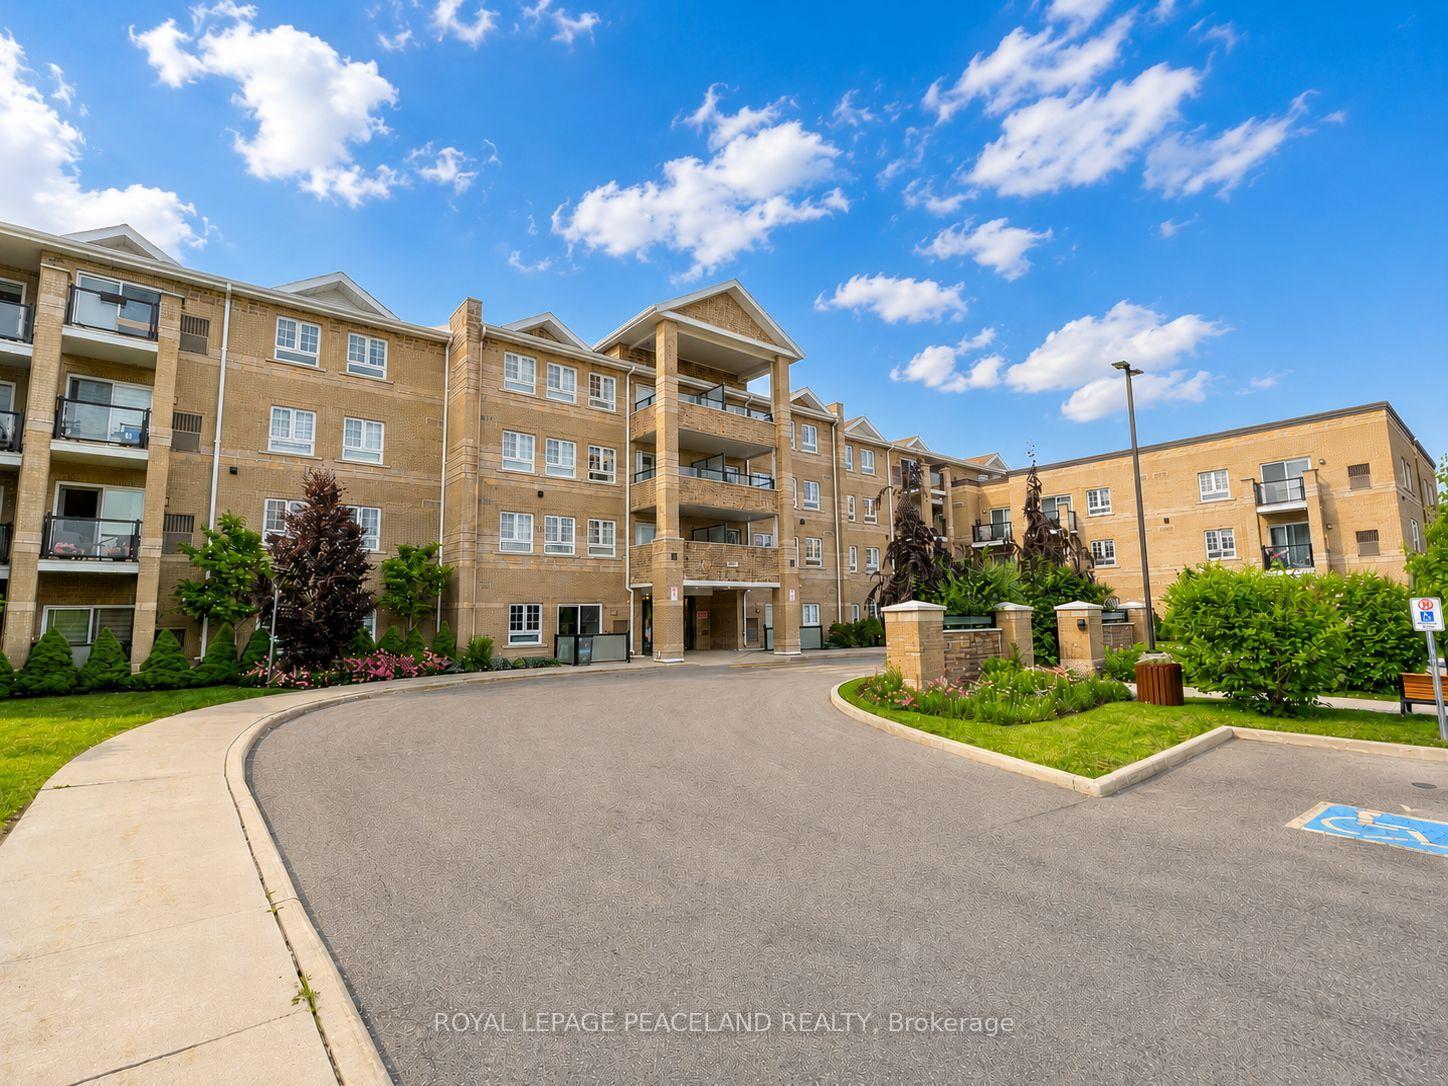
Getting around
How walkable, bikeable, and transit-friendly this neighbourhood is.
66
/ 100
Walk Score
Somewhat Walkable
63
/ 100
Transit Score
Good Transit
43
/ 100
Bike Score
Somewhat Bikeable
Scores are estimates based on neighbourhood data and are for informational purposes only.
MLS® data courtesy of the Toronto Regional Real Estate Board (TRREB).
The information provided herein must only be used by consumers that have a bona fide interest in the purchase, sale, or lease of real estate and may not be used for any commercial purpose or any other purpose. Listing information is deemed reliable but is not guaranteed accurate by the Toronto Regional Real Estate Board, the listing brokerage, or this website. The trademarks REALTOR®, REALTORS® and the REALTOR® logo are controlled by The Canadian Real Estate Association (CREA) and identify real estate professionals who are members of CREA. MLS®, Multiple Listing Service®, and the associated logos are owned by CREA. Not intended to solicit properties currently listed for sale or buyers under contract.