For Lease
Just Listed
65 Lorridge Street
Oak Ridges Lake Wilcox, Richmond Hill, ON
$4,290
4+1Bd
3Ba
1,750+sqft
3Parking
$2/sqft
Semi-DetachedMLS# N13565964Listed 2026-07-150 DOM
Cooling
Central Air
Basement
Finished
Just listed! New listings in Richmond Hill often receive offers within the first week.
About this home
Highly Sought After 4 Bedroom Corner Property With A Rarely Offered Large Lot. Double WidePrivate Parking Spaces With A Built-In Garage. Tons Of Natural Light Pouring Through The NorthFacing Windows Due To It's Unobstructed Views. Well Appointed Principal Rooms Throughout WithA Walkout From The Breakfast Area To Your Private Wraparound Backyard. Main Floor GasFireplace Is Ideal For Those Cold Winter Days & A Convenient 2-Piece Washroom. The SecondFloor Boasts A Massive Master Bedroom With A Ceiling Fan, Walk-In Closet And 4-Piece Ensuite.North/West Facing Bedroom Features A Walkout To A 180 Degree Balcony With Tree Top Views. AllOther Bedrooms Contain Double Closets For All Your Storage Needs. The Basement Features HighCeiling, Broadloom Where Laid, Pot Lights & Another Generous Size Room Ideal As An Office Or5th Bedroom. Open Space Recreation Area With Built-In Speakers & Another 2-Piece Washroom.Minutes To The Lake Wilcox, School, Parks, Public Transit, And Oak Ridges Community Centre.
GarageWalkout
Rooms
Main Floor
| Kitchen | 3.54 × 3.16 m | Stainless Steel Appl Custom Backsplash Double Sink |
| Breakfast | 3.16 × 3.13 m | W/O To Deck Sliding Doors |
| Living Room | 4.59 × 3.49 m | Fireplace Overlooks Backyard Combined w/Dining |
| Family Room | 8.93 × 6.77 m | Laminate Open Concept |
Second Floor
| Primary Bedroom | 4.76 × 4.17 m | Walk-In Closet(s) 4 Pc Ensuite Laminate |
| Bedroom 2 | 4.04 × 2.98 m | Double Closet Overlooks Frontyard Laminate |
| Bedroom 3 | 3.62 × 3.10 m | Double Closet West View Laminate |
| Bedroom 4 | 3.62 × 2.94 m | W/O To Balcony Double Closet Laminate |
| Laundry | 2.30 × 1.93 m | Laundry Sink Vaulted Ceiling(s) B/I Shelves |
Basement
| Recreation | 7.62 × 3.91 m | Pot Lights Broadloom |
| Office | 4.38 × 2.75 m | Window Laminate |
Features
- Auto Garage Door Remote
- Finished
- Central Air
- 2-Storey
Financials
Estimated Rental Income
Entire property$4,000 – $6,500/mo
Basement apartment$1,800 – $2,500/mo
Rental yield1118.9% – 1818.2%
*Estimates based on comparable rentals in the area. Actual income may vary.
Market Data — Richmond Hill
Days on market0 days
Buyer's MarketSeller's Market
Based on active listings in Richmond Hill. Data updates daily.
Demographics — Richmond Hill
Population
202,022
Avg Household Income
$115,000
Age Distribution
0-19
20%
20-34
17%
35-49
22%
50-64
22%
65+
19%
Ownership81% own · 19% rent
EnglishMandarinCantoneseFarsiRussian
Other rentals like this
Similar rentals in Richmond Hill
Same property type, similar price, similar size — currently for rent.
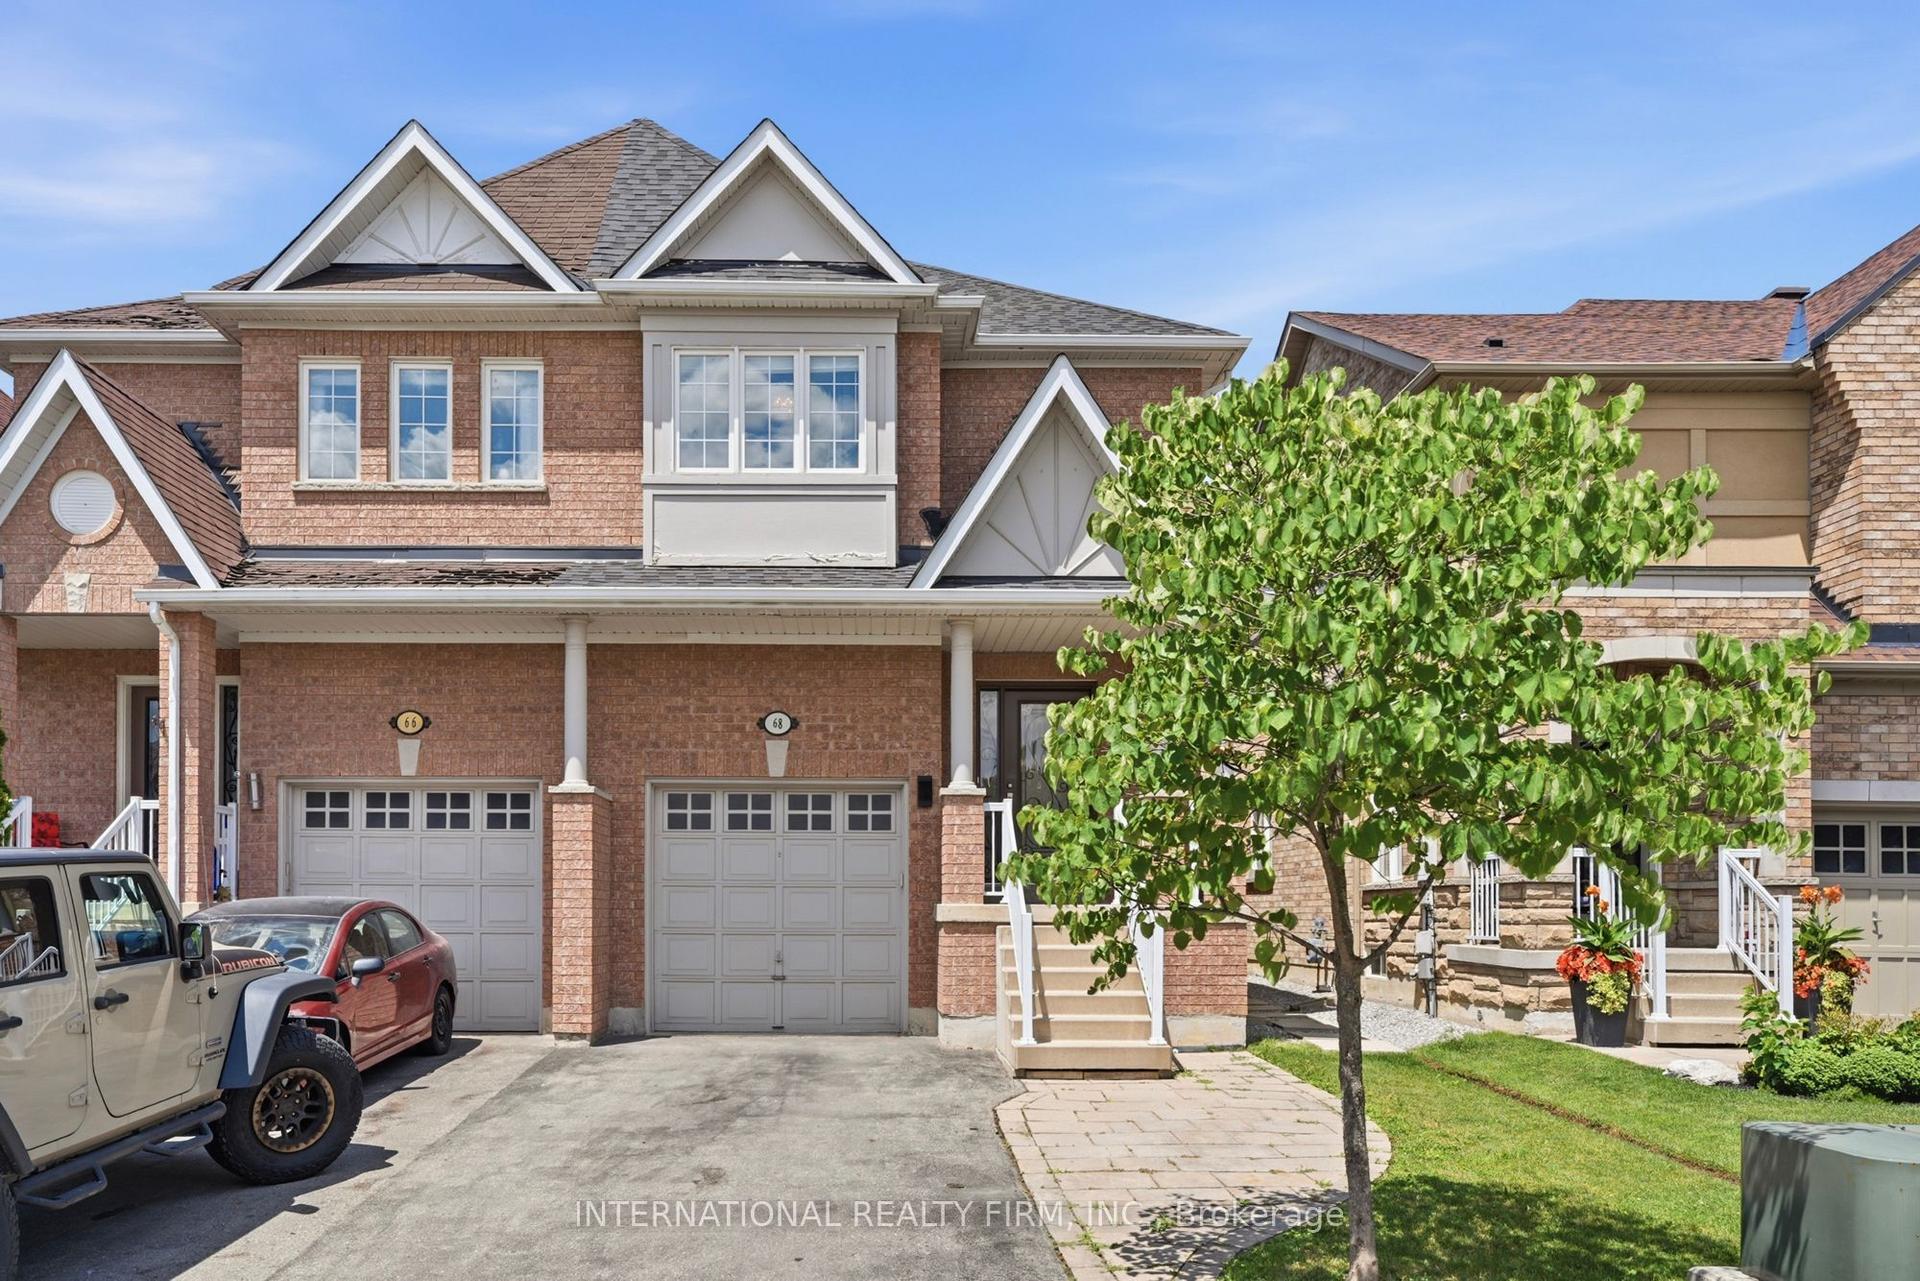
For Lease19 h ago
$3,400
Semi-Detached
68 Old Orchard Crescent, Rouge Woods
Richmond Hill, ON
3+1 bd
3 ba
1,750
4
MLS# N13564664International Realty Firm, Inc.
WhatsApp Aman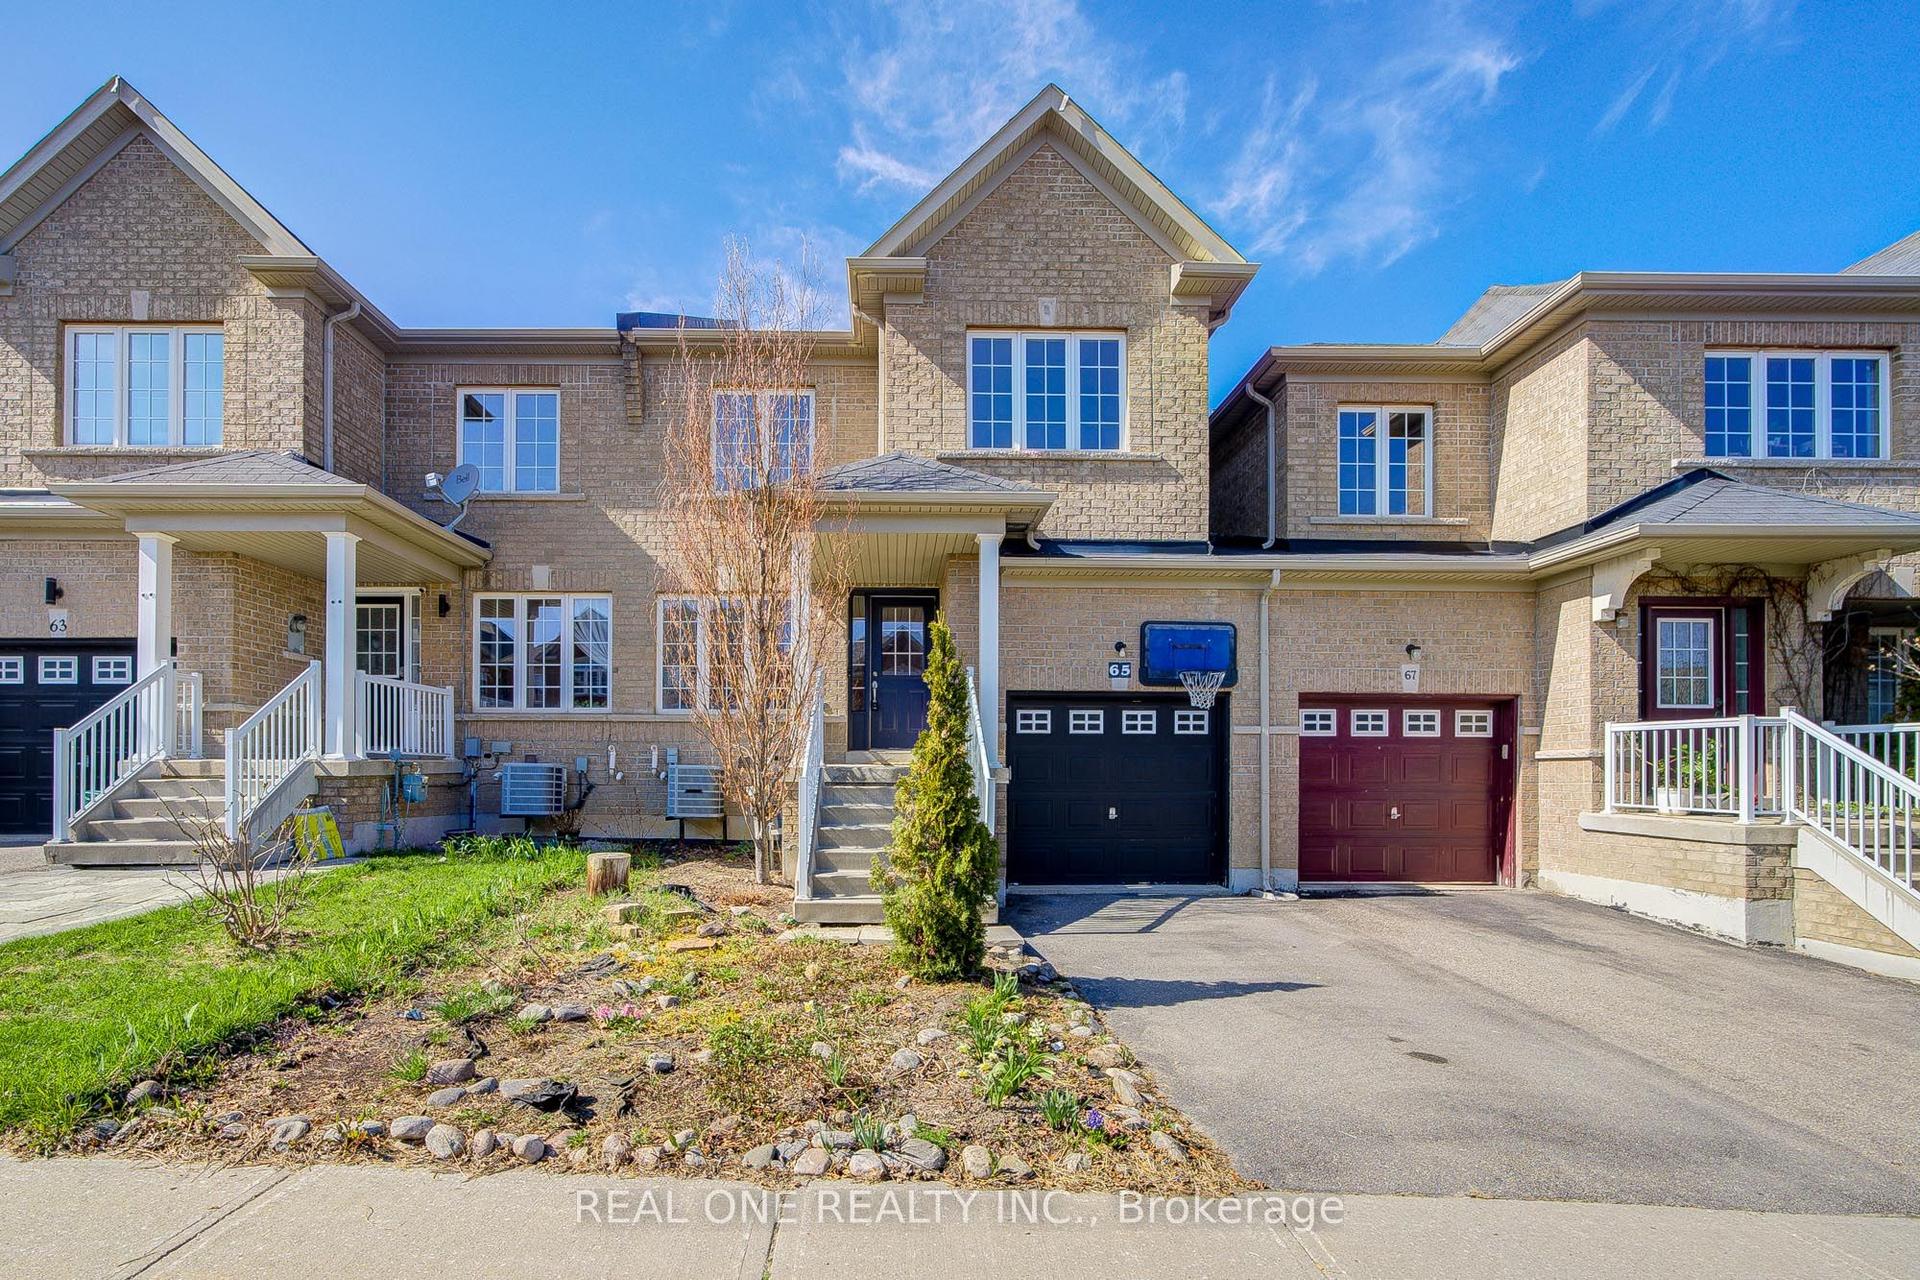
For Lease3 days ago
$3,500
Semi-Detached
65 Westcliffe Crescent, Jefferson
Richmond Hill, ON
4 bd
3 ba
1,750
2
MLS# N13556868Real One Realty Inc.
WhatsApp Aman
Getting around
How walkable, bikeable, and transit-friendly this neighbourhood is.
60
/ 100
Walk Score
Somewhat Walkable
37
/ 100
Transit Score
Some Transit
40
/ 100
Bike Score
Somewhat Bikeable
Scores are estimates based on neighbourhood data and are for informational purposes only.
MLS® data courtesy of the Toronto Regional Real Estate Board (TRREB).
The information provided herein must only be used by consumers that have a bona fide interest in the purchase, sale, or lease of real estate and may not be used for any commercial purpose or any other purpose. Listing information is deemed reliable but is not guaranteed accurate by the Toronto Regional Real Estate Board, the listing brokerage, or this website. The trademarks REALTOR®, REALTORS® and the REALTOR® logo are controlled by The Canadian Real Estate Association (CREA) and identify real estate professionals who are members of CREA. MLS®, Multiple Listing Service®, and the associated logos are owned by CREA. Not intended to solicit properties currently listed for sale or buyers under contract.