For Lease
149 Heatherton Way
Crestwood-Springfarm-Yorkhill, Vaughan, ON
$1,800
2Bd
1Ba
2,250+sqft
1Parking
64.73 x 105.15 ftlot
$1/sqft
DetachedMLS# N13566074Listed 2026-07-1555 DOM
Cooling
Central Air
Basement
Finished
On the market for 55 days — longer than average. The seller may be open to negotiation.
About this home
**Bright & Spacious 2 Bedrooms In Prestigious Thornhill! ** Private Separate Entrance ** Full Eat-In Kitchen With Stove & Fridge ** 4 Piece Bathroom ** Ensuite Laundry With Own Washer & Dryer ** Generously Sized Bedrooms ** Storage Room ** Carpet Free ** Private Parking Included ** Quiet, Family Friendly Street In Crestwood Springfarm Yorkhill ** Steps To Transit, Parks & Plazas ** Minutes To Promenade Mall, T&T Supermarket & Hwy 407 ** 10 Minutes To Langstaff GO Station ** Ideal For A Working Professional Or Small Family ** Move In Ready! **
Rooms
Second Floor
| Bedroom 2 | 3.33 × 3.11 m | Hardwood Floor Closet Window |
| Primary Bedroom | 4.88 × 4.51 m | Hardwood Floor 5 Pc Ensuite Pot Lights |
| Bedroom 4 | 3.38 × 2.92 m | Hardwood Floor Closet Window |
| Bedroom 3 | 3.38 × 2.92 m | Hardwood Floor Closet Window |
Basement
| Bedroom | 0.00 × 0.00 m | |
| Kitchen | 0.00 × 0.00 m | |
| Bedroom | 0.00 × 0.00 m | |
| Living Room | 0.00 × 0.00 m |
Other
| Living Room | 5.04 × 3.34 m | Hardwood Floor Wainscoting Pot Lights |
| Breakfast | 2.63 × 2.42 m | Hardwood Floor Bay Window Pot Lights |
| Dining Room | 3.56 × 3.34 m | Hardwood Floor Combined w/Living W/O To Deck |
| Family Room | 4.14 × 4.08 m | Hardwood Floor Fireplace Pot Lights |
| Kitchen | 4.15 × 2.42 m | Ceramic Floor Granite Counters Backsplash |
Features
- Carpet Free
- Storage
- Finished
- Separate Entrance
- Central Air
- 2-Storey
Financials
Estimated Rental Income
Entire property$2,600 – $3,800/mo
Basement apartment$1,800 – $2,500/mo
Rental yield1733.3% – 2533.3%
*Estimates based on comparable rentals in the area. Actual income may vary.
Market Data — Vaughan
Days on market55 days
Buyer's MarketSeller's Market
Based on active listings in Vaughan. Data updates daily.
Demographics — Vaughan
Population
323,103
Avg Household Income
$128,000
Age Distribution
0-19
23%
20-34
18%
35-49
22%
50-64
21%
65+
16%
Ownership85% own · 15% rent
EnglishItalianRussianFarsiMandarin
Other rentals like this
Similar rentals in Vaughan
Same property type, similar price, similar size — currently for rent.
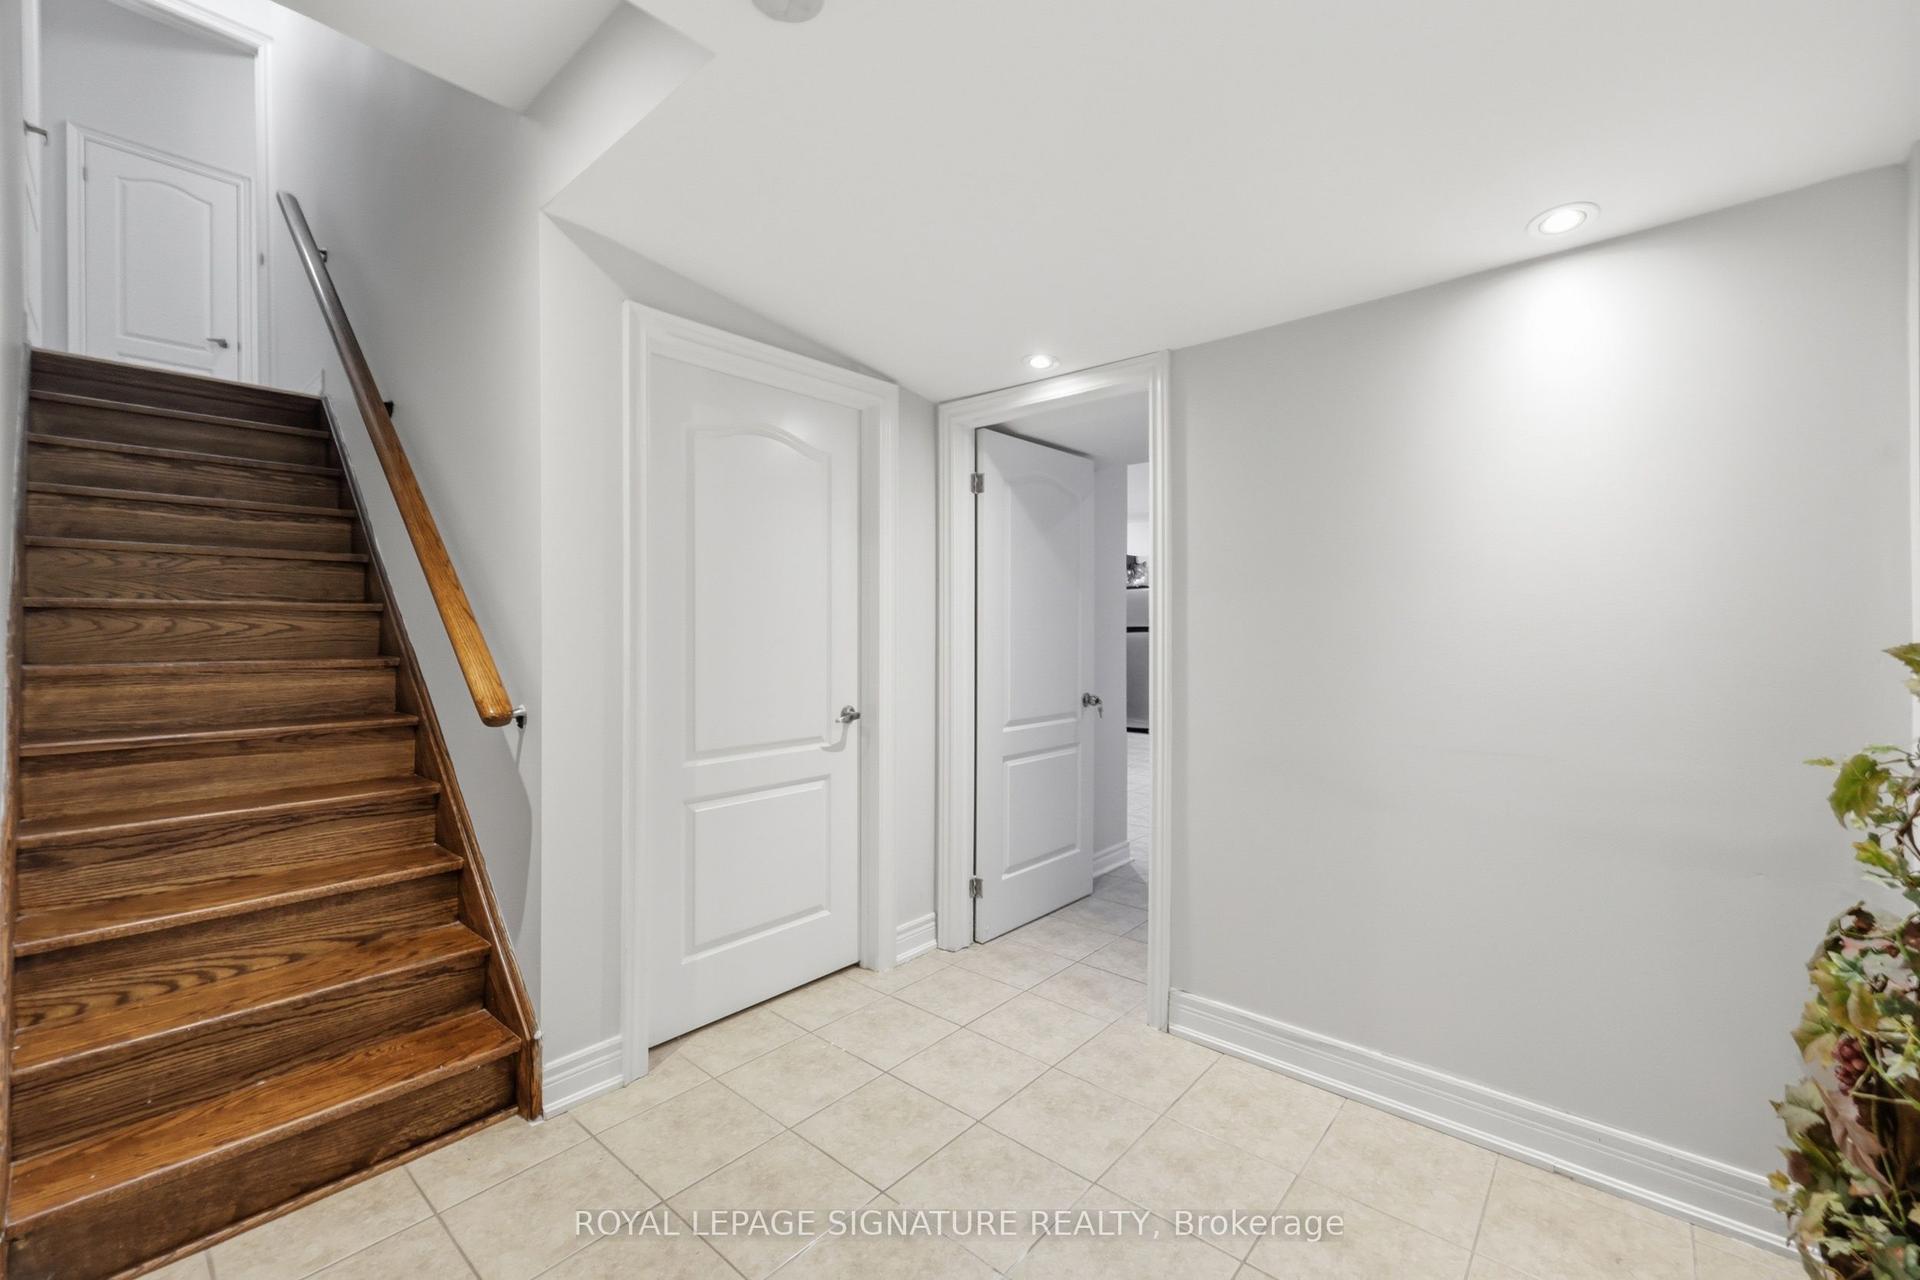
For Lease10 h ago
$2,000
Detached
221 Peak Point Boulevard Bsmt #Bsmt, Rural Vaughan
Vaughan, ON
2 bd
1 ba
900
4
MLS# N13756966Royal Lepage Signature Realty
WhatsApp Aman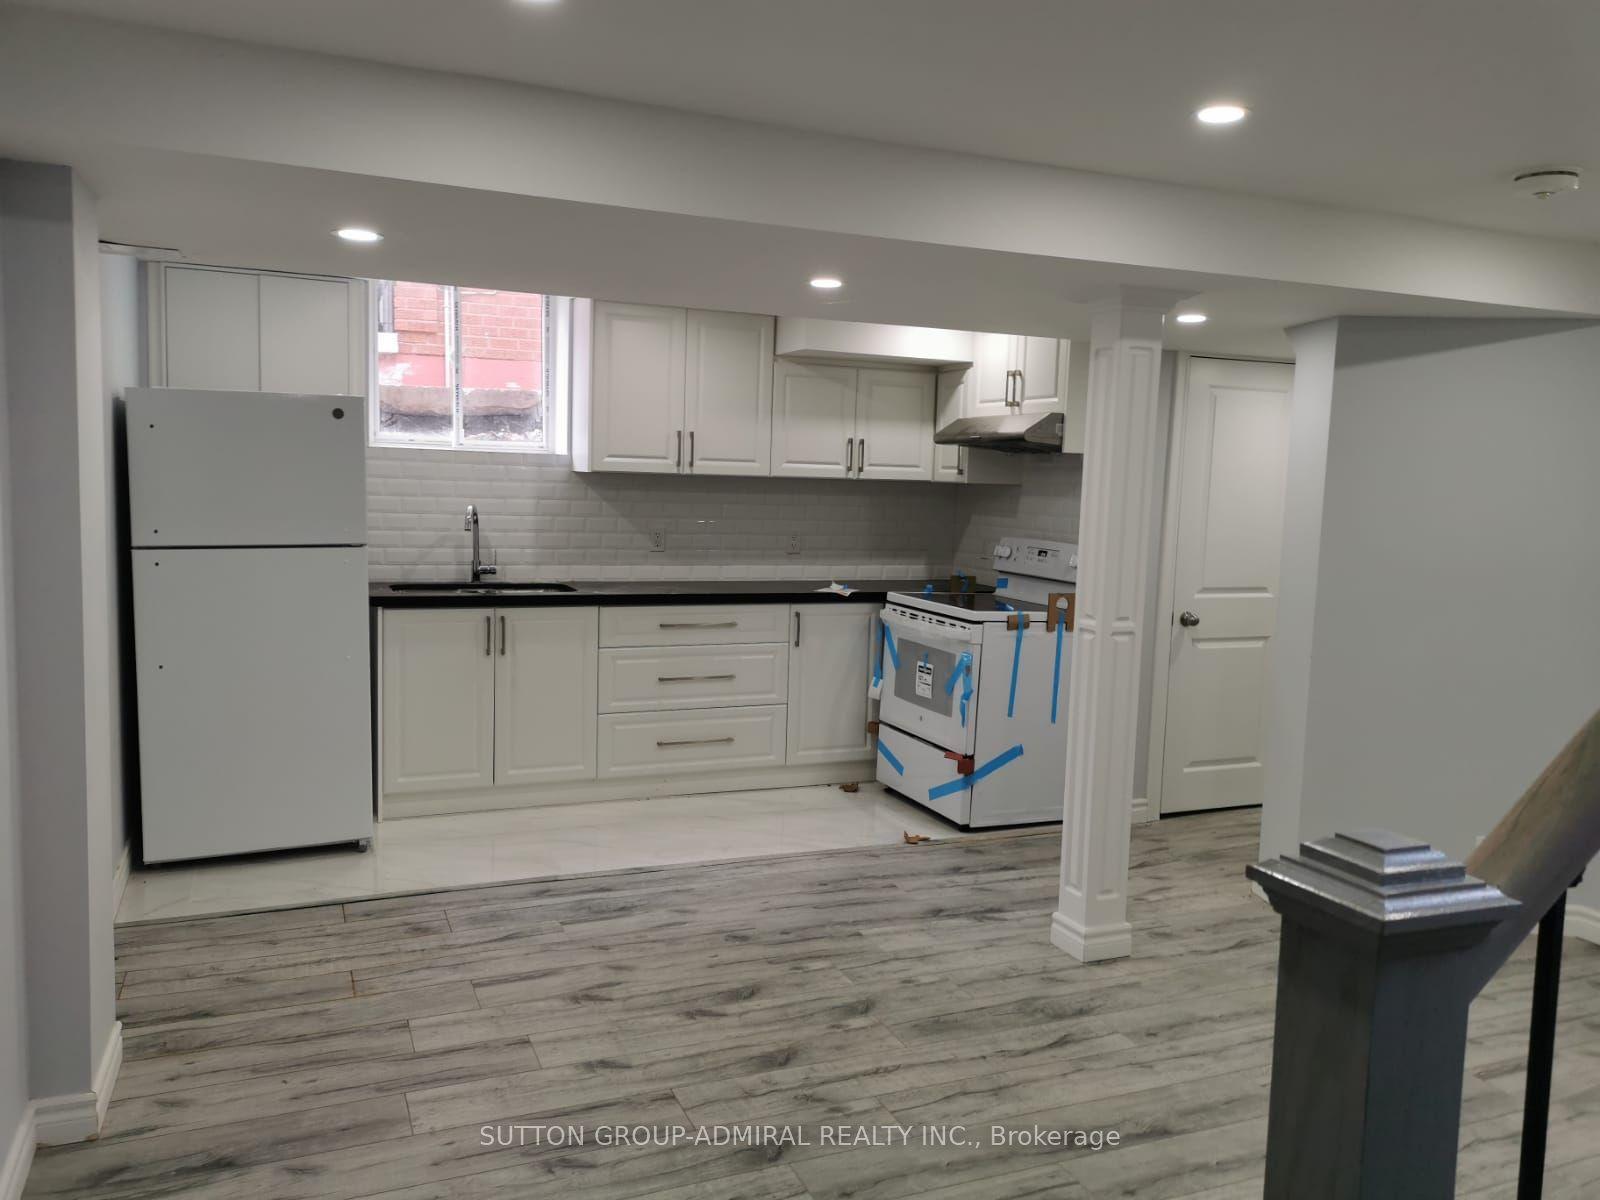
For Lease10 h ago
$1,790
Detached
339 Brownridge Drive, Brownridge
Vaughan, ON
1 bd
1 ba
1,750
1
MLS# N13756508Sutton Group-Admiral Realty Inc.
WhatsApp Aman
Getting around
How walkable, bikeable, and transit-friendly this neighbourhood is.
59
/ 100
Walk Score
Somewhat Walkable
42
/ 100
Transit Score
Some Transit
49
/ 100
Bike Score
Somewhat Bikeable
Scores are estimates based on neighbourhood data and are for informational purposes only.
MLS® data courtesy of the Toronto Regional Real Estate Board (TRREB).
The information provided herein must only be used by consumers that have a bona fide interest in the purchase, sale, or lease of real estate and may not be used for any commercial purpose or any other purpose. Listing information is deemed reliable but is not guaranteed accurate by the Toronto Regional Real Estate Board, the listing brokerage, or this website. The trademarks REALTOR®, REALTORS® and the REALTOR® logo are controlled by The Canadian Real Estate Association (CREA) and identify real estate professionals who are members of CREA. MLS®, Multiple Listing Service®, and the associated logos are owned by CREA. Not intended to solicit properties currently listed for sale or buyers under contract.