For Sale
Just Listed
149 E Kimono Crescent
Rouge Woods, Richmond Hill, ON
$1,080,000
3Bd
3Ba
1,300+sqft
2Parking
19.7 x 114.41 ftlot
$831/sqft
TownhouseMLS# N13566688Listed 2026-07-150 DOM
Cooling
Central Air
Basement
Finished
Just listed! New listings in Richmond Hill often receive offers within the first week.
About this home
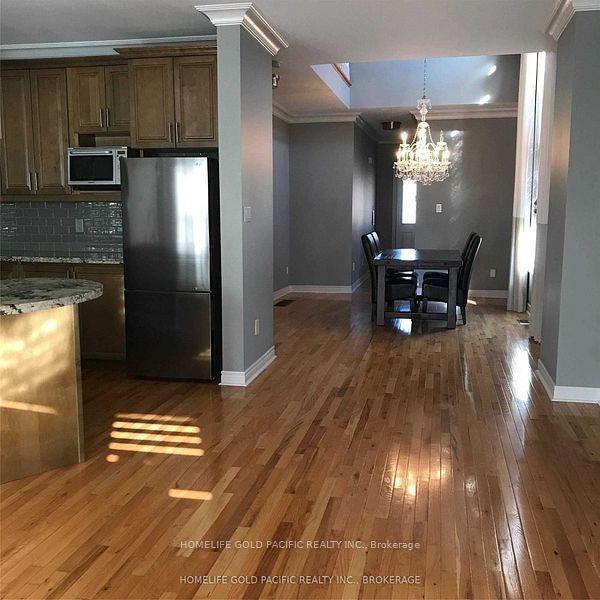
Welcome to this fully renovated townhouse in Rouge Woods community of Richmond Hill, offering modern design, functional space, and excellent school zoning. This beautifully updated home features 3 bedrooms, 3 bathrooms, a garage, and an additional driveway parking space. The entire home has been renovated from Top to bottom. The open-concept kitchen features brand-new appliances, including refrigerator, stove, and range hood, Additional upgrades include new hardwood flooring, new doors and trims, modern pot lights, and elegant decorative stair details, creating a stylish and refined atmosphere. The primary bedroom includes a beautifully renovated ensuite with modern gold-tone fixtures, adding a luxurious touch. The finished basement provides a versatile open-concept space, ideal for a home office, study area, entertainment lounge, 19 110 ft lot, larger than many newer townhomes. The backyard includes a private wooden deck, perfect for outdoor relaxation, gardening, Located within the Bayview Secondary School district and Silver Stream Public School zone, steps to shopping, restaurants, supermarkets, Costco, and major highways. A beautifully renovated move-in ready home in one of Richmond Hill's most desirable communities.
GarageRenovatedHardwood
Rooms
Second Floor
| Primary Bedroom | 4.18 × 3.02 m | Hardwood Floor 3 Pc Ensuite |
| Bedroom 2 | 2.75 × 3.38 m | Large Closet Hardwood Floor 3 Pc Bath |
| Bedroom 3 | 2.75 × 3.07 m | Large Closet Hardwood Floor Window |
Basement
| Great Room | 0.00 × 0.00 m | Pot Lights Laminate |
| Office | 0.00 × 0.00 m | Open Concept Laminate |
Other
| Family Room | 5.51 × 3.00 m | Hardwood Floor W/O To Deck |
| Kitchen | 4.06 × 3.00 m | Eat-in Kitchen Hardwood Floor Stainless Steel Appl |
| Room | 5.51 × 3.00 m | Combined w/Family Hardwood Floor |
Features
- Carpet Free
- Finished
- Central Air
- 2-Storey
Financials
Annual Taxes
$4,835
Estimated Rental Income
Entire property$3,200 – $4,800/mo
Basement apartment$1,800 – $2,500/mo
Rental yield3.6% – 5.3%
*Estimates based on comparable rentals in the area. Actual income may vary.
Market Data — Richmond Hill
Days on market0 days
Buyer's MarketSeller's Market
Based on active listings in Richmond Hill. Data updates daily.
Demographics — Richmond Hill
Population
202,022
Avg Household Income
$115,000
Age Distribution
0-19
20%
20-34
17%
35-49
22%
50-64
22%
65+
19%
Ownership81% own · 19% rent
EnglishMandarinCantoneseFarsiRussian
Our estimate for this home
Estimated range
$797K – $927K
Mid-point $862K · ~$663/sqft
How this listing compares
$797KList · $1.08M$927K
Low confidence·Based on 8 rouge woods comparables
Estimated range is generated automatically from active comparables and is for informational purposes only. Not an appraisal — contact Aman for a full comparative market analysis that factors in condition, renovations, and positioning.
Getting around
How walkable, bikeable, and transit-friendly this neighbourhood is.
60
/ 100
Walk Score
Somewhat Walkable
51
/ 100
Transit Score
Good Transit
56
/ 100
Bike Score
Bikeable
Scores are estimates based on neighbourhood data and are for informational purposes only.
MLS® data courtesy of the Toronto Regional Real Estate Board (TRREB).
The information provided herein must only be used by consumers that have a bona fide interest in the purchase, sale, or lease of real estate and may not be used for any commercial purpose or any other purpose. Listing information is deemed reliable but is not guaranteed accurate by the Toronto Regional Real Estate Board, the listing brokerage, or this website. The trademarks REALTOR®, REALTORS® and the REALTOR® logo are controlled by The Canadian Real Estate Association (CREA) and identify real estate professionals who are members of CREA. MLS®, Multiple Listing Service®, and the associated logos are owned by CREA. Not intended to solicit properties currently listed for sale or buyers under contract.
You may also like
More homes in Richmond Hill
Hand-picked listings with a similar price range and style.
For Sale20 h ago
$1,278,000
Townhouse
est. $5,603/mo
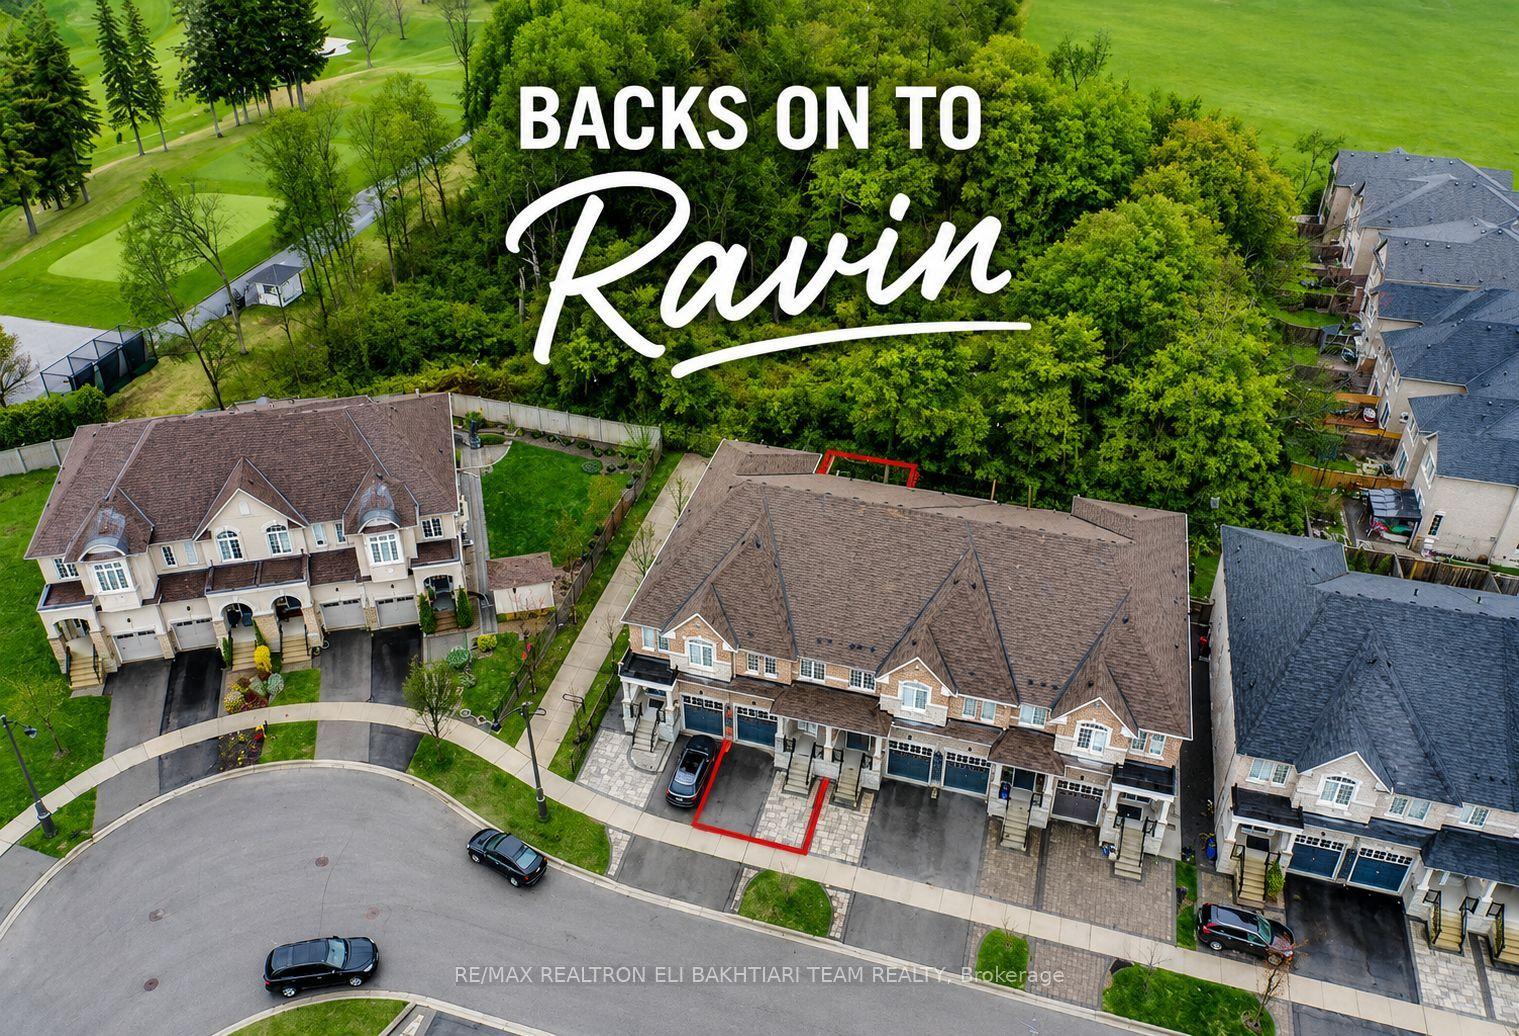
96 Port Arthur Crescent, Jefferson
Richmond Hill, ON
3+2 bd
5 ba
2,250
3
MLS# N13565706Re/Max Realtron Eli Bakhtiari Tea…
WhatsApp Aman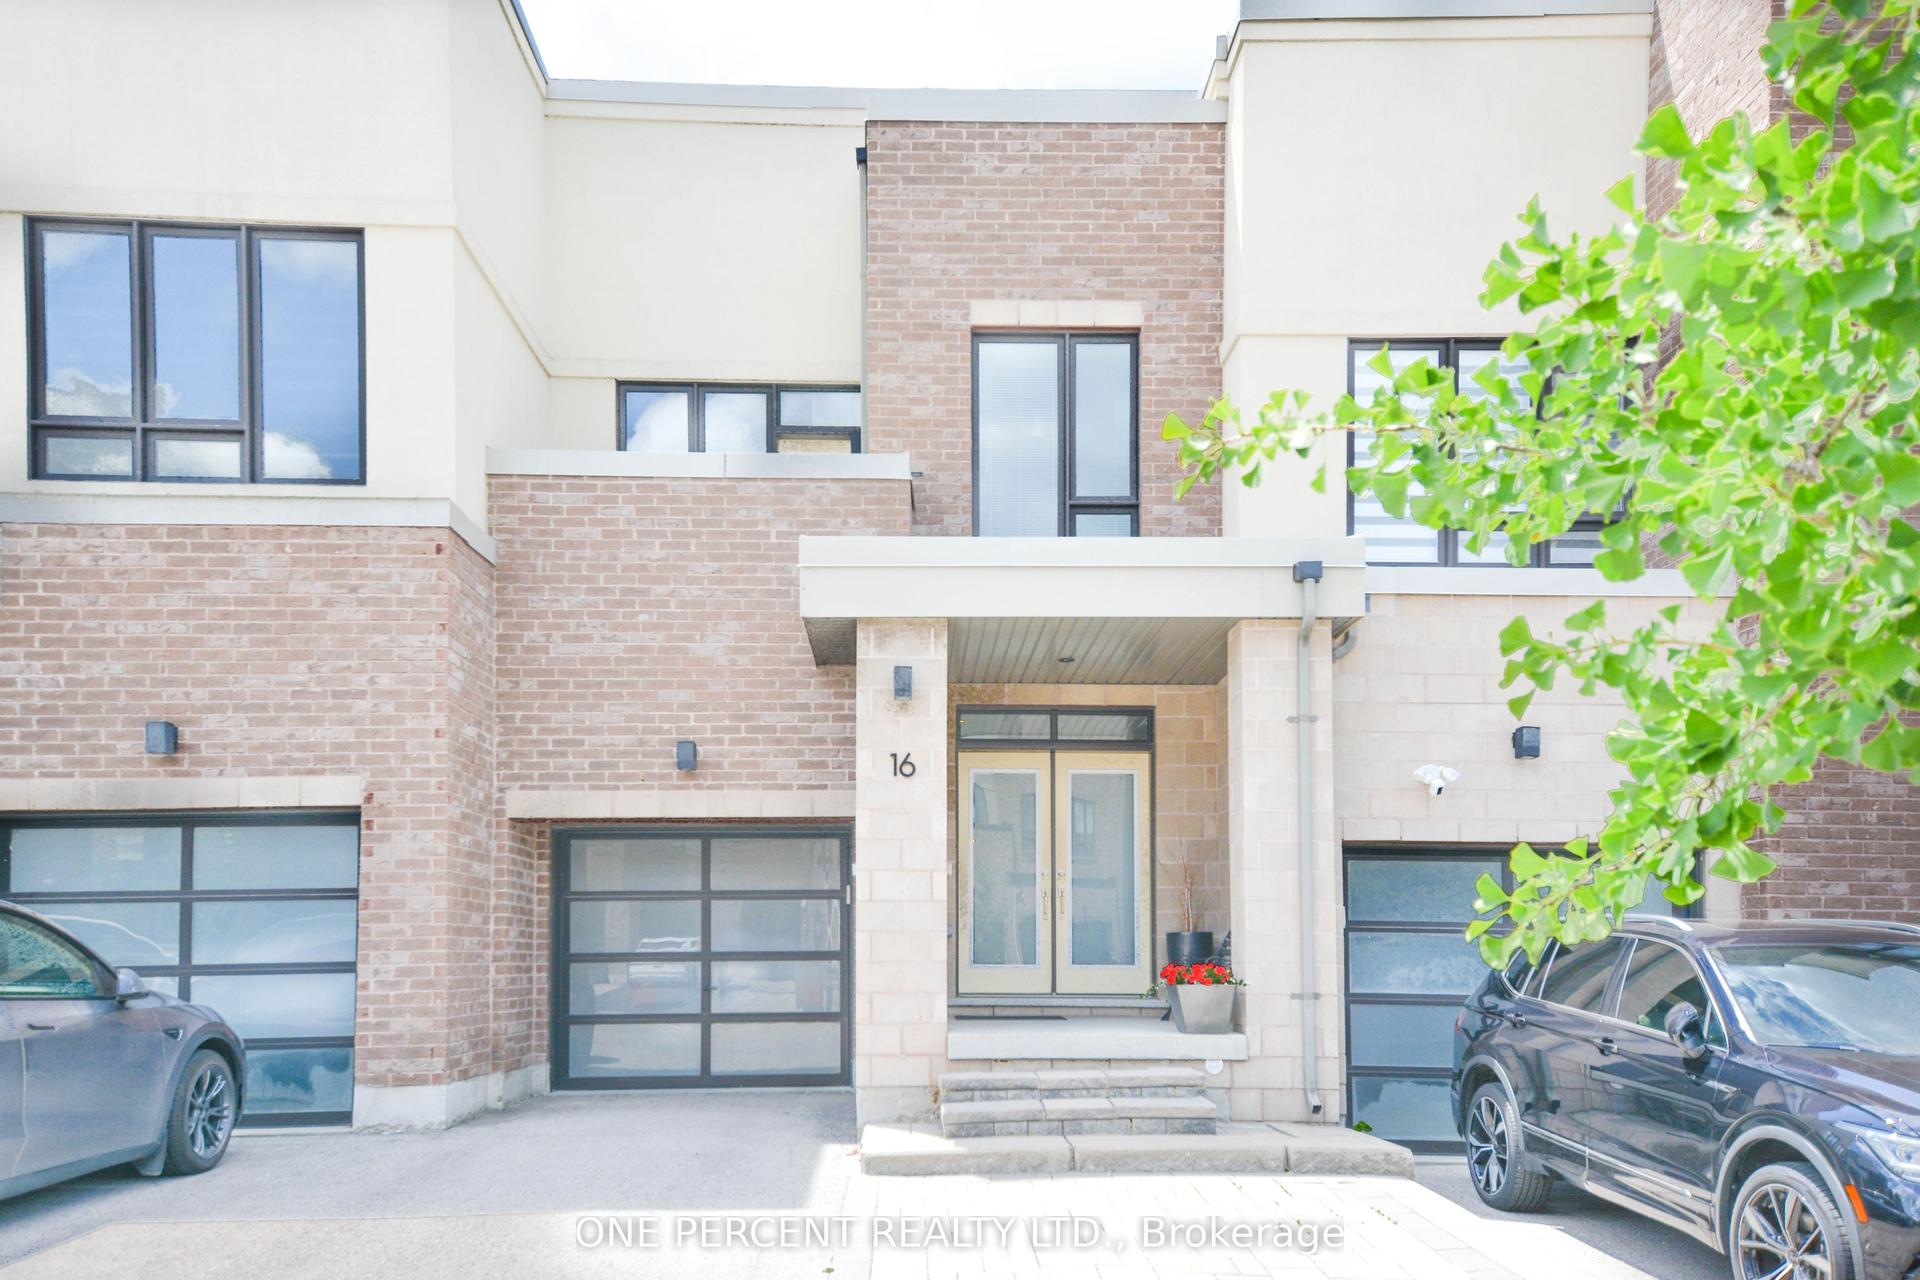
For Sale3 days ago
$1,195,000
Townhouse
est. $5,239/mo
16 Denarius Crescent, Oak Ridges Lake Wilcox
Richmond Hill, ON
3 bd
4 ba
1,750
3
MLS# N13556348One Percent Realty Ltd.
WhatsApp Aman