For Lease
12 Woodstream Boulevard Th114 #Th114
Vaughan Grove, Vaughan, ON
$3,250
2+1Bd
3Ba
1,100+sqft
1Parking
$3/sqft
Condo TownMLS# N13566812Listed 2026-07-1561 DOM
Cooling
Central Air
On the market for 61 days — longer than average. The seller may be open to negotiation.
About this home
With a sophisticated modern interior, and a sun-splashed private terrace, your opportunity to live in affordable elegance does indeed exist! This 2+1 bedroom, 3-bathroom residence combines the privacy of a townhome with the convenience and amenities of condominium living. The functional layout spans three levels, with a versatile den space on the second floor and third floor, ideal for a home office, reading nook, or additional lounge area. Three full bathrooms provide comfort and flexibility for families or shared living, while the ensuite laundry adds everyday convenience.Residents enjoy full access to the building's amenities, elevating day-to-day living beyond the unit itself. Ideally situated in a well-connected neighbourhood, this home places shopping, transit, and parks within easy reach - offering both convenience and a strong quality of life for its future residents.A well-appointed home in a prime location, ready to welcome you.
Rooms
Main Floor
| Living Room | 6.21 × 3.77 m | Open Concept Window Laminate |
| Kitchen | 6.21 × 3.77 m | Centre Island B/I Appliances Laminate |
Second Floor
| Bedroom | 3.89 × 3.05 m | Walk-In Closet(s) 4 Pc Bath |
| Den | 3.17 × 2.06 m | Laminate Window |
Third Floor
| Primary Bedroom | 4.70 × 3.17 m | Window Walk-In Closet(s) Laminate |
| Den | 3.17 × 2.06 m | Window W/O To Terrace Laminate |
Features
- None
- Central Air
- 3-Storey
Financials
Estimated Rental Income
Entire property$2,600 – $3,500/mo
Rental yield960.0% – 1292.3%
*Estimates based on comparable rentals in the area. Actual income may vary.
Market Data — Vaughan
Days on market61 days
Buyer's MarketSeller's Market
Based on active listings in Vaughan. Data updates daily.
Demographics — Vaughan
Population
323,103
Avg Household Income
$128,000
Age Distribution
0-19
23%
20-34
18%
35-49
22%
50-64
21%
65+
16%
Ownership85% own · 15% rent
EnglishItalianRussianFarsiMandarin
Other rentals like this
Similar rentals in Vaughan
Same property type, similar price, similar size — currently for rent.
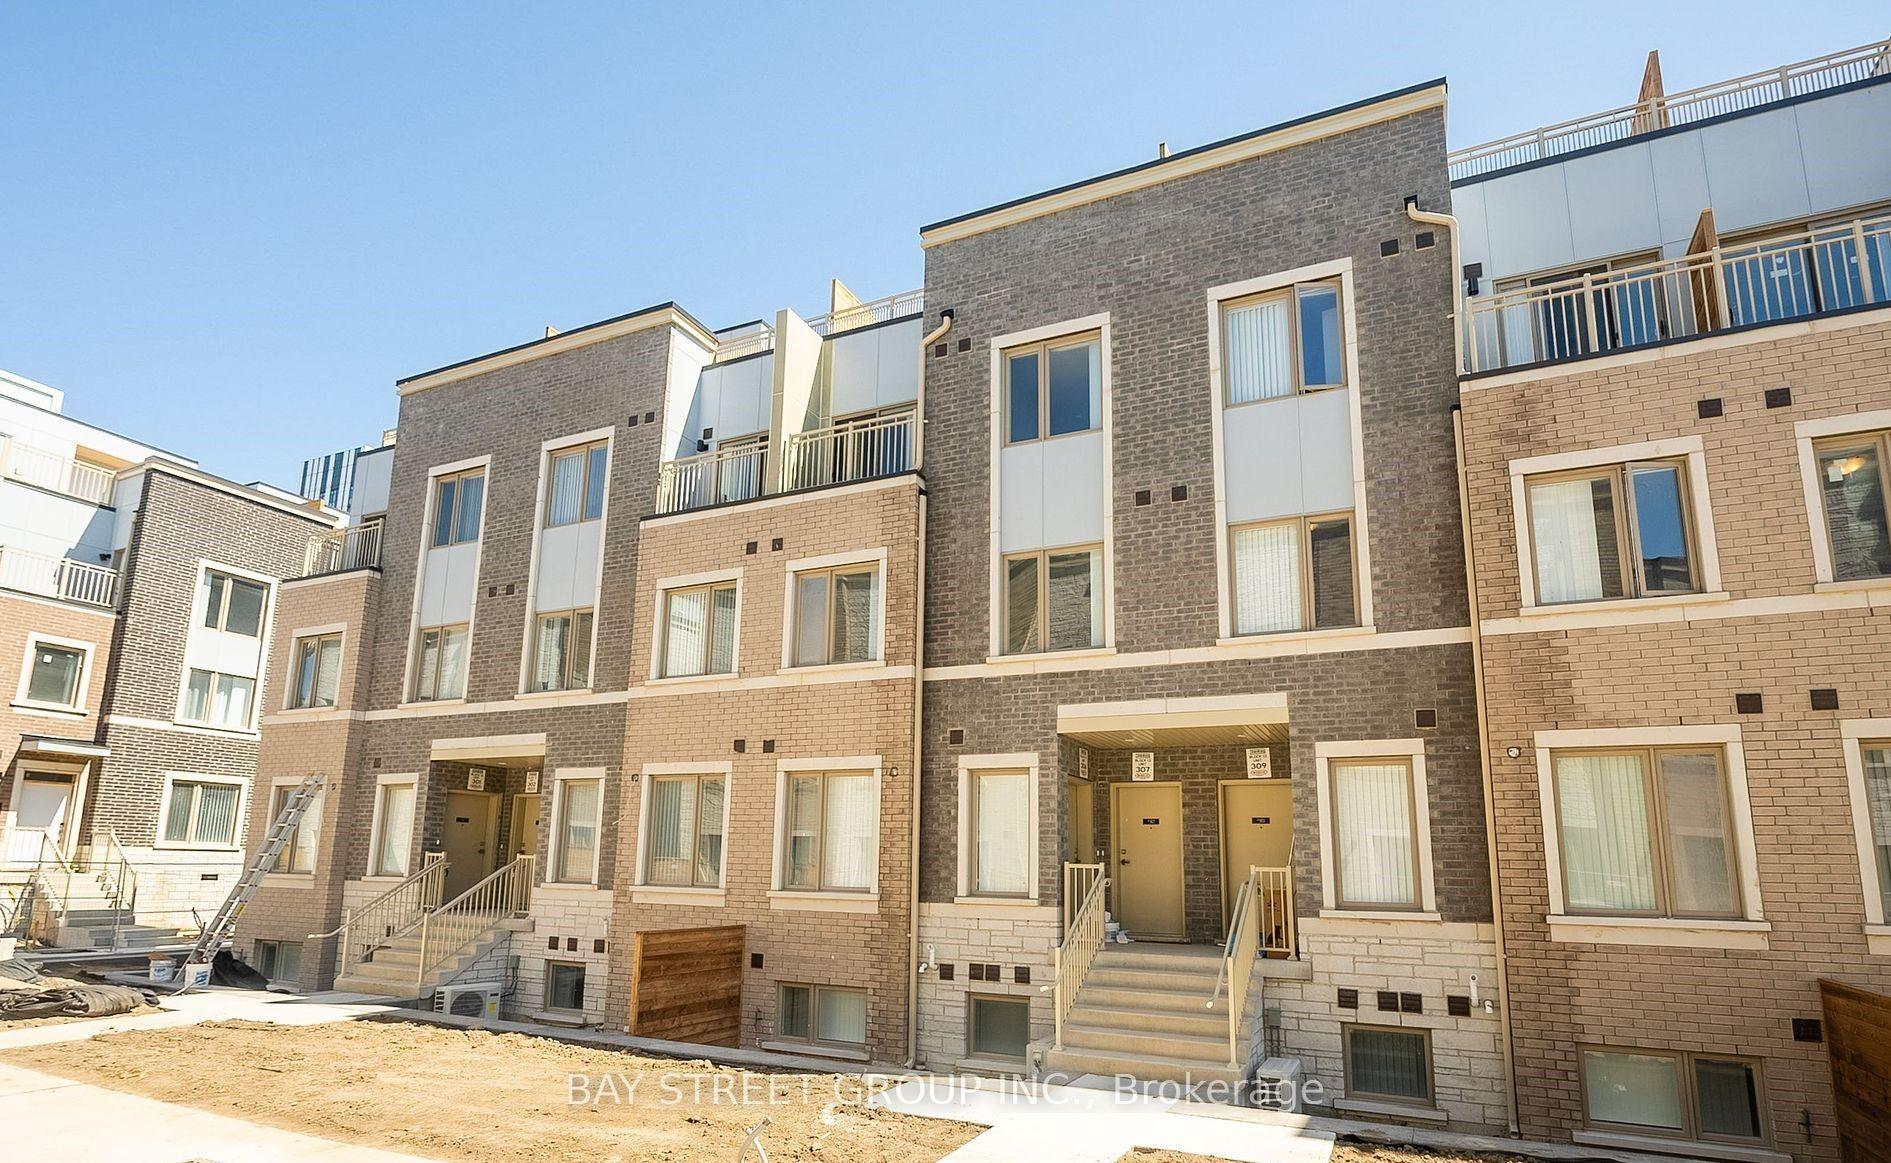
For LeaseJust listed
$3,100
Condo Town
151 Honey Crisp Crescent TH166 #TH166, Vaughan Corporate Centre
Vaughan, ON
3 bd
3 ba
1,300
1
MLS# N13783654Bay Street Group Inc.
WhatsApp Aman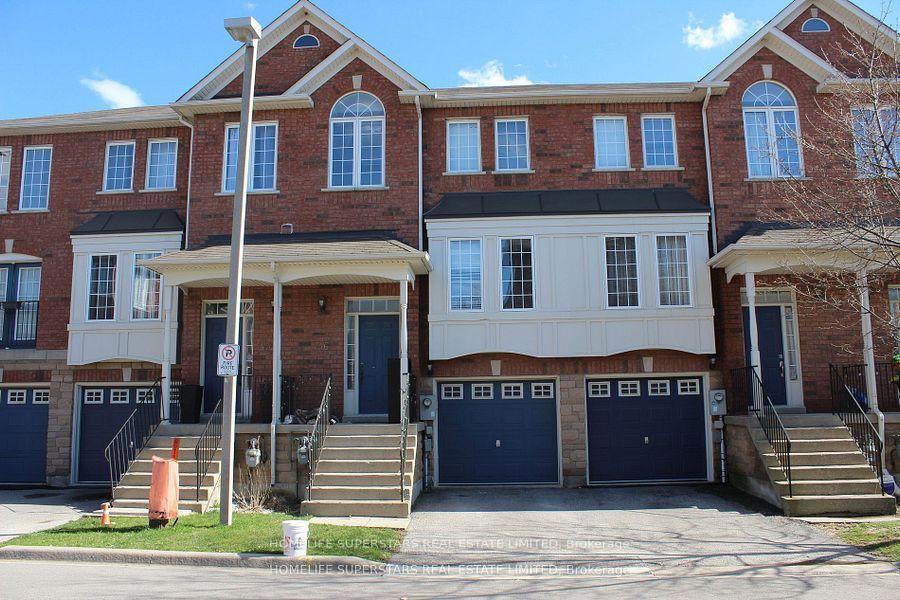
For Lease30 days ago
$3,150
Condo Town
19 Foxchase Avenue 46 #46, East Woodbridge
Vaughan, ON
3 bd
3 ba
1,300
2
MLS# N13680528Homelife Superstars Real Estate L…
WhatsApp Aman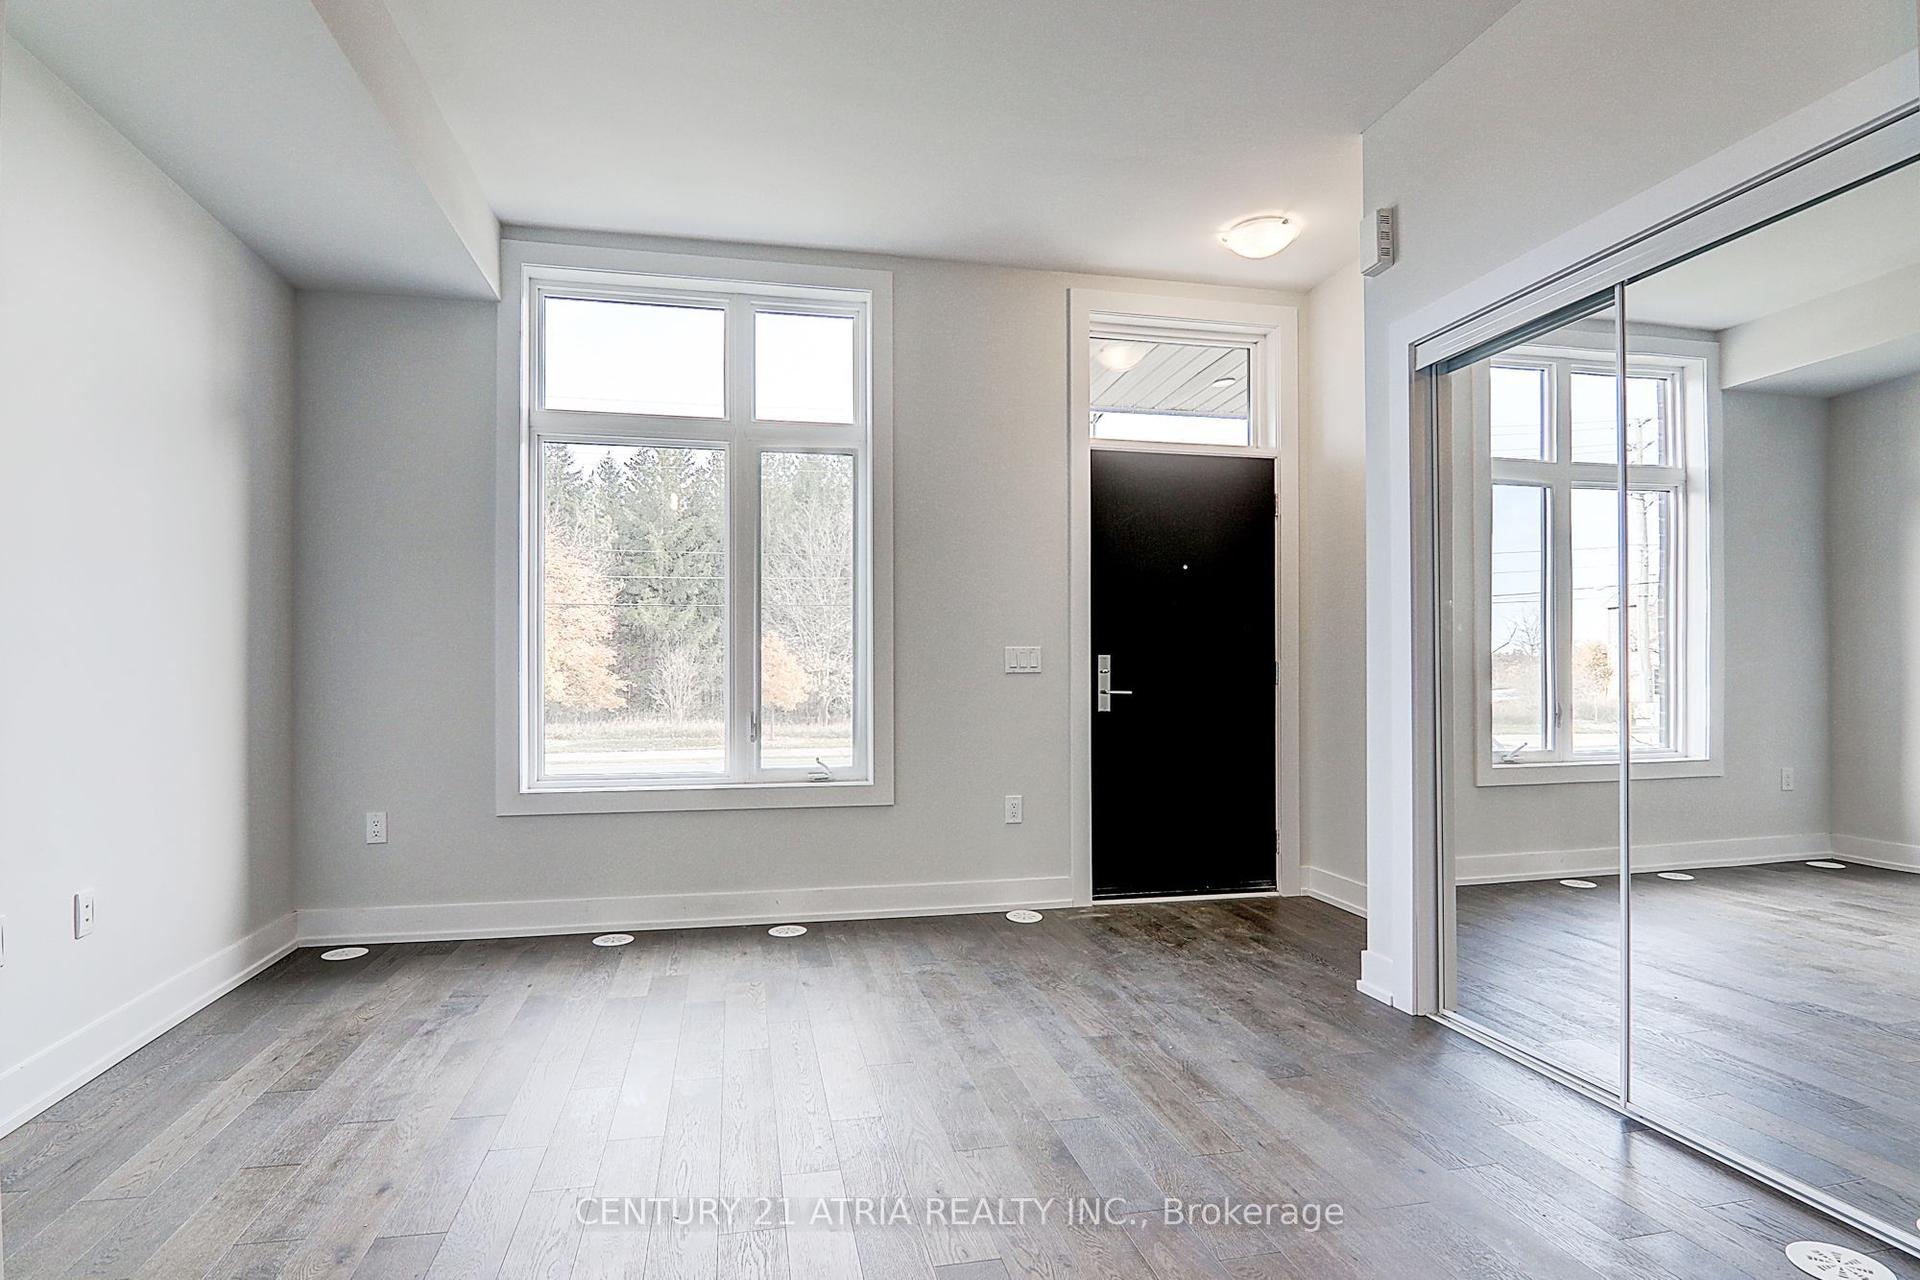

Getting around
How walkable, bikeable, and transit-friendly this neighbourhood is.
66
/ 100
Walk Score
Somewhat Walkable
59
/ 100
Transit Score
Good Transit
45
/ 100
Bike Score
Somewhat Bikeable
Scores are estimates based on neighbourhood data and are for informational purposes only.
MLS® data courtesy of the Toronto Regional Real Estate Board (TRREB).
The information provided herein must only be used by consumers that have a bona fide interest in the purchase, sale, or lease of real estate and may not be used for any commercial purpose or any other purpose. Listing information is deemed reliable but is not guaranteed accurate by the Toronto Regional Real Estate Board, the listing brokerage, or this website. The trademarks REALTOR®, REALTORS® and the REALTOR® logo are controlled by The Canadian Real Estate Association (CREA) and identify real estate professionals who are members of CREA. MLS®, Multiple Listing Service®, and the associated logos are owned by CREA. Not intended to solicit properties currently listed for sale or buyers under contract.