For Lease
Just Listed
58 Ridge Gate Crescent
Mt Albert, East Gwillimbury, ON
$3,750
4+1Bd
4Ba
3,250+sqft
4Parking
50 x 150 ftlot
$1/sqft
DetachedMLS# N13567416Listed 2026-07-150 DOM
Heating
Water Heater
Cooling
Central Air
Basement
Unfinished
Just listed! New listings in East Gwillimbury often receive offers within the first week.
About this home
Elegant & Executive Entire Detached Home Including Unfinished Basement. 3400 Sqft. Spacious 4 Large Bedrooms, 4 Washrooms, Office On Main, Library On 2nd, Balcony, Covered Logia & Mudroom. Hardwood Floors On Main. Hardwood Staircase. Gourmet Kitchen With Granite Countertop, Central Island & SS Appliances. Sun Filled Large Windows With California Shutters. Backyard Facing Green Belt/Ravine. Central Ac, Two Car Garage With Remote Openers. Close To Schools, Parks, Public Transit. Just 10 Min Drive To Hwy 404 & New Market. Snow Removal & Lawn Maintenance, Maintaining Of Water Softener System & Reverse Osmosis System Are Tenant's Responsibly. No Smoking!
GarageRavineHardwood
Rooms
Main Floor
| Living Room | 5.43 × 3.75 m | Hardwood Floor Balcony Large Window |
| Family Room | 6.10 × 3.75 m | Hardwood Floor Gas Fireplace Cathedral Ceiling(s) |
| Dining Room | 5.49 × 3.35 m | Hardwood Floor Large Window Coffered Ceiling(s) |
| Kitchen | 4.89 × 2.74 m | Ceramic Floor Granite Counters Stainless Steel Appl |
| Breakfast | 4.27 × 3.35 m | Ceramic Floor W/O To Deck Large Window |
| Office | 3.05 × 3.05 m | Hardwood Floor Large Window Overlooks Frontyard |
Second Floor
| Primary Bedroom | 6.16 × 4.27 m | Laminate 6 Pc Ensuite His and Hers Closets |
| Bedroom 2 | 4.90 × 3.66 m | Laminate Semi Ensuite Double Closet |
| Bedroom 3 | 3.75 × 3.66 m | Laminate Semi Ensuite Closet |
| Bedroom 4 | 3.78 × 3.66 m | Laminate 4 Pc Ensuite Double Closet |
| Library | 3.05 × 3.05 m | Laminate Open Concept Window |
Lower
| Mud Room | 3.75 × 2.74 m | Laminate W/O To Garage Closet |
Features
- Auto Garage Door Remote
- ERV/HRV
- Primary Bedroom - Main Floor
- Water Heater
- Unfinished
- Full
- Central Air
- 2-Storey
Financials
Estimated Rental Income
Entire property$4,000 – $6,500/mo
Rental yield1280.0% – 2080.0%
*Estimates based on comparable rentals in the area. Actual income may vary.
Market Data — East Gwillimbury
Days on market0 days
Buyer's MarketSeller's Market
Based on active listings in East Gwillimbury. Data updates daily.
Other rentals like this
Similar rentals in East Gwillimbury
Same property type, similar price, similar size — currently for rent.
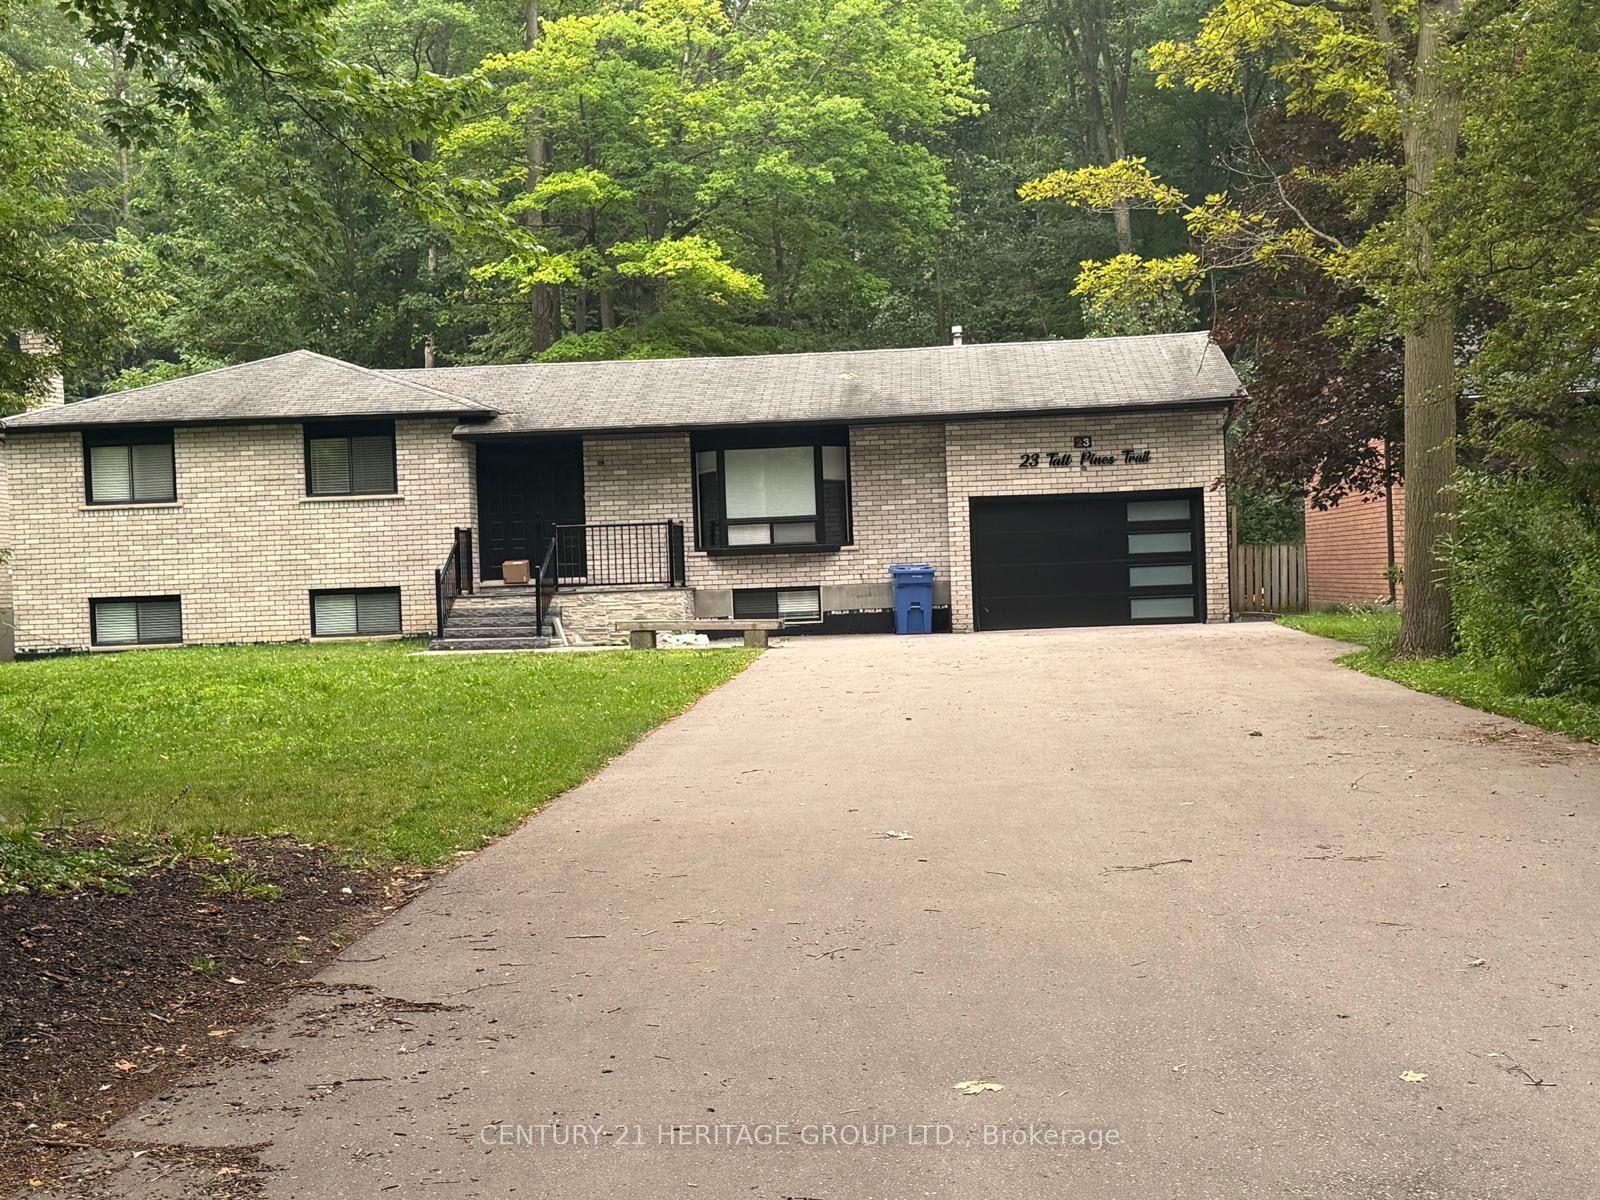
For Lease19 h ago
$3,000
Detached
23 Tall Pines Trail, Holland Landing
East Gwillimbury, ON
3 bd
2 ba
1,750
12
MLS# N13568836Century 21 Heritage Group Ltd.
WhatsApp Aman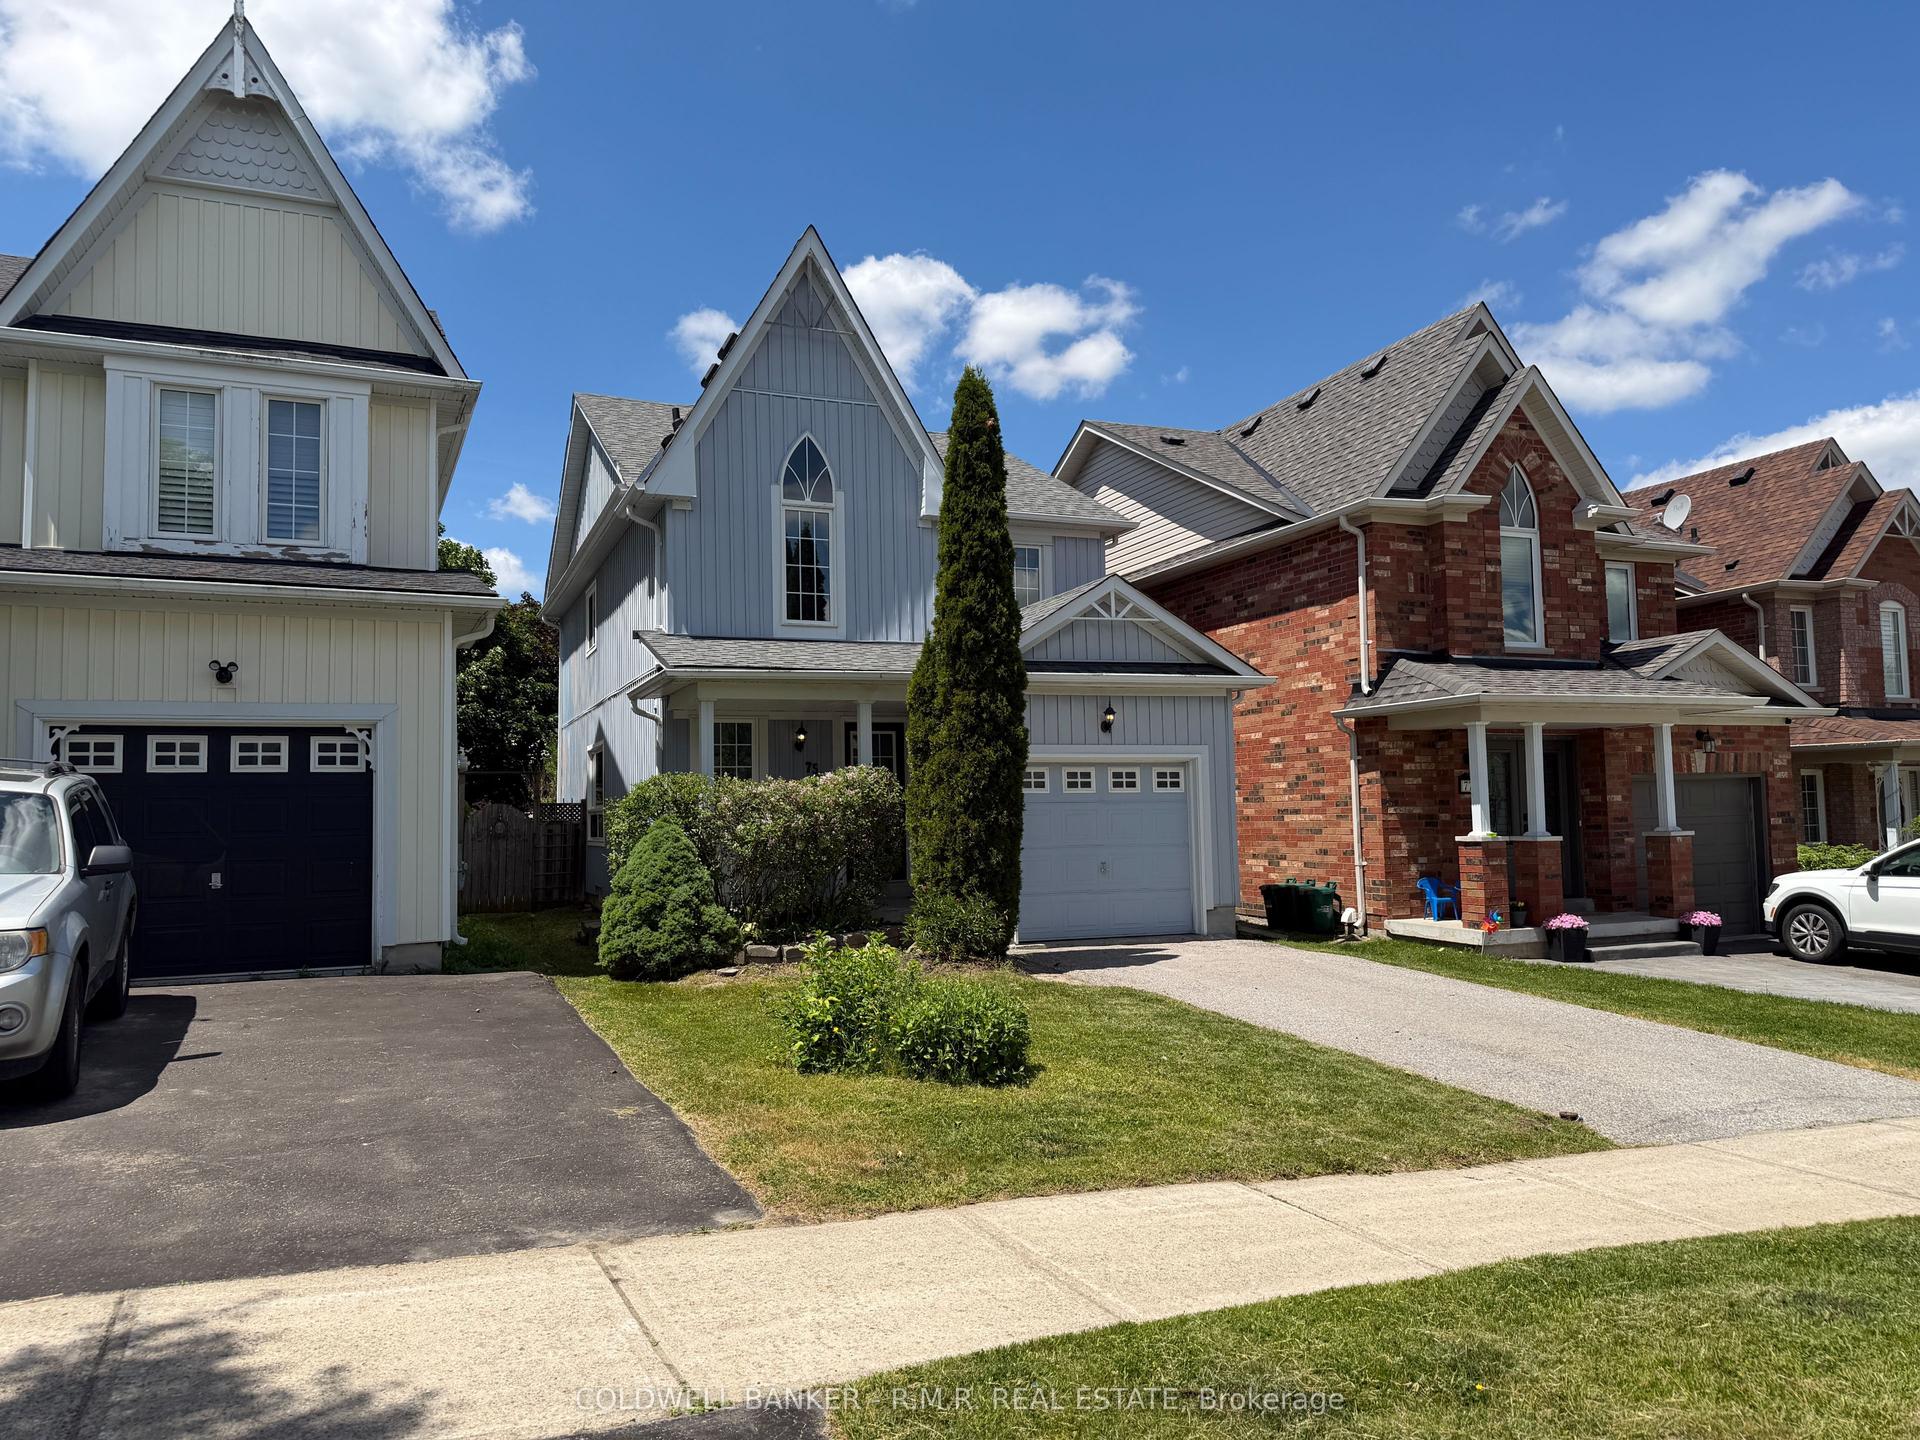
For Lease1 month ago
$3,200
Detached
75 Margaret Graham Crescent, Mt Albert
East Gwillimbury, ON
3 bd
3 ba
1,300
2
MLS# N13425028Coldwell Banker - R.M.R. Real Est…
WhatsApp Aman
Getting around
How walkable, bikeable, and transit-friendly this neighbourhood is.
56
/ 100
Walk Score
Somewhat Walkable
47
/ 100
Transit Score
Some Transit
46
/ 100
Bike Score
Somewhat Bikeable
Scores are estimates based on neighbourhood data and are for informational purposes only.
MLS® data courtesy of the Toronto Regional Real Estate Board (TRREB).
The information provided herein must only be used by consumers that have a bona fide interest in the purchase, sale, or lease of real estate and may not be used for any commercial purpose or any other purpose. Listing information is deemed reliable but is not guaranteed accurate by the Toronto Regional Real Estate Board, the listing brokerage, or this website. The trademarks REALTOR®, REALTORS® and the REALTOR® logo are controlled by The Canadian Real Estate Association (CREA) and identify real estate professionals who are members of CREA. MLS®, Multiple Listing Service®, and the associated logos are owned by CREA. Not intended to solicit properties currently listed for sale or buyers under contract.