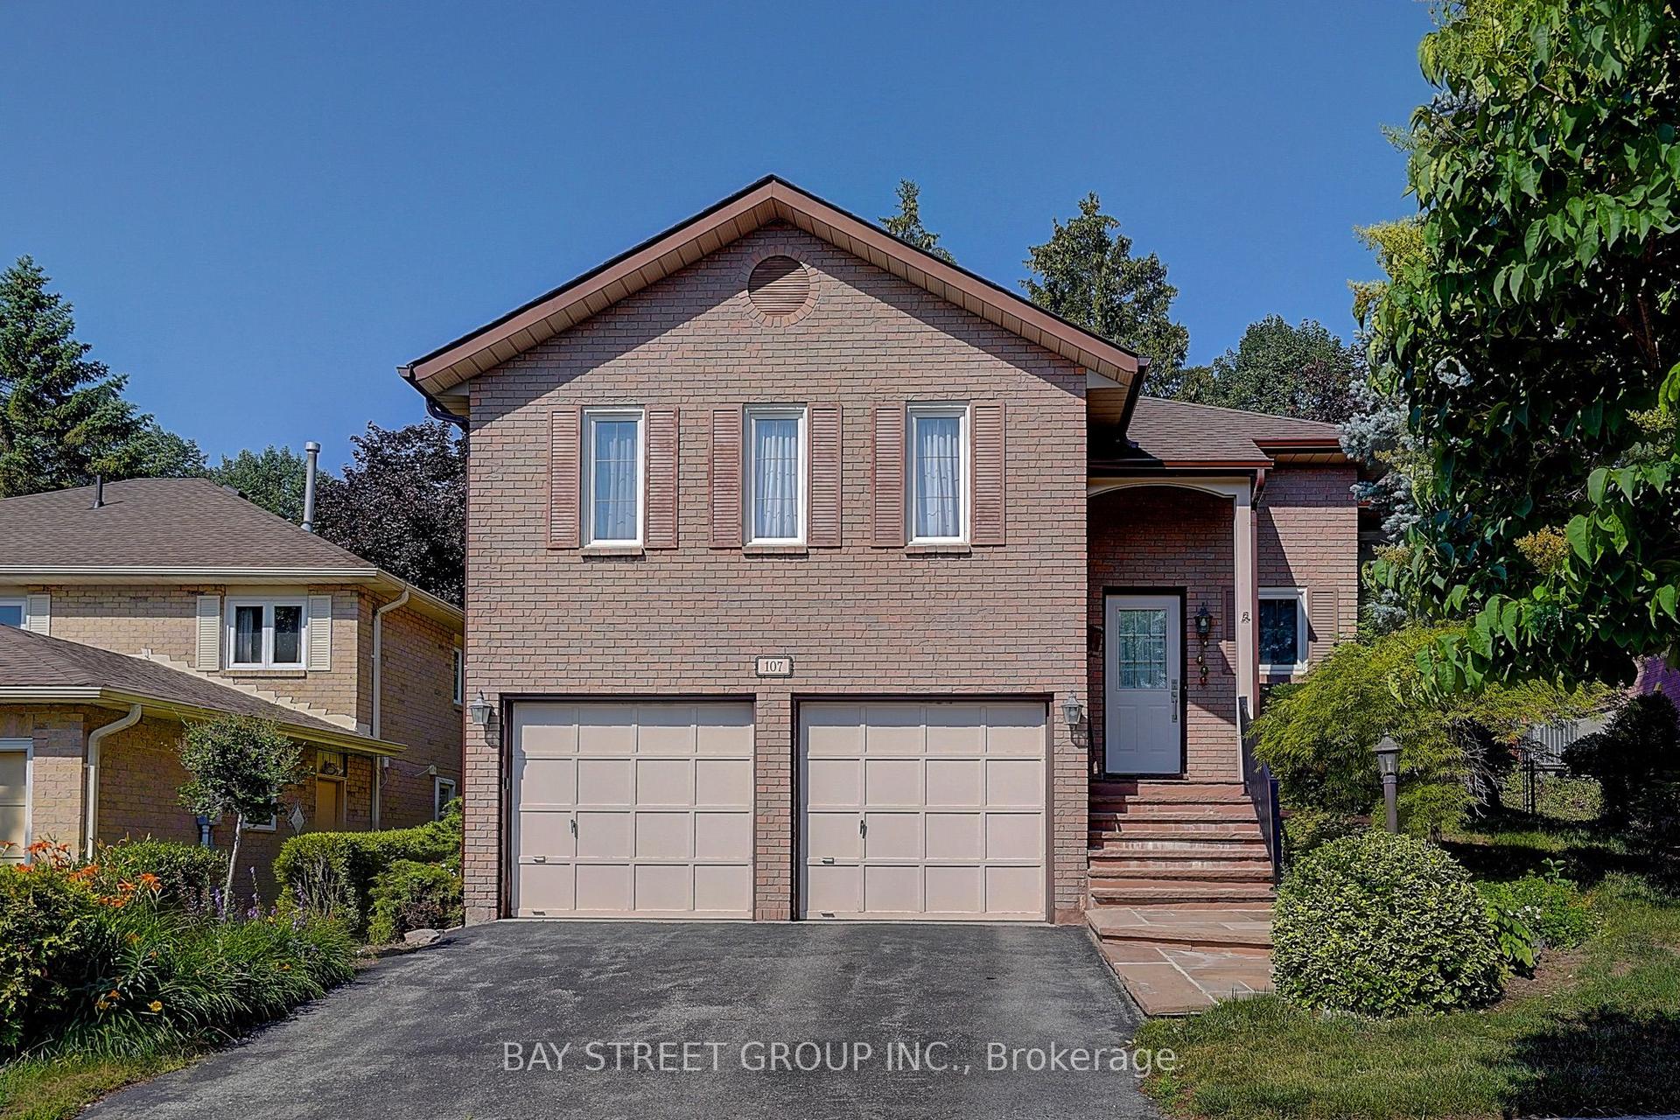
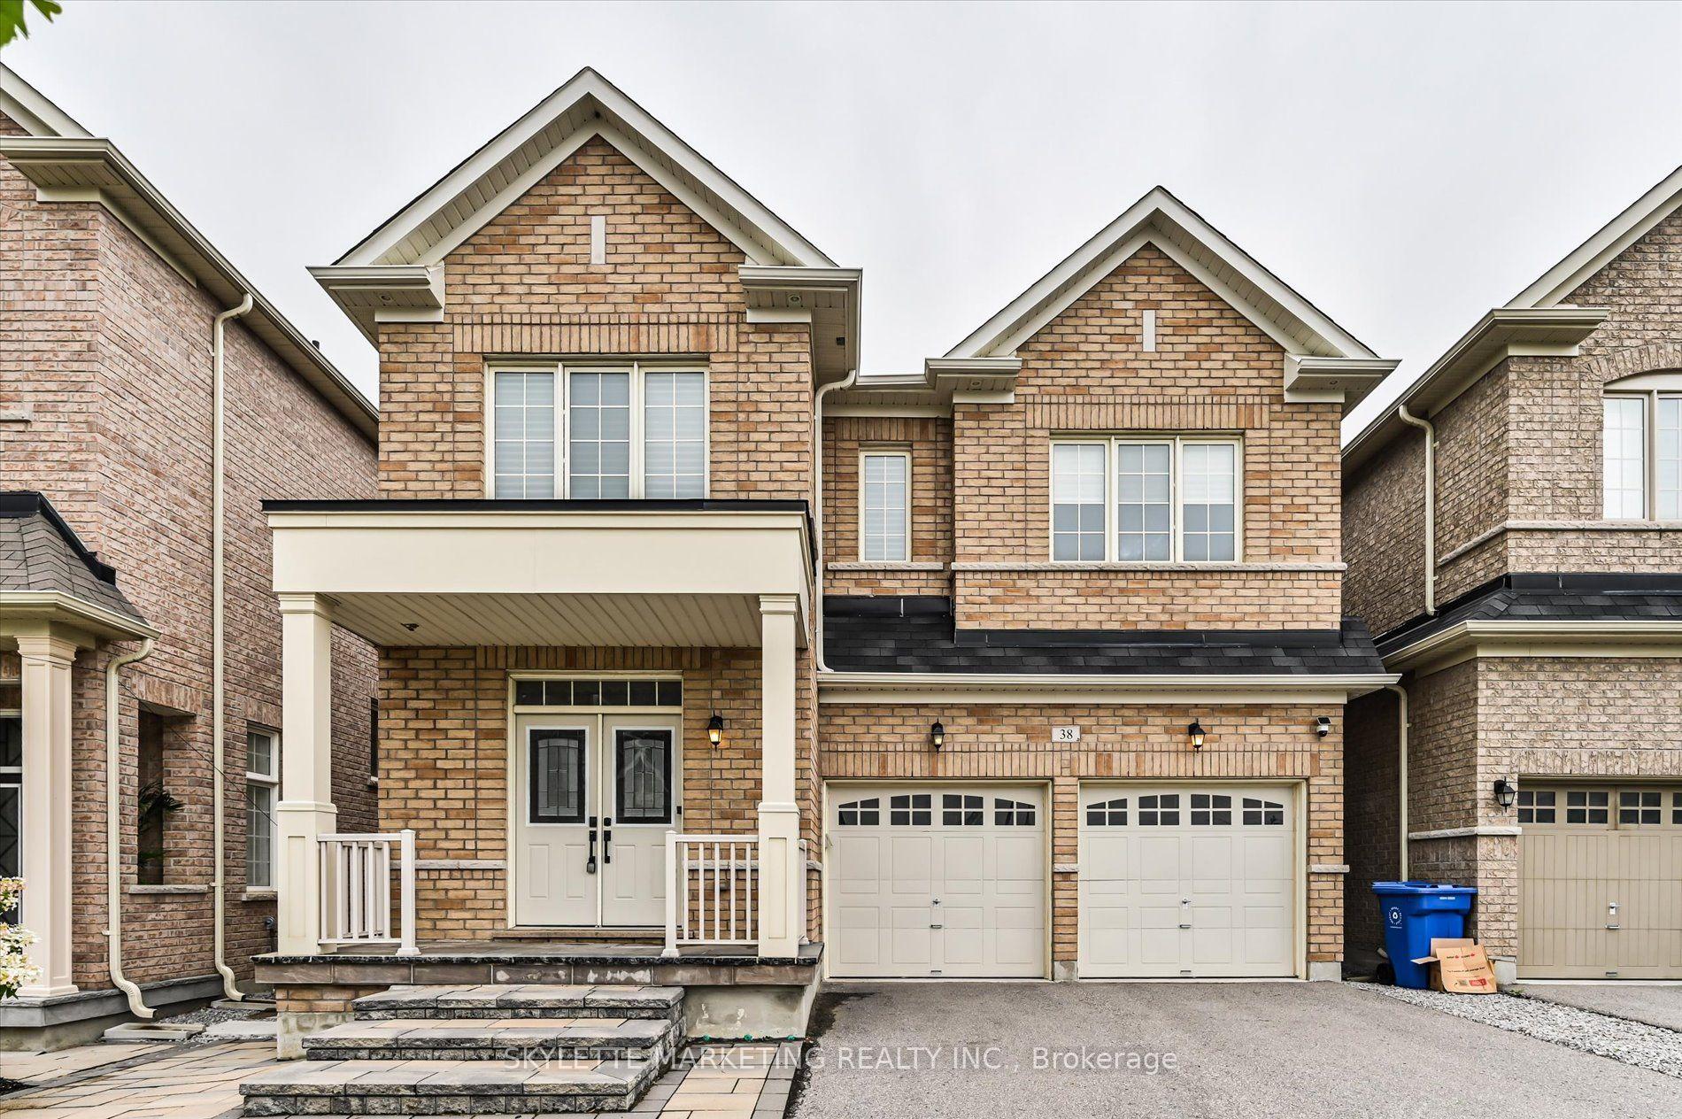
For Sale
8 Haverhill Terrace
Bayview Wellington, Aurora, ON
$1,499,000
4+1Bd
4Ba
2,750+sqft
4Parking
41.24 x 91.96 ftlot
$545/sqft
DetachedMLS# N13567440Listed 2026-07-1510 DOM
Cooling
Central Vacuum
Basement
Finished
About this home
Welcome to 8 Haverhill Terrace, where eleganty family living meets backyard resort-style outdoor entertaining. This beautifully appointed 4-bedroom, 4 bathroom home offers spacious principal rooms, a thoughtfully designed layout, and a finished basement with a separate entrance-perfect for extended family, guests, or excellent income potential. Step outside to your private backyard oasis featuring a heatd salt water pool and inviting outdoor living space, ideal for summer gatherings and relaxing weekends. Situated in one of Aurora's most desireable neighbourhoods, you'll enjoy the convenience of being close to highly rate schools, beautiful parks and walking trails, golf courses, shopping, restaurants, and all the essential amenities, with easy acess to Highway 404 and public transit for a seamless commute. a rare opportunity to own a hone that truly delivers on lifestyle, location, and lasting value.
Pool
Rooms
Main Floor
| Office | 3.42 × 3.09 m | Hardwood Floor Large Window |
| Kitchen | 5.17 × 3.97 m | Stainless Steel Appl W/O To Patio Pantry |
| Family Room | 4.97 × 3.74 m | Gas Fireplace Pot Lights Hardwood Floor |
Second Floor
| Sitting | 3.88 × 3.04 m | Double Closet Large Window |
| Primary Bedroom | 5.92 × 3.77 m | Walk-In Closet(s) 5 Pc Ensuite |
| Bedroom 2 | 3.85 × 3.12 m | Double Closet Large Window |
| Bedroom 3 | 4.82 × 3.02 m | Large Window Closet |
| Bedroom 4 | 4.50 × 3.17 m | Double Closet |
Features
- Auto Garage Door Remote
- Central Vacuum
- In-Law Suite
- Landscaped
- Separate Entrance
- Finished
- Central Air
- 2 1/2 Storey
Financials
Annual Taxes
$6,986
Estimated Rental Income
Entire property$4,000 – $6,500/mo
Rental yield3.2% – 5.2%
*Estimates based on comparable rentals in the area. Actual income may vary.
Market Data — Aurora
Days on market10 days
Buyer's MarketSeller's Market
Based on active listings in Aurora. Data updates daily.
Demographics — Aurora
Population
62,057
Avg Household Income
$138,000
Age Distribution
0-19
23%
20-34
15%
35-49
22%
50-64
23%
65+
17%
Ownership82% own · 18% rent
EnglishMandarinFarsiItalianRussian
Our estimate for this home
Estimated range
$1.67M – $1.94M
Mid-point $1.80M · ~$656/sqft
How this listing compares
$1.67MList · $1.50M$1.94M
Low confidence·Based on 9 bayview wellington comparables
Estimated range is generated automatically from active comparables and is for informational purposes only. Not an appraisal — contact Aman for a full comparative market analysis that factors in condition, renovations, and positioning.
Getting around
How walkable, bikeable, and transit-friendly this neighbourhood is.
57
/ 100
Walk Score
Somewhat Walkable
48
/ 100
Transit Score
Some Transit
53
/ 100
Bike Score
Bikeable
Scores are estimates based on neighbourhood data and are for informational purposes only.
MLS® data courtesy of the Toronto Regional Real Estate Board (TRREB).
The information provided herein must only be used by consumers that have a bona fide interest in the purchase, sale, or lease of real estate and may not be used for any commercial purpose or any other purpose. Listing information is deemed reliable but is not guaranteed accurate by the Toronto Regional Real Estate Board, the listing brokerage, or this website. The trademarks REALTOR®, REALTORS® and the REALTOR® logo are controlled by The Canadian Real Estate Association (CREA) and identify real estate professionals who are members of CREA. MLS®, Multiple Listing Service®, and the associated logos are owned by CREA. Not intended to solicit properties currently listed for sale or buyers under contract.
You may also like
More homes in Aurora
Hand-picked listings with a similar price range and style.
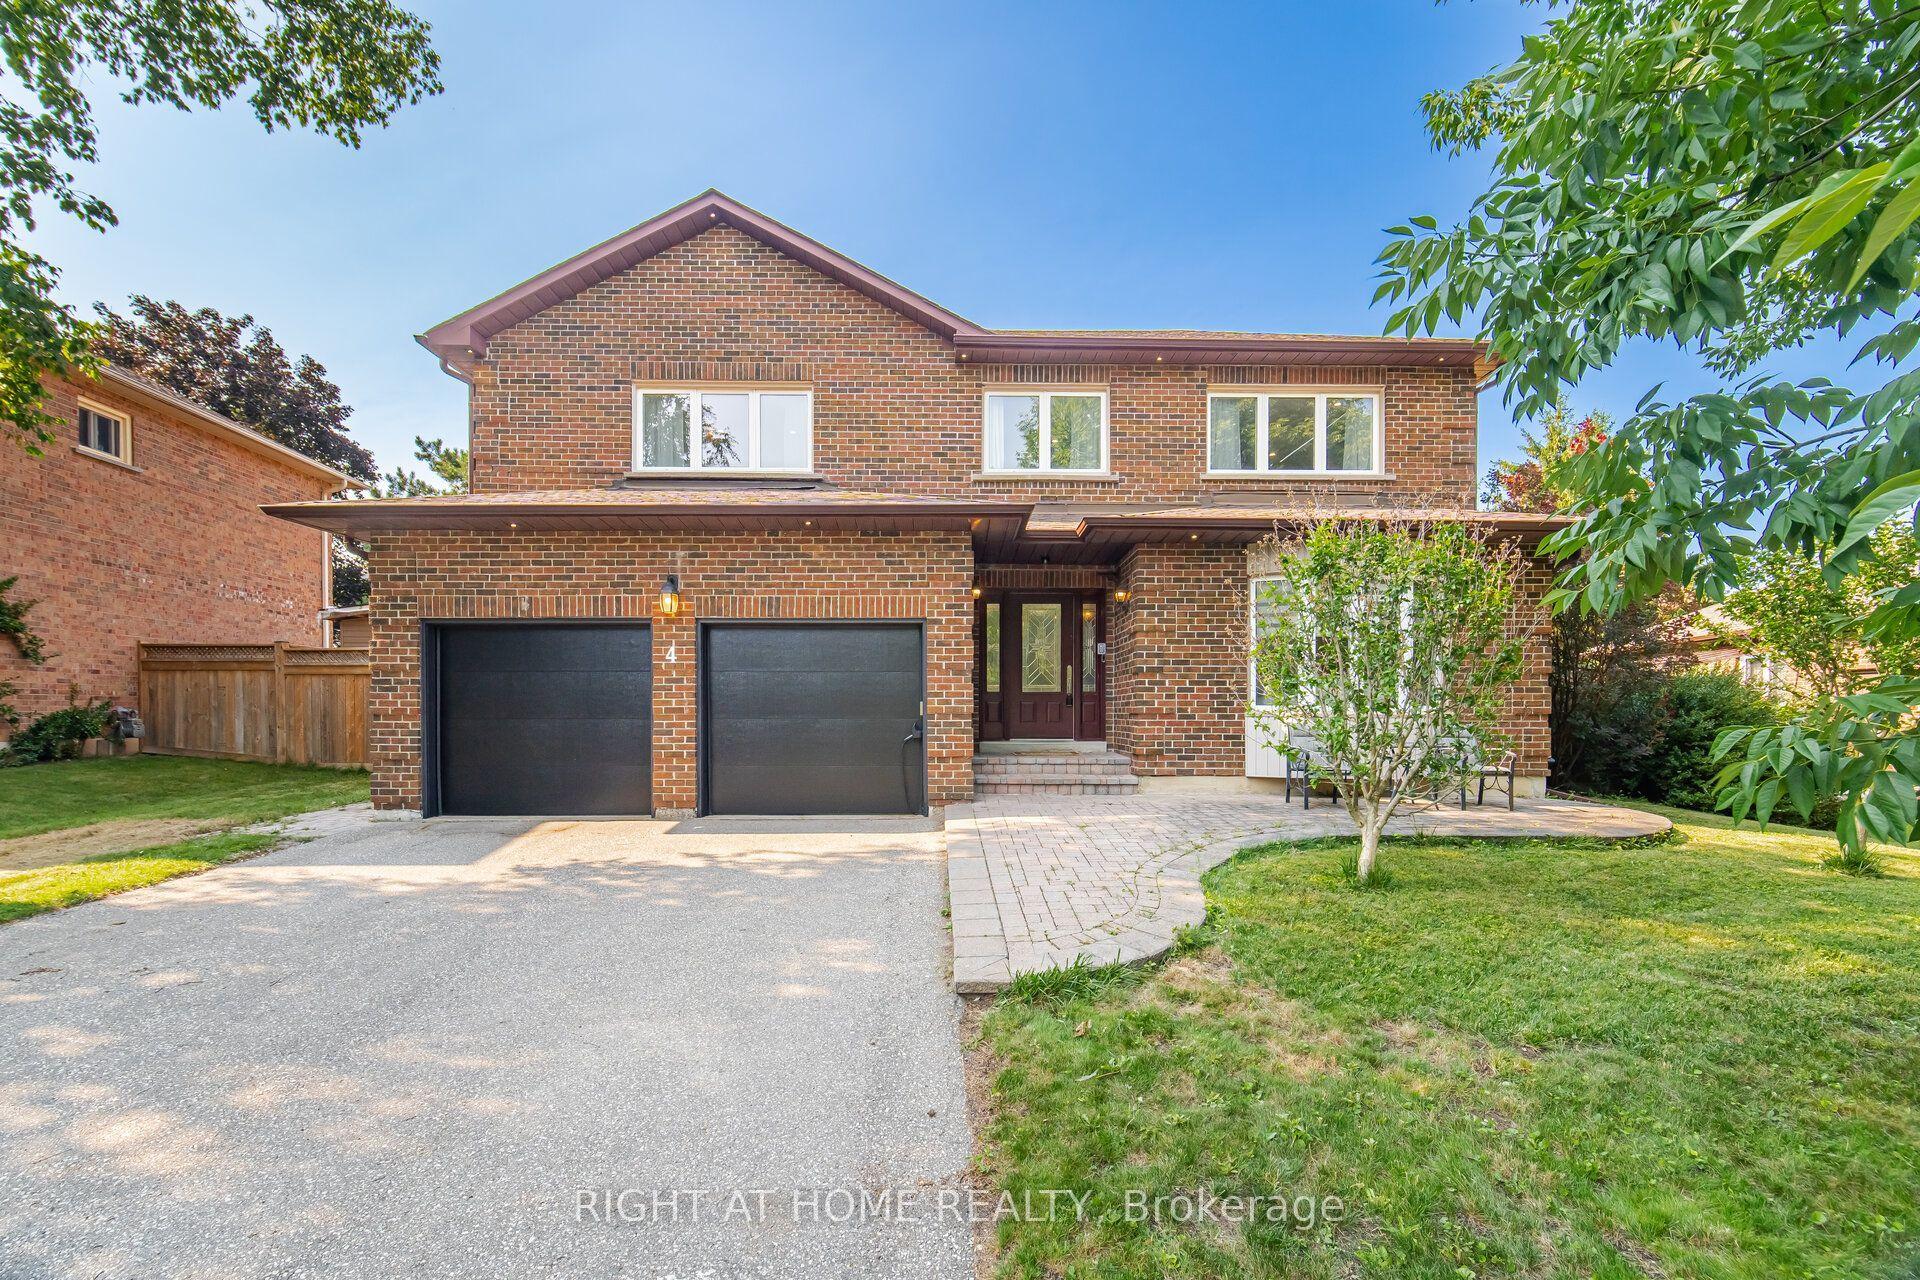
For Sale6 h ago
$1,788,000
Detached
est. $7,839/mo
4 Simmons Crescent, Aurora Highlands
Aurora, ON
4+1 bd
5 ba
2,750
6
MLS# N13605506Right At Home Realty
WhatsApp Aman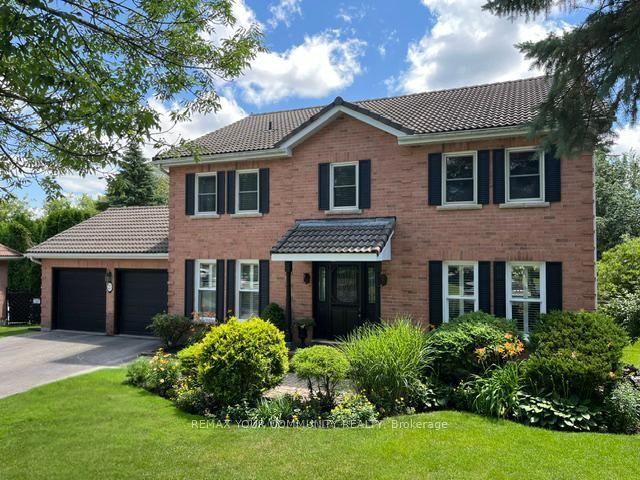
For Sale28 days ago
$1,599,000
Detached
est. $7,010/mo
23 Cranberry Lane, Aurora Highlands
Aurora, ON
4+1 bd
4 ba
2,750
4
MLS# N13497708Remax Your Community Realty
WhatsApp Aman