For Sale
Just Listed
5354 3rd Line
Tottenham, New Tecumseth, ON
$1,849,000
4+1Bd
5Ba
4,250+sqft
22Parking
254.64 x 1095.98 ftlot
$435/sqft
DetachedMLS# N13567988Listed 2026-07-156 DOM
Basement
Finished
About this home
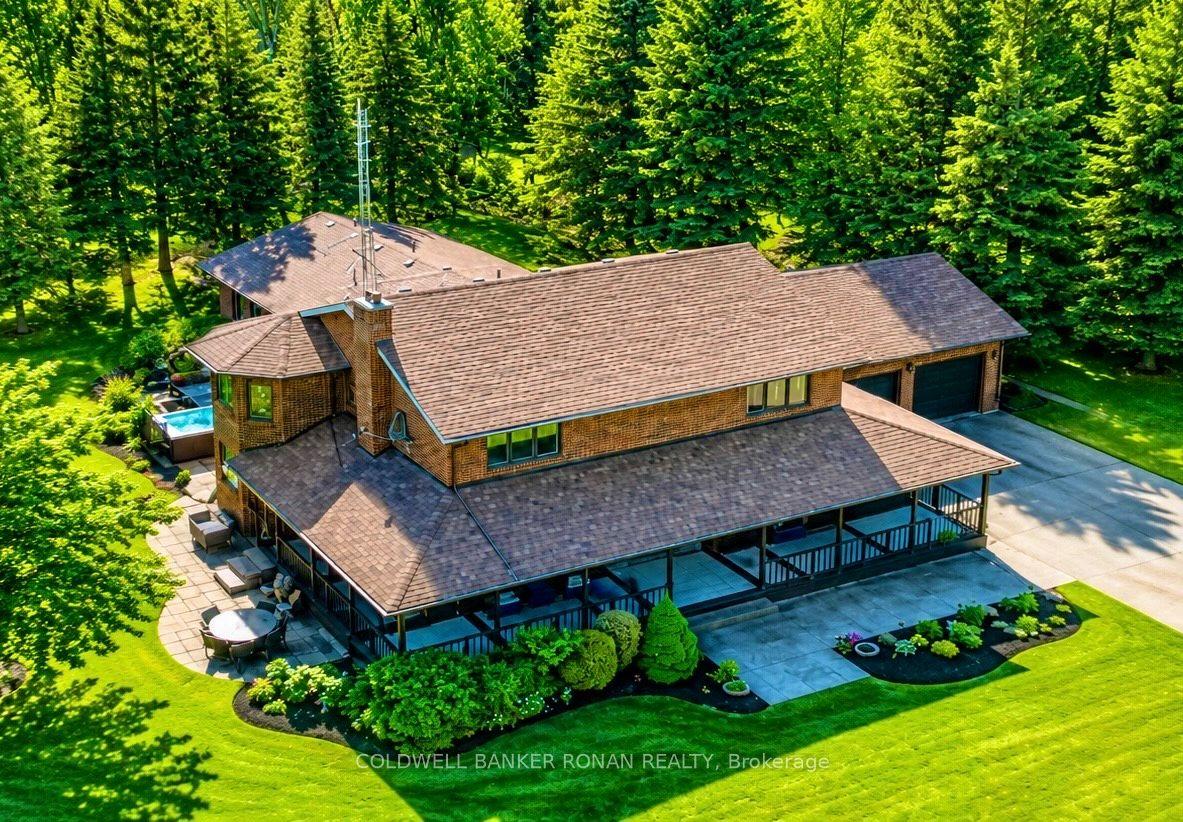
Welcome to 5354 3rd Line, Tottenham-where modern luxury meets the serenity of country living. Set on nearly 5 pristine acres surrounded by towering mature trees and sweeping farmland vistas, this exceptional custom-built estate offers an unparalleled lifestyle of privacy, sophistication, and endless possibilities. Built in 2017, this stunning 4,556 sq. ft. residence boasts over 6,500 sq. ft. of exquisitely finished living space, thoughtfully designed for luxurious everyday living and multi-generational flexibility. A long private driveway leads to a grand covered front porch, setting the stage for the elegance that awaits inside. Flooded with natural light, the open-concept interior is anchored by a spectacular chef-inspired kitchen featuring custom cabinetry, butcher block countertops, large island, seven stainless steel appliances, and a breathtaking floor-to-ceiling stone wood-burning fireplace-the true heart of the home. Every space showcases exceptional craftsmanship, premium finishes, and meticulous attention to detail. Perfectly suited for extended family or independent living, the home also features a beautifully appointed private in-law suite complete with its own custom kitchen and separate entrance. Adding remarkable value is the impressive 24' x 64' heated shop, fully equipped with hydro, water, and washroom facilities and 2 large walk-in coolers & Freezers (as-is). Previously home to a thriving butcher shop, this versatile space is ideal for a home-based business, workshop, hobbyist, butcher, or endless future opportunities. Offering an attached double-car garage, 5 spacious bedrooms including a gorgeous Primary Suite with spa like 5 piece en-suite and custom walk in closet, 5 bathrooms, 2nd floor laundry, a fully finished basement with media / rec rooms boasting 9' ceilings. This is far more than a home-it's a lifestyle. A rare opportunity to own one of Tottenham's most distinguished country estates and hobby Farms all in one.
GarageFireplaceIn-law Suite
Rooms
Main Floor
| Dining Room | 7.19 × 5.11 m | Combined w/Kitchen W/O To Porch Hardwood Floor |
| Living Room | 9.12 × 6.86 m | Fireplace Hardwood Floor Open Concept |
| Room | 4.34 × 3.05 m | Combined w/Dining Centre Island Hardwood Floor |
| Family Room | 8.81 × 7.39 m | W/O To Yard Vaulted Ceiling(s) Large Window |
Second Floor
| Primary Bedroom | 5.69 × 4.85 m | 5 Pc Ensuite Double Sink Walk-In Closet(s) |
| Bedroom 2 | 4.27 × 2.67 m | Double Closet Hardwood Floor Large Window |
| Bedroom 3 | 3.71 × 3.63 m | Double Closet B/I Shelves Hardwood Floor |
| Laundry | 3.25 × 1.93 m | Laundry Sink Walk-Thru |
| Living Room | 6.83 × 5.00 m | Walk-Up Combined w/Dining Hardwood Floor |
| Bedroom 4 | 3.40 × 3.00 m | Hardwood Floor B/I Closet |
| Kitchen | 3.30 × 3.10 m | Granite Counters Stainless Steel Appl B/I Ctr-Top Stove |
Basement
| Media Room | 8.56 × 7.42 m | Double Doors Pot Lights Laminate |
| Media Room | 7.90 × 4.39 m | Double Doors Laminate Pot Lights |
| Bedroom 5 | 5.64 × 3.86 m | Walk-In Closet(s) Large Window Laminate |
| Other | 4.19 × 2.06 m | Laminate |
| Utility Room | 5.64 × 2.84 m |
Features
- Accessory Apartment
- Countertop Range
- In-Law Suite
- Deck
- Landscaped
- Privacy
- Porch
- Full
- Finished
- None
- 2-Storey
Financials
Annual Taxes
$7,495.39
Estimated Rental Income
Entire property$4,000 – $6,500/mo
Basement apartment$1,800 – $2,500/mo
Rental yield2.6% – 4.2%
*Estimates based on comparable rentals in the area. Actual income may vary.
Market Data — New Tecumseth
Days on market6 days
Buyer's MarketSeller's Market
Based on active listings in New Tecumseth. Data updates daily.
Our estimate for this home
Estimated range
$1.91M – $2.22M
Mid-point $2.06M · ~$485/sqft
How this listing compares
$1.91MList · $1.85M$2.22M
Medium confidence·Based on 19 tottenham comparables
Estimated range is generated automatically from active comparables and is for informational purposes only. Not an appraisal — contact Aman for a full comparative market analysis that factors in condition, renovations, and positioning.
Getting around
How walkable, bikeable, and transit-friendly this neighbourhood is.
62
/ 100
Walk Score
Somewhat Walkable
39
/ 100
Transit Score
Some Transit
56
/ 100
Bike Score
Bikeable
Scores are estimates based on neighbourhood data and are for informational purposes only.
MLS® data courtesy of the Toronto Regional Real Estate Board (TRREB).
The information provided herein must only be used by consumers that have a bona fide interest in the purchase, sale, or lease of real estate and may not be used for any commercial purpose or any other purpose. Listing information is deemed reliable but is not guaranteed accurate by the Toronto Regional Real Estate Board, the listing brokerage, or this website. The trademarks REALTOR®, REALTORS® and the REALTOR® logo are controlled by The Canadian Real Estate Association (CREA) and identify real estate professionals who are members of CREA. MLS®, Multiple Listing Service®, and the associated logos are owned by CREA. Not intended to solicit properties currently listed for sale or buyers under contract.
You may also like
More homes in New Tecumseth
Hand-picked listings with a similar price range and style.
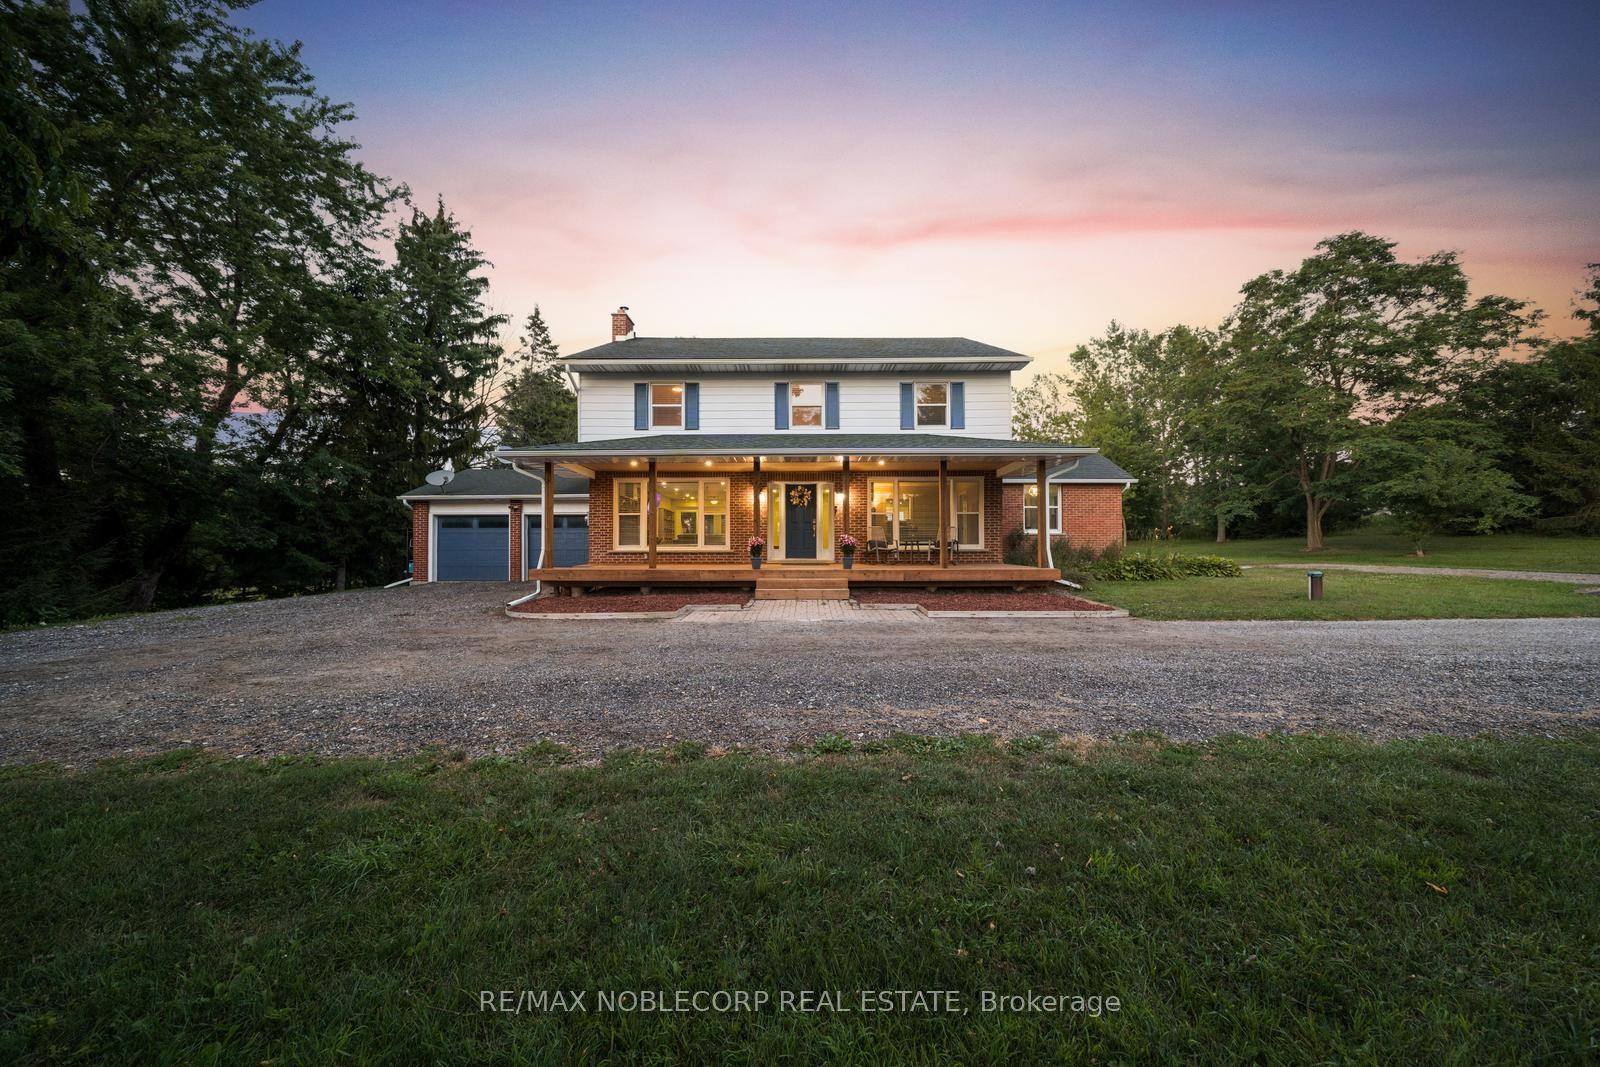
For Sale2 months ago
$1,699,000
Detached
est. $7,448/mo
2037 15th Side Road, Tottenham
New Tecumseth, ON
4 bd
3 ba
2,250
17
MLS# N13198726Re/Max Noblecorp Real Estate
WhatsApp Aman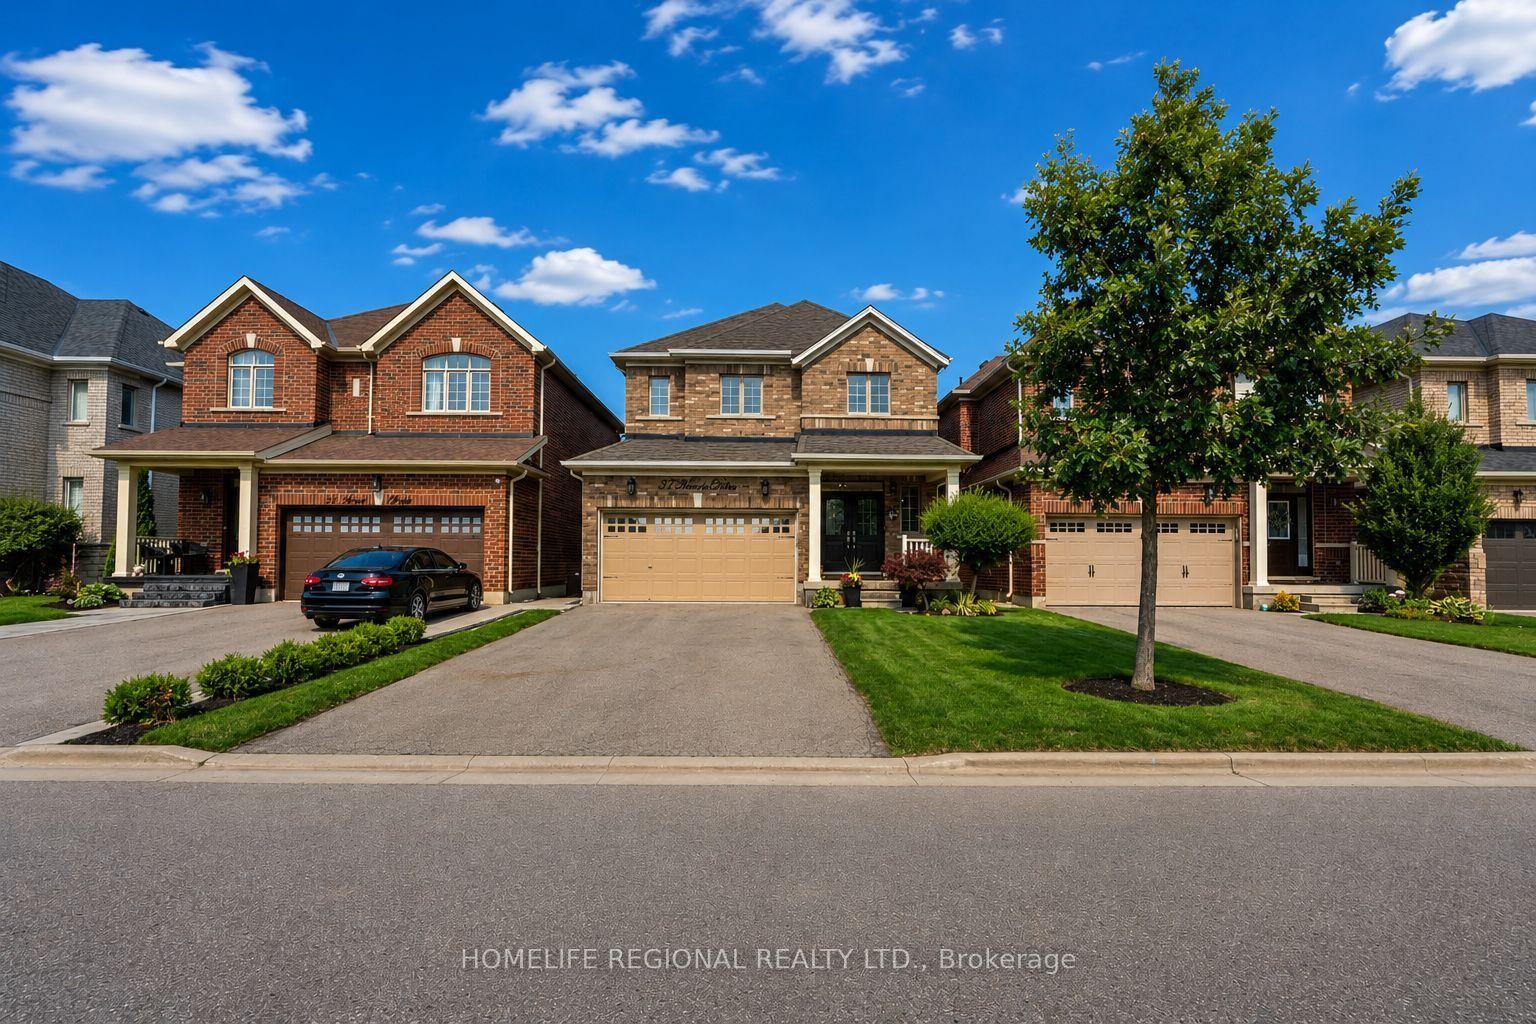
For Sale21 h ago
$1,399,900
Detached
est. $6,137/mo
37 Turner Drive, Tottenham
New Tecumseth, ON
4+1 bd
4 ba
2,250
4
MLS# N13587580Homelife Regional Realty Ltd.
WhatsApp Aman