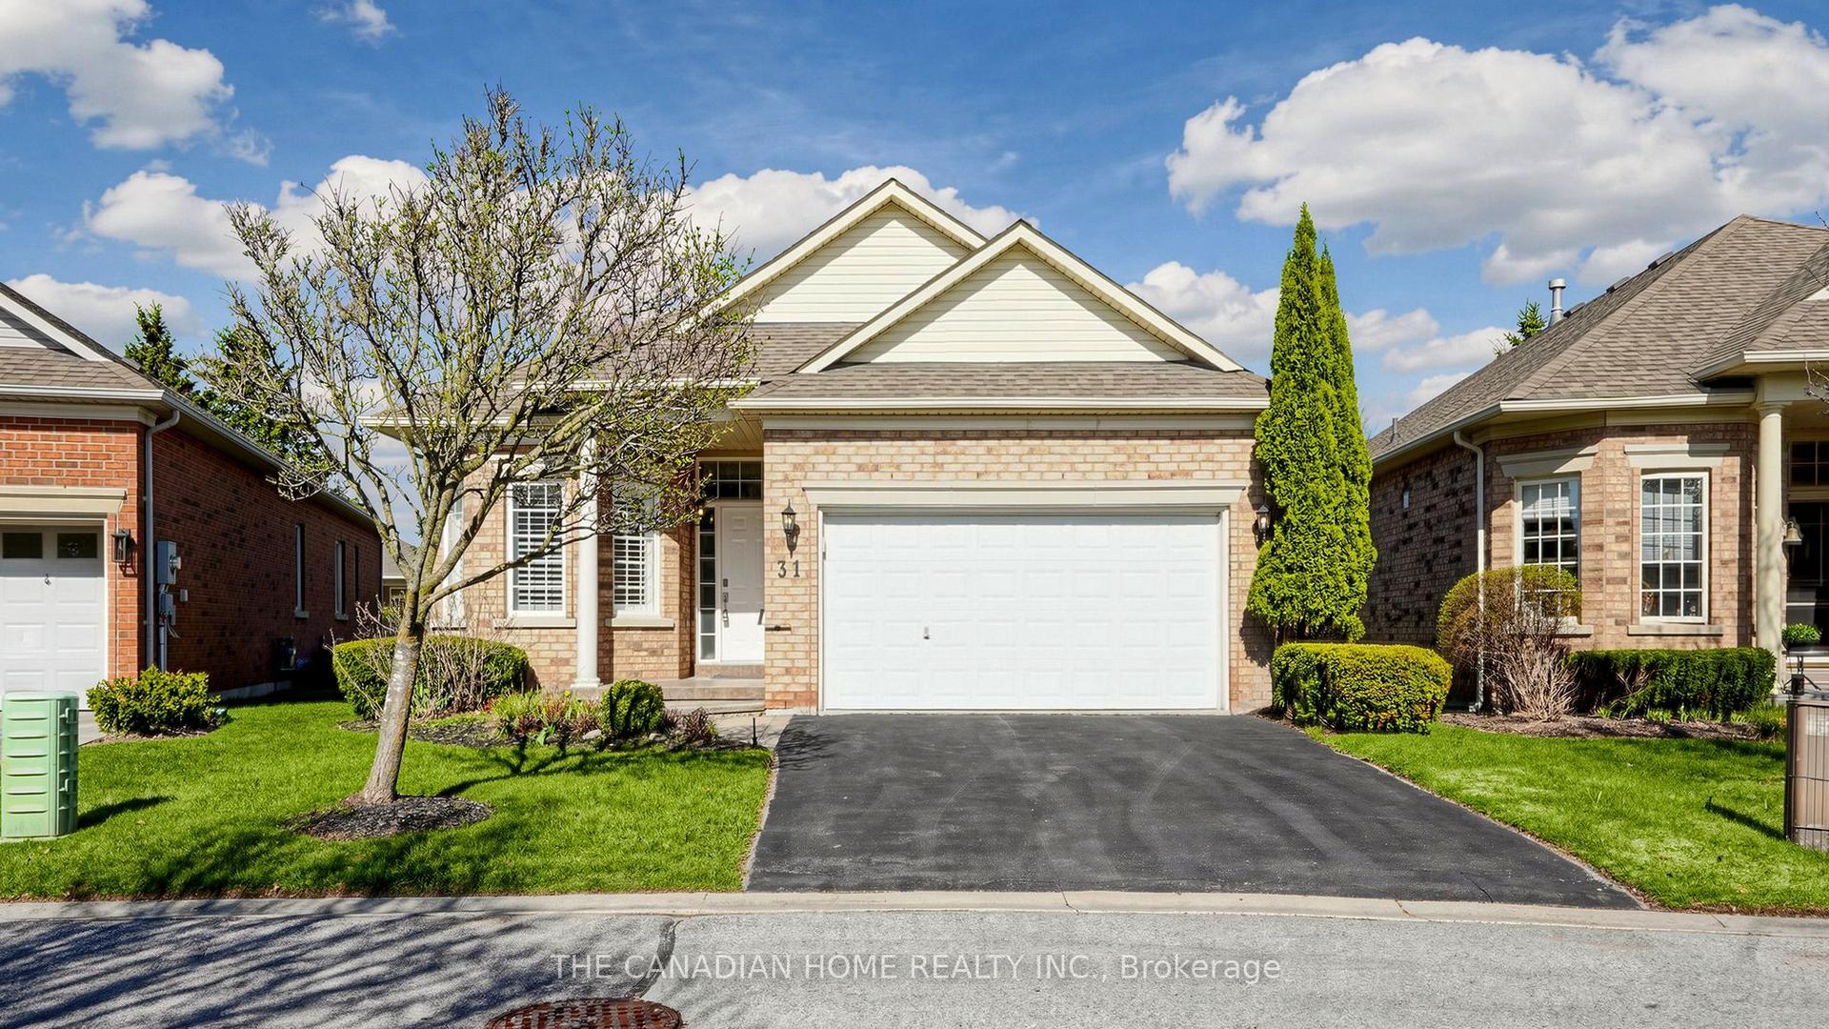
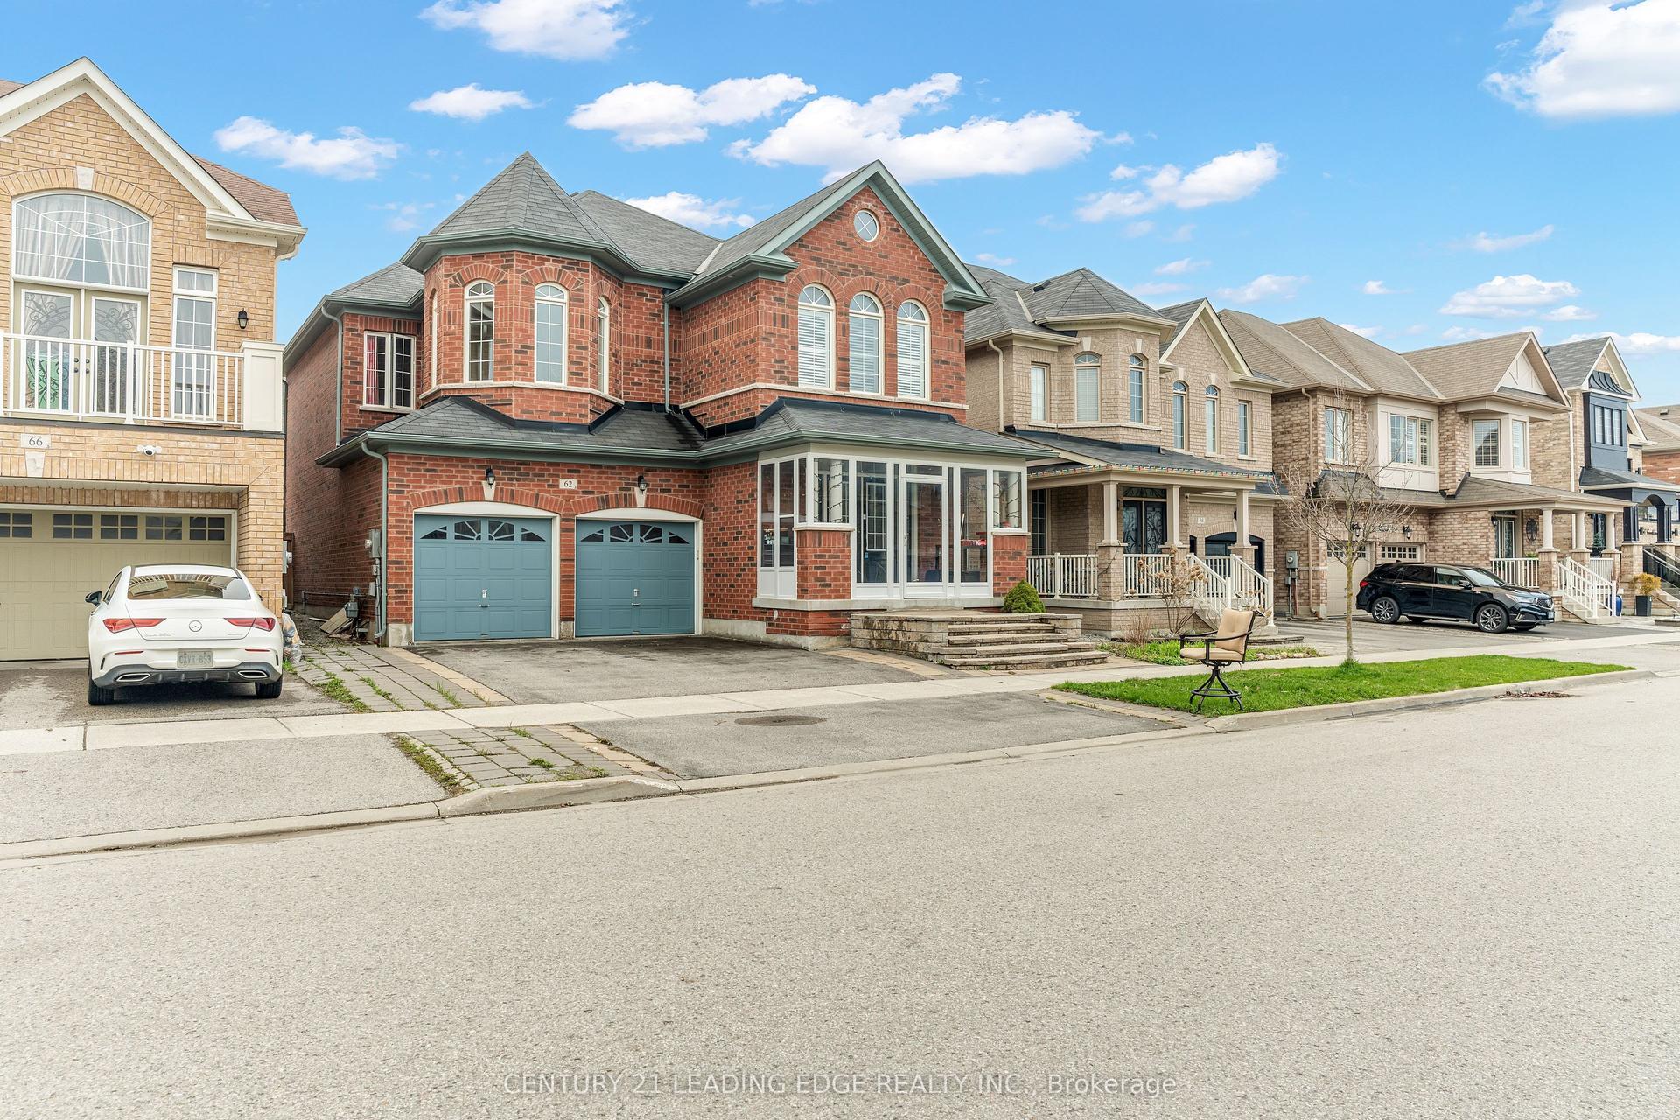
For Sale
Just Listed
208 Penndutch Circle
Stouffville, Whitchurch-Stouffville, ON
$988,000
3Bd
4Ba
1,750+sqft
3Parking
29.86 x 100.07 ftlot
$565/sqft
DetachedMLS# N13568392Listed 2026-07-151 DOM
Cooling
Central Air
Basement
Finished
Just listed! New listings in Whitchurch-Stouffville often receive offers within the first week.
About this home
Welcome to 208 Penndutch Circle - a beautifully maintained, move-in-ready detached home offering spacious, thoughtfully designed living space plus a professionally finished basement. Immaculately cared for and filled with natural light, this inviting home offers the perfect blend of comfort, functionality, and style for growing families. The bright, open-concept main floor features 9-foot ceilings, neutral finishes, and a spacious living and dining area overlooking the south-facing backyard. The well-appointed eat-in kitchen showcases extended-height upper cabinetry, abundant storage, and a separate breakfast area with a walk-out to the private patio, perfect for summer BBQs, entertaining, or simply relaxing outdoors. Upstairs, the oversized primary retreat offers a walk-in closet and a private 4-piece ensuite, while two additional generously sized bedrooms provide plenty of space for family, guests, or a home office. The professionally finished basement extends the home's versatile living space with a large recreation room, a full 3-piece bathroom, and flexible space ideal for a media room, children's play area, home gym, or workspace. Situated in one of Stouffville's most desirable family-friendly neighbourhoods, you'll enjoy being just steps from parks, schools, walking trails, recreation facilities, golf courses, shopping, and everyday amenities. Commuters will appreciate the close proximity to Stouffville GO Station and major commuter routes, making travel throughout the GTA effortless.This is a true turnkey home that has been exceptionally well cared for, offering outstanding value, generous living space, and a location that perfectly complements today's lifestyle.**Few Photos have been virtually staged.**
Rooms
Second Floor
| Primary Bedroom | 4.64 × 4.55 m | Laminate Walk-In Closet(s) 4 Pc Ensuite |
| Bedroom 2 | 3.25 × 3.22 m | Laminate Large Closet Large Window |
| Bedroom 3 | 3.17 × 2.85 m | Laminate Closet Window |
Basement
| Recreation | 7.00 × 6.48 m | Laminate Open Concept 3 Pc Bath |
Other
| Living Room | 4.81 × 3.18 m | Vinyl Floor Open Concept Combined w/Dining |
| Dining Room | 2.28 × 3.18 m | Vinyl Floor Overlooks Backyard Large Window |
| Kitchen | 5.35 × 3.17 m | Tile Floor Breakfast Area Modern Kitchen |
| Foyer | 2.79 × 2.24 m | Tile Floor Access To Garage 2 Pc Bath |
Features
- Water Softener
- Finished
- Central Air
- 2-Storey
Financials
Annual Taxes
$4,845
Estimated Rental Income
Entire property$3,200 – $4,800/mo
Basement apartment$1,800 – $2,500/mo
Rental yield3.9% – 5.8%
*Estimates based on comparable rentals in the area. Actual income may vary.
Market Data — Whitchurch-Stouffville
Days on market1 days
Buyer's MarketSeller's Market
Based on active listings in Whitchurch-Stouffville. Data updates daily.
Our estimate for this home
Estimated range
$926K – $1.08M
Mid-point $1.00M · ~$572/sqft
How this listing compares
$926KList · $988K$1.08M
High confidence·Based on 75 stouffville comparables
Estimated range is generated automatically from active comparables and is for informational purposes only. Not an appraisal — contact Aman for a full comparative market analysis that factors in condition, renovations, and positioning.
Getting around
How walkable, bikeable, and transit-friendly this neighbourhood is.
56
/ 100
Walk Score
Somewhat Walkable
41
/ 100
Transit Score
Some Transit
56
/ 100
Bike Score
Bikeable
Scores are estimates based on neighbourhood data and are for informational purposes only.
MLS® data courtesy of the Toronto Regional Real Estate Board (TRREB).
The information provided herein must only be used by consumers that have a bona fide interest in the purchase, sale, or lease of real estate and may not be used for any commercial purpose or any other purpose. Listing information is deemed reliable but is not guaranteed accurate by the Toronto Regional Real Estate Board, the listing brokerage, or this website. The trademarks REALTOR®, REALTORS® and the REALTOR® logo are controlled by The Canadian Real Estate Association (CREA) and identify real estate professionals who are members of CREA. MLS®, Multiple Listing Service®, and the associated logos are owned by CREA. Not intended to solicit properties currently listed for sale or buyers under contract.
You may also like
More homes in Whitchurch-Stouffville
Hand-picked listings with a similar price range and style.
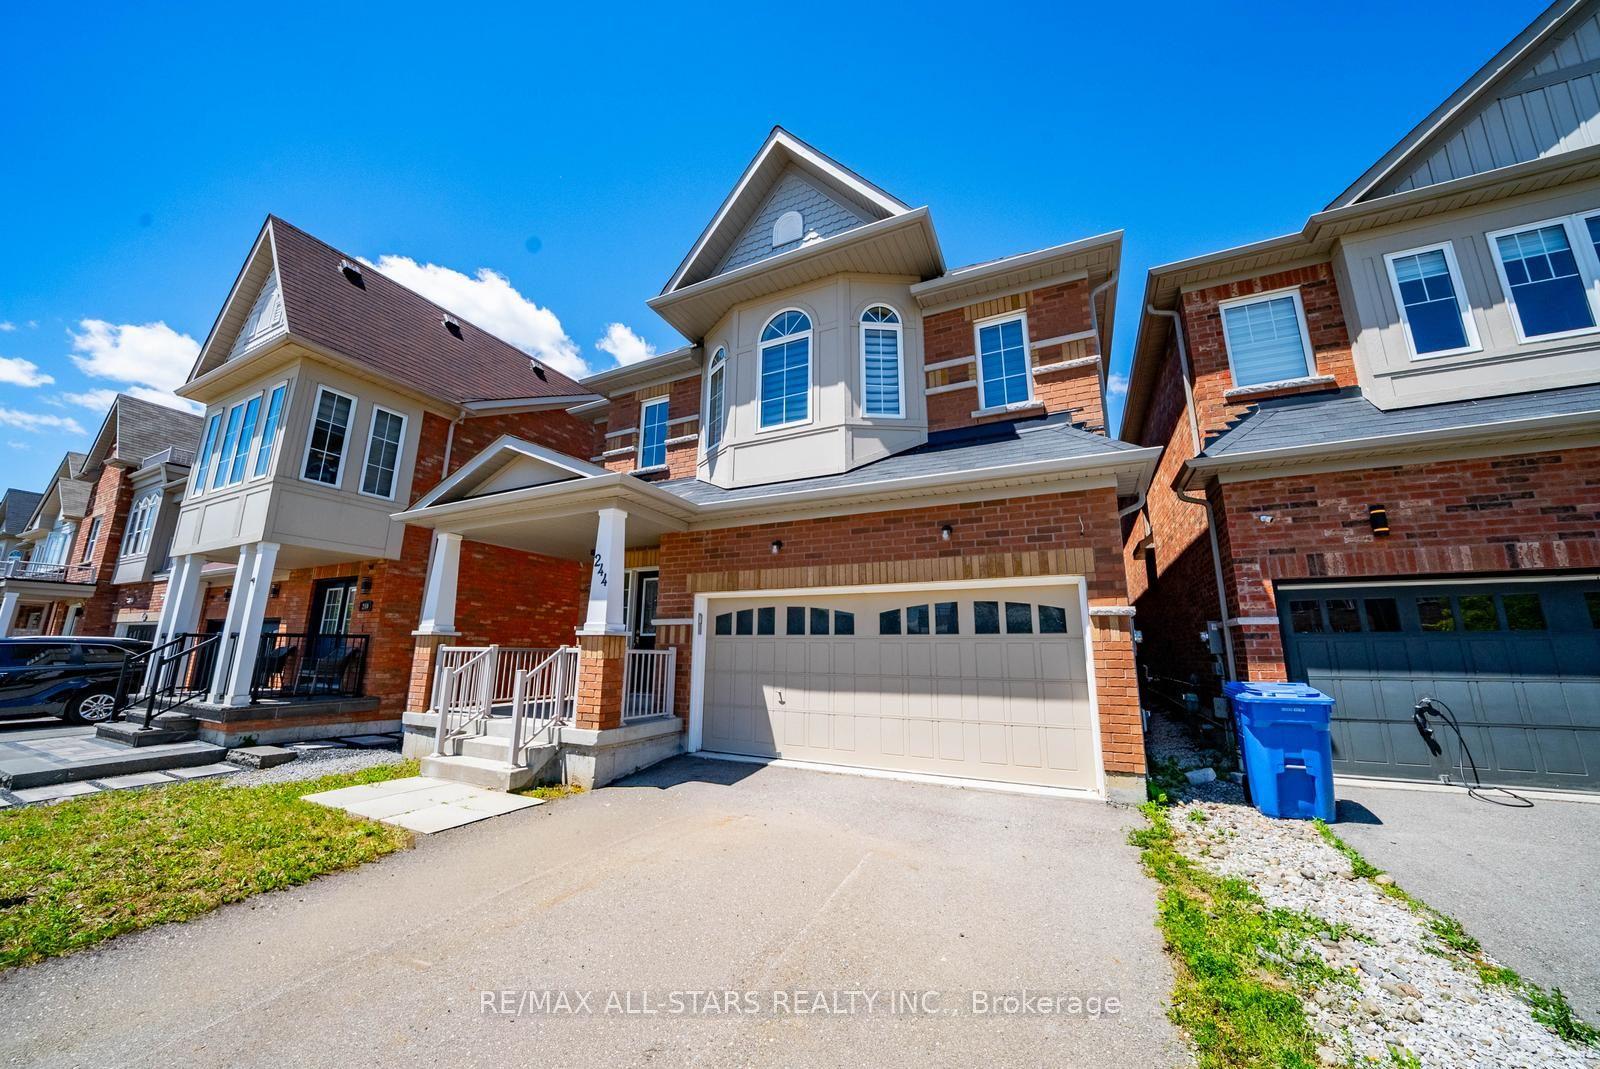
For Sale24 days ago
$1,059,000
Detached
est. $4,643/mo
244 Greenwood Road, Stouffville
Whitchurch-Stouffville, ON
4 bd
5 ba
2,750
4
MLS# N13477072Re/Max All-Stars Realty Inc.
WhatsApp Aman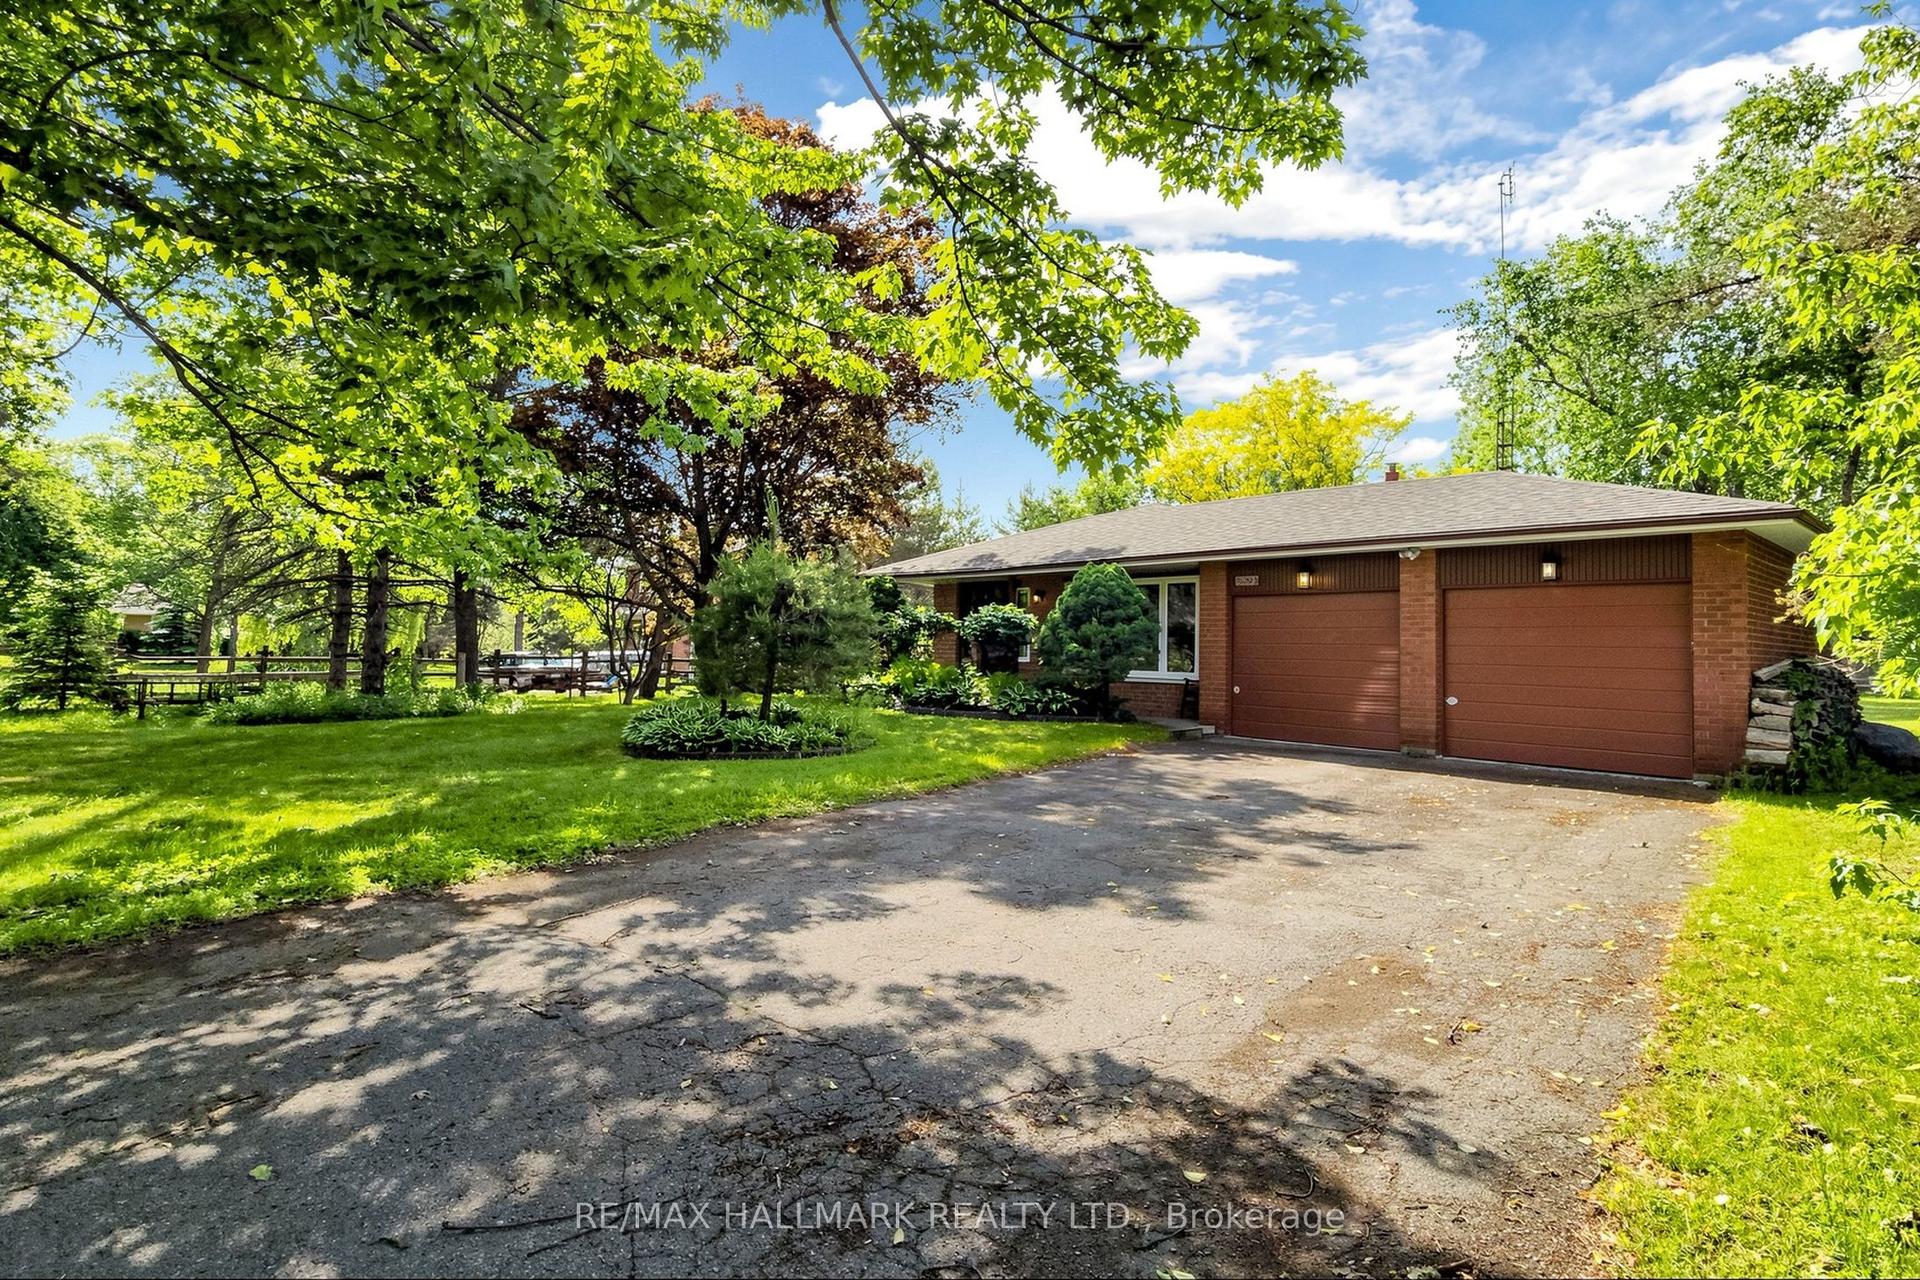
For Sale1 month ago
$999,000
Detached
est. $4,380/mo
5193 Aurora Road, Ballantrae
Whitchurch-Stouffville, ON
4 bd
2 ba
1,750
8
MLS# N13423014Re/Max Hallmark Realty Ltd.
WhatsApp Aman