For Sale
Just Listed
Open House Sat 18–20
20 Elston Court
Mill Pond, Richmond Hill, ON
$1,099,000
4Bd
5Ba
2,750+sqft
8Parking
55 x 170 ftlot
$400/sqft
DetachedMLS# N13570516Listed 2026-07-161 DOM
Cooling
Central Vacuum
Basement
Finished
Just listed! New listings in Richmond Hill often receive offers within the first week.
About this home
Welcome to 20 Elston Court, tucked away on one of Mill Pond's most desirable dead-end streets. Sitting on an incredible pie-shaped lot that expands to approximately 75 feet wide by 236 feet deep, this property backs directly onto greenspace with no rear neighbours, offering a level of privacy that's nearly impossible to find.Featuring nearly 3,000 sq. ft. above grade, plus a finished basement, 4 spacious bedrooms and 5 bathrooms, this home provides the space every growing family is looking for. Lovingly cared for over the years, this home is now ready for its next chapter and for its new owner to add their unique style and vision. Whether you're planning a few cosmetic updates or a full modern transformation, the potential here is enormous. Why pay top dollar for someone else's design choices. Here, you get the rare opportunity to make those choices yourself. Whether you're an end user looking to customize your forever home or an investor searching for your next project, opportunities like this in Mill Pond don't come around often. Top-rated schools, beautiful walking trails, Mill Pond Park, Richmond Hill Centre for the Performing Arts, Mackenzie Health Hospital, restaurants, shopping and every convenience imaginable are all just minutes away. It's one of Richmond Hill's most sought-after communities for a reason. The house needs some love. The lot doesn't. The location doesn't. Bring your imagination, your contractor, and your Pinterest board. OPEN HOUSE SATURDAY AND SUNDAY 2 - 4 PM.
Rooms
Main Floor
| Office | 3.47 × 3.07 m | Window |
| Mud Room | 2.40 × 1.49 m | Side Door |
Second Floor
| Bathroom | 2.16 × 2.46 m | 4 Pc Bath |
| Bedroom 4 | 3.87 × 3.68 m | Closet Window 5 Pc Ensuite |
| Bedroom 2 | 3.96 × 3.48 m | Closet Window |
| Bedroom 3 | 3.74 × 3.81 m | Closet Window |
| Primary Bedroom | 7.90 × 3.96 m | Walk-In Closet(s) 2 Pc Ensuite Window |
Basement
| Recreation | 10.66 × 6.40 m | |
| Kitchen | 4.54 × 4.17 m | |
| Office | 3.67 × 3.65 m | |
| Cold Room/Cantina | 1.76 × 1.21 m | |
| Bathroom | 2.40 × 2.27 m |
Other
| Living Room | 7.62 × 3.95 m | Sunken Room Window Combined w/Dining |
| Kitchen | 6.46 × 3.13 m | Breakfast Area W/O To Sunroom |
| Sunroom | 6.67 × 3.96 m | Window Skylight Combined w/Kitchen |
| Family Room | 5.79 × 3.47 m | Brick Fireplace Combined w/Sunroom |
| Dining Room | 4.85 × 3.95 m | Window Combined w/Living |
Features
- Other
- Central Vacuum
- Finished
- Central Air
- 2-Storey
Financials
Annual Taxes
$7,879
Estimated Rental Income
Entire property$4,000 – $6,500/mo
Basement apartment$1,800 – $2,500/mo
Rental yield4.4% – 7.1%
*Estimates based on comparable rentals in the area. Actual income may vary.
Market Data — Richmond Hill
Days on market1 days
Buyer's MarketSeller's Market
Based on active listings in Richmond Hill. Data updates daily.
Demographics — Richmond Hill
Population
202,022
Avg Household Income
$115,000
Age Distribution
0-19
20%
20-34
17%
35-49
22%
50-64
22%
65+
19%
Ownership81% own · 19% rent
EnglishMandarinCantoneseFarsiRussian
Our estimate for this home
Estimated range
$1.70M – $1.98M
Mid-point $1.84M · ~$670/sqft
How this listing compares
$1.70MList · $1.10M$1.98M
Medium confidence·Based on 28 mill pond comparables
Estimated range is generated automatically from active comparables and is for informational purposes only. Not an appraisal — contact Aman for a full comparative market analysis that factors in condition, renovations, and positioning.
Getting around
How walkable, bikeable, and transit-friendly this neighbourhood is.
59
/ 100
Walk Score
Somewhat Walkable
36
/ 100
Transit Score
Some Transit
53
/ 100
Bike Score
Bikeable
Scores are estimates based on neighbourhood data and are for informational purposes only.
MLS® data courtesy of the Toronto Regional Real Estate Board (TRREB).
The information provided herein must only be used by consumers that have a bona fide interest in the purchase, sale, or lease of real estate and may not be used for any commercial purpose or any other purpose. Listing information is deemed reliable but is not guaranteed accurate by the Toronto Regional Real Estate Board, the listing brokerage, or this website. The trademarks REALTOR®, REALTORS® and the REALTOR® logo are controlled by The Canadian Real Estate Association (CREA) and identify real estate professionals who are members of CREA. MLS®, Multiple Listing Service®, and the associated logos are owned by CREA. Not intended to solicit properties currently listed for sale or buyers under contract.
You may also like
More homes in Richmond Hill
Hand-picked listings with a similar price range and style.
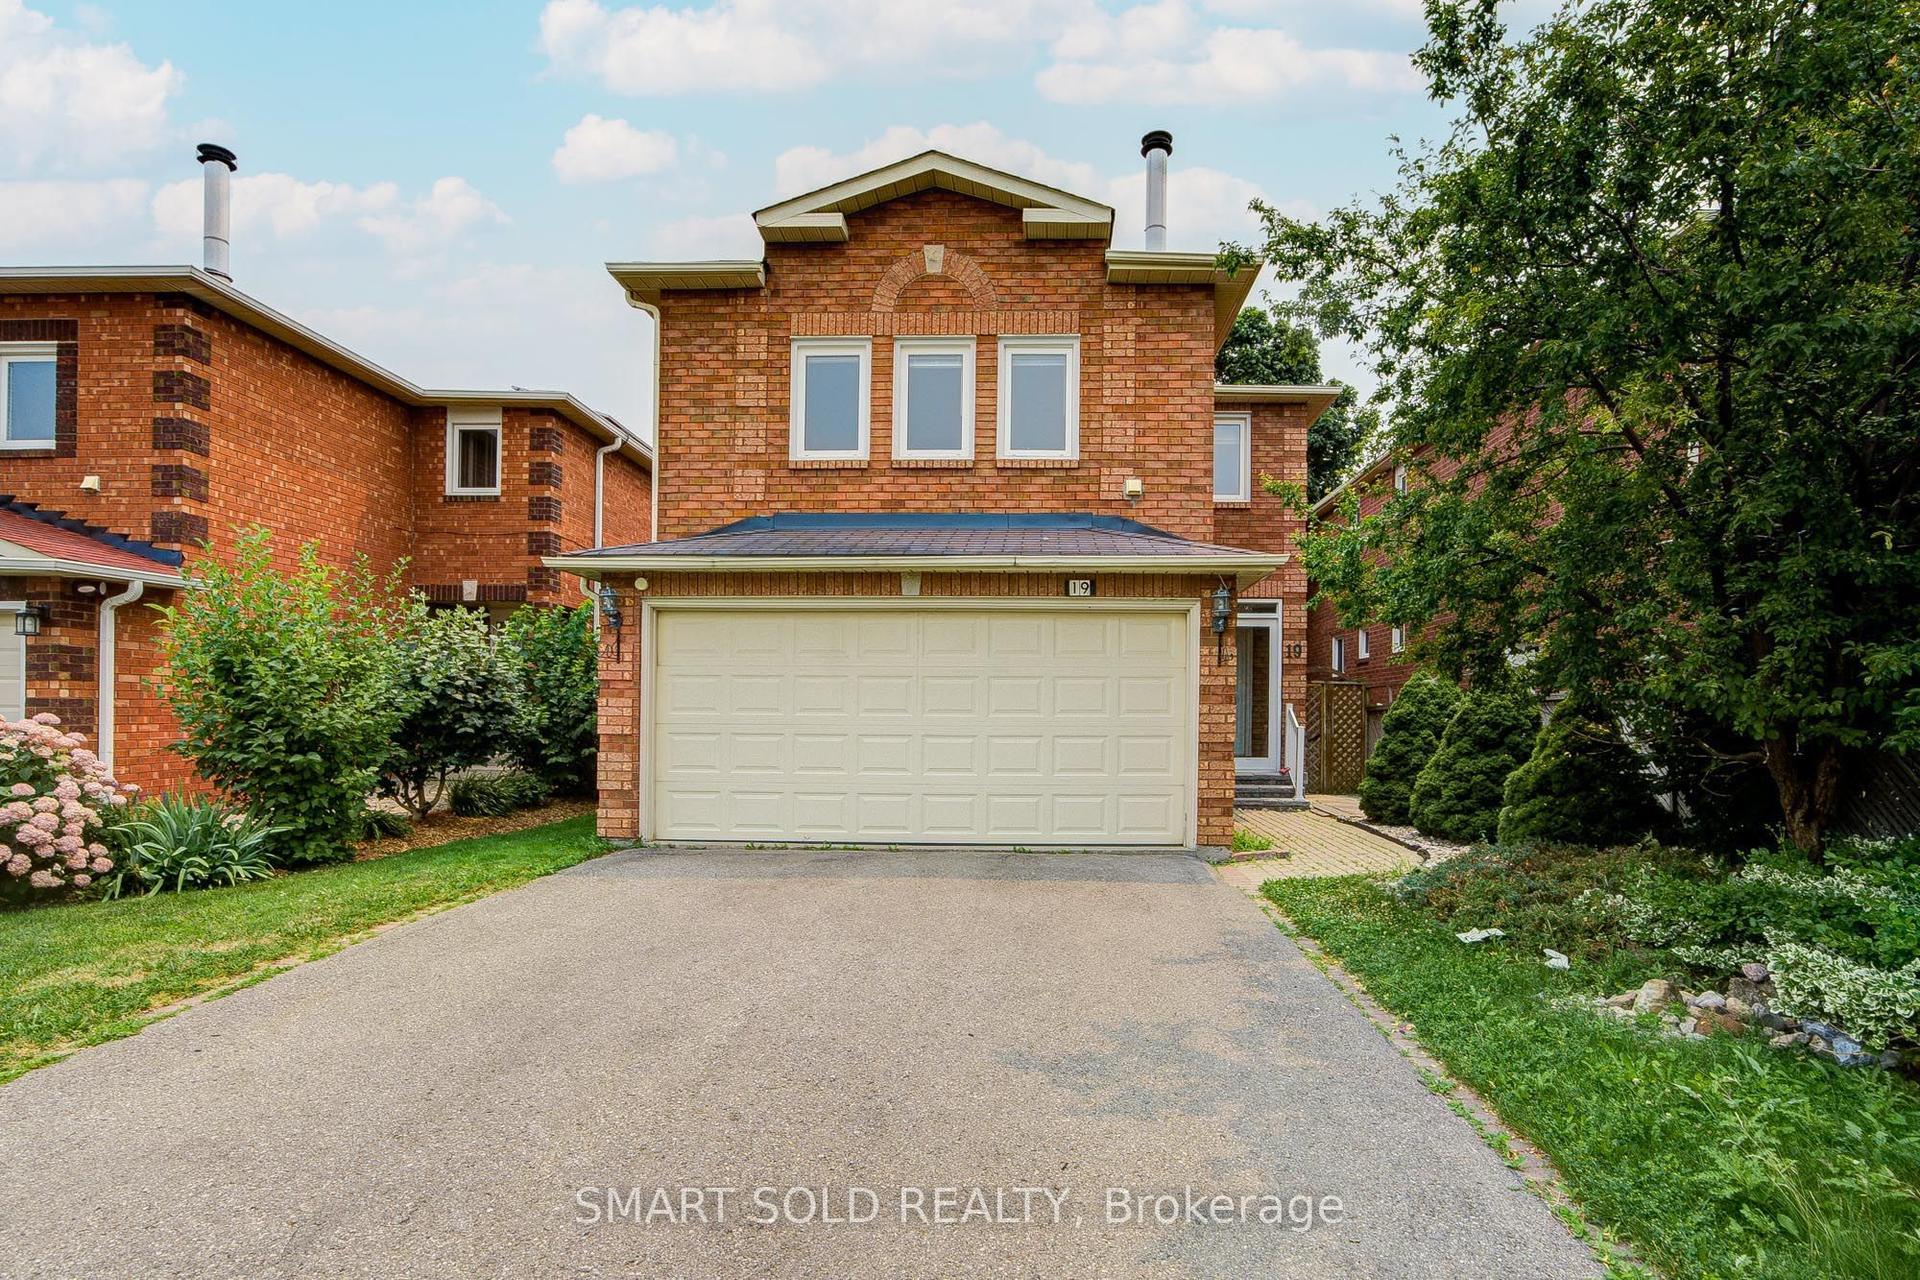
For Sale17 h ago
$1,098,000
Detached
est. $4,814/mo
19 Justus Drive, Devonsleigh
Richmond Hill, ON
3+1 bd
4 ba
2,250
4
MLS# N13575156Smart Sold Realty
WhatsApp Aman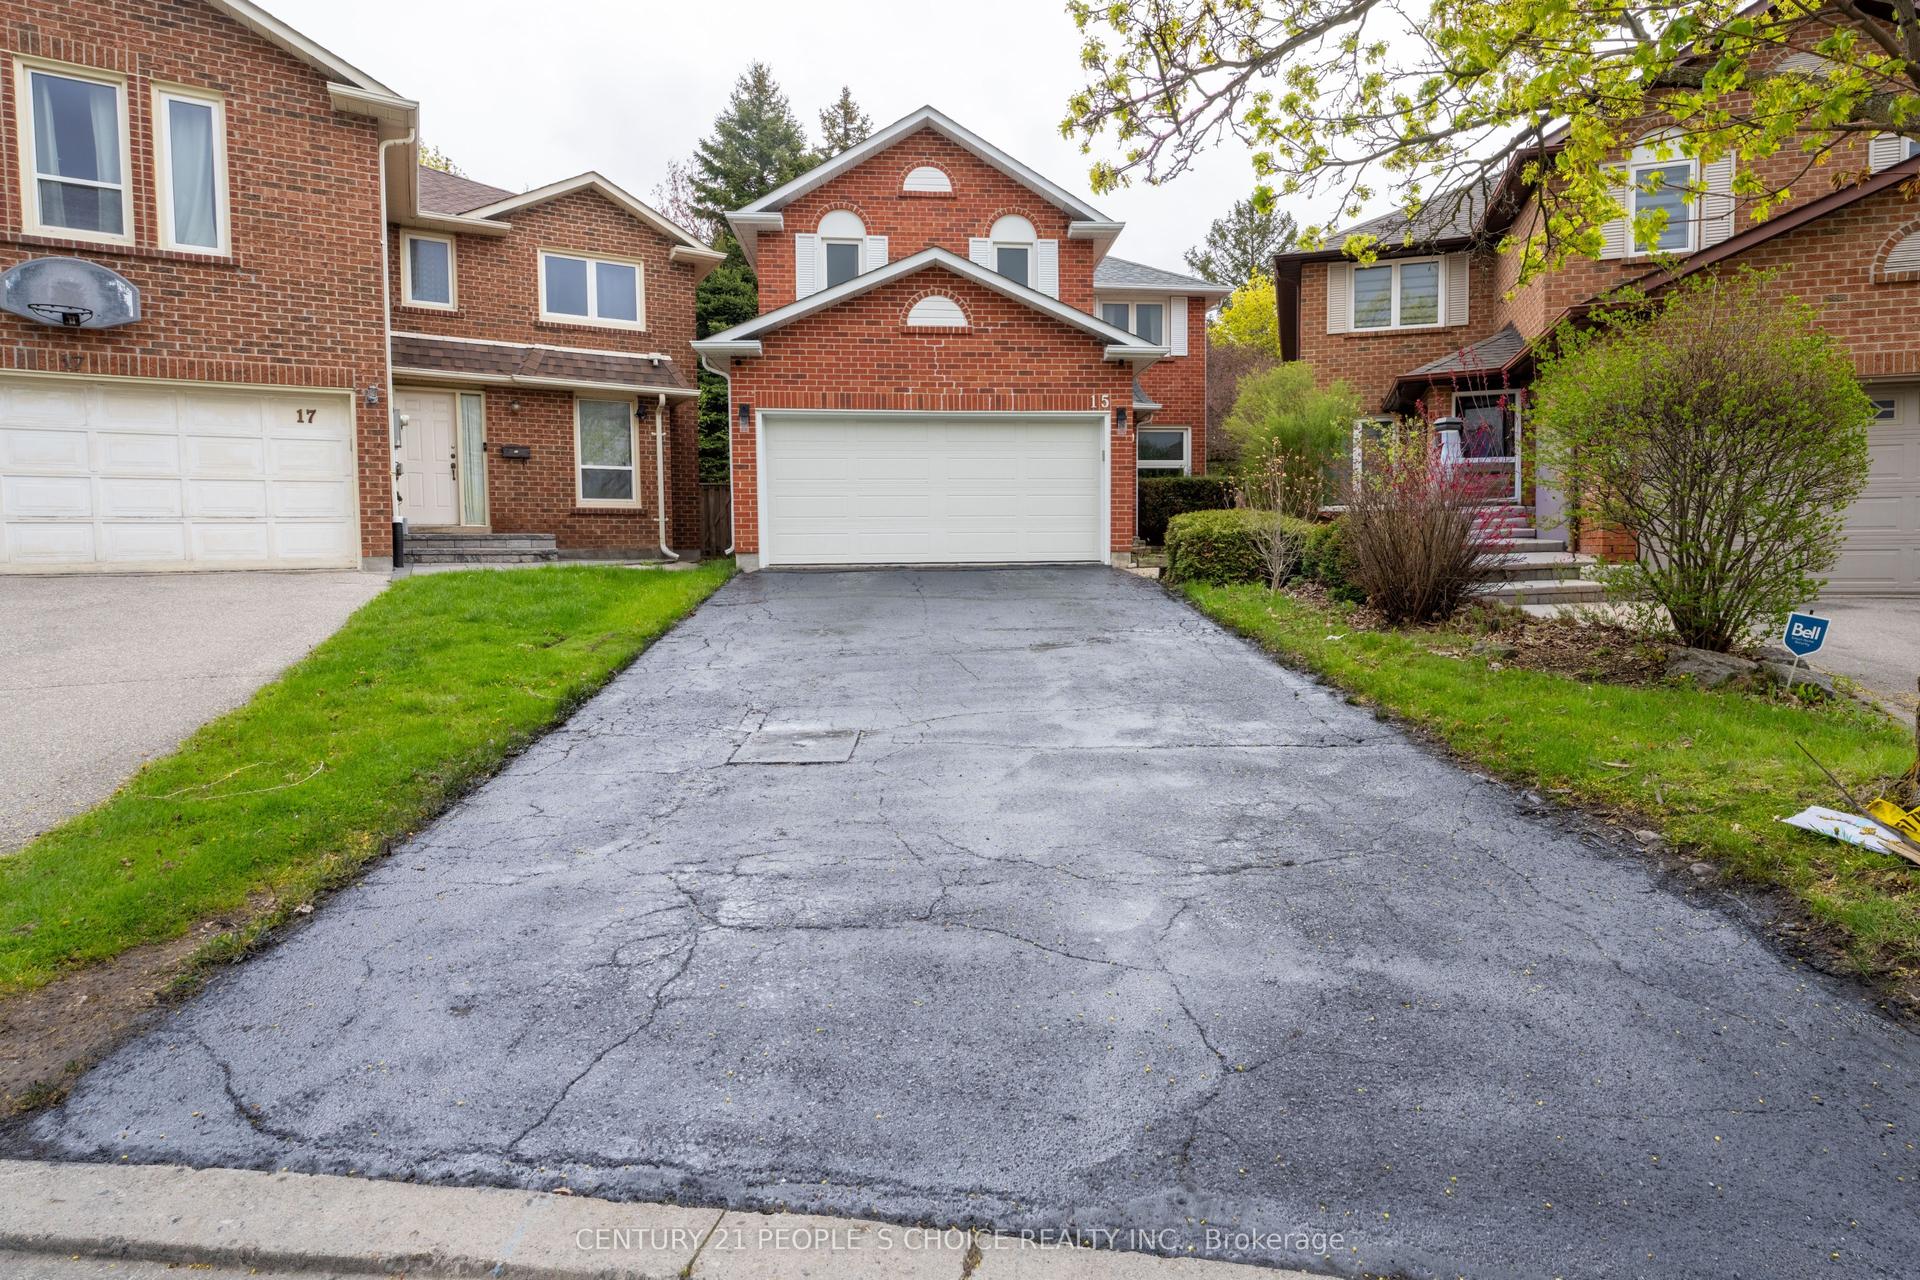
For Sale2 months ago
$999,900
Detached
est. $4,384/mo
15 Kilbarry Court, South Richvale
Richmond Hill, ON
4+2 bd
4 ba
1,750
6
MLS# N13219210Century 21 People`S Choice Realty…
WhatsApp Aman