For Sale
1505 Rankin Way
Alcona, Innisfil, ON
$648,800
3Bd
3Ba
1,300+sqft
3Parking
26.25 x 109.91 ftlot
$499/sqft
TownhouseMLS# N13571064Listed 2026-07-1628 DOM
Cooling
Central Air
Basement
Finished
About this home
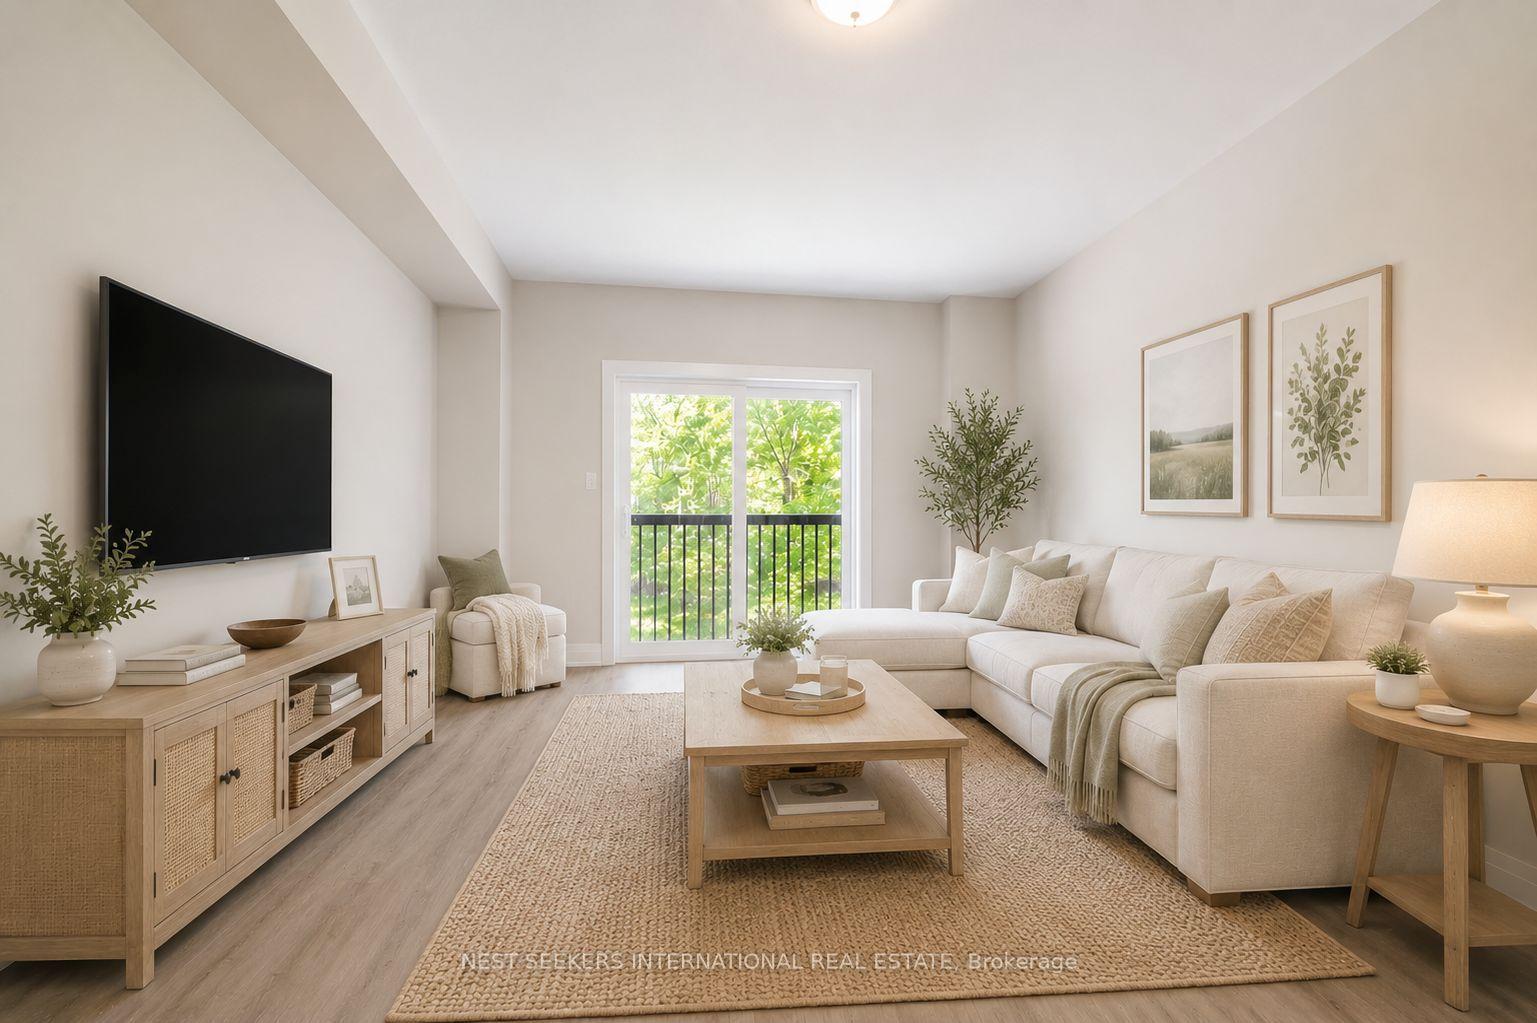
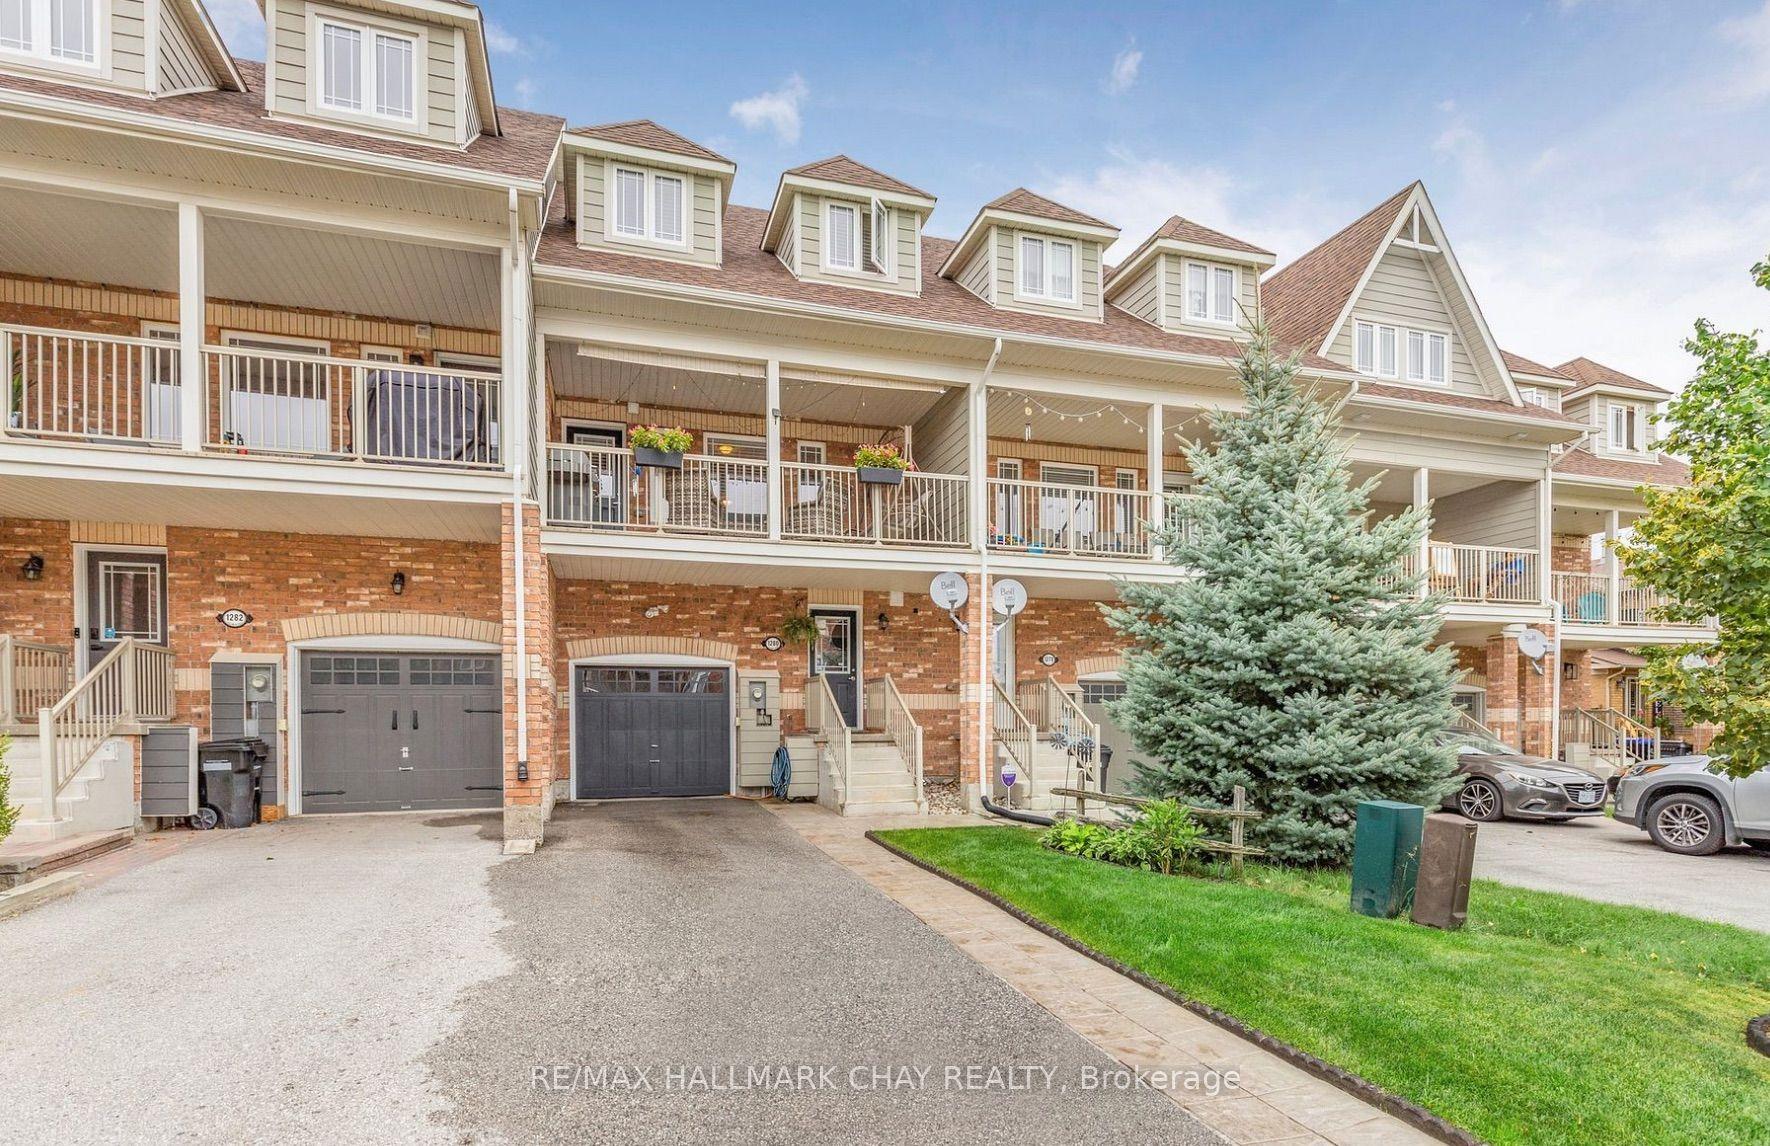
VACANT AND READY FOR NEW OWNER! Welcome to this beautiful brick end-unit freehold townhouse that feels like a semi-detached! Offering 3 bedrooms, 2.5 bathrooms, a finished basement, and a large private fenced backyard, this home is perfect for families and entertainers alike. The bright interior includes stainless steel appliances, a generous primary bedroom with a semi-ensuite bath, a convenient main-floor powder room, and a finished basement complete with a newer 3-piece bathroom, providing additional living and functional space. Perfectly situated just minutes from the residents-only beach, recreation centre, and the vibrant Friday Harbour Resort, you'll enjoy year-round community events, festivals, farmers' markets, and a variety of recreational amenities. Adding to the area's appeal, the highly anticipated Innisfil GO Station and the planned second Royal Victoria Regional Health Centre campus are expected to further enhance connectivity, convenience, and future regional growth. Conveniently located close to Highway 400, schools, parks, shopping, and everyday amenities, this home offers the perfect balance of small-town charm and modern convenience. Whether you are a first-time home buyer, growing family, or investor, this is an exceptional opportunity to enjoy all that Innisfil has to offer. Don't miss this opportunity to make this home yours!
Rooms
Main Floor
| Living Room | 3.11 × 5.61 m | Large Window Laminate Overlooks Backyard |
| Dining Room | 2.32 × 2.55 m | W/O To Yard Combined w/Dining Laminate |
| Kitchen | 2.23 × 3.04 m | Stainless Steel Appl Galley Kitchen Ceramic Floor |
Second Floor
| Primary Bedroom | 4.47 × 3.05 m | Large Closet Large Window Semi Ensuite |
| Bedroom 2 | 2.78 × 3.79 m | Large Window Closet Laminate |
| Bedroom 3 | 2.69 × 3.79 m | Large Window Closet Laminate |
Basement
| Recreation | 3.01 × 5.49 m | Laminate 3 Pc Bath Window |
Features
- None
- Finished
- Central Air
- 2-Storey
Financials
Annual Taxes
$3,554
Estimated Rental Income
Entire property$3,200 – $4,800/mo
Basement apartment$1,800 – $2,500/mo
Rental yield5.9% – 8.9%
*Estimates based on comparable rentals in the area. Actual income may vary.
Market Data — Innisfil
Days on market28 days
Buyer's MarketSeller's Market
Based on active listings in Innisfil. Data updates daily.
Getting around
How walkable, bikeable, and transit-friendly this neighbourhood is.
60
/ 100
Walk Score
Somewhat Walkable
51
/ 100
Transit Score
Good Transit
56
/ 100
Bike Score
Bikeable
Scores are estimates based on neighbourhood data and are for informational purposes only.
MLS® data courtesy of the Toronto Regional Real Estate Board (TRREB).
The information provided herein must only be used by consumers that have a bona fide interest in the purchase, sale, or lease of real estate and may not be used for any commercial purpose or any other purpose. Listing information is deemed reliable but is not guaranteed accurate by the Toronto Regional Real Estate Board, the listing brokerage, or this website. The trademarks REALTOR®, REALTORS® and the REALTOR® logo are controlled by The Canadian Real Estate Association (CREA) and identify real estate professionals who are members of CREA. MLS®, Multiple Listing Service®, and the associated logos are owned by CREA. Not intended to solicit properties currently listed for sale or buyers under contract.
You may also like
More homes in Innisfil
Hand-picked listings with a similar price range and style.
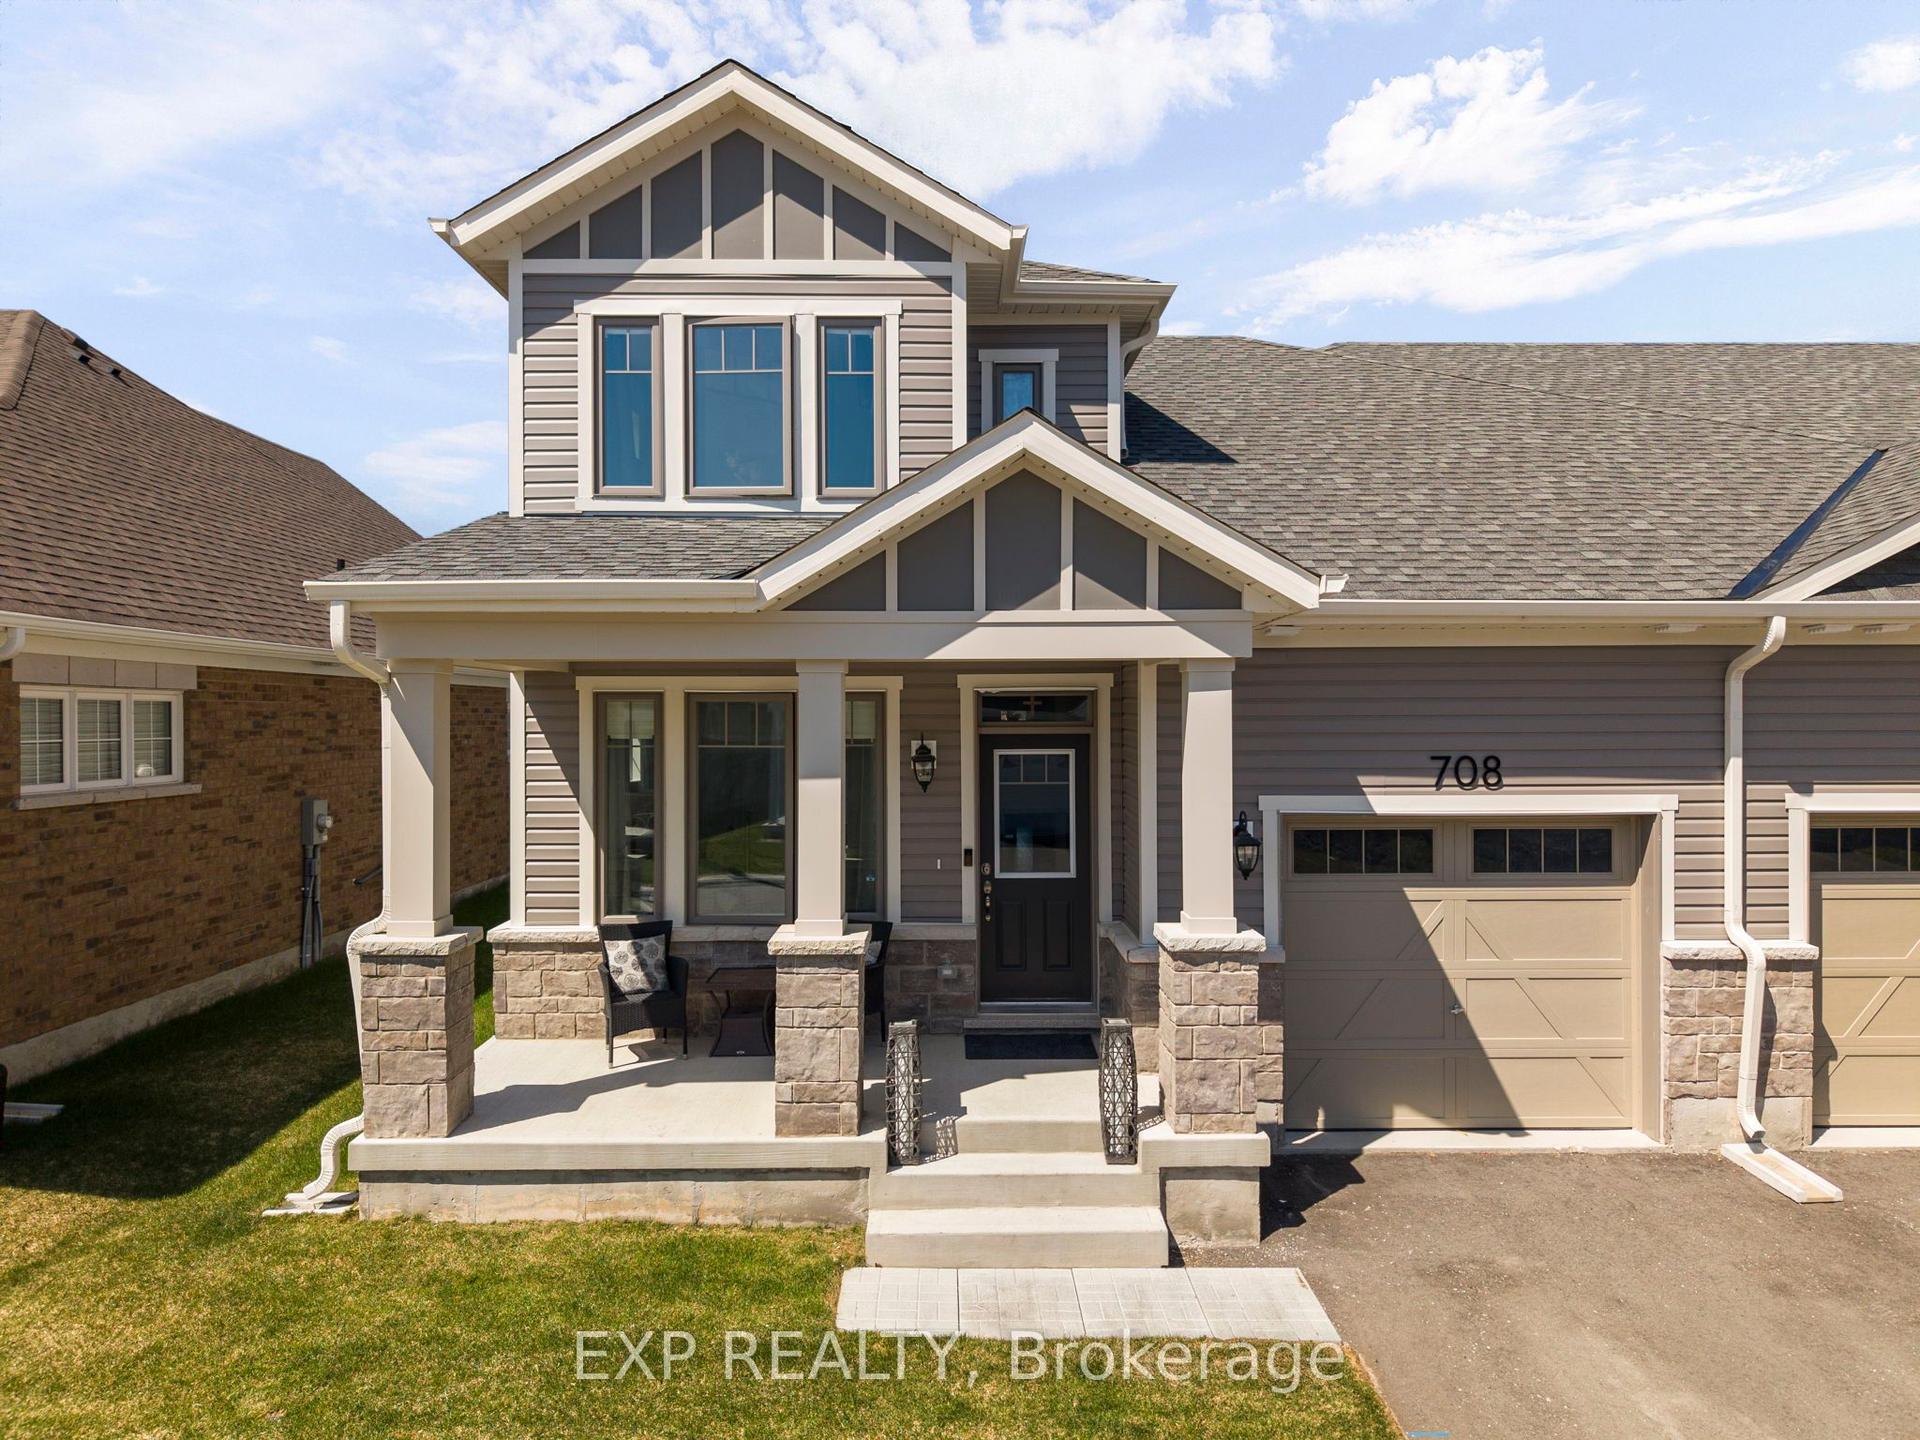
For Sale16 days ago
$534,900
Townhouse
est. $2,345/mo
708 Sargeant Place, Rural Innisfil
Innisfil, ON
2 bd
3 ba
1,750
2
MLS# N13615456Exp Realty
WhatsApp Aman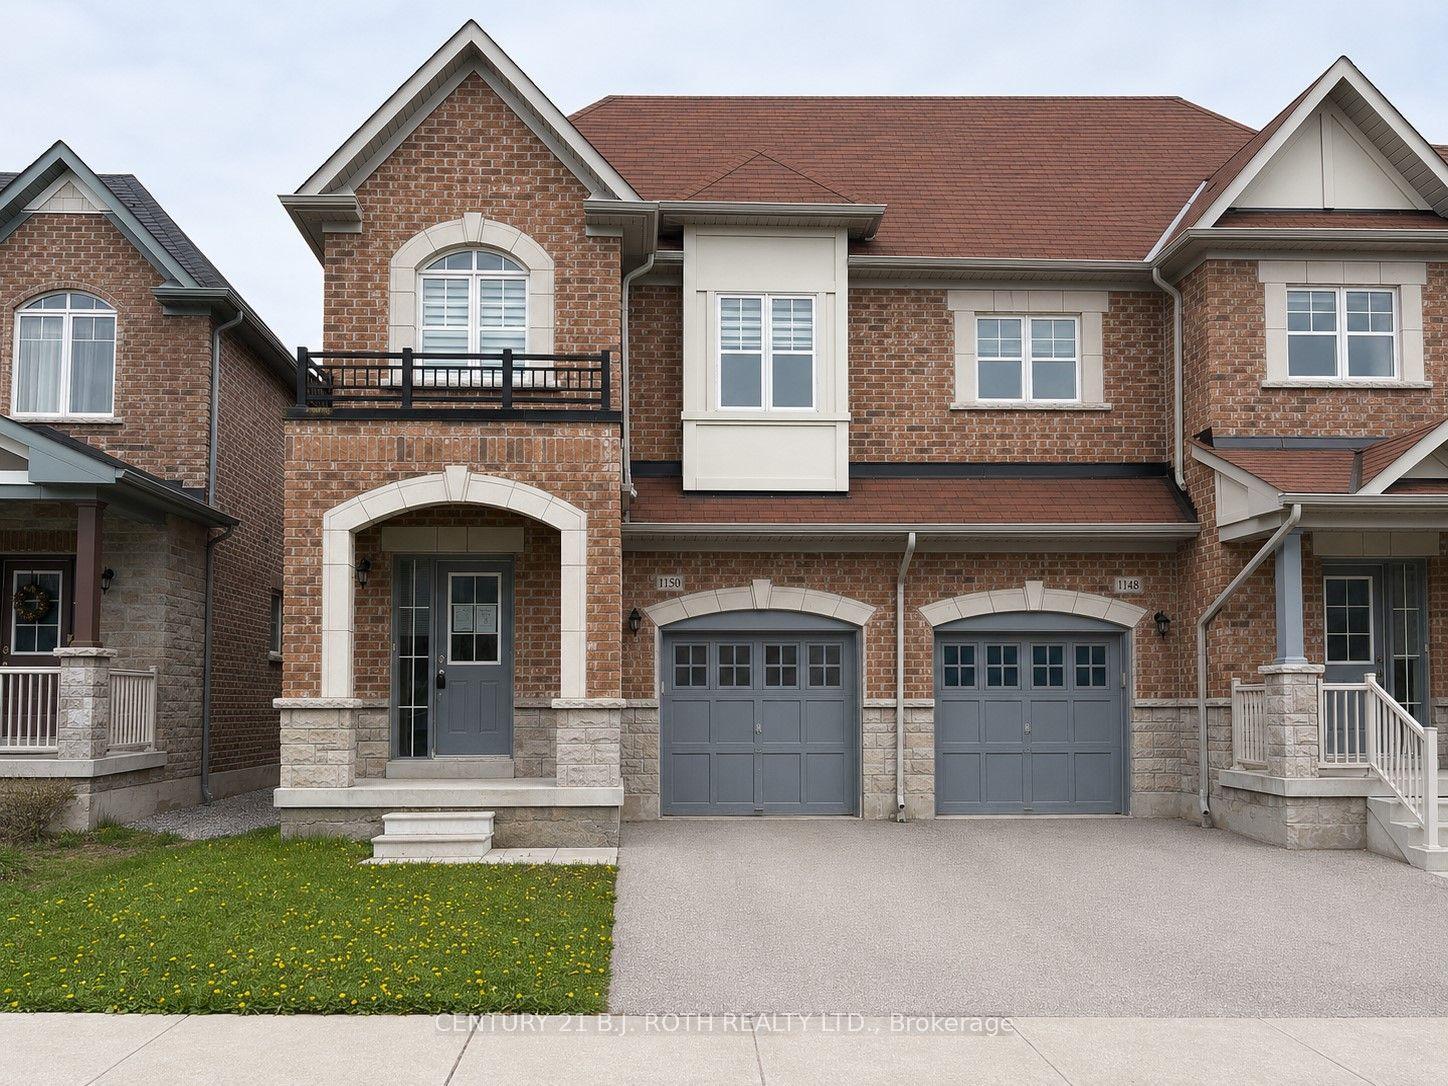
For Sale3 months ago
$629,900
Townhouse
est. $2,761/mo
1150 Peelar Crescent, Lefroy
Innisfil, ON
4 bd
3 ba
1,750
2
MLS# N13160752Century 21 B.J. Roth Realty Ltd.
WhatsApp Aman