For Sale
Just Listed
Open House Sat 18–21
61 Hillmount Road
Cachet, Markham, ON
$998,000
4+2Bd
4Ba
1,750+sqft
2Parking
28.71 x 85.3 ftlot
$570/sqft
TownhouseMLS# N13571220Listed 2026-07-161 DOM
Cooling
Central Air
Basement
Finished
Just listed! New listings in Markham often receive offers within the first week.
About this home
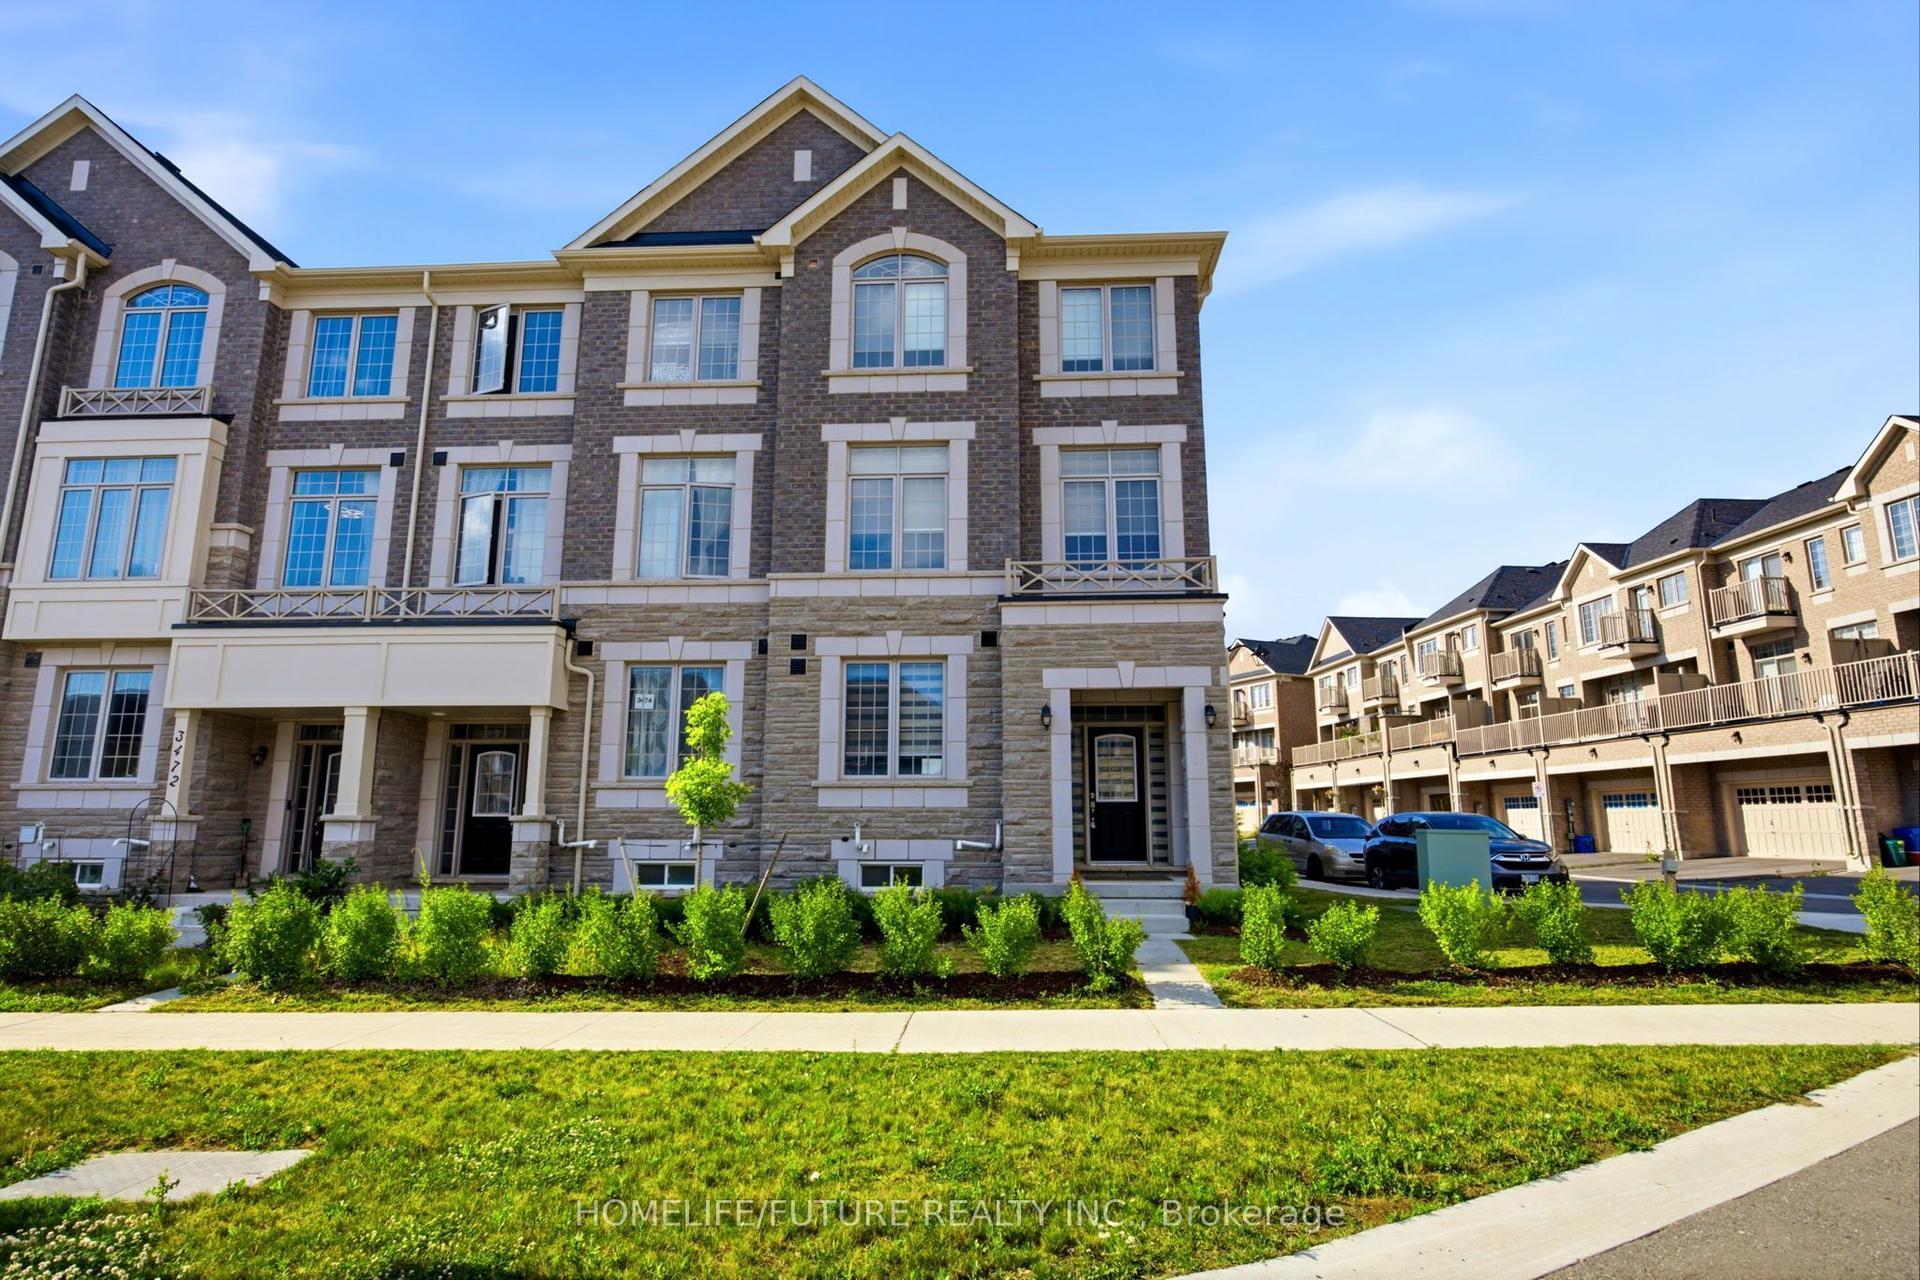
**OPEN HOUSE SATURDAY ONLY 2-5PM**The One You've Been Waiting For! Freehold townhome (NO POTL/NO maintenance fee) in prestigious Cachet! Built by the renowned ASPEN RIDGE loved by the ORIGINAL OWNER showing PRIDE OF OWNERSHIP. END UNIT LIKE A SEMI with extra windows, natural light and is ONE OF THE LARGEST townhomes in the neighbourhood with 1,800 sf PLUS a FINISHED BASEMENT. Solid hardwood floors, oak staircase with iron pickets, pot lights, LED lights, newly painted, coffered ceilings, and a bright open-concept living/dining room with bay windows, this home is designed for both a growing family and effortless entertaining. The functional kitchen offers solid wood cabinetry, granite counter, S/S appliances, a breakfast bar, and overlooks the family room and breakfast area. Upstairs, you'll find FOUR SPACIOUS BEDROOMS. The Master Bedroom comes with a W/I closet and a renovated 4PC ensuite with frameless glass shower. Completing the upstairs are 3 other spacious bedrooms and another 4PC bathroom. The FINISHED BASEMENT provides incredible flexibility with a large recreation room, 2 additional bedrooms, and a 4PC bathroom, perfect for extended family, guests, an office, or gym. Enjoy a large covered front porch, DIRECT GARAGE ACCESS, a fully fenced backyard with a new deck (2019), and plenty of outdoor space for relaxing or entertaining. Buy with PEACE OF MIND knowing ALL BIG TICKET ITEMS HAVE BEEN REPLACED: Roof (2014), Windows & Garage Door (2021), Furnace, Attic Insulation & OWNED Tankless Water Heater (2021 - no rental items!), and A/C (2022). The location is unmatched. Most coveted school catchments, St. Augustine Catholic High School (score 10, TOP 5 HIGH SCHOOLS IN ONTARIO - WOW), Lincoln Alexander Public School (score 9, TOP 3%), Richmond Green SS (Top 6% in Ontario), and Sir Wilfred Laurier Public School for French Immersion. Surrounded by parks, shopping, restaurants, and just minutes to 404 and 407, perfect home for lifestyle and education.
GarageRenovatedHardwood
Rooms
Main Floor
| Living Room | 5.49 × 3.86 m | Hardwood Floor Combined w/Dining Bay Window |
| Dining Room | 5.49 × 3.86 m | Hardwood Floor Combined w/Living Pot Lights |
| Kitchen | 2.44 × 3.56 m | Ceramic Floor Granite Counters Breakfast Bar |
| Breakfast | 2.74 × 3.56 m | Ceramic Floor Open Concept W/O To Deck |
| Family Room | 3.66 × 4.27 m | Hardwood Floor Fireplace Open Concept |
Second Floor
| Primary Bedroom | 3.56 × 4.06 m | Laminate Walk-In Closet(s) 4 Pc Ensuite |
| Bedroom 2 | 3.91 × 3.05 m | Laminate B/I Closet Large Window |
| Bedroom 3 | 3.05 × 3.86 m | Laminate B/I Closet Large Window |
| Bedroom 4 | 2.74 × 3.05 m | Laminate B/I Closet Large Window |
Basement
| Recreation | 3.58 × 3.86 m | Laminate Pot Lights 4 Pc Bath |
| Bedroom 5 | 2.92 × 2.57 m | Laminate B/I Closet Window |
| Bedroom | 3.33 × 3.68 m | Laminate Separate Room B/I Closet |
Features
- None
- Finished
- Central Air
- 2-Storey
Financials
Annual Taxes
$5,427.06
Estimated Rental Income
Entire property$4,000 – $6,500/mo
Basement apartment$1,800 – $2,500/mo
Rental yield4.8% – 7.8%
*Estimates based on comparable rentals in the area. Actual income may vary.
Market Data — Markham
Days on market1 days
Buyer's MarketSeller's Market
Based on active listings in Markham. Data updates daily.
Demographics — Markham
Population
338,503
Avg Household Income
$118,000
Age Distribution
0-19
20%
20-34
18%
35-49
22%
50-64
22%
65+
18%
Ownership82% own · 18% rent
EnglishMandarinCantoneseTamilUrdu
Our estimate for this home
Estimated range
$938K – $1.09M
Mid-point $1.01M · ~$580/sqft
How this listing compares
$938KList · $998K$1.09M
High confidence·Based on 136 markham comparables
Estimated range is generated automatically from active comparables and is for informational purposes only. Not an appraisal — contact Aman for a full comparative market analysis that factors in condition, renovations, and positioning.
Getting around
How walkable, bikeable, and transit-friendly this neighbourhood is.
56
/ 100
Walk Score
Somewhat Walkable
45
/ 100
Transit Score
Some Transit
48
/ 100
Bike Score
Somewhat Bikeable
Scores are estimates based on neighbourhood data and are for informational purposes only.
MLS® data courtesy of the Toronto Regional Real Estate Board (TRREB).
The information provided herein must only be used by consumers that have a bona fide interest in the purchase, sale, or lease of real estate and may not be used for any commercial purpose or any other purpose. Listing information is deemed reliable but is not guaranteed accurate by the Toronto Regional Real Estate Board, the listing brokerage, or this website. The trademarks REALTOR®, REALTORS® and the REALTOR® logo are controlled by The Canadian Real Estate Association (CREA) and identify real estate professionals who are members of CREA. MLS®, Multiple Listing Service®, and the associated logos are owned by CREA. Not intended to solicit properties currently listed for sale or buyers under contract.
You may also like
More homes in Markham
Hand-picked listings with a similar price range and style.
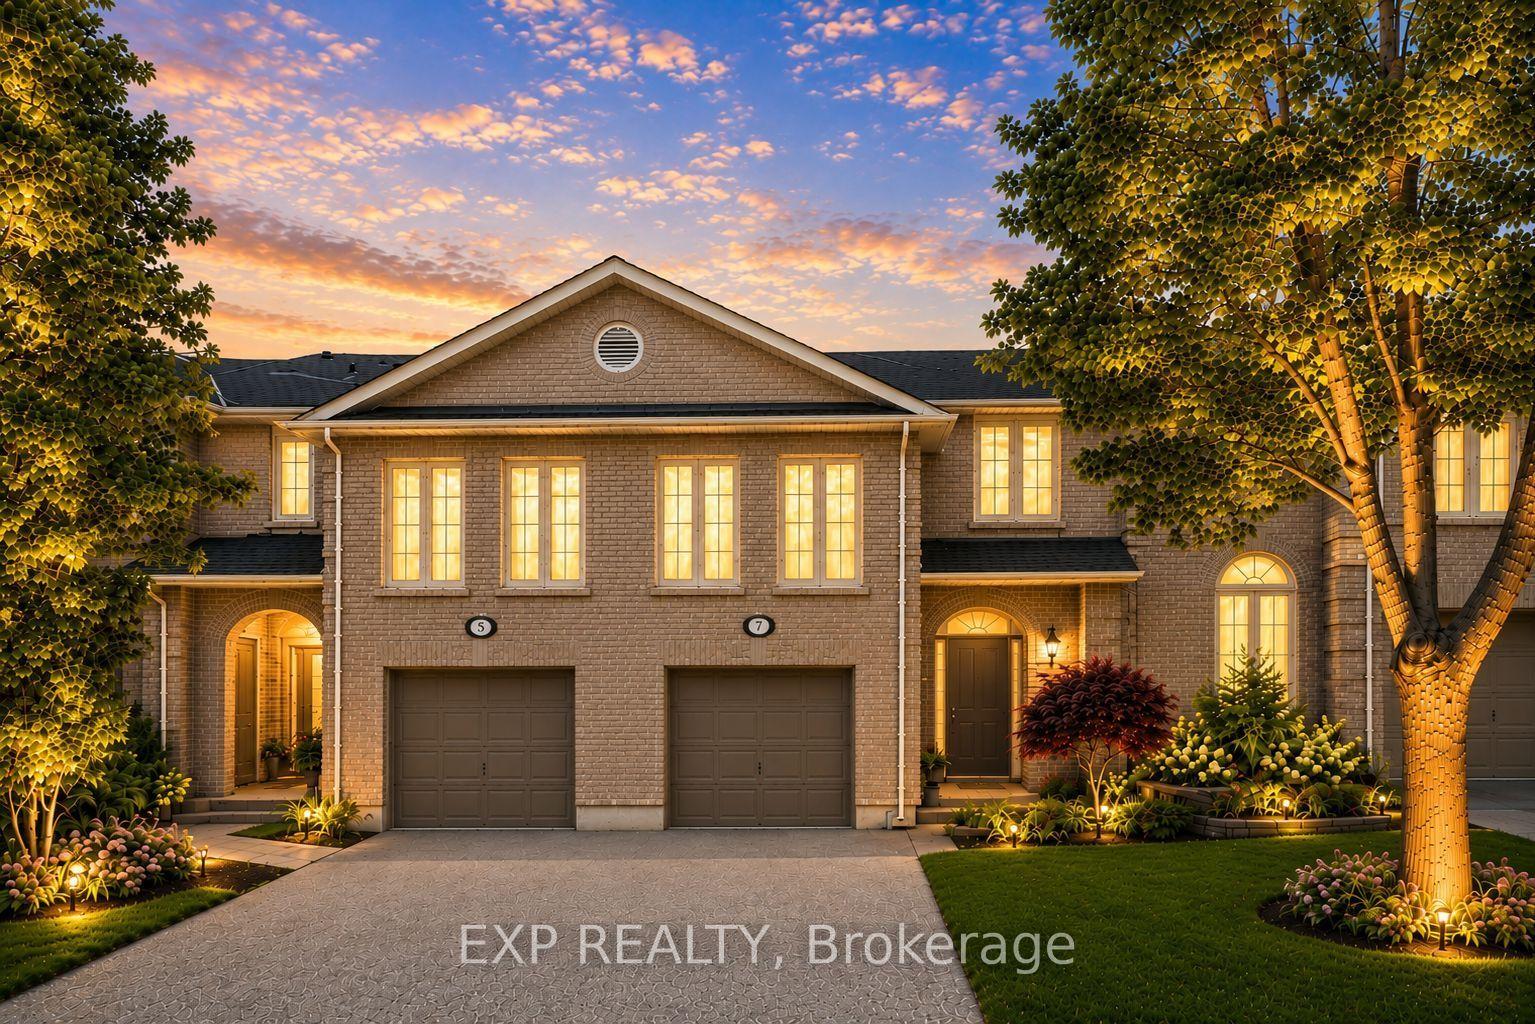
For Sale2 days ago
$999,890
Townhouse
est. $4,384/mo
7 Wetherby Circle, German Mills
Markham, ON
3 bd
3 ba
1,750
2
MLS# N13572596Exp Realty
WhatsApp Aman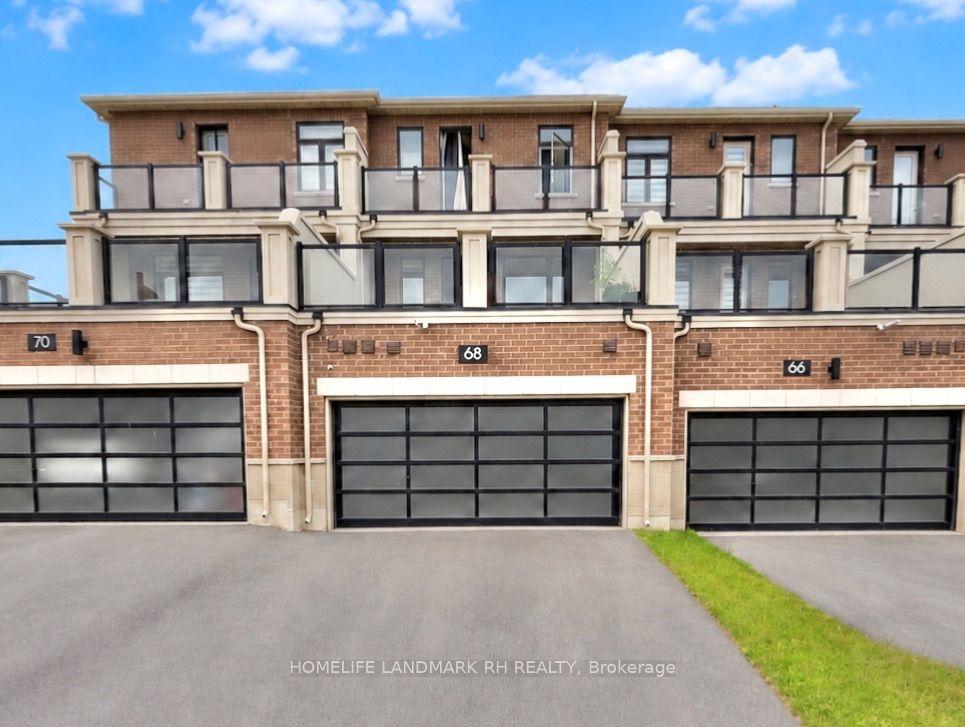
For Sale21 h ago
$998,000
Townhouse
est. $4,375/mo
68 JOHANN Drive, Middlefield
Markham, ON
4 bd
4 ba
2,250
4
MLS# N13575216Homelife Landmark Rh Realty
WhatsApp Aman