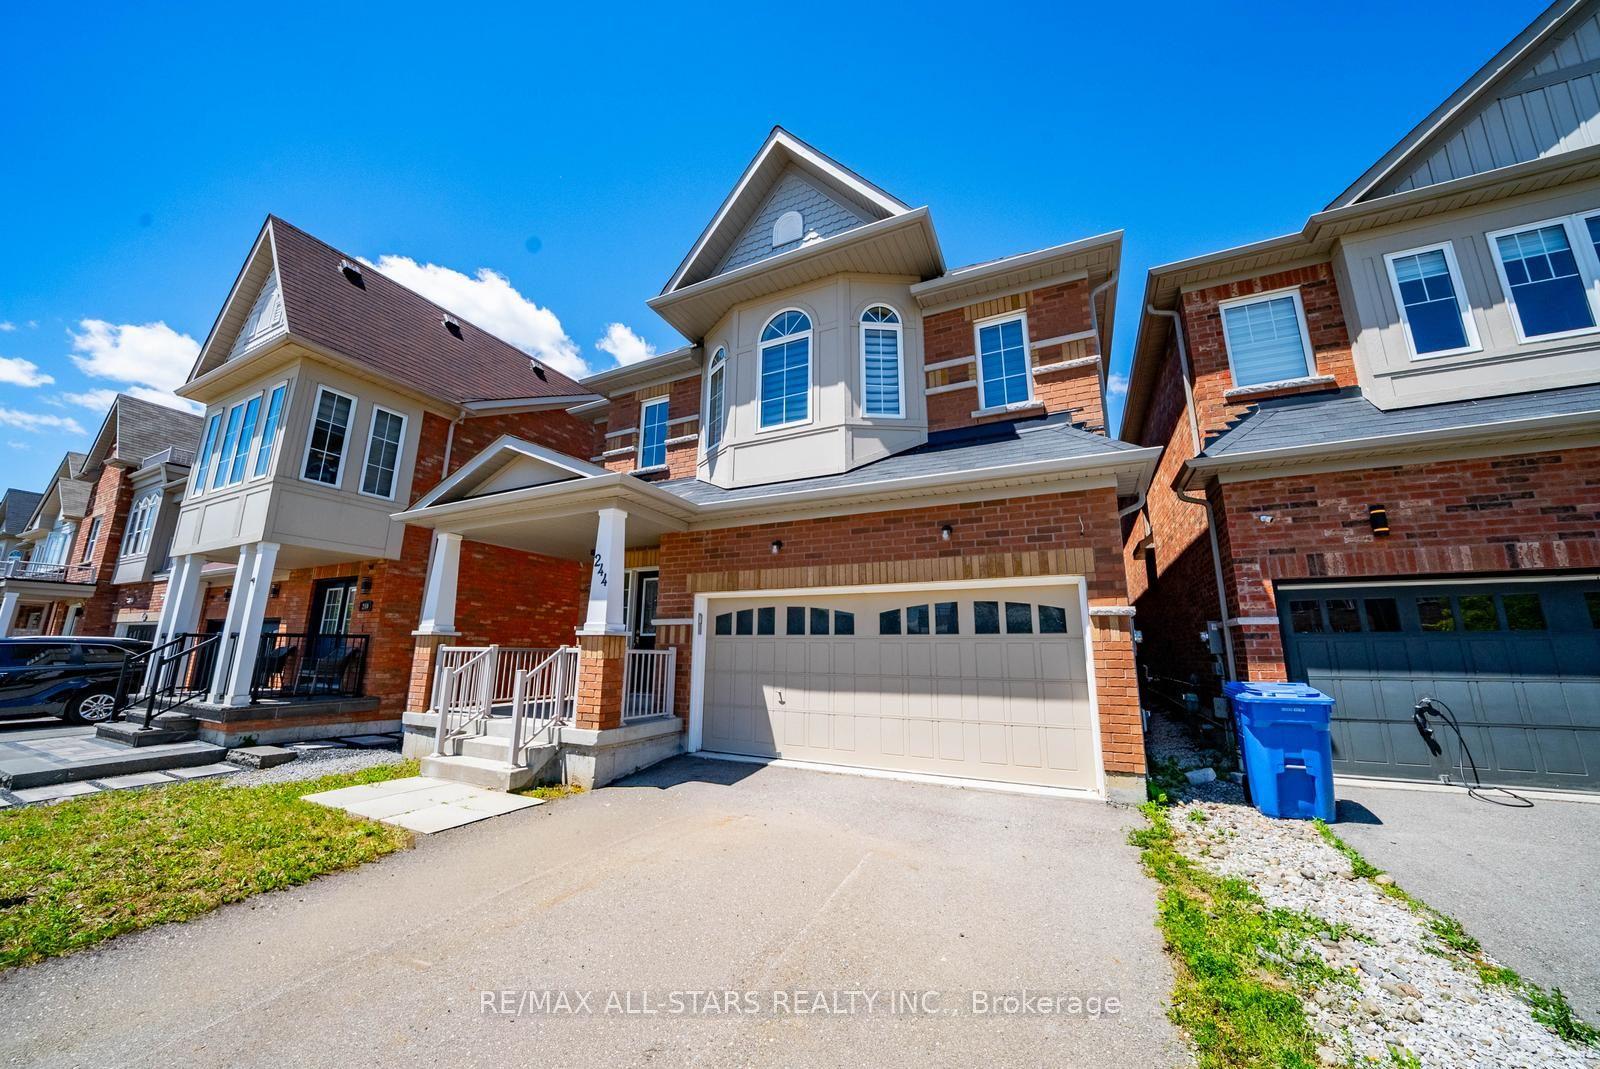
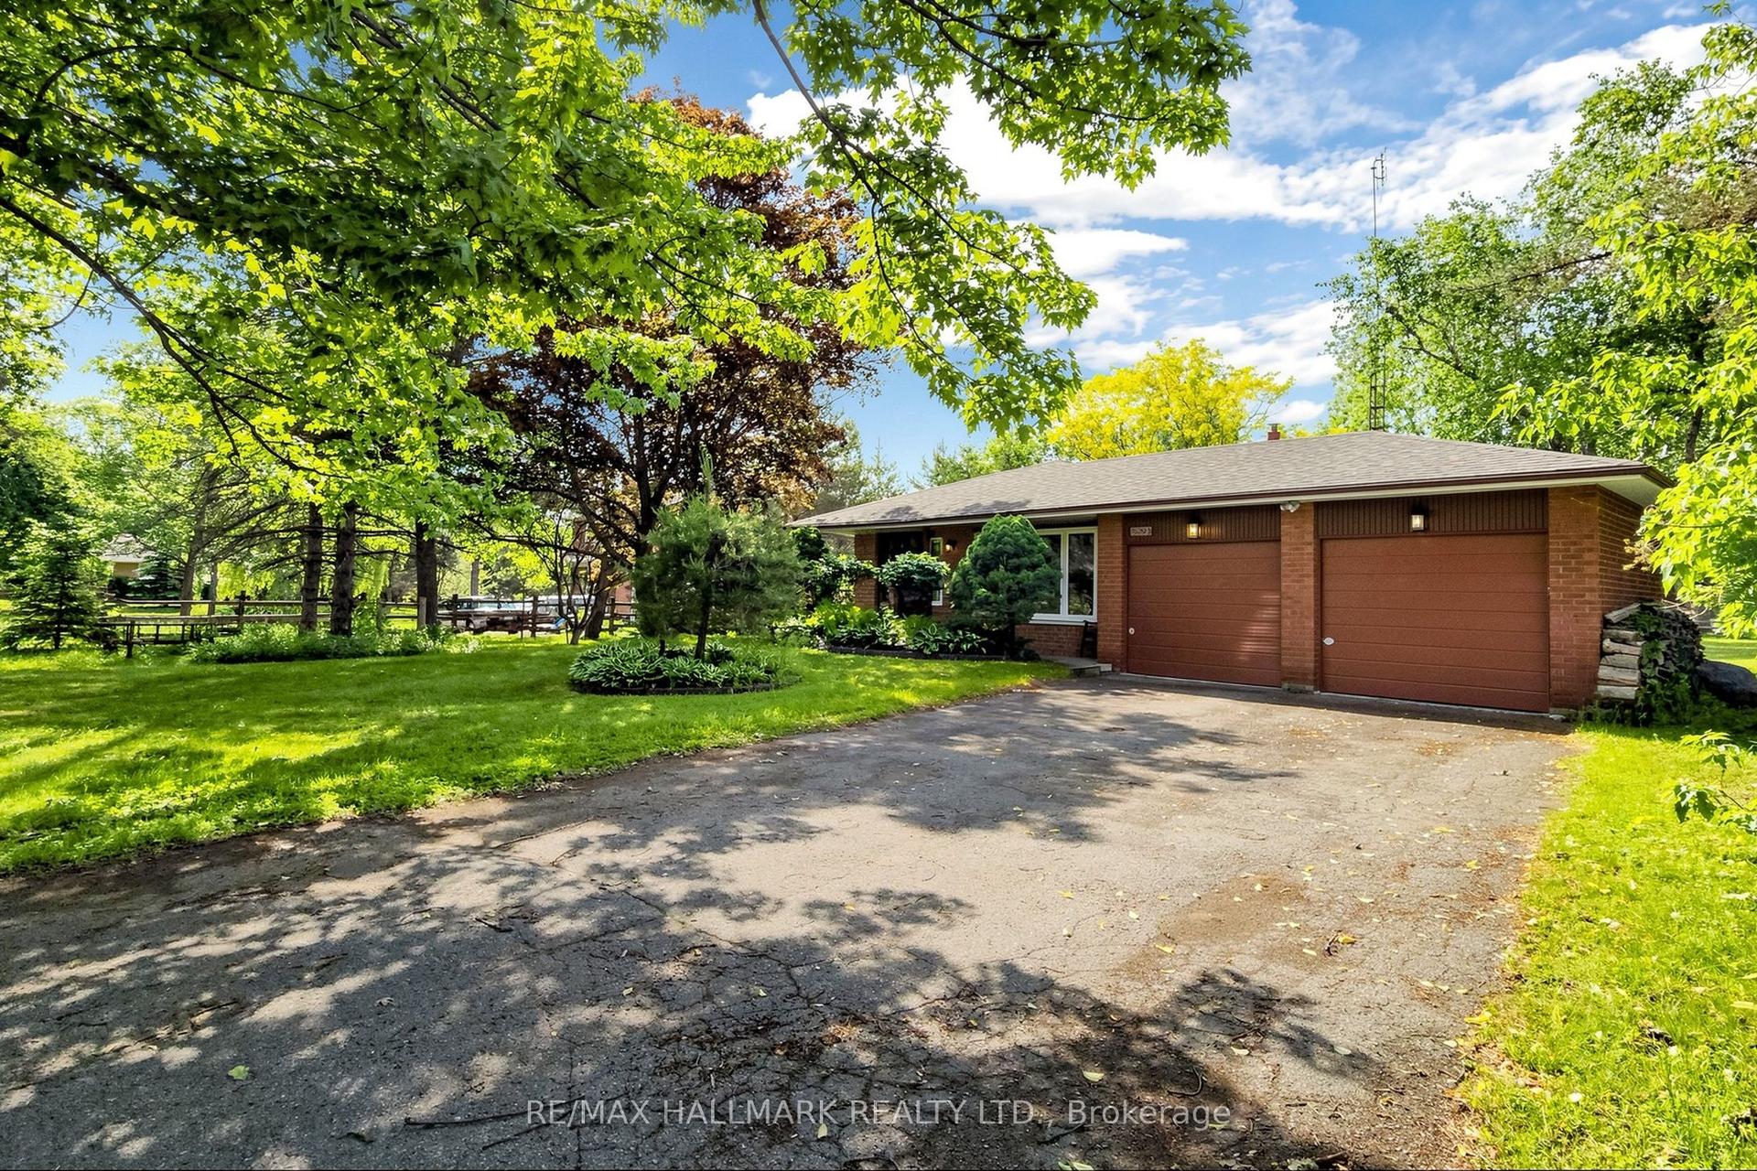
For Sale
Just Listed
Open House Sat 18–20
138 Yakefarm Boulevard
Stouffville, Whitchurch-Stouffville, ON
$1,249,000
4Bd
3Ba
2,750+sqft
6Parking
38.09 x 90.49 ftlot
$454/sqft
DetachedMLS# N13572584Listed 2026-07-160 DOM
Cooling
Central Air
Basement
Unfinished
Just listed! New listings in Whitchurch-Stouffville often receive offers within the first week.
About this home
Spacious, beautifully renovated, and ideally located, this move-in-ready 4-bedroom Jasper model offers just under 2,700 sq. ft. in one of Stouffville's most desirable family-friendly neighbourhoods. This home features a BRAND NEW ROOF (2026) and a NEW OWNED HOT WATER TANK (2026), plus hardwood flooring throughout the main and upper levels. It's the award-winning Jasper layout - one of the most sought-after floor plans in the community.The updated kitchen features new tile flooring, refreshed cabinetry, and updated countertops, opening onto living spaces built for everyday life and entertaining. The Great Room is a standout feature of the Jasper model - a spacious, versatile area perfect for family gatherings, a media room, or your own retreat.Upstairs are four generously sized bedrooms, including a primary suite with a private ensuite and ample closet space. The basement has large above-grade windows and excellent walkout potential, giving you room to grow into.Step outside to your covered balcony, perfect for relaxing or entertaining year-round. You're just steps from one of Stouffville's most popular parks and Barbara Reid Public School, with easy access to shopping, restaurants, major highways, and the GO Train.A rare chance to own a beautifully updated, turnkey home in one of Stouffville's most established communities. Some photos have been virtually staged using AI for illustrative purposes.
RenovatedWalkoutHardwood
Rooms
Main Floor
| Dining Room | 3.64 × 4.29 m | |
| Kitchen | 5.79 × 3.62 m | Eat-in Kitchen |
| Family Room | 4.50 × 4.26 m | Fireplace |
Second Floor
| Living Room | 5.48 × 4.99 m | W/O To Balcony |
Third Floor
| Primary Bedroom | 5.38 × 3.71 m | |
| Bedroom 2 | 3.46 × 3.01 m | |
| Bedroom 3 | 3.05 × 3.12 m | |
| Bedroom 4 | 3.43 × 3.05 m |
Features
- Countertop Range
- Unfinished
- Central Air
- 2-Storey
Financials
Annual Taxes
$6,604
Estimated Rental Income
Entire property$4,000 – $6,500/mo
Rental yield3.8% – 6.2%
*Estimates based on comparable rentals in the area. Actual income may vary.
Market Data — Whitchurch-Stouffville
Days on market0 days
Buyer's MarketSeller's Market
Based on active listings in Whitchurch-Stouffville. Data updates daily.
Our estimate for this home
Estimated range
$1.52M – $1.77M
Mid-point $1.65M · ~$599/sqft
How this listing compares
$1.52MList · $1.25M$1.77M
High confidence·Based on 67 stouffville comparables
Estimated range is generated automatically from active comparables and is for informational purposes only. Not an appraisal — contact Aman for a full comparative market analysis that factors in condition, renovations, and positioning.
Getting around
How walkable, bikeable, and transit-friendly this neighbourhood is.
62
/ 100
Walk Score
Somewhat Walkable
37
/ 100
Transit Score
Some Transit
48
/ 100
Bike Score
Somewhat Bikeable
Scores are estimates based on neighbourhood data and are for informational purposes only.
MLS® data courtesy of the Toronto Regional Real Estate Board (TRREB).
The information provided herein must only be used by consumers that have a bona fide interest in the purchase, sale, or lease of real estate and may not be used for any commercial purpose or any other purpose. Listing information is deemed reliable but is not guaranteed accurate by the Toronto Regional Real Estate Board, the listing brokerage, or this website. The trademarks REALTOR®, REALTORS® and the REALTOR® logo are controlled by The Canadian Real Estate Association (CREA) and identify real estate professionals who are members of CREA. MLS®, Multiple Listing Service®, and the associated logos are owned by CREA. Not intended to solicit properties currently listed for sale or buyers under contract.
You may also like
More homes in Whitchurch-Stouffville
Hand-picked listings with a similar price range and style.
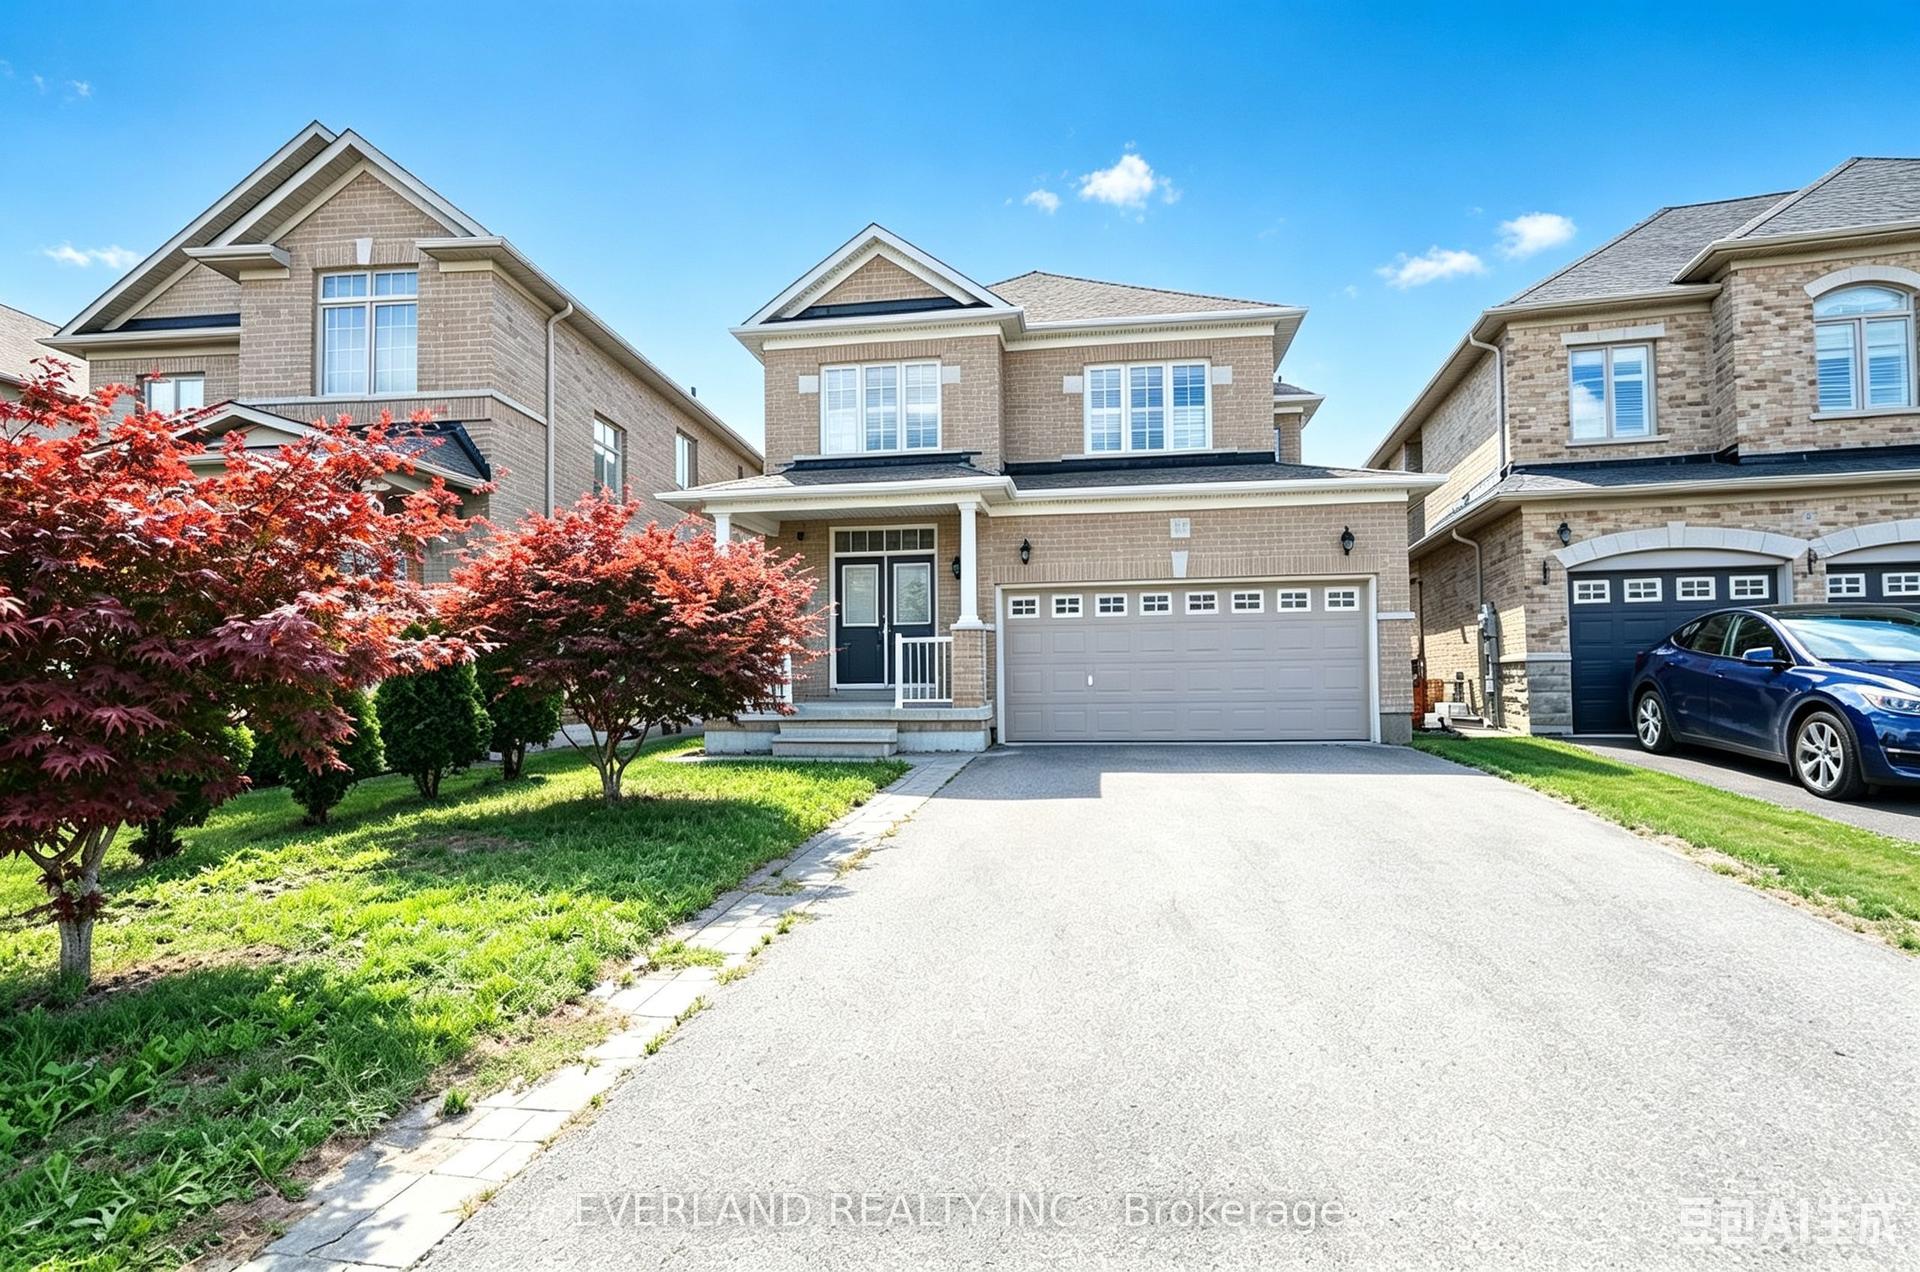
For SaleJust listed
$1,250,000
Detached
est. $5,480/mo
51 Lucida Court, Stouffville
Whitchurch-Stouffville, ON
4 bd
3 ba
2,250
8
MLS# N13575068Everland Realty Inc.
WhatsApp Aman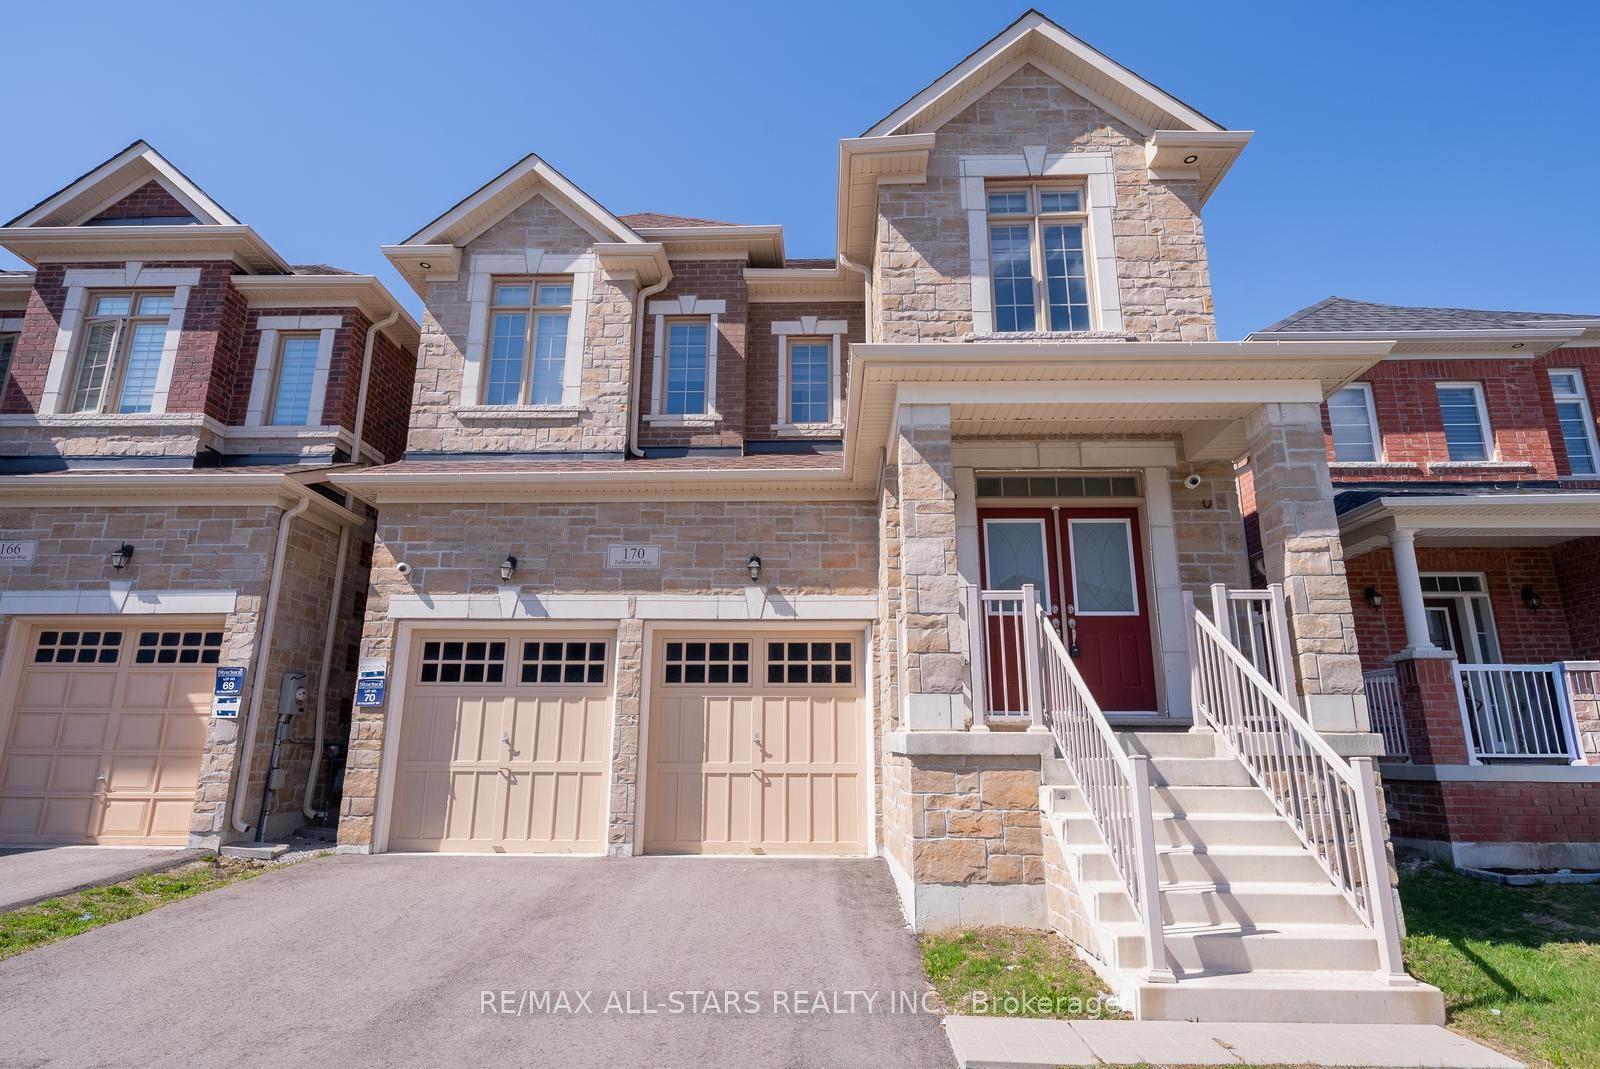
For Sale3 months ago
$1,449,000
Detached
est. $6,352/mo
170 Fallharvest Way, Stouffville
Whitchurch-Stouffville, ON
5 bd
5 ba
3,250
4
MLS# N12969978Re/Max All-Stars Realty Inc.
WhatsApp Aman