For Sale
Just Listed
101 Clarendon Drive
Bayview Hill, Richmond Hill, ON
$2,599,000
4Bd
15Ba
4,250+sqft
4Parking
49.32 x 130.59 ftlot
$612/sqft
DetachedMLS# N13572606Listed 2026-07-164 DOM
Heating
Water Heater
Cooling
Central Air
Basement
Finished
About this home
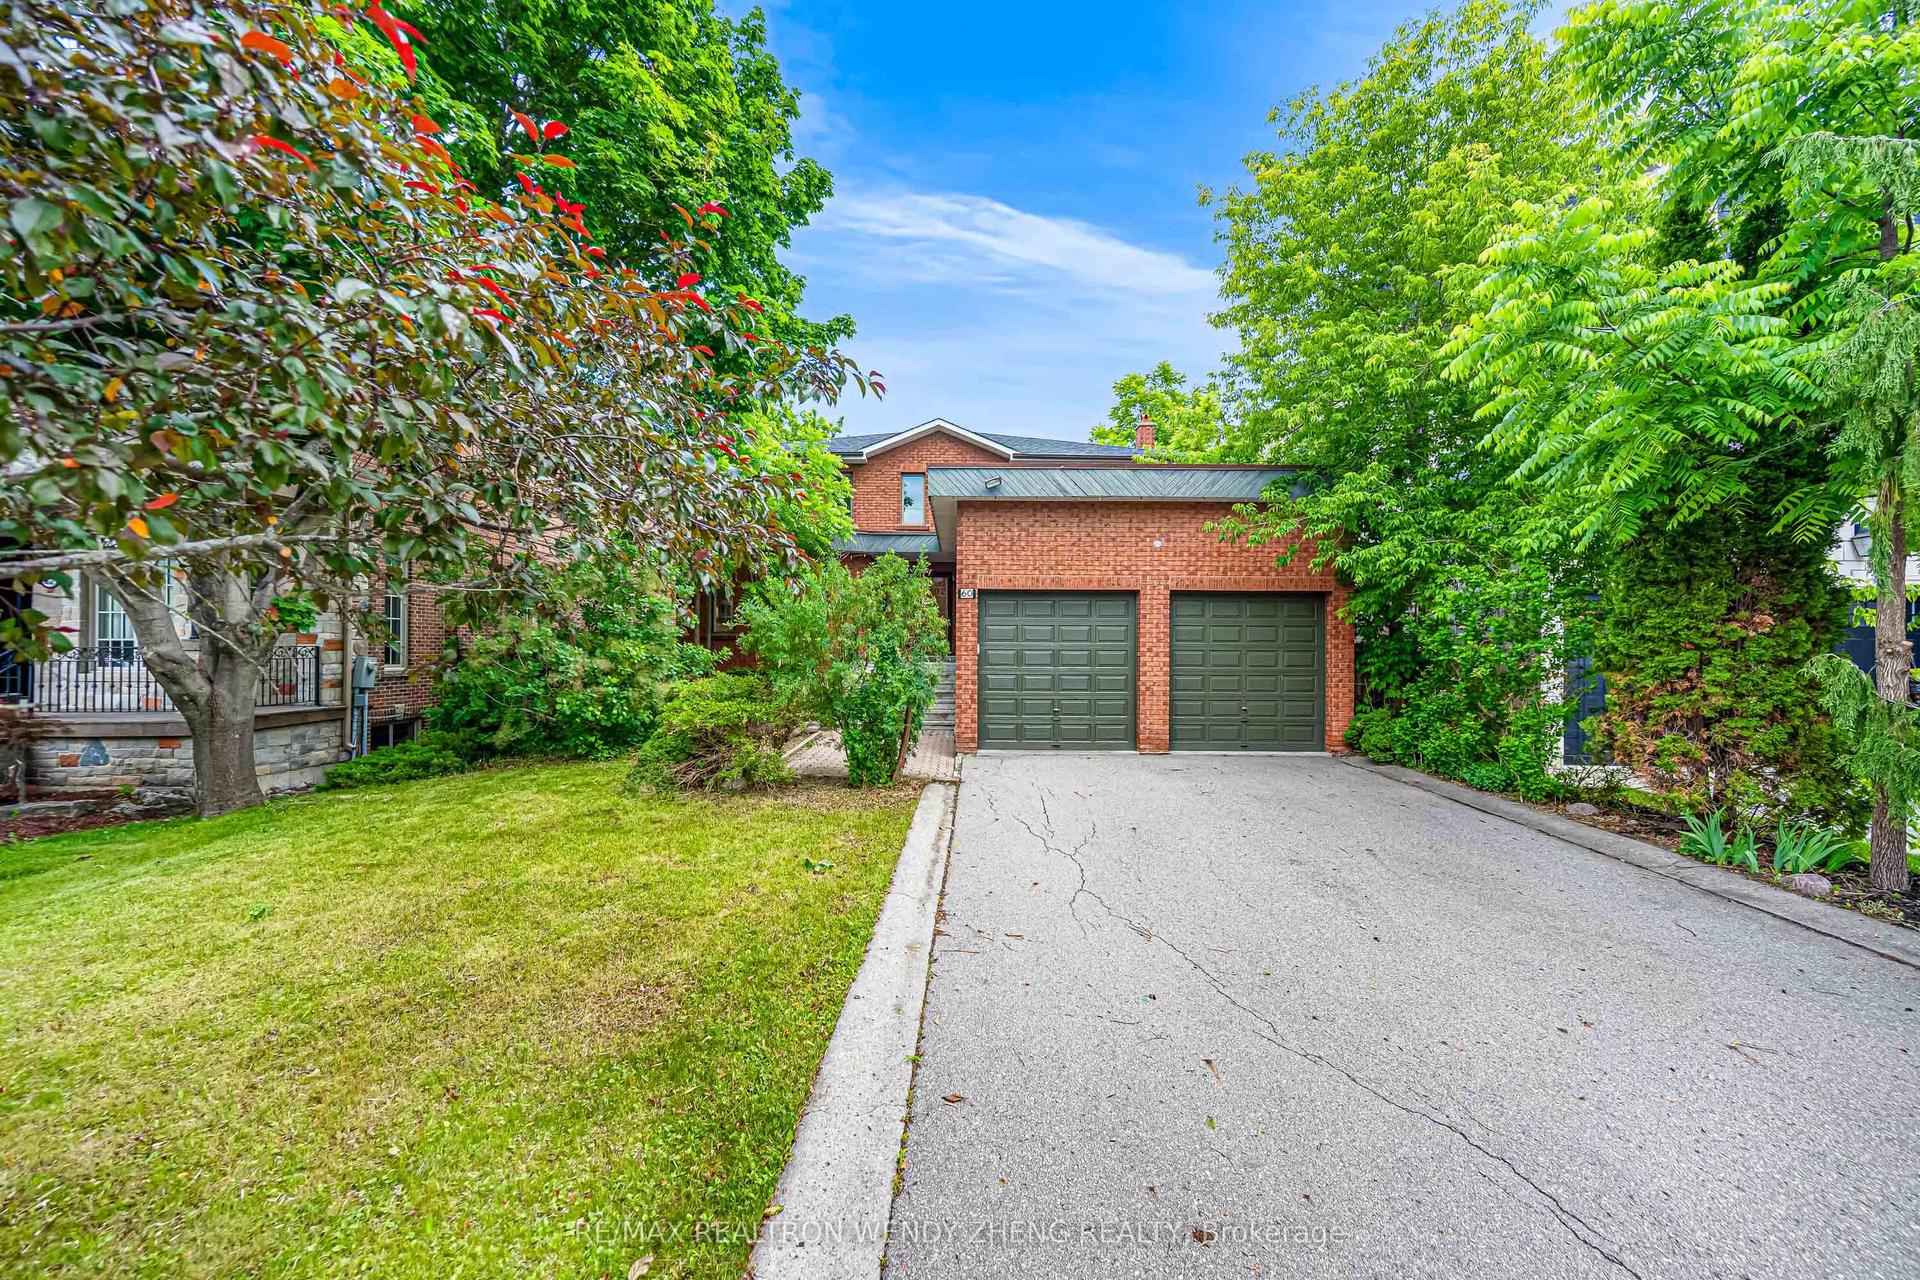
Welcome to this original-owner residence, meticulously maintained and thoughtfully upgraded in the prestigious Bayview Hill community. Offering over 3,500 sq.ft. of refined living space plus a fully finished basement, this move-in ready home provides an exceptional blend of luxury, comfort, and privacy for the whole family. A double-door entrance opens into a spectacular 17-foot-high foyer, highlighted by a graceful circular staircase and sa stunning crystal chandelier. The main floor features 9-foot ceilings, upgraded custom hardwood flooring throughout, and a private office-ideal for working from home or quiet study. The grand gourmet custom-built kitchen is beautifully appointed with stone countertops and overlooks a sun-filled breakfast area, creating a welcoming setting for family meals and entertaining. Upstairs, the home offers four spacious bedrooms and three modern bathrooms, providing comfort and convenience for the entire family. The fully finished basement further extends the living space with two additional bedrooms and an spacious recreation area, ideal for guests, extend family, a home gym, or movie nights. Outside, enjoy a newly landscaped backyard designed for relaxation and entertaining. Additional upgrades include a self-owned tankless water heater and a high efficiency Lennox heating and air-conditioning system for year-round comfort and efficiency. Situated within the highly sought-after school boundaries of Bayview Hill Public School, and St. Robert Catholic High School, this outstanding original-owner home presents and exceptional opportunities for families seeking elegant living in one of Richmond Hill's most desirable neighborhoods.
Hardwood
Rooms
Main Floor
| Living Room | 3.51 × 4.40 m | Hardwood Floor Combined w/Dining Moulded Ceiling |
| Dining Room | 3.81 × 3.78 m | Hardwood Floor Combined w/Living Moulded Ceiling |
| Family Room | 6.10 × 3.90 m | Hardwood Floor Gas Fireplace Open Concept |
| Kitchen | 4.73 × 4.58 m | Renovated Stainless Steel Appl French Doors |
| Breakfast | 4.73 × 4.58 m | Centre Island W/O To Yard |
| Library | 3.66 × 3.54 m | Window Hardwood Floor |
Second Floor
| Primary Bedroom | 7.35 × 4.01 m | Hardwood Floor 5 Pc Ensuite Walk-In Closet(s) |
| Bedroom 2 | 5.31 × 4.27 m | Hardwood Floor Closet Window |
| Bedroom 3 | 4.73 × 3.66 m | Hardwood Floor Closet Window |
| Bedroom 4 | 4.70 × 3.66 m | Hardwood Floor Closet Window |
Basement
| Bedroom 5 | 3.05 × 3.25 m | Laminate |
| Bedroom | 3.05 × 3.25 m | Laminate |
| Game Room | 7.11 × 3.86 m | Laminate Open Concept Pot Lights |
| Recreation | 9.30 × 3.39 m | Laminate 4 Pc Bath Pot Lights |
Features
- Built-In Oven
- Water Heater
- Finished
- Central Air
- 2-Storey
Financials
Annual Taxes
$12,526.51
Estimated Rental Income
Entire property$4,000 – $6,500/mo
Basement apartment$1,800 – $2,500/mo
Rental yield1.8% – 3.0%
*Estimates based on comparable rentals in the area. Actual income may vary.
Market Data — Richmond Hill
Days on market4 days
Buyer's MarketSeller's Market
Based on active listings in Richmond Hill. Data updates daily.
Demographics — Richmond Hill
Population
202,022
Avg Household Income
$115,000
Age Distribution
0-19
20%
20-34
17%
35-49
22%
50-64
22%
65+
19%
Ownership81% own · 19% rent
EnglishMandarinCantoneseFarsiRussian
Our estimate for this home
Estimated range
$3.52M – $4.09M
Mid-point $3.80M · ~$895/sqft
How this listing compares
$3.52MList · $2.60M$4.09M
Low confidence·Based on 2 gta-wide comparables
Estimated range is generated automatically from active comparables and is for informational purposes only. Not an appraisal — contact Aman for a full comparative market analysis that factors in condition, renovations, and positioning.
Getting around
How walkable, bikeable, and transit-friendly this neighbourhood is.
53
/ 100
Walk Score
Somewhat Walkable
36
/ 100
Transit Score
Some Transit
45
/ 100
Bike Score
Somewhat Bikeable
Scores are estimates based on neighbourhood data and are for informational purposes only.
MLS® data courtesy of the Toronto Regional Real Estate Board (TRREB).
The information provided herein must only be used by consumers that have a bona fide interest in the purchase, sale, or lease of real estate and may not be used for any commercial purpose or any other purpose. Listing information is deemed reliable but is not guaranteed accurate by the Toronto Regional Real Estate Board, the listing brokerage, or this website. The trademarks REALTOR®, REALTORS® and the REALTOR® logo are controlled by The Canadian Real Estate Association (CREA) and identify real estate professionals who are members of CREA. MLS®, Multiple Listing Service®, and the associated logos are owned by CREA. Not intended to solicit properties currently listed for sale or buyers under contract.
You may also like
More homes in Richmond Hill
Hand-picked listings with a similar price range and style.
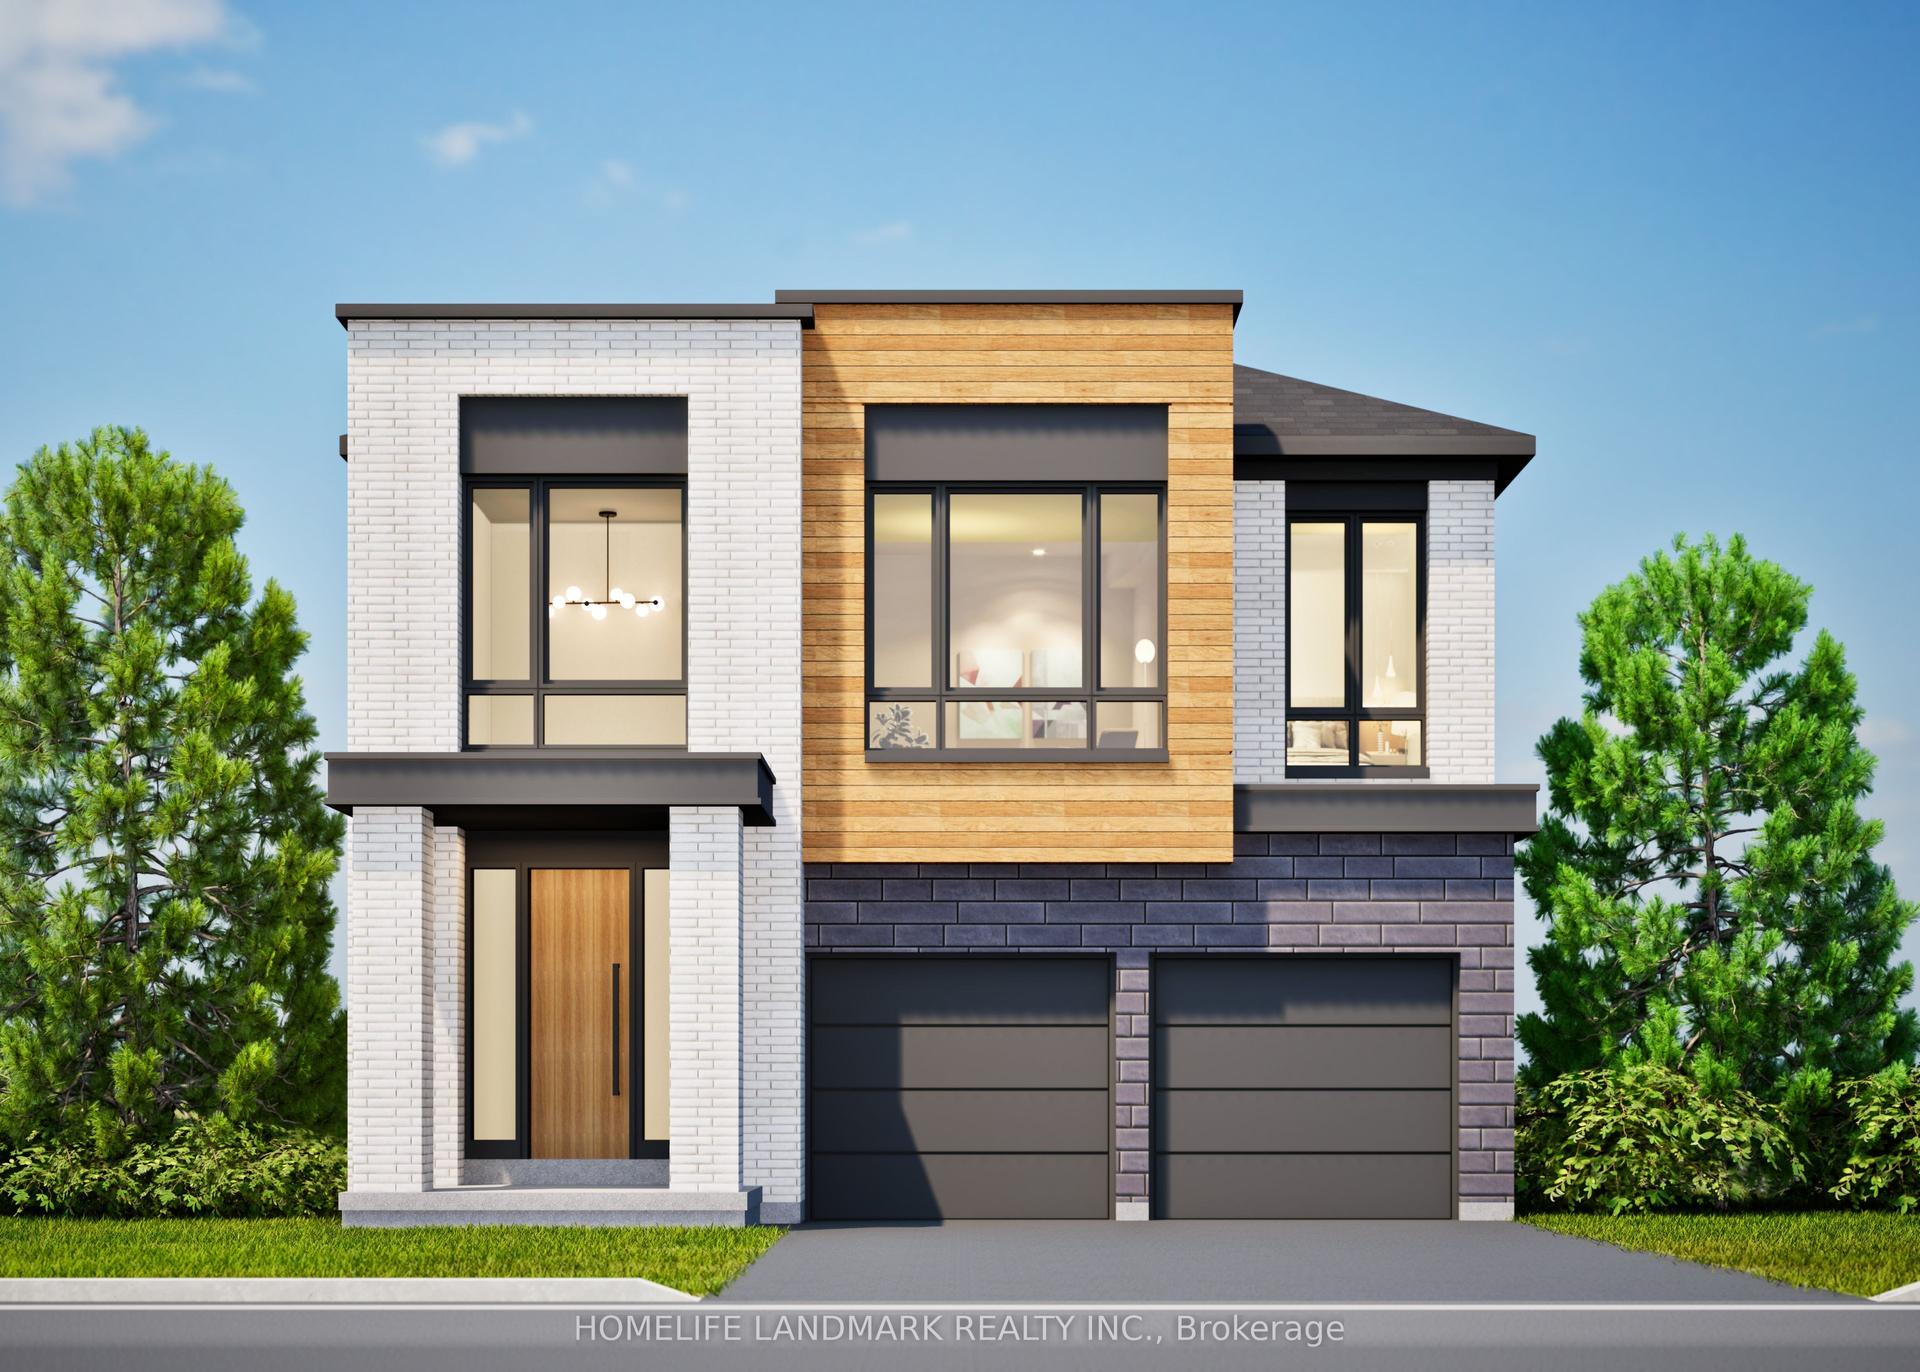
For Sale2 days ago
$2,600,000
Detached
est. $11,398/mo
15 Imogene Court, Langstaff
Richmond Hill, ON
4 bd
5 ba
3,250
6
MLS# N13579934Homelife Landmark Realty Inc.
WhatsApp Aman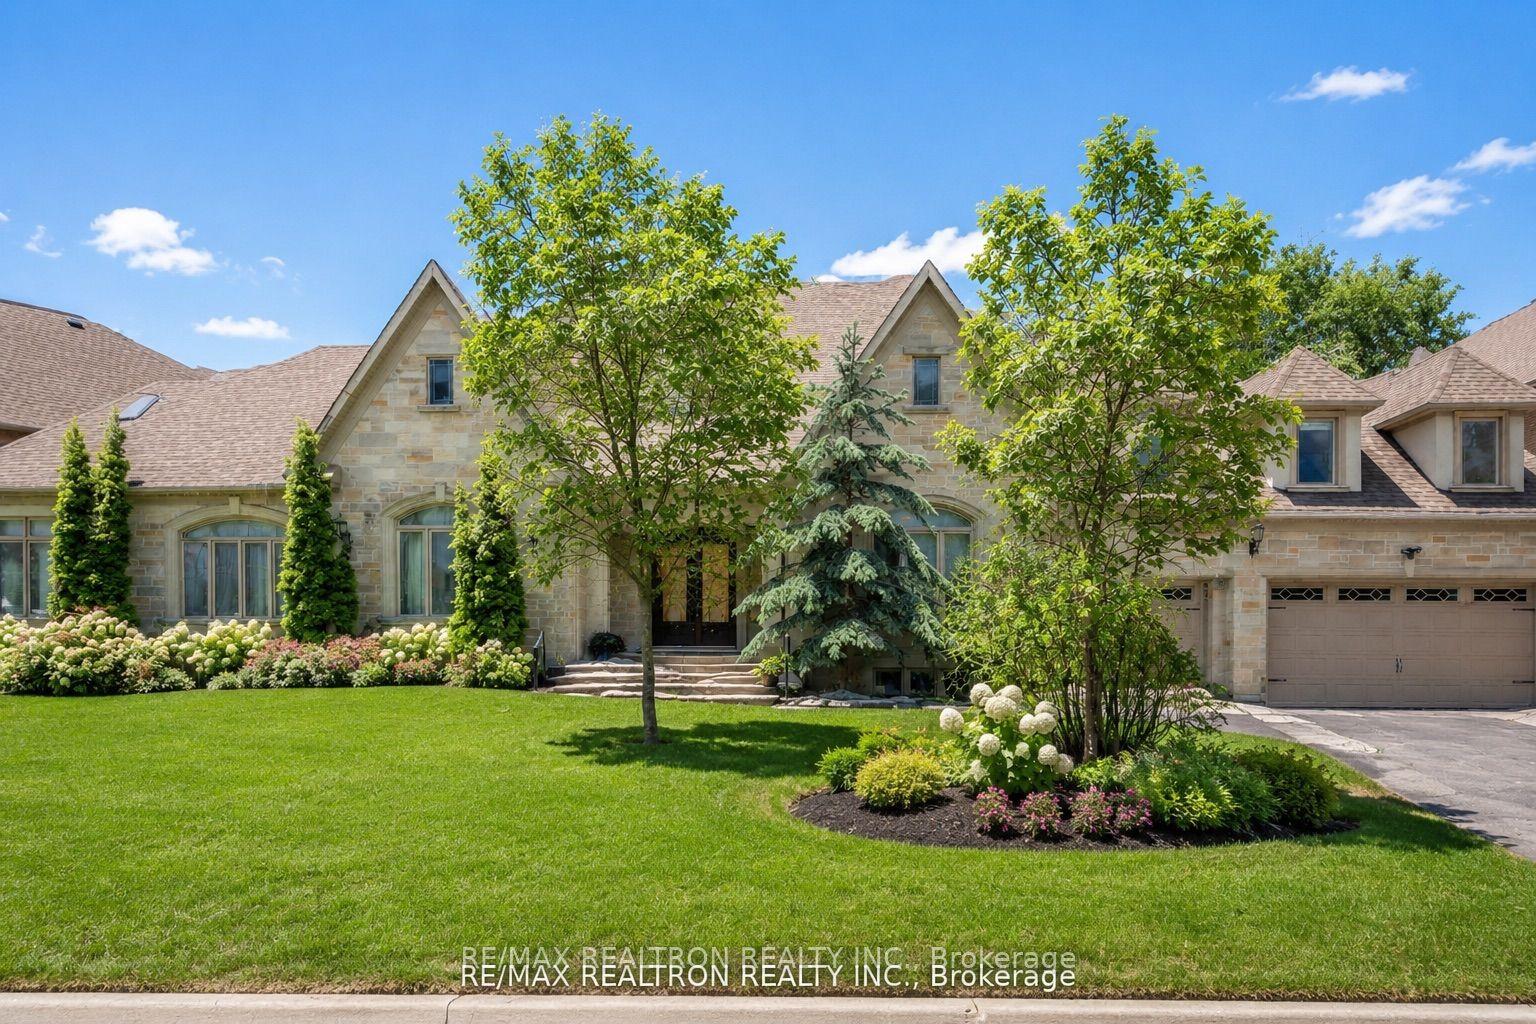
For Sale1 month ago
$2,488,000
Detached
est. $10,907/mo
5 Long Hill Drive, Jefferson
Richmond Hill, ON
5+3 bd
7 ba
4,250
9
MLS# N13415272Re/Max Realtron Realty Inc.
WhatsApp Aman