For Lease
Just Listed
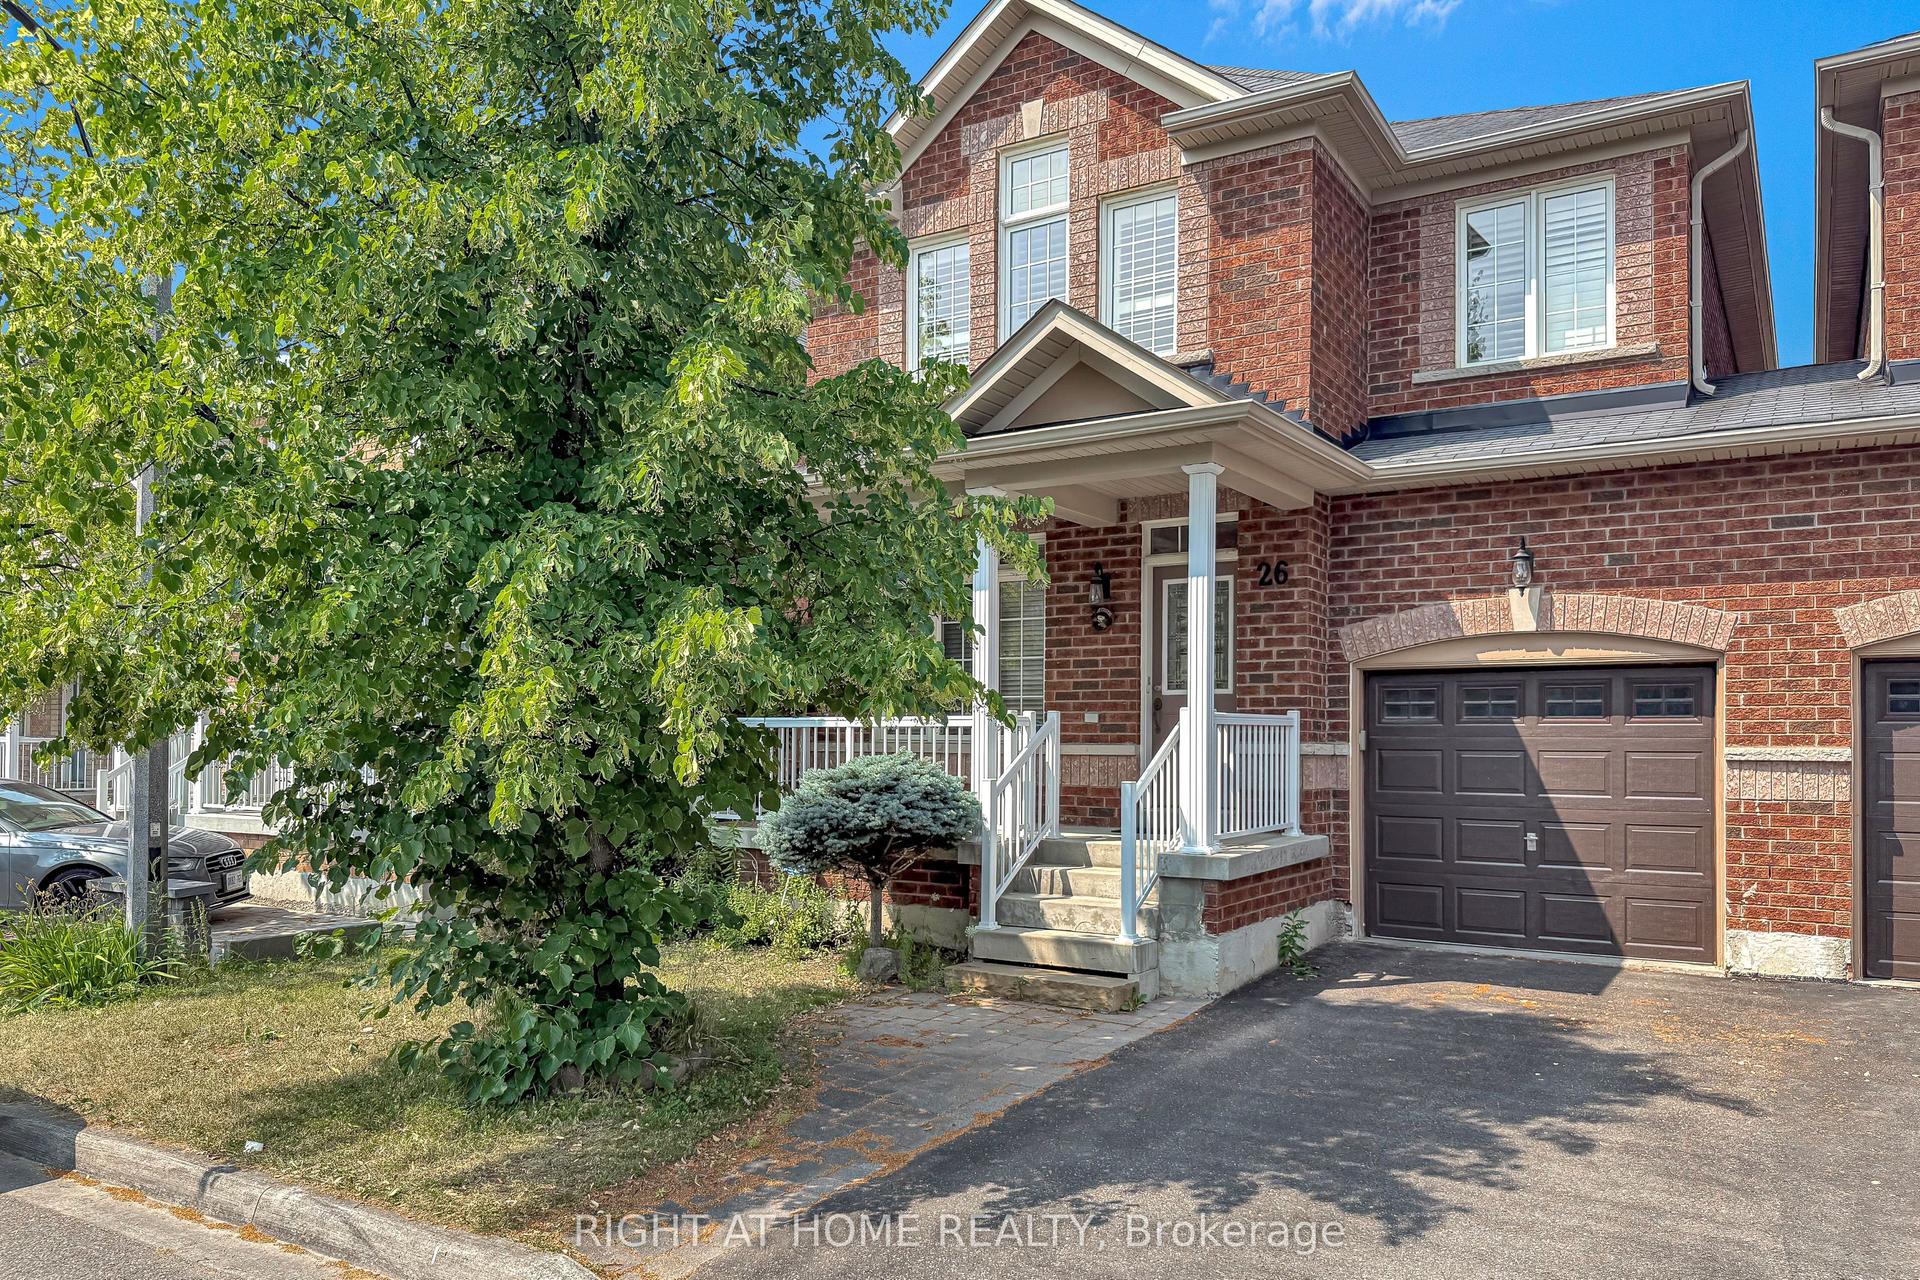
22 Foxglove Court
Unionville, Markham, ON
$3,200
3Bd
3Ba
1,750+sqft
3Parking
25.43 x 88.58 ftlot
$2/sqft
Semi-DetachedMLS# N13572638Listed 2026-07-164 DOM
Cooling
Central Air
Basement
Finished
About this home
Semi-detached in heart of unionville. Steps to William Berczy. Newer paint. Hardwood floor throughout. High ceiling. Fireplace; mins to unionville main street, unionville h.S, library, toogood pond and park. Quiet child safe cul de sac. Tenant pay $300 refundable key deposit, Tenant pay insurance, all Utilities and HWT Rental.
Cul-de-sacHardwoodFireplace
Rooms
Second Floor
| Primary Bedroom | 4.72 × 4.11 m | Hardwood Floor 4 Pc Ensuite Window |
| Bedroom 2 | 3.53 × 3.23 m | Hardwood Floor Closet Window |
| Bedroom 3 | 4.52 × 3.03 m | Hardwood Floor Closet Window |
Basement
| Recreation | 8.71 × 3.23 m | Broadloom Laundry Sink |
Other
| Living Room | 5.49 × 3.33 m | Hardwood Floor Window Fireplace |
| Dining Room | 5.49 × 3.33 m | Hardwood Floor Combined w/Living Open Concept |
| Kitchen | 3.10 × 2.90 m | Ceramic Floor |
| Breakfast | 2.45 × 2.90 m | Ceramic Floor W/O To Deck |
Features
- Auto Garage Door Remote
- Finished
- Central Air
- 2-Storey
Financials
Estimated Rental Income
Entire property$3,200 – $4,800/mo
Basement apartment$1,800 – $2,500/mo
Rental yield1200.0% – 1800.0%
*Estimates based on comparable rentals in the area. Actual income may vary.
Market Data — Markham
Days on market4 days
Buyer's MarketSeller's Market
Based on active listings in Markham. Data updates daily.
Demographics — Markham
Population
338,503
Avg Household Income
$118,000
Age Distribution
0-19
20%
20-34
18%
35-49
22%
50-64
22%
65+
18%
Ownership82% own · 18% rent
EnglishMandarinCantoneseTamilUrdu
Other rentals like this
Similar rentals in Markham
Same property type, similar price, similar size — currently for rent.
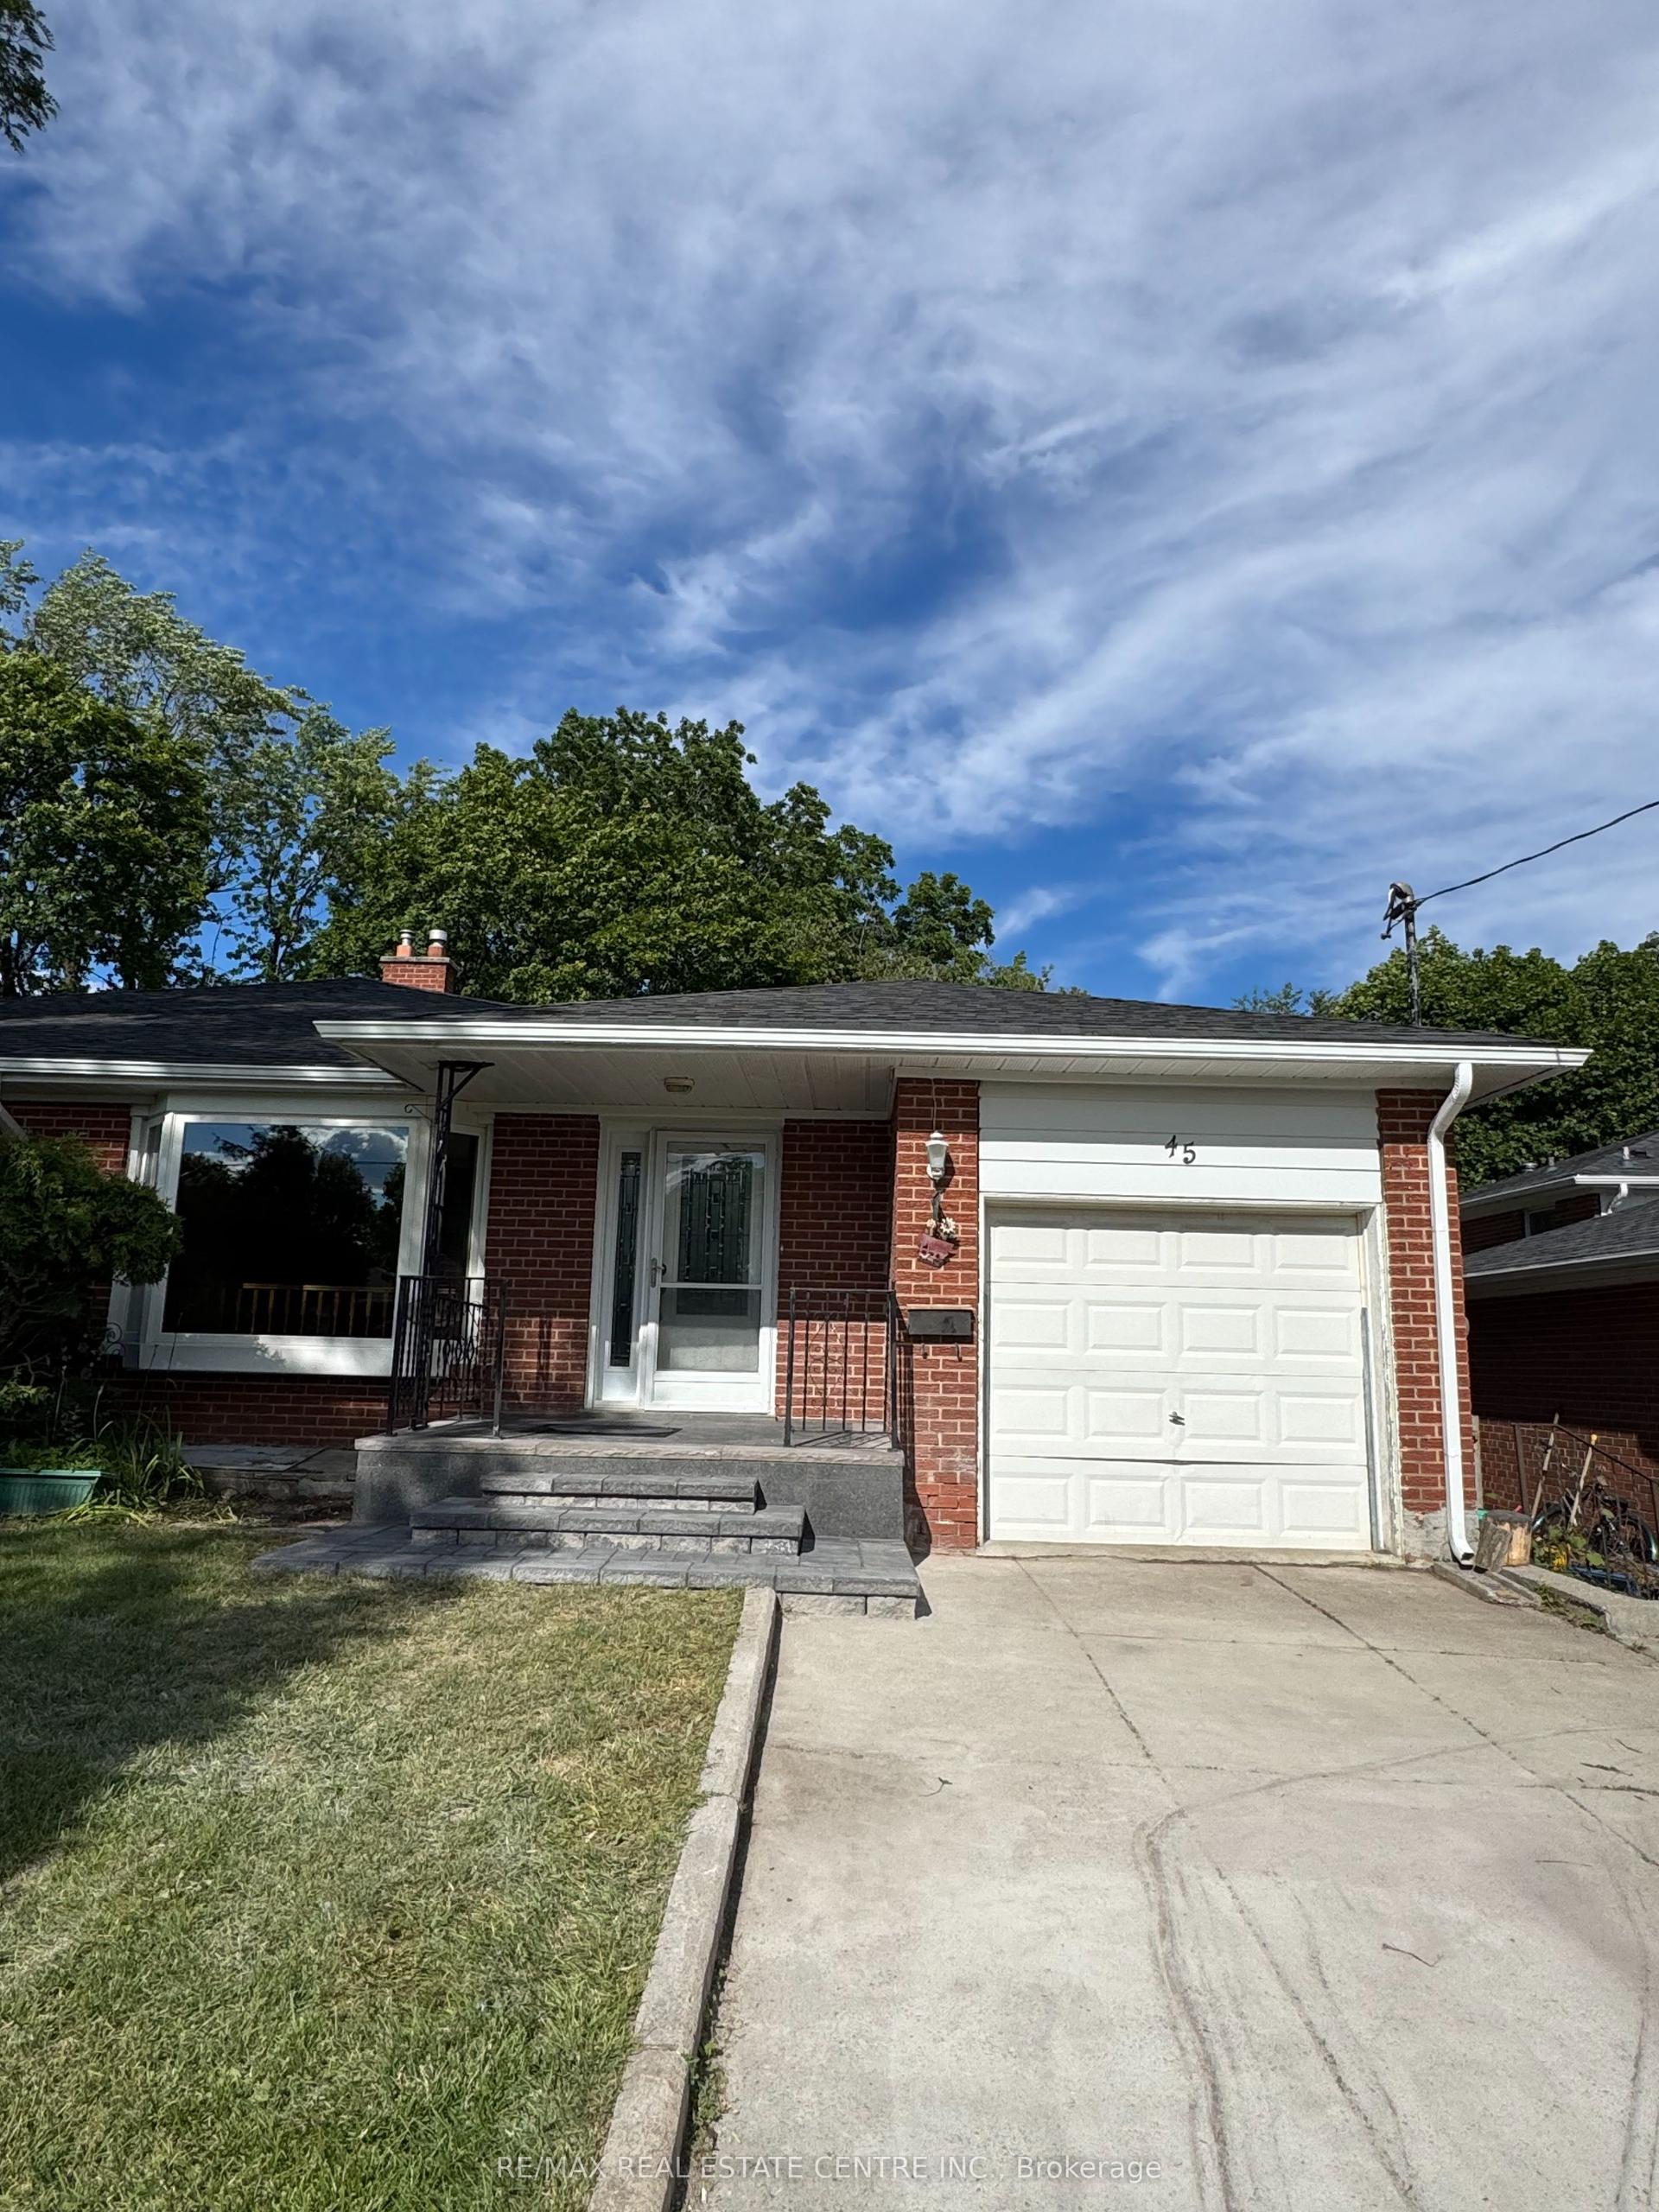
For Lease28 days ago
$2,950
Semi-Detached
45 SHERWOOD FOREST Drive, Bullock
Markham, ON
3+2 bd
2 ba
1,300
5
MLS# N13478626Re/Max Real Estate Centre Inc.
WhatsApp Aman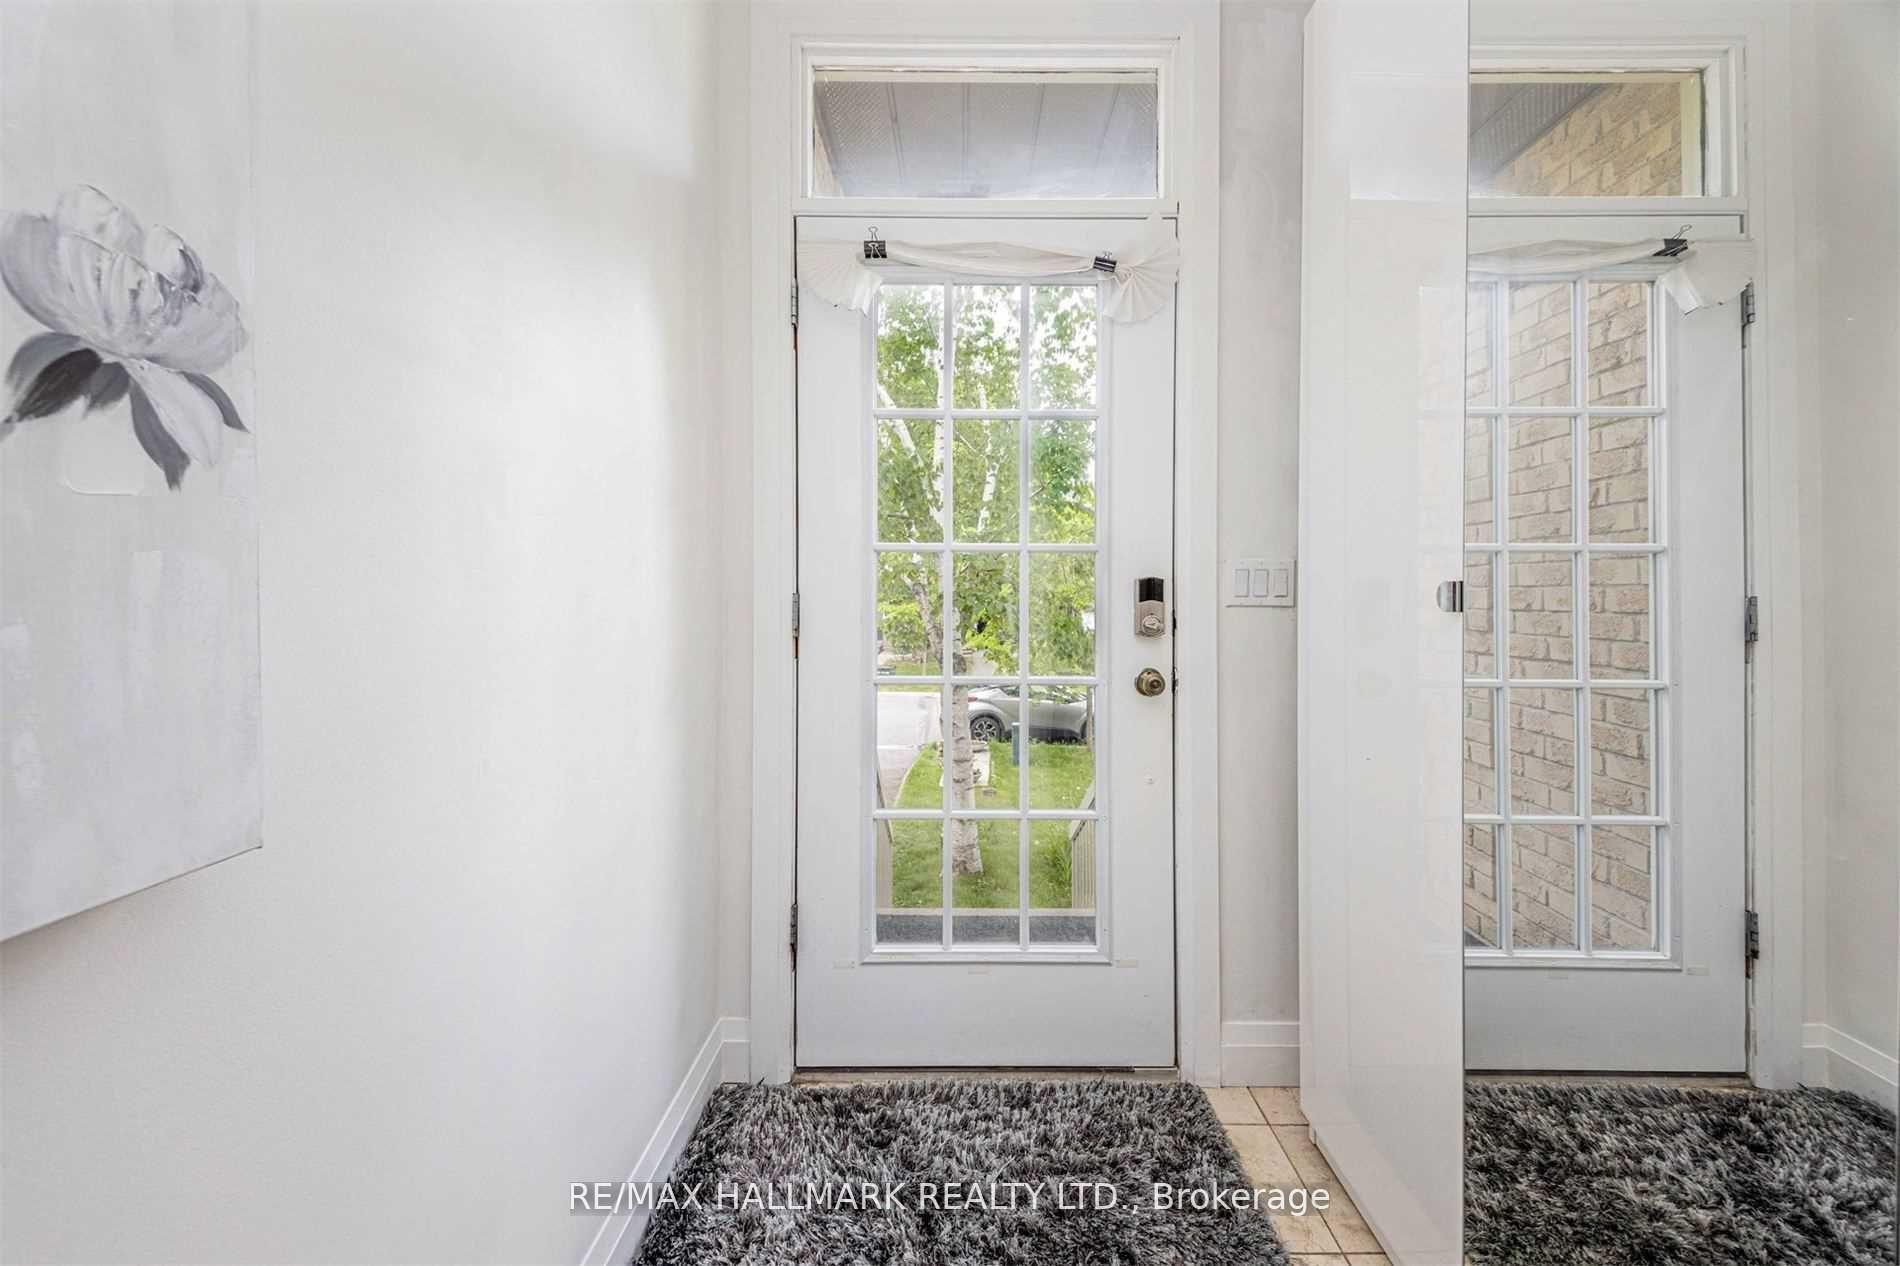
For Lease7 days ago
$4,000
Semi-Detached
131 Cottonwood Court, Bayview Fairway-Bayview Country Club Estates
Markham, ON
3 bd
3 ba
1,300
3
MLS# N13560816Re/Max Hallmark Realty Ltd.
WhatsApp Aman
Getting around
How walkable, bikeable, and transit-friendly this neighbourhood is.
62
/ 100
Walk Score
Somewhat Walkable
39
/ 100
Transit Score
Some Transit
48
/ 100
Bike Score
Somewhat Bikeable
Scores are estimates based on neighbourhood data and are for informational purposes only.
MLS® data courtesy of the Toronto Regional Real Estate Board (TRREB).
The information provided herein must only be used by consumers that have a bona fide interest in the purchase, sale, or lease of real estate and may not be used for any commercial purpose or any other purpose. Listing information is deemed reliable but is not guaranteed accurate by the Toronto Regional Real Estate Board, the listing brokerage, or this website. The trademarks REALTOR®, REALTORS® and the REALTOR® logo are controlled by The Canadian Real Estate Association (CREA) and identify real estate professionals who are members of CREA. MLS®, Multiple Listing Service®, and the associated logos are owned by CREA. Not intended to solicit properties currently listed for sale or buyers under contract.