For Lease
29 River Forest Street W
Rouge Fairways, Markham, ON
$4,750
4Bd
5Ba
3,250+sqft
6Parking
55.94 x 82 ftlot
$1/sqft
DetachedMLS# N13573454Listed 2026-07-1622 DOM
Cooling
Central Air
Basement
Finished
About this home
Welcome to 29 River Forest Street Where Executive Living Meets Everyday Convenience! This magnificent 4-bedroom executive home with a 2-car garage has been freshly painted and beautifully renovated from top to bottom truly move-in ready! Where luxury meets location, this home is a rare gem. Step inside and be welcomed by a bright, elegant interior where every detail has been thoughtfully refreshed, creating a warm and inviting atmosphere throughout. The renovated kitchen is a dream for cooking enthusiasts, offering ample space and modern finishes for creating culinary masterpieces. Four generously sized bedrooms provide comfort and privacy for the whole family, while the updated bathrooms offer a serene, spa-like escape - perfect for unwinding after a busy day. The double car garage is ideal for families with multiple vehicles or extra storage needs. Practical yet elegant, luxurious yet livable, this home is a must-see! Whether you're looking to entertain or simply enjoy peaceful family living in style, this home offers everything you need and more. Enjoy nearby walking trails, access to top-ranked schools, quick connections to Hwy 407, and so much more convenience in every direction.
GarageRenovated
Rooms
Main Floor
| Living Room | 3.96 × 3.05 m | Hardwood Floor Window Cathedral Ceiling(s) |
| Dining Room | 5.73 × 3.05 m | Hardwood Floor Combined w/Living |
| Kitchen | 6.03 × 5.43 m | Ceramic Floor Granite Counters |
| Family Room | 6.83 × 3.98 m | Hardwood Floor Gas Fireplace |
| Laundry | 2.05 × 1.78 m | Access To Garage |
Second Floor
| Primary Bedroom | 5.73 × 4.51 m | 5 Pc Ensuite Walk-In Closet(s) Laminate |
| Bedroom 2 | 3.35 × 3.90 m | 4 Pc Ensuite Closet Laminate |
| Bedroom 3 | 3.60 × 3.90 m | 4 Pc Ensuite Closet Laminate |
| Bedroom 4 | 4.27 × 3.60 m | Window Closet Laminate |
Basement
| Recreation | 12.40 × 3.96 m | Ceramic Floor |
Features
- Carpet Free
- Separate Entrance
- Finished
- Central Air
- 2-Storey
Financials
Estimated Rental Income
Entire property$4,000 – $6,500/mo
Basement apartment$1,800 – $2,500/mo
Rental yield1010.5% – 1642.1%
*Estimates based on comparable rentals in the area. Actual income may vary.
Market Data — Markham
Days on market22 days
Buyer's MarketSeller's Market
Based on active listings in Markham. Data updates daily.
Demographics — Markham
Population
338,503
Avg Household Income
$118,000
Age Distribution
0-19
20%
20-34
18%
35-49
22%
50-64
22%
65+
18%
Ownership82% own · 18% rent
EnglishMandarinCantoneseTamilUrdu
Other rentals like this
Similar rentals in Markham
Same property type, similar price, similar size — currently for rent.
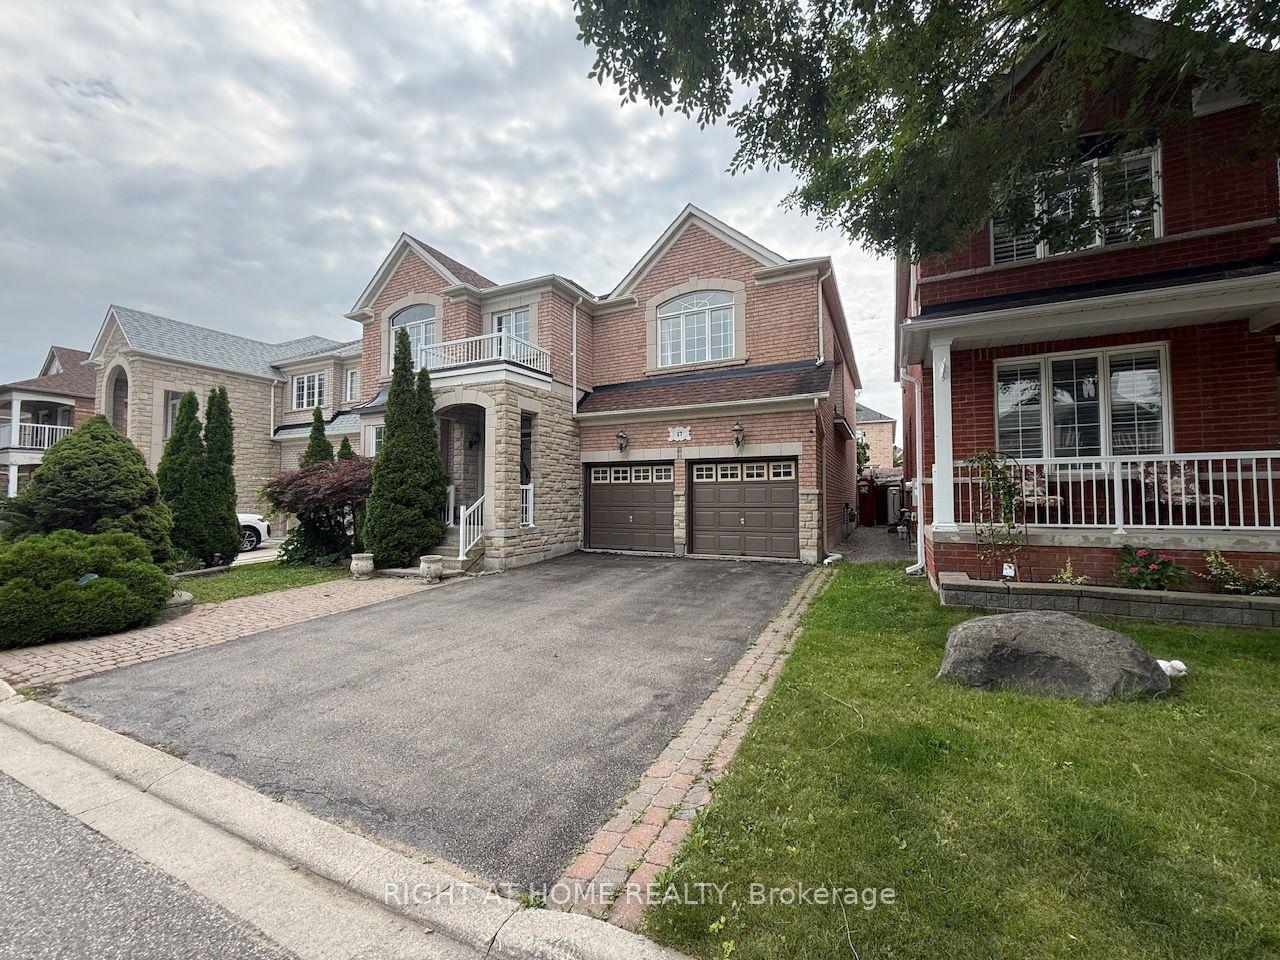
For LeaseJust listed
$4,350
Detached
17 Coral Cove Court, Greensborough
Markham, ON
5 bd
4 ba
3,250
4
MLS# N13653312Right At Home Realty
WhatsApp Aman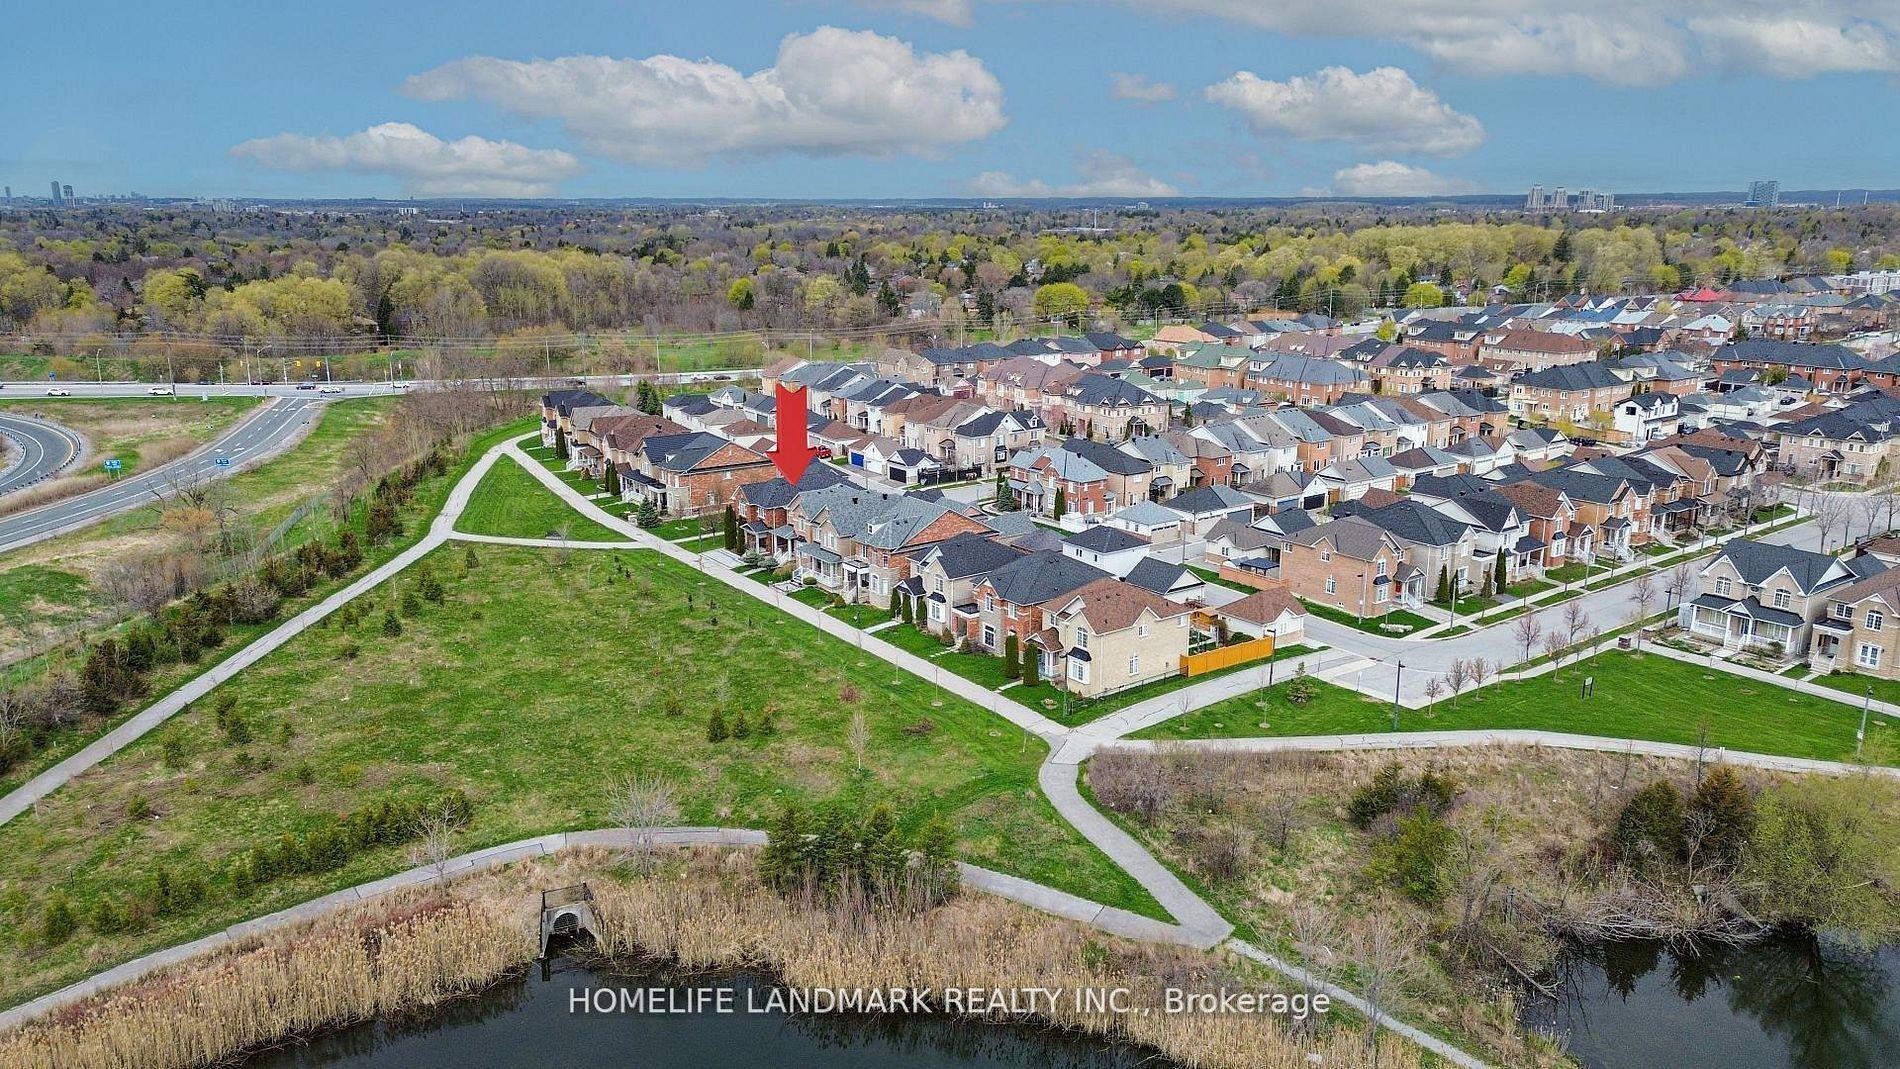
For Lease1 month ago
$3,850
Detached
13 Woodway Lane, Cornell
Markham, ON
4+1 bd
3 ba
2,250
3
MLS# N13498062Homelife Landmark Realty Inc.
WhatsApp Aman
Getting around
How walkable, bikeable, and transit-friendly this neighbourhood is.
55
/ 100
Walk Score
Somewhat Walkable
38
/ 100
Transit Score
Some Transit
49
/ 100
Bike Score
Somewhat Bikeable
Scores are estimates based on neighbourhood data and are for informational purposes only.
MLS® data courtesy of the Toronto Regional Real Estate Board (TRREB).
The information provided herein must only be used by consumers that have a bona fide interest in the purchase, sale, or lease of real estate and may not be used for any commercial purpose or any other purpose. Listing information is deemed reliable but is not guaranteed accurate by the Toronto Regional Real Estate Board, the listing brokerage, or this website. The trademarks REALTOR®, REALTORS® and the REALTOR® logo are controlled by The Canadian Real Estate Association (CREA) and identify real estate professionals who are members of CREA. MLS®, Multiple Listing Service®, and the associated logos are owned by CREA. Not intended to solicit properties currently listed for sale or buyers under contract.