For Lease
Just Listed
92 Avani Avenue
Rural Markham, Markham, ON
$3,500
4Bd
4Ba
1,750+sqft
2Parking
$2/sqft
TownhouseMLS# N13574216Listed 2026-07-161 DOM
Cooling
Central Air
Basement
Unfinished
Just listed! New listings in Markham often receive offers within the first week.
About this home
Welcome to this brand new stunning 4-bedroom, 4-bathroom end-unit townhome with double car garage located at Woodbine & south of Elgin Mills in one of Markham's most sought-after emerging communities. Thoughtfully designed for contemporary living, this home features 9-foot ceilings on the ground and second floors, hardwood flooring and smooth ceilings throughout, spacious living and dinning rooms filled with natural light.The upgraded luxurious kitchen is the heart of the home, showcasing modern and upgraded cabinets, a large centre island, quartz countertops, stylish backsplash, stainless-steel appliances, and abundant workspace-perfect for cooking, casual dining, and entertaining. A private balcony extends the main living space outdoors, while the expansive rooftop terrace provides an exceptional setting for relaxing and hosting guests. The ground floor offers a highly desirable bedroom suite with its own separate exterior entrance, private 4-piece ensuite, and walk-in closet - an excellent arrangement for extended family, overnight guests, or a secluded home office. Additionally, the primary bedroom on the 3rd floor also offers a 4-piece ensuite with double sinks and a spacious walk-in closet. Convenient location and easy access to Highway 404, Costco, Angus Glen Community Centre, parks, schools, shopping, dining, and everyday amenities.
GarageHardwood
Rooms
Second Floor
| Great Room | 4.27 × 3.54 m | Hardwood Floor Open Concept Large Window |
| Dining Room | 3.05 × 4.02 m | Hardwood Floor Open Concept W/O To Balcony |
| Kitchen | 3.84 × 4.02 m | Hardwood Floor Centre Island Stainless Steel Appl |
| Breakfast | — | Hardwood Floor Open Concept W/O To Balcony |
| Laundry | 1.75 × 1.60 m | Separate Room |
Third Floor
| Bedroom 2 | 2.90 × 2.74 m | Hardwood Floor Large Closet Large Window |
| Bedroom 3 | 2.90 × 2.74 m | Hardwood Floor Closet Large Window |
| Primary Bedroom | 3.60 × 3.35 m | Hardwood Floor 4 Pc Ensuite Balcony |
Upper
| Room | — |
Other
| Bedroom 4 | 3.54 × 3.54 m | Hardwood Floor 4 Pc Ensuite Separate Room |
Features
- Carpet Free
- Primary Bedroom - Main Floor
- Unfinished
- Central Air
- 3-Storey
Financials
Estimated Rental Income
Entire property$4,000 – $6,500/mo
Rental yield1371.4% – 2228.6%
*Estimates based on comparable rentals in the area. Actual income may vary.
Market Data — Markham
Days on market1 days
Buyer's MarketSeller's Market
Based on active listings in Markham. Data updates daily.
Demographics — Markham
Population
338,503
Avg Household Income
$118,000
Age Distribution
0-19
20%
20-34
18%
35-49
22%
50-64
22%
65+
18%
Ownership82% own · 18% rent
EnglishMandarinCantoneseTamilUrdu
Other rentals like this
Similar rentals in Markham
Same property type, similar price, similar size — currently for rent.
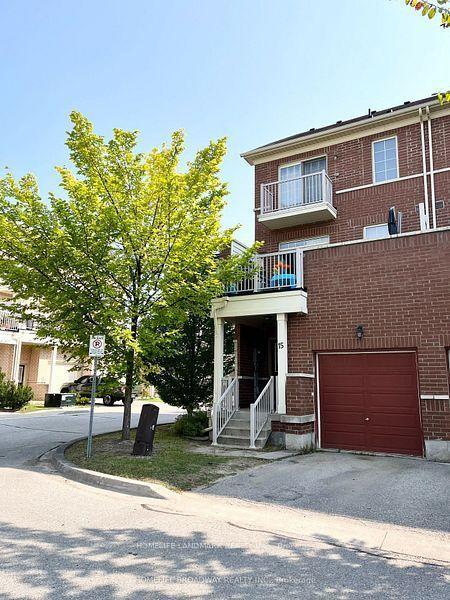
For Lease14 h ago
$3,050
Townhouse
15 Ruskov Lane, Cathedraltown
Markham, ON
3 bd
3 ba
1,750
2
MLS# N13577468Homelife Landmark Realty Inc.
WhatsApp Aman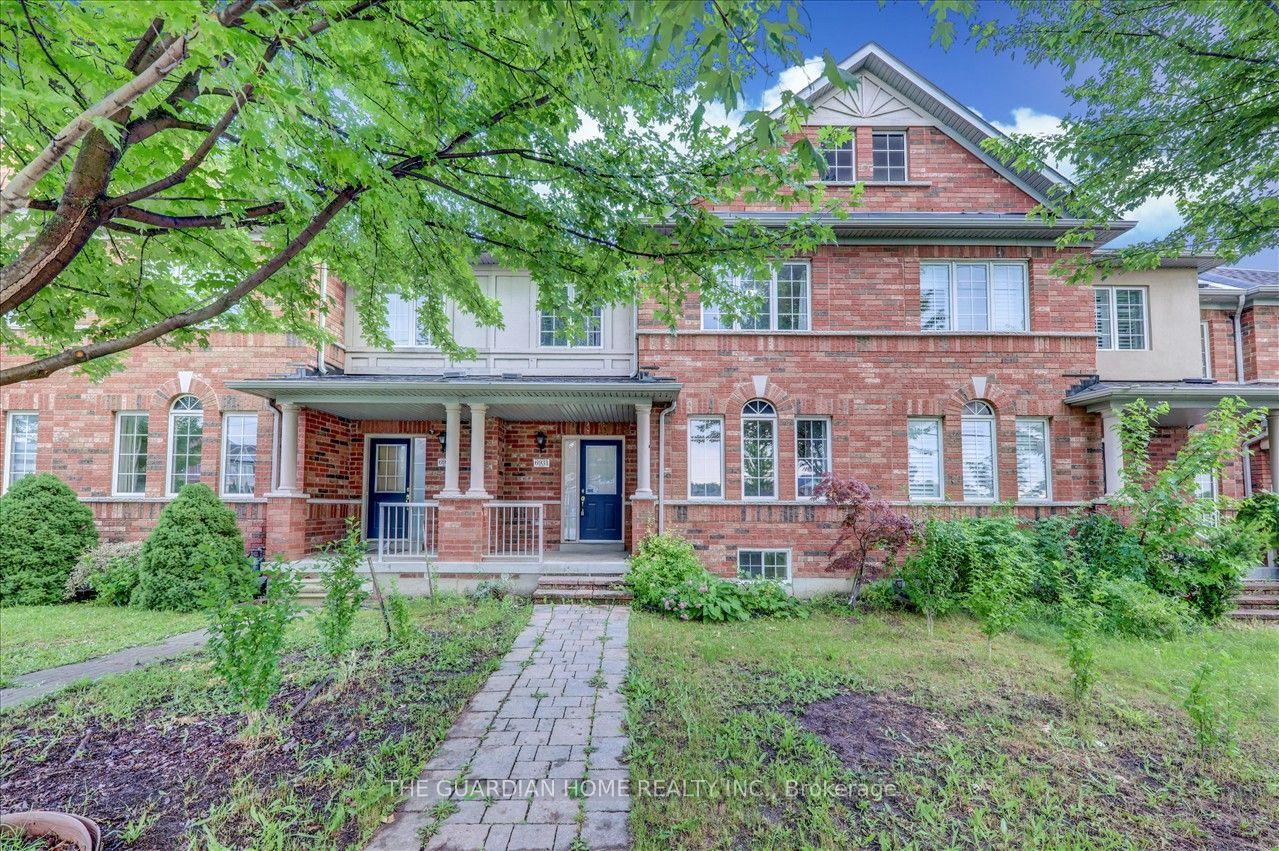
For Lease13 days ago
$3,799
Townhouse
6931 14th Avenue, Box Grove
Markham, ON
3 bd
4 ba
1,750
2
MLS# N13523792The Guardian Home Realty Inc.
WhatsApp Aman

Getting around
How walkable, bikeable, and transit-friendly this neighbourhood is.
68
/ 100
Walk Score
Somewhat Walkable
43
/ 100
Transit Score
Some Transit
40
/ 100
Bike Score
Somewhat Bikeable
Scores are estimates based on neighbourhood data and are for informational purposes only.
MLS® data courtesy of the Toronto Regional Real Estate Board (TRREB).
The information provided herein must only be used by consumers that have a bona fide interest in the purchase, sale, or lease of real estate and may not be used for any commercial purpose or any other purpose. Listing information is deemed reliable but is not guaranteed accurate by the Toronto Regional Real Estate Board, the listing brokerage, or this website. The trademarks REALTOR®, REALTORS® and the REALTOR® logo are controlled by The Canadian Real Estate Association (CREA) and identify real estate professionals who are members of CREA. MLS®, Multiple Listing Service®, and the associated logos are owned by CREA. Not intended to solicit properties currently listed for sale or buyers under contract.