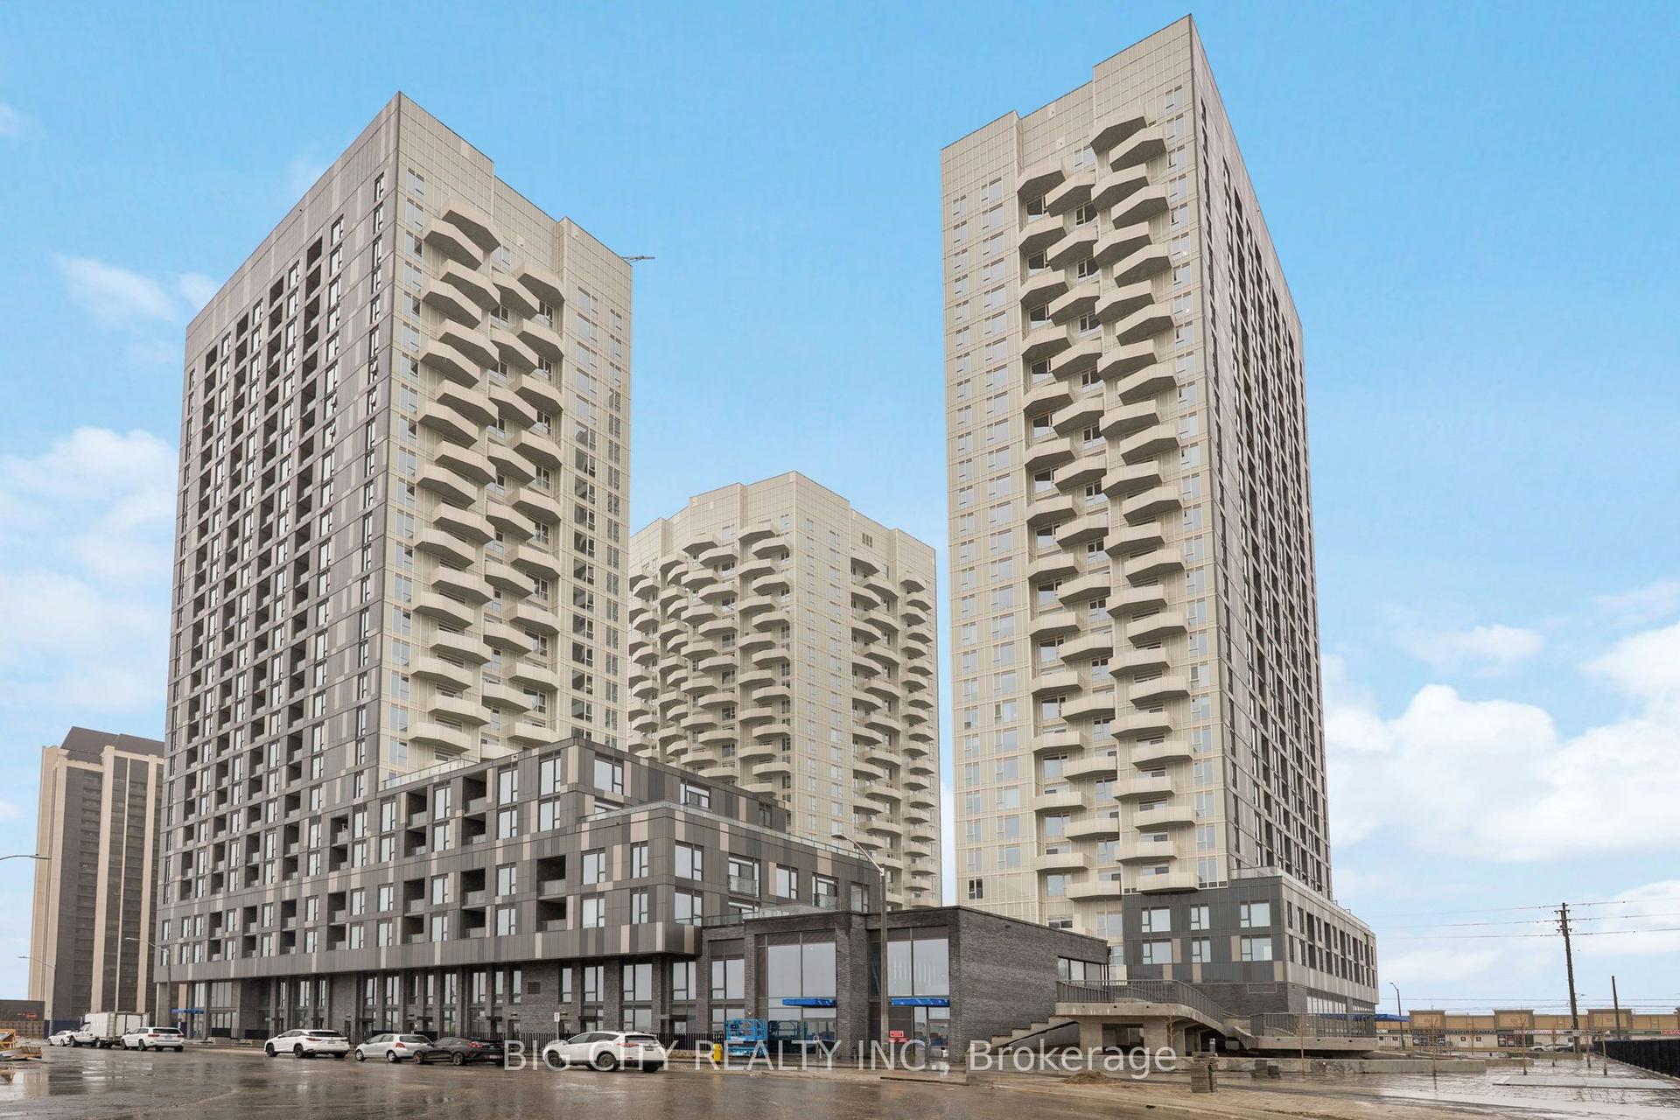
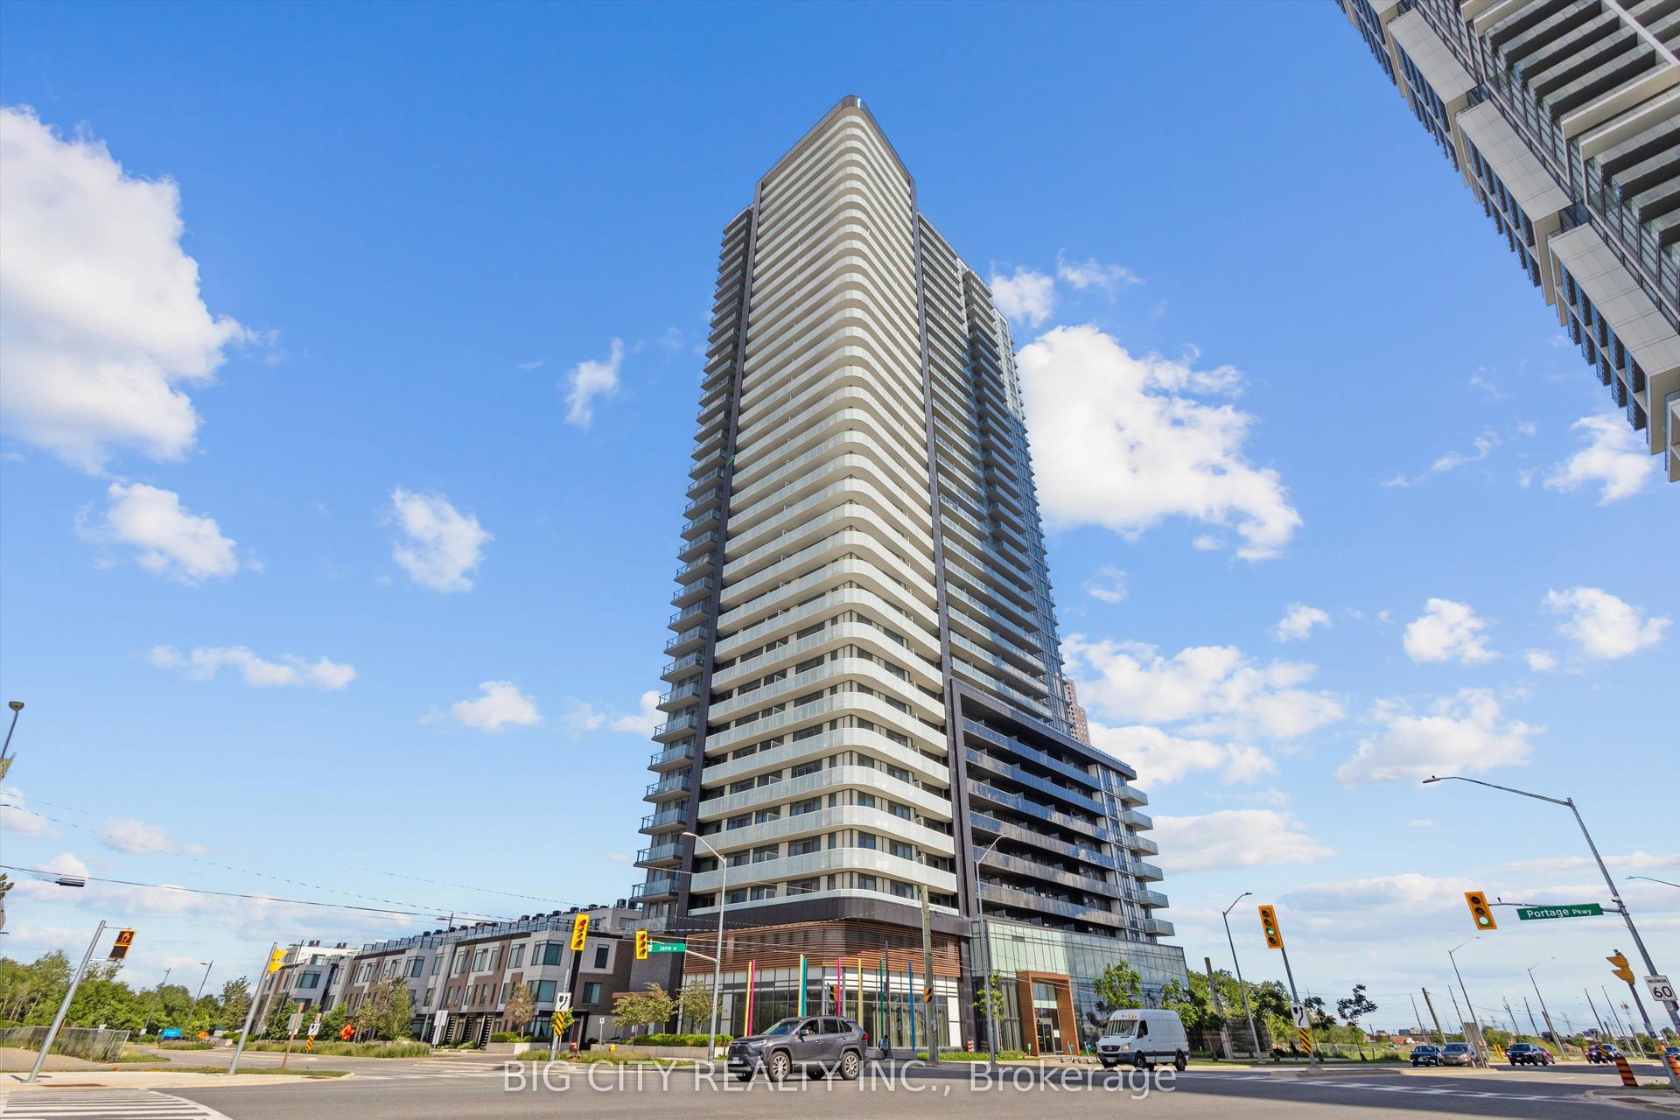
For Sale
Just Listed
7950 Bathurst Street 902 #902
Beverley Glen, Vaughan, ON
$588,900
2Bd
2Ba
750+sqft
1Parking
$785/sqft
CondoMLS# N13574548Listed 2026-07-160 DOM
Cooling
Central Air
Just listed! New listings in Vaughan often receive offers within the first week.
About this home
Bright And Functional 2-Bedroom, 2-Bathroom Suite In The Heart Of Thornhill. One Of The Most Desirable 2-Bedroom Layouts, Featuring A Rare Split-Bedroom Design With Two Completely Separate Ensuite Bedrooms On Opposite Sides Of The Unit, Offering Exceptional Privacy-Ideal For Families, Guests Or Shared Living. 9-Foot Ceilings, Open-Concept Living/Dining Area, Modern Finishes, Practical Kitchen, And Efficient Layout With No Wasted Space. Quiet Courtyard Exposure With Beautiful West-Facing Afternoon Sun. One Oversized Bathroom Offers Wheelchair-Friendly Space. Full-Size Locker Provides Excellent Storage. Upgraded With Convenient USB Charging Outlets At The Front Entry And Kitchen Countertop. Unbeatable Location Close To Promenade Mall, Walmart, T&T, Restaurants, Parks, Transit, Top-Rated Schools, Hwy 407 And Hwy 7. Exceptional Building Amenities Include 24-Hour Concierge, Gym, Basketball Court, Party Room, Guest Suites, Outdoor Terrace, Visitor Parking And More.
Rooms
Other
| Room | 3.20 × 3.20 m | Combined w/Dining Laminate W/O To Balcony |
| Kitchen | 3.00 × 2.00 m | Stainless Steel Appl Quartz Counter Centre Island |
| Primary Bedroom | 2.69 × 3.00 m | Laminate B/I Closet 4 Pc Ensuite |
| Bedroom 2 | 3.00 × 3.00 m | Laminate B/I Closet 4 Pc Bath |
Features
- Built-In Oven
- Carpet Free
- Storage
- None
- Central Air
- Apartment
Financials
Annual Taxes
$3,214.14
Estimated Rental Income
Entire property$2,600 – $3,500/mo
Rental yield5.3% – 7.1%
*Estimates based on comparable rentals in the area. Actual income may vary.
Market Data — Vaughan
Days on market0 days
Buyer's MarketSeller's Market
Based on active listings in Vaughan. Data updates daily.
Demographics — Vaughan
Population
323,103
Avg Household Income
$128,000
Age Distribution
0-19
23%
20-34
18%
35-49
22%
50-64
21%
65+
16%
Ownership85% own · 15% rent
EnglishItalianRussianFarsiMandarin
Our estimate for this home
Estimated range
$555K – $645K
Mid-point $600K · ~$800/sqft
How this listing compares
$555KList · $589K$645K
High confidence·Based on 65 beverley glen comparables
Estimated range is generated automatically from active comparables and is for informational purposes only. Not an appraisal — contact Aman for a full comparative market analysis that factors in condition, renovations, and positioning.
Getting around
How walkable, bikeable, and transit-friendly this neighbourhood is.
79
/ 100
Walk Score
Very Walkable
56
/ 100
Transit Score
Good Transit
44
/ 100
Bike Score
Somewhat Bikeable
Scores are estimates based on neighbourhood data and are for informational purposes only.
MLS® data courtesy of the Toronto Regional Real Estate Board (TRREB).
The information provided herein must only be used by consumers that have a bona fide interest in the purchase, sale, or lease of real estate and may not be used for any commercial purpose or any other purpose. Listing information is deemed reliable but is not guaranteed accurate by the Toronto Regional Real Estate Board, the listing brokerage, or this website. The trademarks REALTOR®, REALTORS® and the REALTOR® logo are controlled by The Canadian Real Estate Association (CREA) and identify real estate professionals who are members of CREA. MLS®, Multiple Listing Service®, and the associated logos are owned by CREA. Not intended to solicit properties currently listed for sale or buyers under contract.
You may also like
More homes in Vaughan
Hand-picked listings with a similar price range and style.
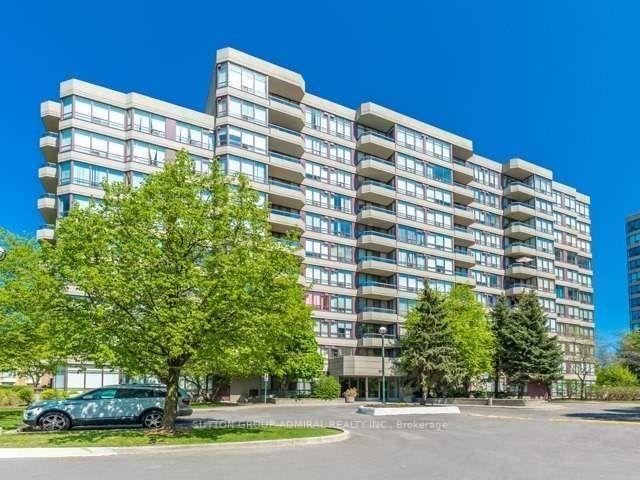
For Sale3 months ago
$547,000
Condo
est. $2,398/mo
81 Townsgate Drive Ph208 #Ph208, Crestwood-Springfarm-Yorkhill
Vaughan, ON
2 bd
2 ba
1,100
1
MLS# N13009852Sutton Group-Admiral Realty Inc.
WhatsApp Aman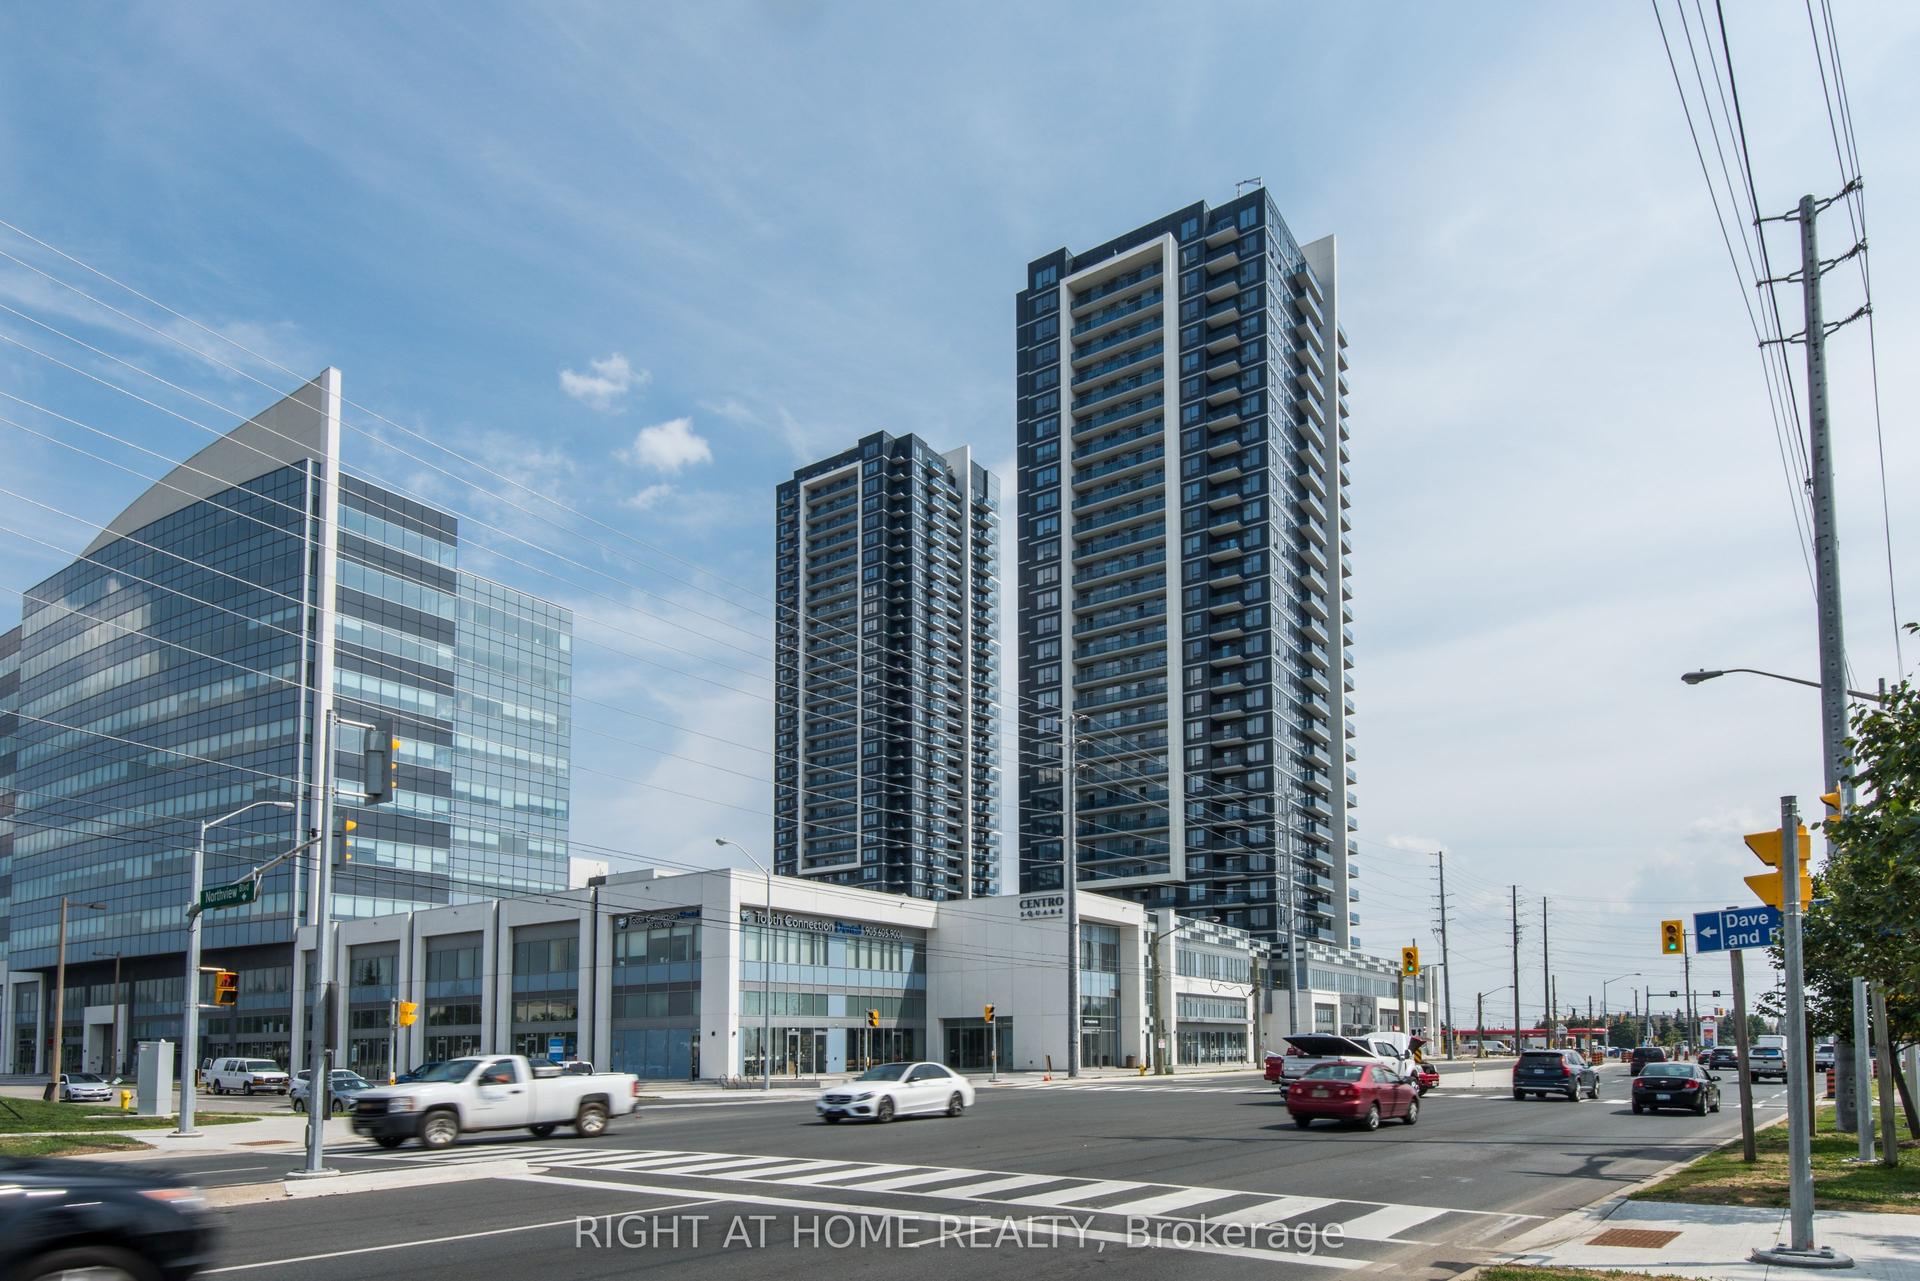
For Sale7 days ago
$499,900
Condo
est. $2,192/mo
3600 Highway 7 N/A 329 #329, Vaughan Corporate Centre
Vaughan, ON
1+1 bd
1 ba
650
1
MLS# N13549574Right At Home Realty
WhatsApp Aman