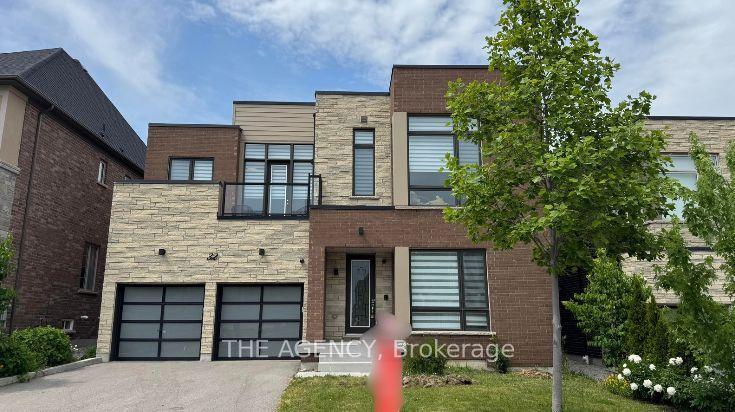
For Sale
Just Listed
70 Appleyard Avenue
Kleinburg, Vaughan, ON
$2,749,990
5+1Bd
7Ba
4,250+sqft
10Parking
47.77 x 141.5 ftlot
$647/sqft
DetachedMLS# N13574574Listed 2026-07-161 DOM
Cooling
Central Vacuum
Basement
Walk-Out
Just listed! New listings in Vaughan often receive offers within the first week.
About this home
Luxury, Privacy And Exceptional Craftsmanship Define This Stunning Ravine Estate Residence In Prestigious Kleinburg. Nestled On A Premium Pie-Shaped Walkout Ravine Lot With No Neighbours Behind, This Unique 6 Bedroom, 7 Bathroom Home Offers Over 4,600 Sq Ft Of Luxurious Living Space, A 3-Car Garage, An Extra-Long And Wide Interlock Driveway, No Sidewalk, And Parking For Up To 10 Vehicles. Built Less Than 5 Years Ago, This Home Is Loaded With Premium Builder Upgrades And Designer Finishes Throughout. The Open-Concept Layout Showcases Soaring Ceilings, Expansive Windows And Elegant Architectural Details. A Rare Main Floor Bedroom With A Walk-In Closet And Private 3-Piece Ensuite Is Ideal For Guests, Multi-Generational Living Or A Home Office. The Designer Chef's Kitchen Features A Massive Quartz Island, Premium Wolf Appliances, Full-Size Sub-Zero Refrigerator And Freezer, Extended Custom Cabinetry And Luxury Finishes. The Impressive Family Room With Fireplace Overlooks The Ravine, While The Covered Loggia And Walkout To The Serene Backyard Create The Perfect Setting For Outdoor Entertaining, Morning Coffee Or Peaceful Evenings Surrounded By Nature. Upstairs, The Primary Suite Features A Fireplace, Spa-Inspired Ensuite With Heated Floors, His And Hers Walk-In Closets And A Private Balcony Where You Can Unwind While Taking In The Tranquil Ravine Views. Four Additional Bedrooms, Each With Its Own Beautifully Finished Ensuite, Offer Exceptional Comfort And Privacy. Located Minutes From Kleinburg Village, Boutique Shops, Fine Dining, McMichael Art Gallery, Copper Creek Golf Club, Parks, Trails, Top-Rated Schools And Highways 427, 400 And 407. Come And Fall In Love With This Beautiful Home.
GarageRavineWalkoutFireplace
Features
- Built-In Oven
- Carpet Free
- Central Vacuum
- Primary Bedroom - Main Floor
- Auto Garage Door Remote
- In-Law Capability
- Lawn Sprinkler System
- Porch
- Separate Entrance
- Walk-Out
- Unfinished
- Central Air
- 2-Storey
Financials
Annual Taxes
$11,642
Estimated Rental Income
Entire property$4,500 – $7,000/mo
Rental yield2.0% – 3.1%
*Estimates based on comparable rentals in the area. Actual income may vary.
Market Data — Vaughan
Days on market1 days
Buyer's MarketSeller's Market
Based on active listings in Vaughan. Data updates daily.
Demographics — Vaughan
Population
323,103
Avg Household Income
$128,000
Age Distribution
0-19
23%
20-34
18%
35-49
22%
50-64
21%
65+
16%
Ownership85% own · 15% rent
EnglishItalianRussianFarsiMandarin
Our estimate for this home
Estimated range
$2.70M – $3.13M
Mid-point $2.91M · ~$686/sqft
How this listing compares
$2.70MList · $2.75M$3.13M
Medium confidence·Based on 13 kleinburg comparables
Estimated range is generated automatically from active comparables and is for informational purposes only. Not an appraisal — contact Aman for a full comparative market analysis that factors in condition, renovations, and positioning.
Getting around
How walkable, bikeable, and transit-friendly this neighbourhood is.
59
/ 100
Walk Score
Somewhat Walkable
40
/ 100
Transit Score
Some Transit
53
/ 100
Bike Score
Bikeable
Scores are estimates based on neighbourhood data and are for informational purposes only.
MLS® data courtesy of the Toronto Regional Real Estate Board (TRREB).
The information provided herein must only be used by consumers that have a bona fide interest in the purchase, sale, or lease of real estate and may not be used for any commercial purpose or any other purpose. Listing information is deemed reliable but is not guaranteed accurate by the Toronto Regional Real Estate Board, the listing brokerage, or this website. The trademarks REALTOR®, REALTORS® and the REALTOR® logo are controlled by The Canadian Real Estate Association (CREA) and identify real estate professionals who are members of CREA. MLS®, Multiple Listing Service®, and the associated logos are owned by CREA. Not intended to solicit properties currently listed for sale or buyers under contract.
You may also like
More homes in Vaughan
Hand-picked listings with a similar price range and style.
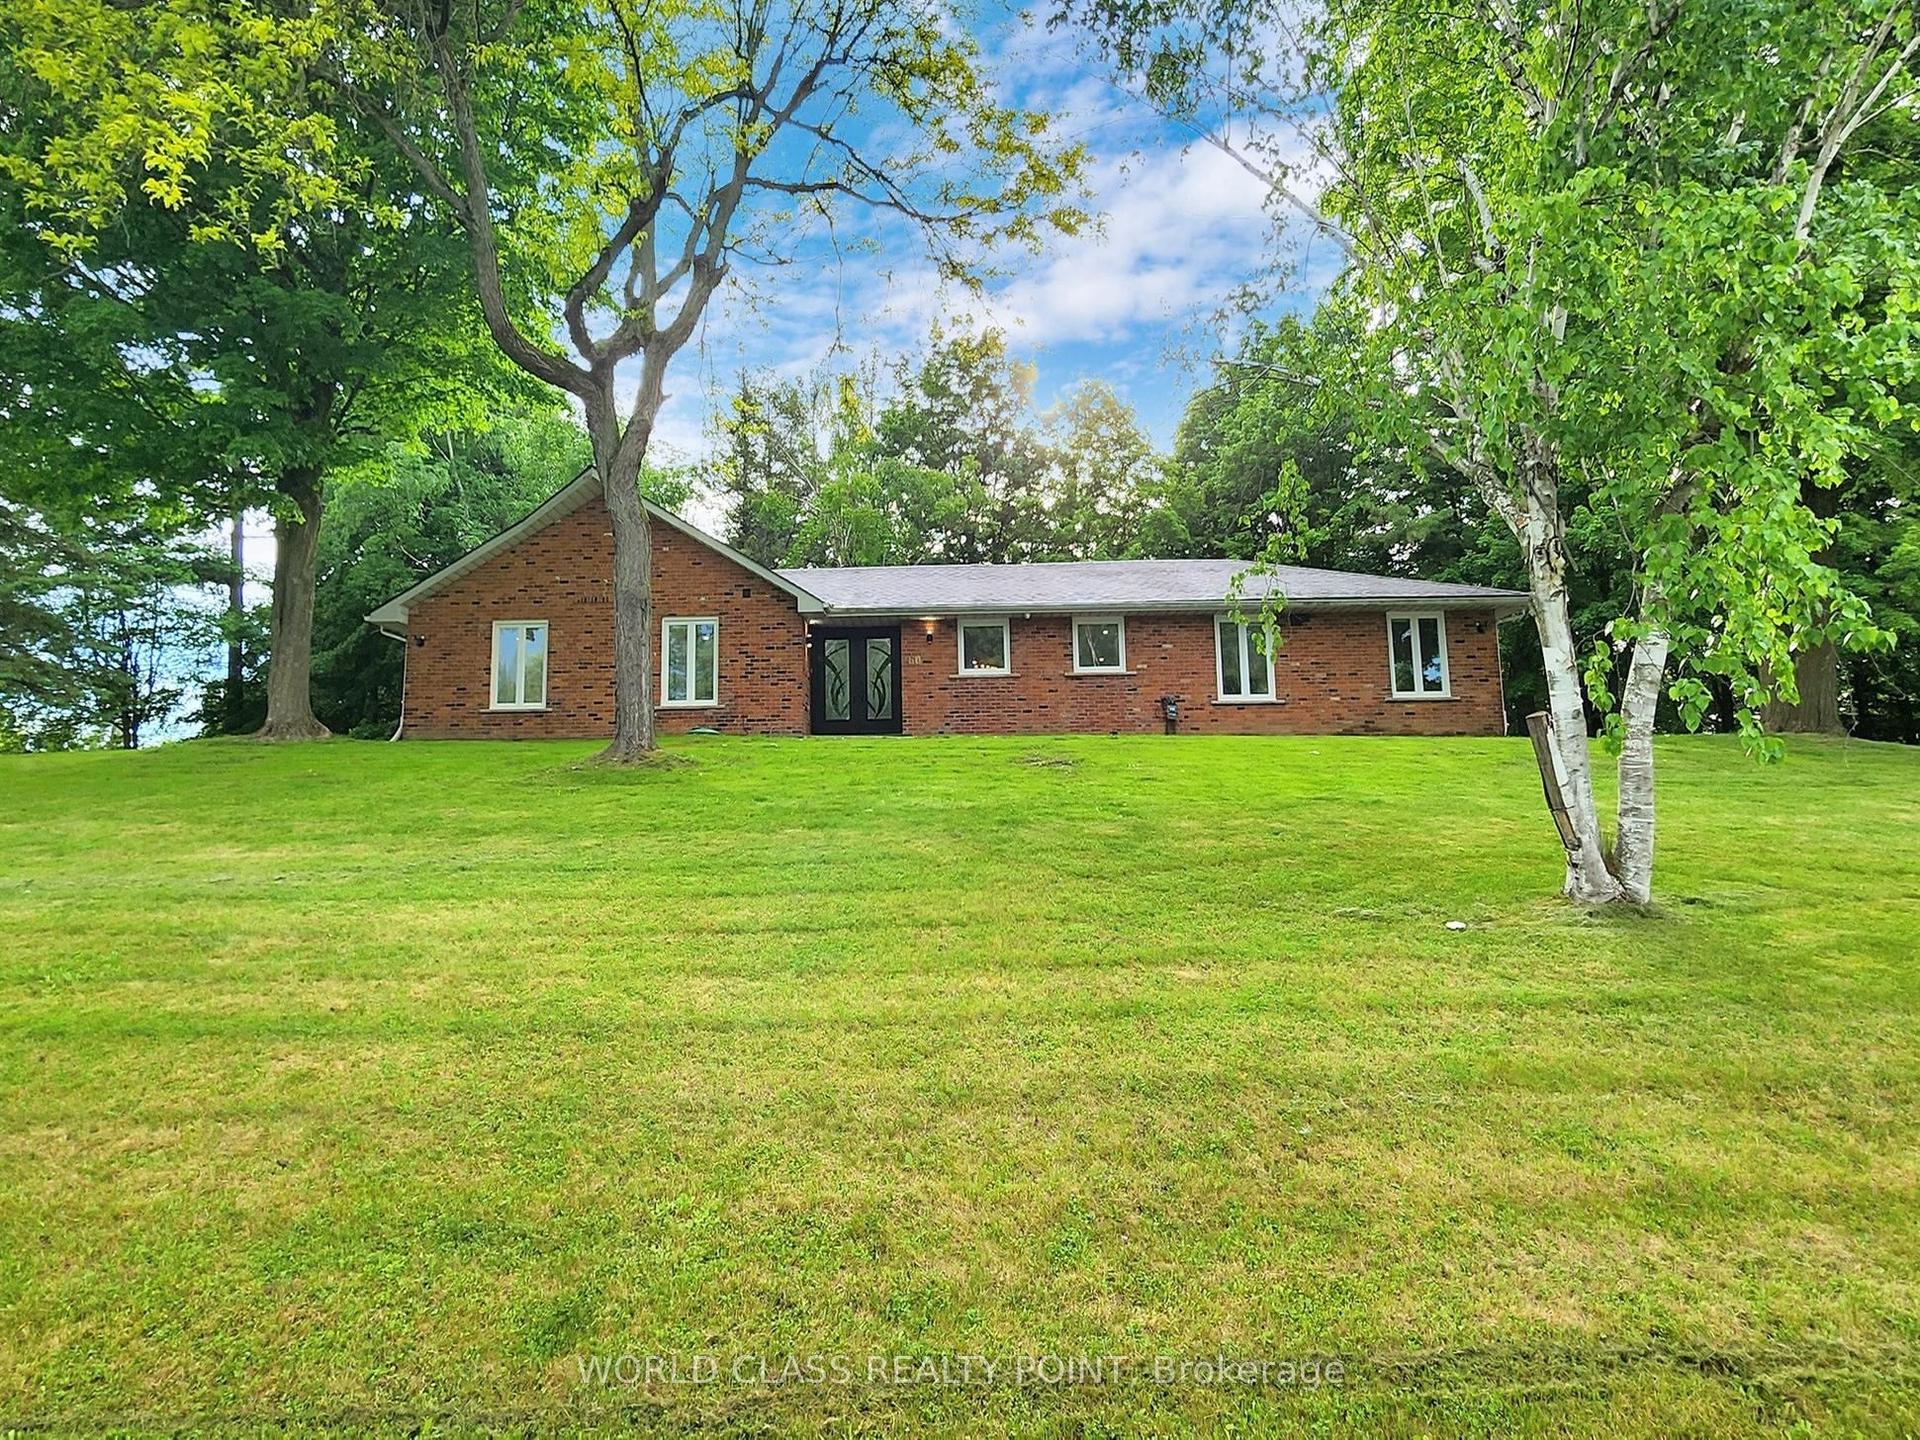
For Sale15 h ago
$3,300,000
Detached
est. $14,467/mo
60 Kleins Ridge, Kleinburg
Vaughan, ON
4+3 bd
4 ba
2,250
10
MLS# N13574674World Class Realty Point
WhatsApp Aman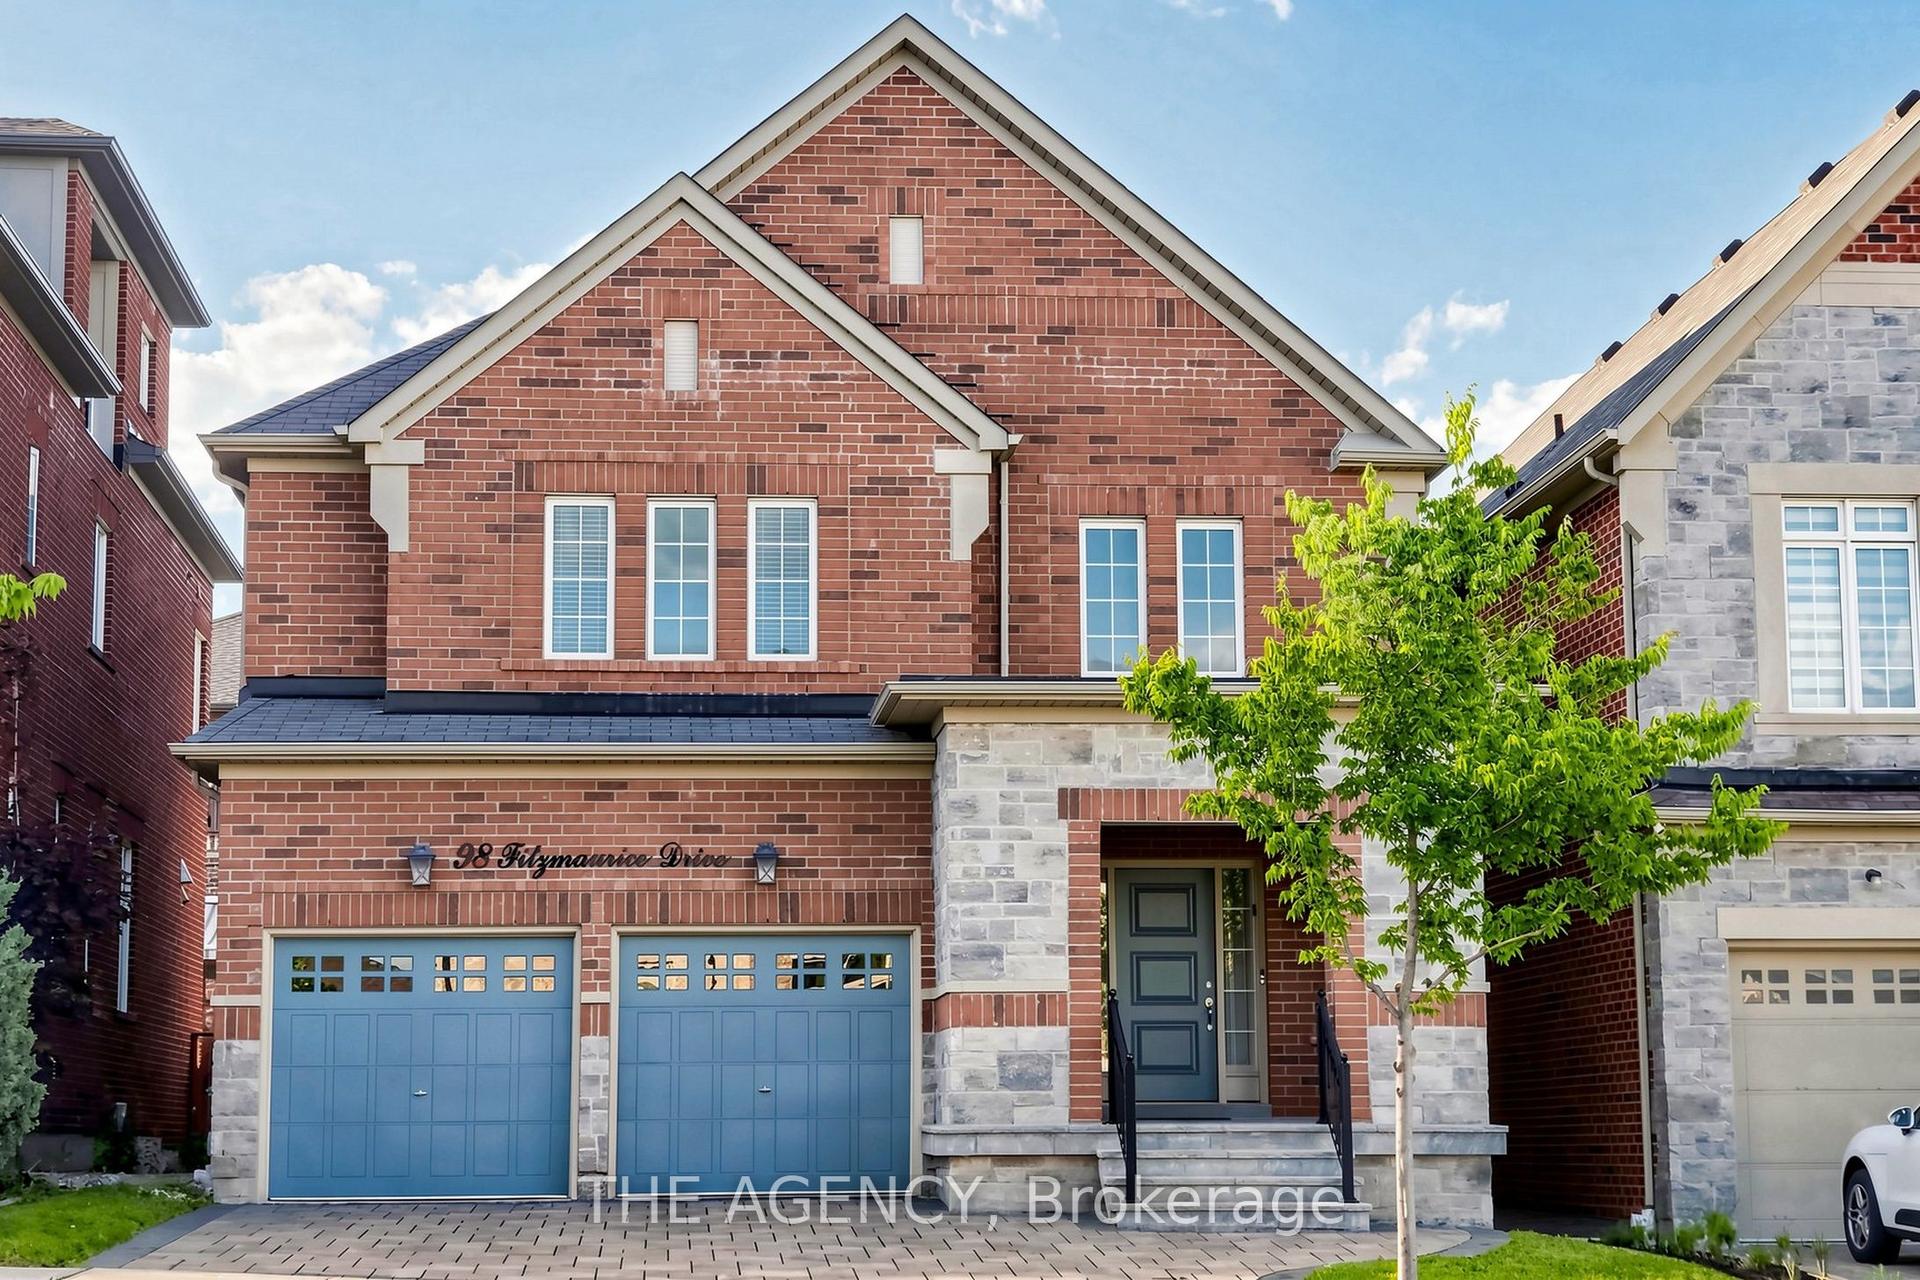
For Sale30 days ago
$2,268,888
Detached
est. $9,947/mo
98 Fitzmaurice Drive, Patterson
Vaughan, ON
4+1 bd
5 ba
3,250
4
MLS# N13463572The Agency
WhatsApp Aman