For Lease
Just Listed
76 Dante Court
East Woodbridge, Vaughan, ON
$4,600
4Bd
4Ba
3,250+sqft
3Parking
49.21 ft frontagelot
$1/sqft
DetachedMLS# N13574744Listed 2026-07-170 DOM
Cooling
Central Air
Basement
Finished
Just listed! New listings in Vaughan often receive offers within the first week.
About this home
Welcome to this spectacular family home offering exceptional space, quality craftsmanship, and elegant finishes throughout. This bright and beautifully updated residence features a grand two-storey foyer highlighted by a stunning Scarlett O'Hara oak staircase, creating an impressive first impression. Designed with both comfort and functionality in mind, the home offers 4 spacious bedrooms, 4 bathrooms, a modern kitchen with ample cabinetry and workspace, formal living and dining rooms, a welcoming family room, a private den perfect for a home office, and a finished basement recreation area ideal for entertaining or additional family living space. The primary suite serves as a private retreat, complete with a spa-inspired 5-piece ensuite featuring a separate shower and soaker tub. A second bedroom also enjoys the convenience of its own private 3-piece ensuite, making it ideal for guests or extended family. Large windows throughout fill the home with natural light, while the thoughtfully designed layout provides generous living space for families of all sizes. Situated in a highly desirable, family-friendly neighborhood, this home is conveniently located close to top-rated schools, parks, shopping, restaurants, public transit, and all essential amenities.**Please note that a separate self-contained apartment occupies a portion of the basement and is currently tenanted. The apartment has its own private entrance, allowing for separate living arrangements while the main home maintains its own dedicated living space.** Tenants of the main home will be responsible for 80% of the utilities. No pets permitted.
Rooms
Main Floor
| Kitchen | 4.17 × 7.42 m | Modern Kitchen Breakfast Area Centre Island |
| Family Room | 3.48 × 5.54 m | Gas Fireplace California Shutters |
| Dining Room | 3.56 × 3.99 m | Combined w/Living French Doors Pot Lights |
| Living Room | 3.56 × 4.95 m | Combined w/Dining Crown Moulding Hardwood Floor |
| Office | 3.23 × 3.40 m | Hardwood Floor Crown Moulding Window |
| Foyer | 3.78 × 8.61 m | Scarlet OHara Stairs Open Concept |
Second Floor
| Primary Bedroom | 3.61 × 6.48 m | 5 Pc Ensuite Walk-In Closet(s) Parquet |
| Bedroom 2 | 3.61 × 6.48 m | 3 Pc Ensuite Closet Parquet |
| Bedroom 3 | 3.35 × 3.71 m | Closet Window Parquet |
| Bedroom 4 | 3.35 × 3.45 m | Closet Window Parquet |
Basement
| Recreation | 6.35 × 9.27 m | Open Concept Laminate |
Features
- Carpet Free
- Finished
- Central Air
- 2-Storey
Financials
Estimated Rental Income
Entire property$4,000 – $6,500/mo
Basement apartment$1,800 – $2,500/mo
Rental yield1043.5% – 1695.7%
*Estimates based on comparable rentals in the area. Actual income may vary.
Market Data — Vaughan
Days on market0 days
Buyer's MarketSeller's Market
Based on active listings in Vaughan. Data updates daily.
Demographics — Vaughan
Population
323,103
Avg Household Income
$128,000
Age Distribution
0-19
23%
20-34
18%
35-49
22%
50-64
21%
65+
16%
Ownership85% own · 15% rent
EnglishItalianRussianFarsiMandarin
Other rentals like this
Similar rentals in Vaughan
Same property type, similar price, similar size — currently for rent.
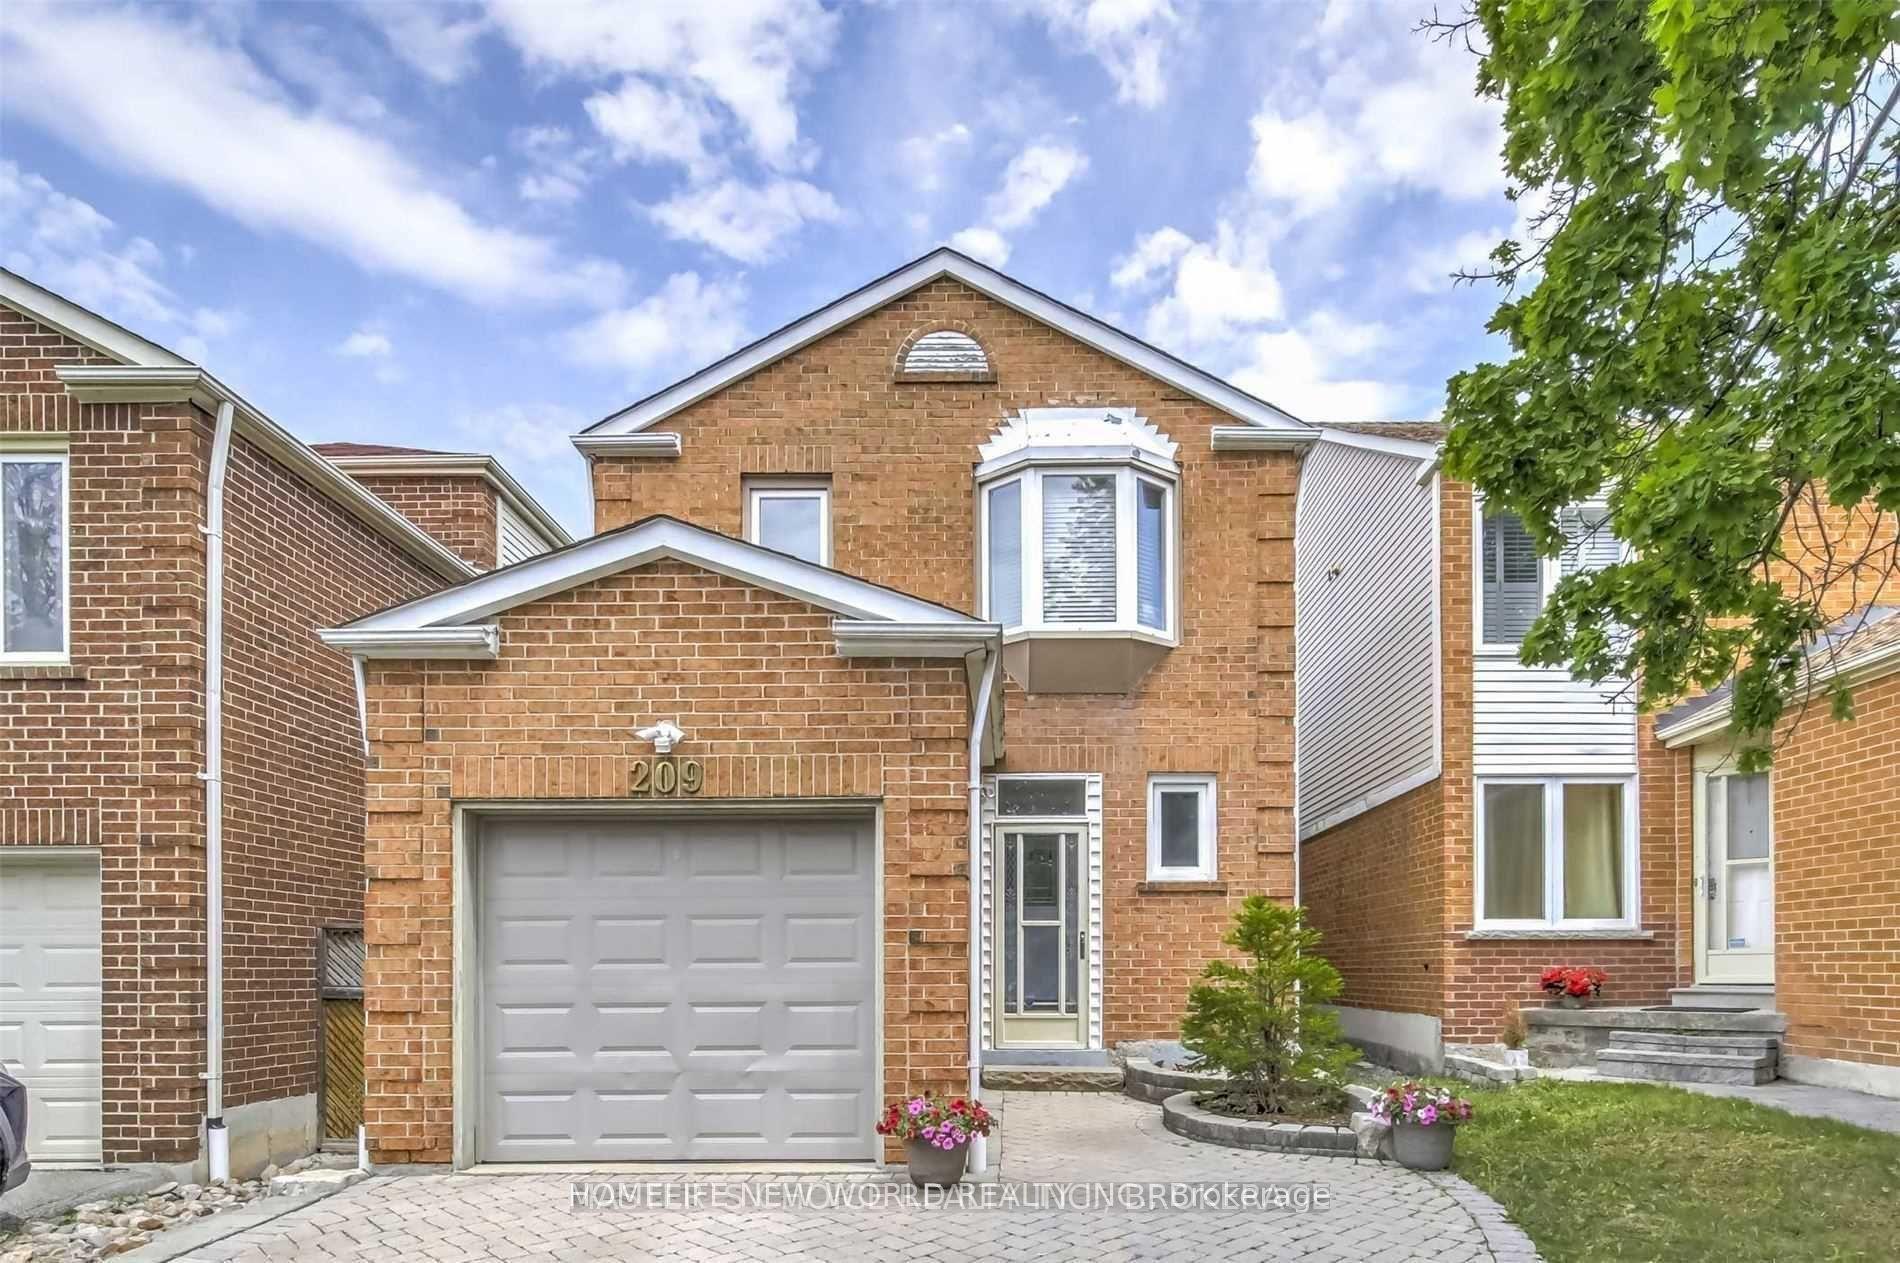
For Lease14 h ago
$3,800
Detached
209 Winding Lane, Crestwood-Springfarm-Yorkhill
Vaughan, ON
3 bd
3 ba
1,300
3
MLS# N13574892Homelife New World Realty Inc.
WhatsApp Aman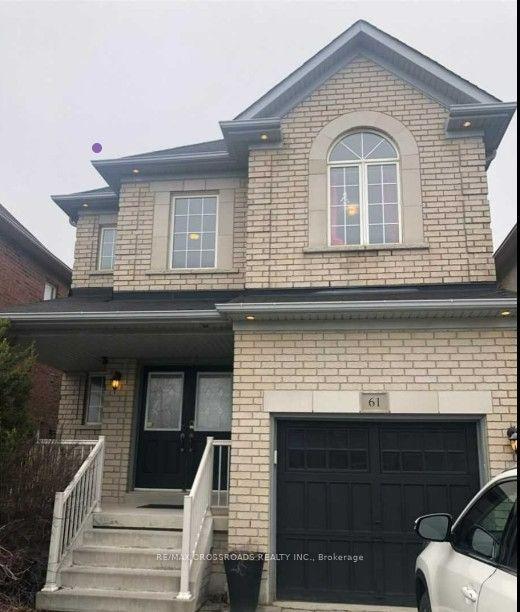
For Lease6 days ago
$3,500
Detached
61 Tiana Court, Vellore Village
Vaughan, ON
3 bd
3 ba
2,250
3
MLS# N13554146Re/Max Crossroads Realty Inc.
WhatsApp Aman
Getting around
How walkable, bikeable, and transit-friendly this neighbourhood is.
54
/ 100
Walk Score
Somewhat Walkable
39
/ 100
Transit Score
Some Transit
50
/ 100
Bike Score
Bikeable
Scores are estimates based on neighbourhood data and are for informational purposes only.
MLS® data courtesy of the Toronto Regional Real Estate Board (TRREB).
The information provided herein must only be used by consumers that have a bona fide interest in the purchase, sale, or lease of real estate and may not be used for any commercial purpose or any other purpose. Listing information is deemed reliable but is not guaranteed accurate by the Toronto Regional Real Estate Board, the listing brokerage, or this website. The trademarks REALTOR®, REALTORS® and the REALTOR® logo are controlled by The Canadian Real Estate Association (CREA) and identify real estate professionals who are members of CREA. MLS®, Multiple Listing Service®, and the associated logos are owned by CREA. Not intended to solicit properties currently listed for sale or buyers under contract.