For Sale
375 Sea Ray Avenue 225 #225
Rural Innisfil, Innisfil, ON
$455,000
1+1Bd
1Ba
550+sqft
1Parking
$827/sqft
CondoMLS# N13574832Listed 2026-07-1720 DOM
Cooling
Central Air
About this home
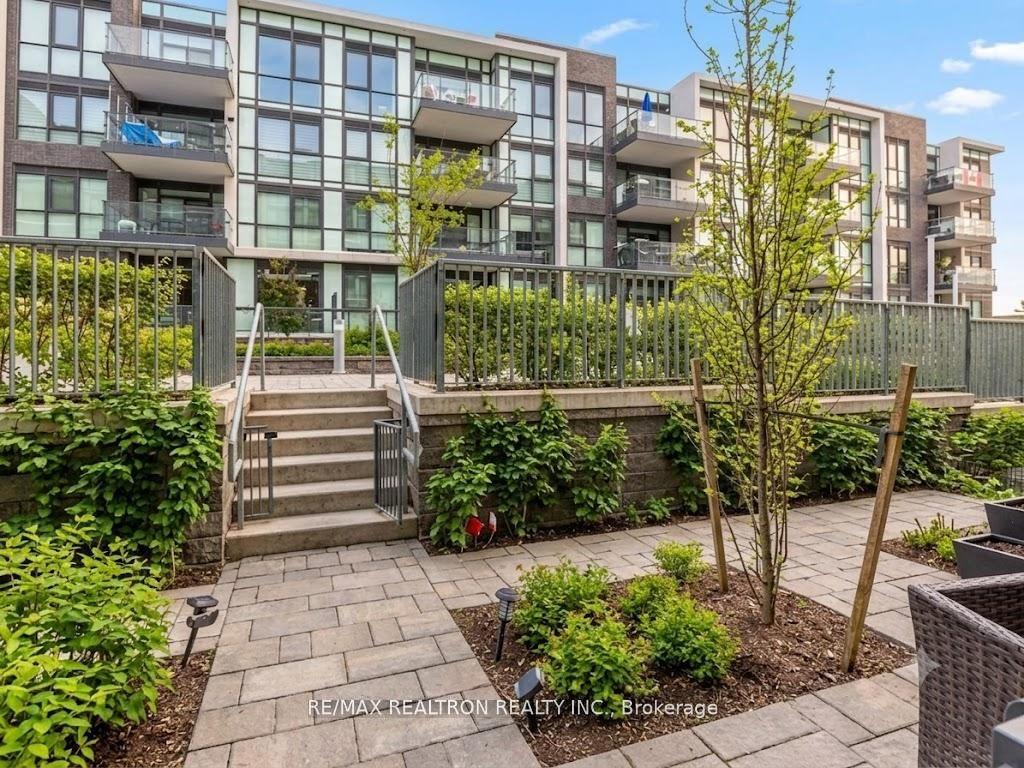
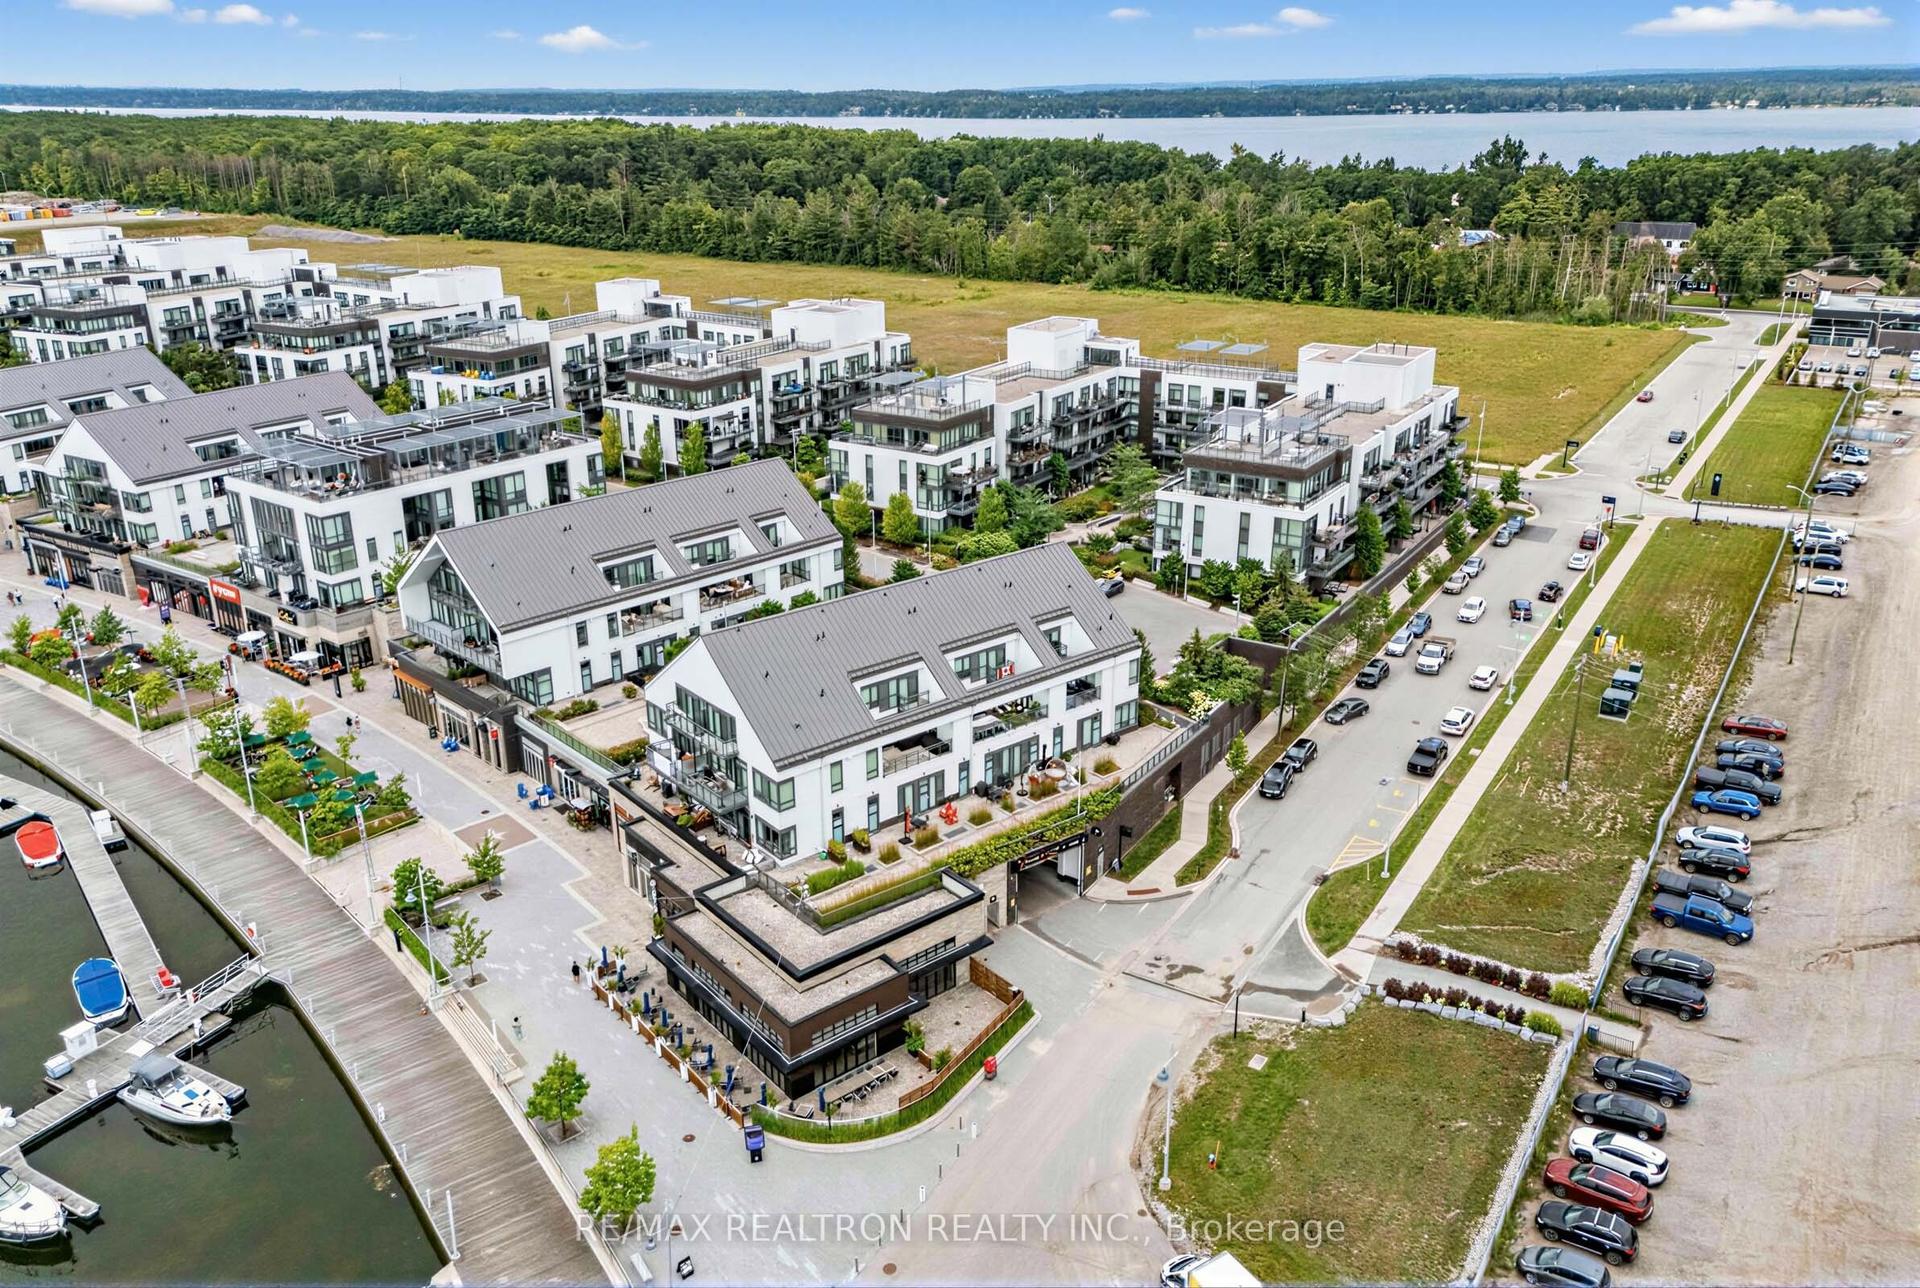
Rarely does a property offer this combination of lifestyle, location, and value in the courtyard. At almost 600 SQFT - Unit #225 in the Aquarius building is your gateway to one of Ontario's most sought after four season resort communities, and right now, it represents the best value currently available at Friday Harbour. This 1 Bedroom + Den, 1 Bathroom suite offers an open concept layout, with floor to ceiling windows bringing in natural light, upgraded LED lighting throughout, and a stunning southeast exposure overlooking the resort pool, lush courtyard trees off the balcony. Three closets and upgraded stacking washing machine and dryer off the foyer in seperate room. Whether you're sipping morning coffee on your generous, covered balcony facing into the courtyard or unwinding after a round at the world class Championship golf course The Nest, the days here never get old. Enjoy the full Friday Harbour lifestyle: private beach access, the vibrant Harbourfront Village with boutique shops and restaurants, a state of the art fitness center, tennis courts outdoor, pickleball, outdoor winter skating rink, and 200 + kilometers of trails. Friday Harbour is resort living at it's finest, and it's all included when you call this address home. Practical features include owned underground parking, an owned locker, ensuite laundry, central air, and convenient elevator access, all with one of the lowest monthly maintenance fees in the resort. Underground parking protects your vehicle year round from the elements and adds everyday convenience. Whether you're looking for a full time residence, weekend escape, or income generating recreational property, this suite checks every box. Don't miss your chance to own a piece of Friday Harbour at an exceptional price point. Units with this location, this layout, and these lower fees don't last. E-Vehicle charging stations are available onsite.
Pool
Rooms
Main Floor
| Foyer | 1.80 × 2.67 m | Laminate Combined w/Den W/O To Balcony |
| Kitchen | 3.98 × 6.20 m | Combined w/Dining LED Lighting |
| Living Room | 3.50 × 6.00 m | LED Lighting Window Floor to Ceiling Walk-Out |
| Dining Room | 3.90 × 2.70 m | |
| Bedroom | 4.00 × 2.00 m | Mirrored Closet Window Floor to Ceiling |
| Bathroom | 2.00 × 2.00 m | Separate Shower 3 Pc Bath |
| Laundry | 1.00 × 1.00 m |
Other
| Room | — |
Features
- Carpet Free
- Patio
- None
- Central Air
- Apartment
Financials
Annual Taxes
$3,200.2
Estimated Rental Income
Entire property$2,100 – $2,800/mo
Rental yield5.5% – 7.4%
*Estimates based on comparable rentals in the area. Actual income may vary.
Market Data — Innisfil
Days on market20 days
Buyer's MarketSeller's Market
Based on active listings in Innisfil. Data updates daily.
Getting around
How walkable, bikeable, and transit-friendly this neighbourhood is.
69
/ 100
Walk Score
Somewhat Walkable
54
/ 100
Transit Score
Good Transit
56
/ 100
Bike Score
Bikeable
Scores are estimates based on neighbourhood data and are for informational purposes only.
MLS® data courtesy of the Toronto Regional Real Estate Board (TRREB).
The information provided herein must only be used by consumers that have a bona fide interest in the purchase, sale, or lease of real estate and may not be used for any commercial purpose or any other purpose. Listing information is deemed reliable but is not guaranteed accurate by the Toronto Regional Real Estate Board, the listing brokerage, or this website. The trademarks REALTOR®, REALTORS® and the REALTOR® logo are controlled by The Canadian Real Estate Association (CREA) and identify real estate professionals who are members of CREA. MLS®, Multiple Listing Service®, and the associated logos are owned by CREA. Not intended to solicit properties currently listed for sale or buyers under contract.
You may also like
More homes in Innisfil
Hand-picked listings with a similar price range and style.
For Sale5 months ago
$549,000
Condo
est. $2,407/mo
375 Sea Ray Avenue 413 #413, Rural Innisfil
Innisfil, ON
2+1 bd
2 ba
850
1
MLS# N12891826Re/Max Realtron Realty Inc.
WhatsApp Aman
For Sale2 months ago
$549,000
Condo
est. $2,407/mo
415 Sea Ray Avenue 128 #128, Rural Innisfil
Innisfil, ON
2 bd
2 ba
850
1
MLS# N13242182Engel & Volkers Toronto City
WhatsApp Aman