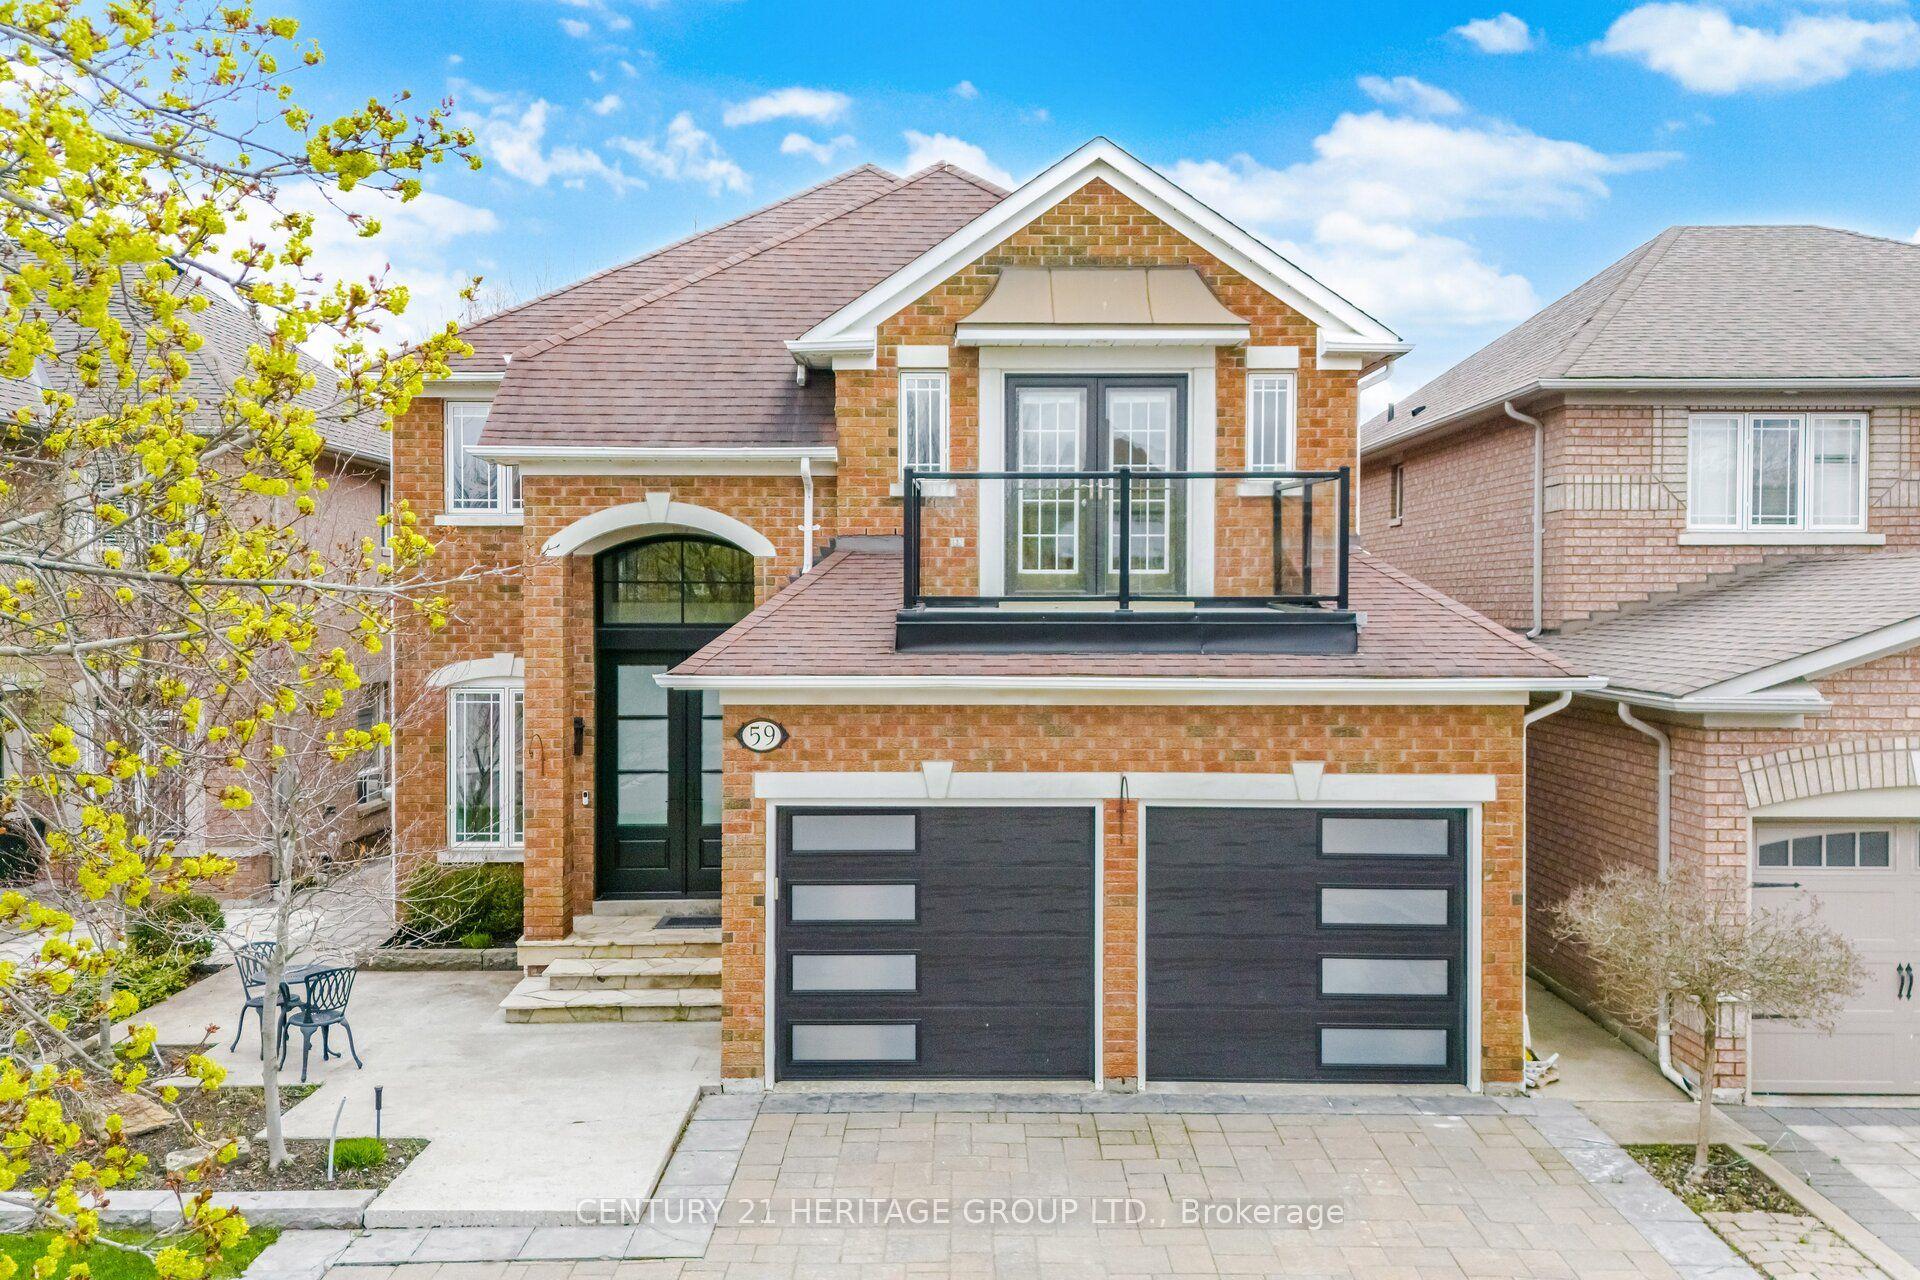
For Sale
Just Listed
421 Carrville Road
South Richvale, Richmond Hill, ON
$1,999,999
4+1Bd
5Ba
2,750+sqft
8Parking
50 x 187 ftlot
$727/sqft
DetachedMLS# N13574898Listed 2026-07-170 DOM
Cooling
Central Air
Basement
Finished
Just listed! New listings in Richmond Hill often receive offers within the first week.
About this home
Welcome to 421 Carrville Road, a meticulously renovated residence where exceptional craftsmanship, thoughtful design, and everyday functionality come together in perfect harmony. Having undergone **over $250,000 in renovations**, this home has been transformed from top to bottom with an uncompromising attention to detail.Offering **4+1 spacious bedrooms and 5 beautifully finished bathrooms**, the home features elegant principal rooms, designer finishes, and a seamless flow for both family living and sophisticated entertaining. Every inch has been thoughtfully updated, including new windows with custom blinds, new flooring throughout with upgraded subflooring, fresh designer paint, refined trim work, a newer roof (approximately one year), an upgraded electrical panel, and an impressive collection of designer lighting, anchored by a stunning statement chandelier in the living room. Brand-new, top-of-the-line appliances complete the beautifully appointed interior.The fully finished lower level adds remarkable versatility with a **separate side entrance**, full kitchen, and the opportunity to create a private in-law suite, offering exceptional flexibility for today's lifestyle.Curated with comfort and luxury in mind, the home also features a private sauna, a built-in security safe, and thoughtfully designed spaces that elevate everyday living.Outside, enjoy a tranquil backyard retreat complete with a gazebo and the rare advantage of **no homes behind**, creating a peaceful backdrop with added privacy. Positioned directly across from a school and nestled on a street where homes are **rarely offered for sale**, this location offers an ideal balance of convenience, prestige, and community.This is more than a beautifully renovated home-it is a rare opportunity to own a distinguished residence where every detail has already been perfected.
RenovatedIn-law Suite
Rooms
Main Floor
| Kitchen | 4.69 × 4.39 m | |
| Family Room | 3.66 × 3.59 m | |
| Living Room | 4.97 × 3.84 m | |
| Dining Room | 5.91 × 3.72 m |
Second Floor
| Primary Bedroom | 4.97 × 3.96 m | |
| Bedroom 2 | 3.66 × 3.29 m | |
| Bedroom 3 | 3.66 × 3.47 m | |
| Bedroom 4 | 3.89 × 3.47 m |
Basement
| Recreation | 4.00 × 6.00 m | |
| Kitchen | 2.75 × 2.10 m |
Features
- Auto Garage Door Remote
- Carpet Free
- Sauna
- In-Law Capability
- Finished
- Separate Entrance
- Central Air
- 2-Storey
Financials
Annual Taxes
$9,721.73
Estimated Rental Income
Entire property$4,000 – $6,500/mo
Basement apartment$1,800 – $2,500/mo
Rental yield2.4% – 3.9%
*Estimates based on comparable rentals in the area. Actual income may vary.
Market Data — Richmond Hill
Days on market0 days
Buyer's MarketSeller's Market
Based on active listings in Richmond Hill. Data updates daily.
Demographics — Richmond Hill
Population
202,022
Avg Household Income
$115,000
Age Distribution
0-19
20%
20-34
17%
35-49
22%
50-64
22%
65+
19%
Ownership81% own · 19% rent
EnglishMandarinCantoneseFarsiRussian
Our estimate for this home
Estimated range
$1.92M – $2.23M
Mid-point $2.07M · ~$753/sqft
How this listing compares
$1.92MList · $2.00M$2.23M
Medium confidence·Based on 27 south richvale comparables
Estimated range is generated automatically from active comparables and is for informational purposes only. Not an appraisal — contact Aman for a full comparative market analysis that factors in condition, renovations, and positioning.
Getting around
How walkable, bikeable, and transit-friendly this neighbourhood is.
54
/ 100
Walk Score
Somewhat Walkable
39
/ 100
Transit Score
Some Transit
56
/ 100
Bike Score
Bikeable
Scores are estimates based on neighbourhood data and are for informational purposes only.
MLS® data courtesy of the Toronto Regional Real Estate Board (TRREB).
The information provided herein must only be used by consumers that have a bona fide interest in the purchase, sale, or lease of real estate and may not be used for any commercial purpose or any other purpose. Listing information is deemed reliable but is not guaranteed accurate by the Toronto Regional Real Estate Board, the listing brokerage, or this website. The trademarks REALTOR®, REALTORS® and the REALTOR® logo are controlled by The Canadian Real Estate Association (CREA) and identify real estate professionals who are members of CREA. MLS®, Multiple Listing Service®, and the associated logos are owned by CREA. Not intended to solicit properties currently listed for sale or buyers under contract.
You may also like
More homes in Richmond Hill
Hand-picked listings with a similar price range and style.
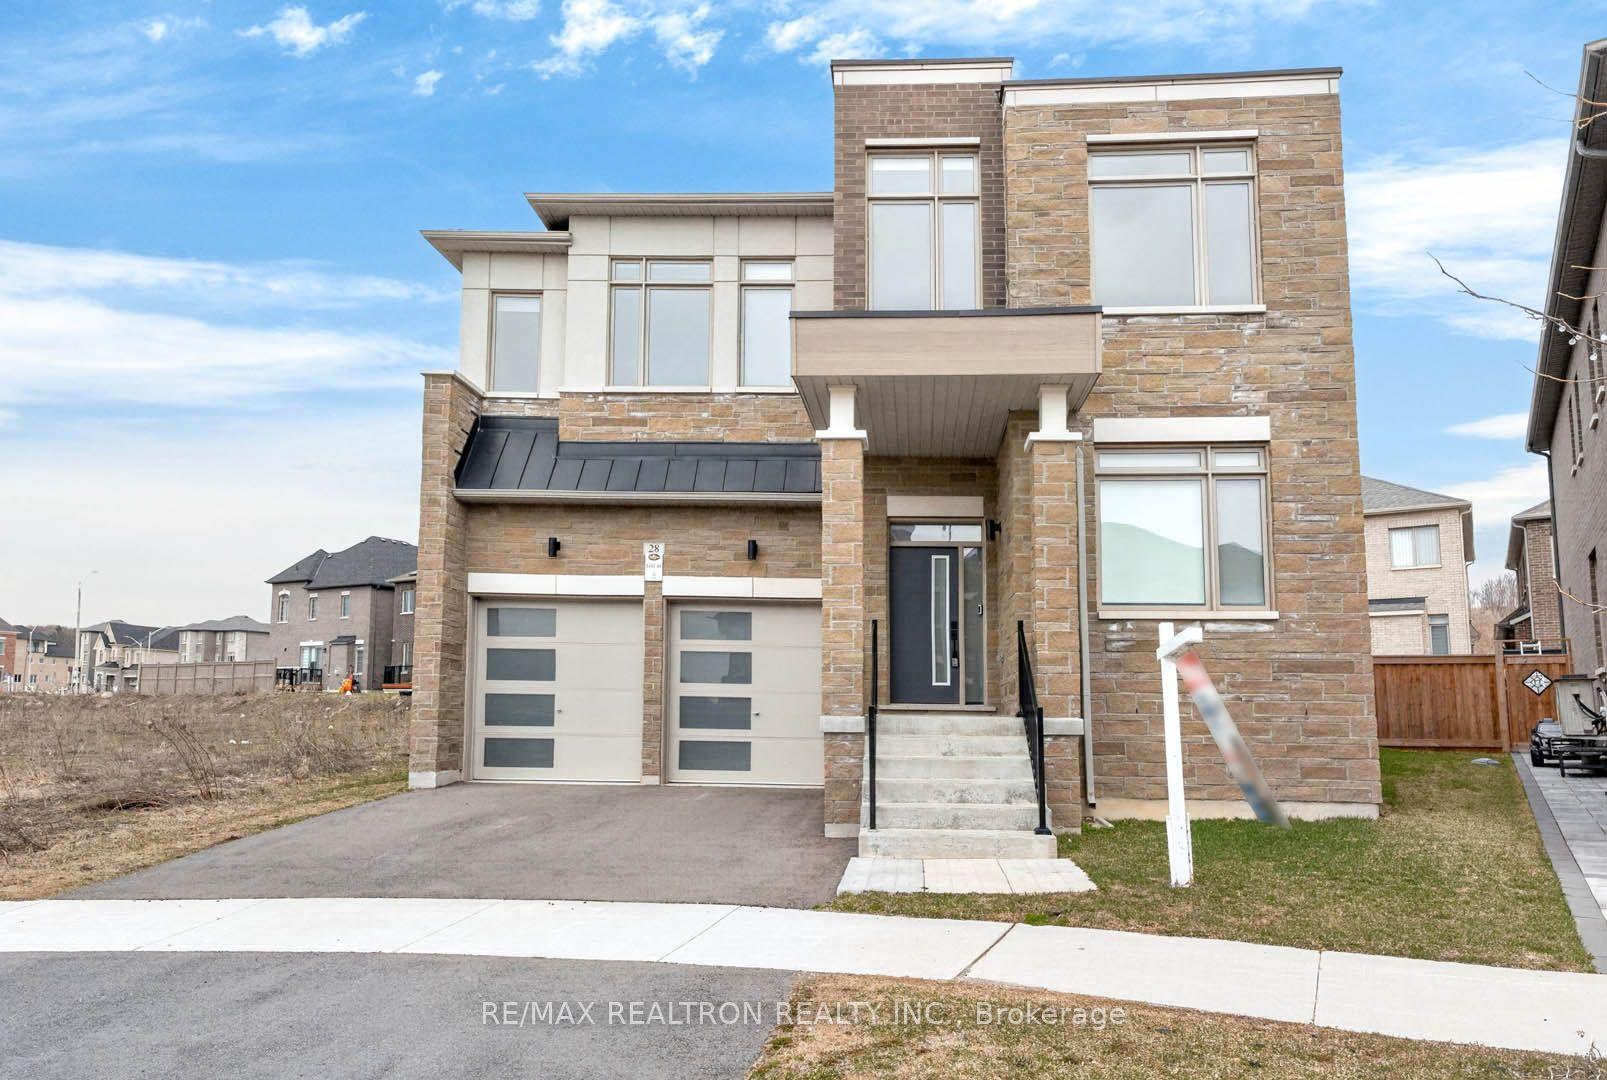
For Sale3 months ago
$1,690,000
Detached
est. $7,409/mo
28 Tipp Drive, Rural Richmond Hill
Richmond Hill, ON
5 bd
4 ba
3,250
6
MLS# N12968750Re/Max Realtron Realty Inc.
WhatsApp Aman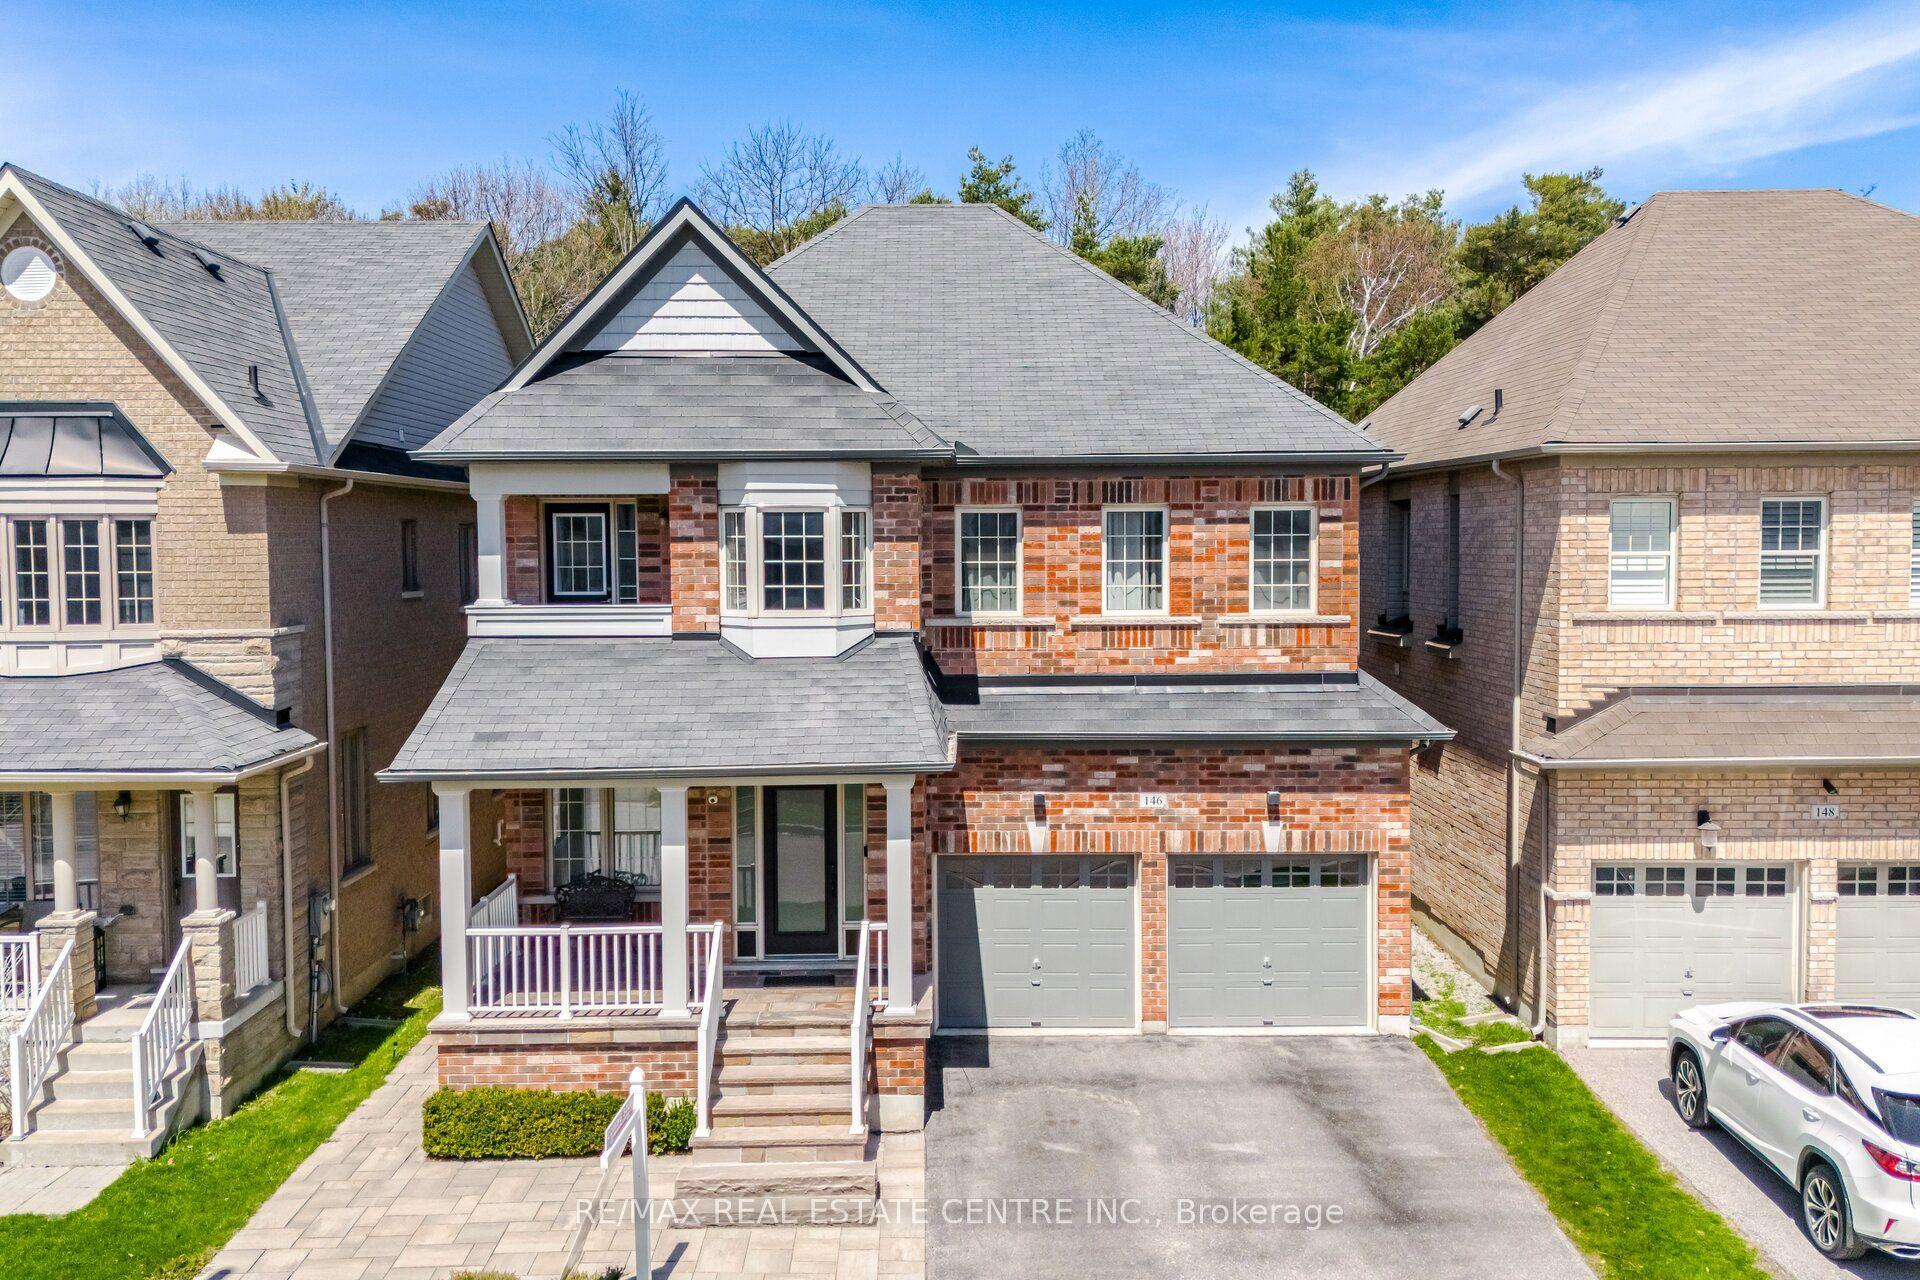
For Sale2 days ago
$1,798,000
Detached
est. $7,882/mo
146 Riding Mountain Drive, Jefferson
Richmond Hill, ON
4 bd
4 ba
2,750
4
MLS# N13574212Re/Max Real Estate Centre Inc.
WhatsApp Aman