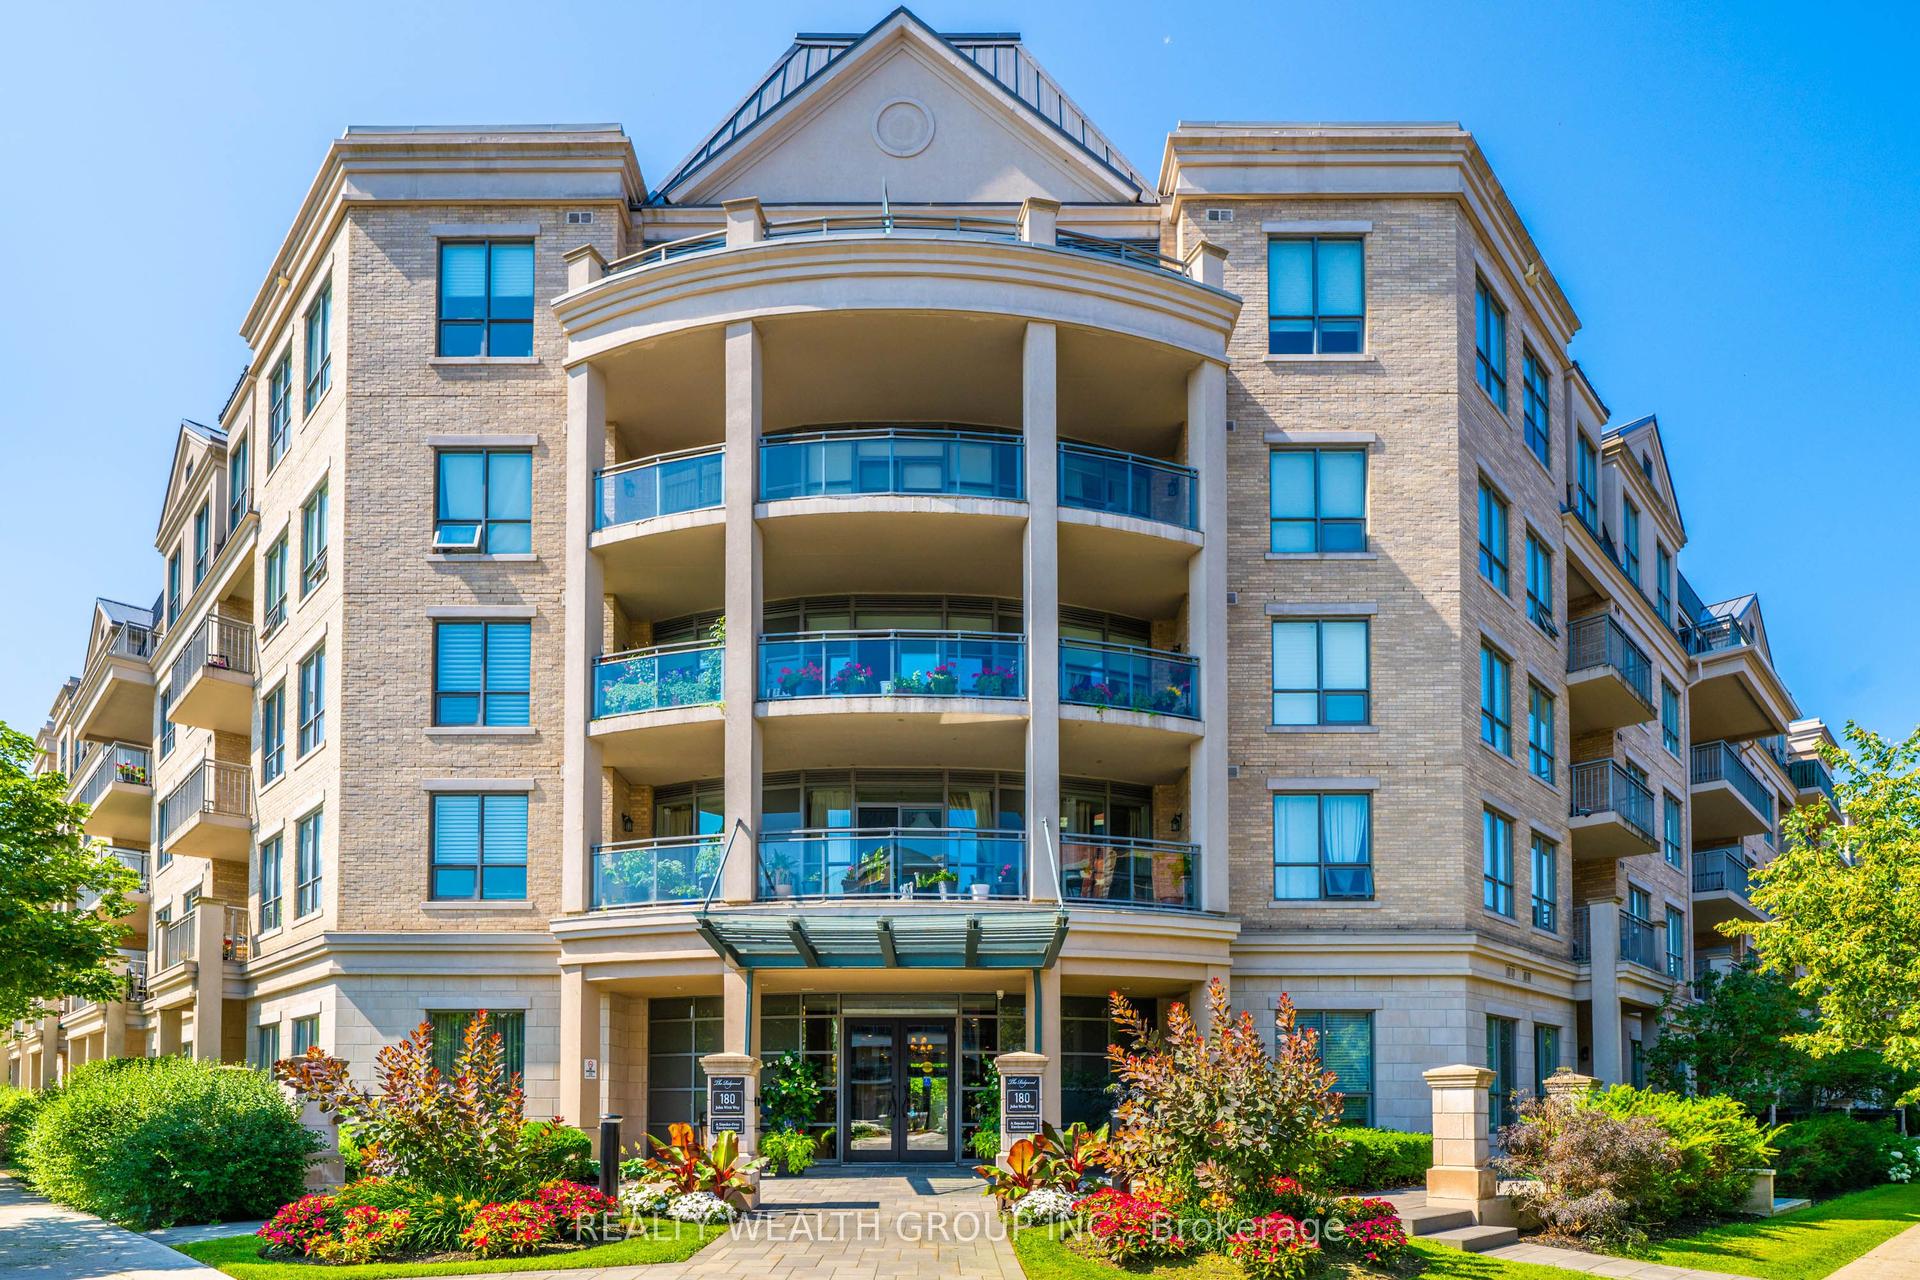
For Sale
Open House Sun 18–20
111 Civic Square Gate 112 #112
Bayview Wellington, Aurora, ON
$799,900
2Bd
2Ba
950+sqft
1Parking
$842/sqft
CondoMLS# N13575354Listed 2026-07-1717 DOM
Cooling
Central Air
About this home
Welcome home to this beautifully upgraded ground-floor suite in Aurora's highly sought-after Ridgewood II. Thoughtfully designed for comfortable living and entertaining, this exceptional 2-bedroom residence features one of the building's most desirable outdoor spaces-a stunning 316 sq. ft. west-facing terrace with direct street access, a natural gas BBQ hookup, water line, and electrical outlet. Step inside to a bright, open-concept layout where 10-foot smooth ceilings and abundant natural light create an airy feel. Hardwood flooring flows throughout the living areas and bedrooms, with travertine flooring in the kitchen and bathrooms. The upgraded kitchen offers stainless steel appliances, granite countertops, under-cabinet lighting, pot lights, and a spacious breakfast bar that naturally invites conversation and gathering. The living and dining area extends seamlessly to the terrace, creating an ideal indoor-outdoor living experience. Whether hosting friends, tending your garden, or enjoying a morning coffee, this private outdoor retreat is truly something special. Both bedrooms feature floor-to-ceiling windows and blackout window coverings, while the primary suite also enjoys direct access to the terrace and his-and-her closets. The spa-inspired en-suite showcases travertine flooring, marble countertops, a frameless glass shower with upgraded tile work, rainfall showerhead, Jacuzzi tub, upgraded faucets, and pot lighting. The second bathroom features travertine flooring, marble countertops, upgraded tile work, modern fixtures, and pot lights. Residents of this smoke-free building enjoy concierge service, an outdoor saltwater pool, indoor hot tub, fitness center, party room, guest suite, and pet spa. Close to shopping, restaurants, parks, transit, schools, Aurora Town Square, the Aurora GO Station, and commuter routes. A rare opportunity to enjoy elegant finishes, exceptional outdoor living, premium amenities, and convenience in a sought-after Aurora community.
PoolHardwood
Rooms
Other
| Kitchen | 2.74 × 2.43 m | |
| Dining Room | 4.51 × 2.77 m | |
| Living Room | 3.16 × 5.12 m | |
| Primary Bedroom | 3.04 × 3.65 m | |
| Bedroom 2 | 3.04 × 3.23 m | |
| Bathroom | 2.76 × 2.51 m | 4 Pc Ensuite |
| Bathroom | 2.13 × 1.82 m | |
| Laundry | 1.37 × 1.67 m |
Features
- Carpet Free
- None
- Central Air
- 1 Storey/Apt
Financials
Annual Taxes
$3,999
Estimated Rental Income
Entire property$2,600 – $3,500/mo
Rental yield3.9% – 5.3%
*Estimates based on comparable rentals in the area. Actual income may vary.
Market Data — Aurora
Days on market17 days
Buyer's MarketSeller's Market
Based on active listings in Aurora. Data updates daily.
Demographics — Aurora
Population
62,057
Avg Household Income
$138,000
Age Distribution
0-19
23%
20-34
15%
35-49
22%
50-64
23%
65+
17%
Ownership82% own · 18% rent
EnglishMandarinFarsiItalianRussian
Our estimate for this home
Estimated range
$814K – $946K
Mid-point $880K · ~$927/sqft
How this listing compares
$814KList · $800K$946K
Low confidence·Based on 8 bayview wellington comparables
Estimated range is generated automatically from active comparables and is for informational purposes only. Not an appraisal — contact Aman for a full comparative market analysis that factors in condition, renovations, and positioning.
Getting around
How walkable, bikeable, and transit-friendly this neighbourhood is.
75
/ 100
Walk Score
Very Walkable
60
/ 100
Transit Score
Good Transit
42
/ 100
Bike Score
Somewhat Bikeable
Scores are estimates based on neighbourhood data and are for informational purposes only.
MLS® data courtesy of the Toronto Regional Real Estate Board (TRREB).
The information provided herein must only be used by consumers that have a bona fide interest in the purchase, sale, or lease of real estate and may not be used for any commercial purpose or any other purpose. Listing information is deemed reliable but is not guaranteed accurate by the Toronto Regional Real Estate Board, the listing brokerage, or this website. The trademarks REALTOR®, REALTORS® and the REALTOR® logo are controlled by The Canadian Real Estate Association (CREA) and identify real estate professionals who are members of CREA. MLS®, Multiple Listing Service®, and the associated logos are owned by CREA. Not intended to solicit properties currently listed for sale or buyers under contract.
You may also like
More homes in Aurora
Hand-picked listings with a similar price range and style.
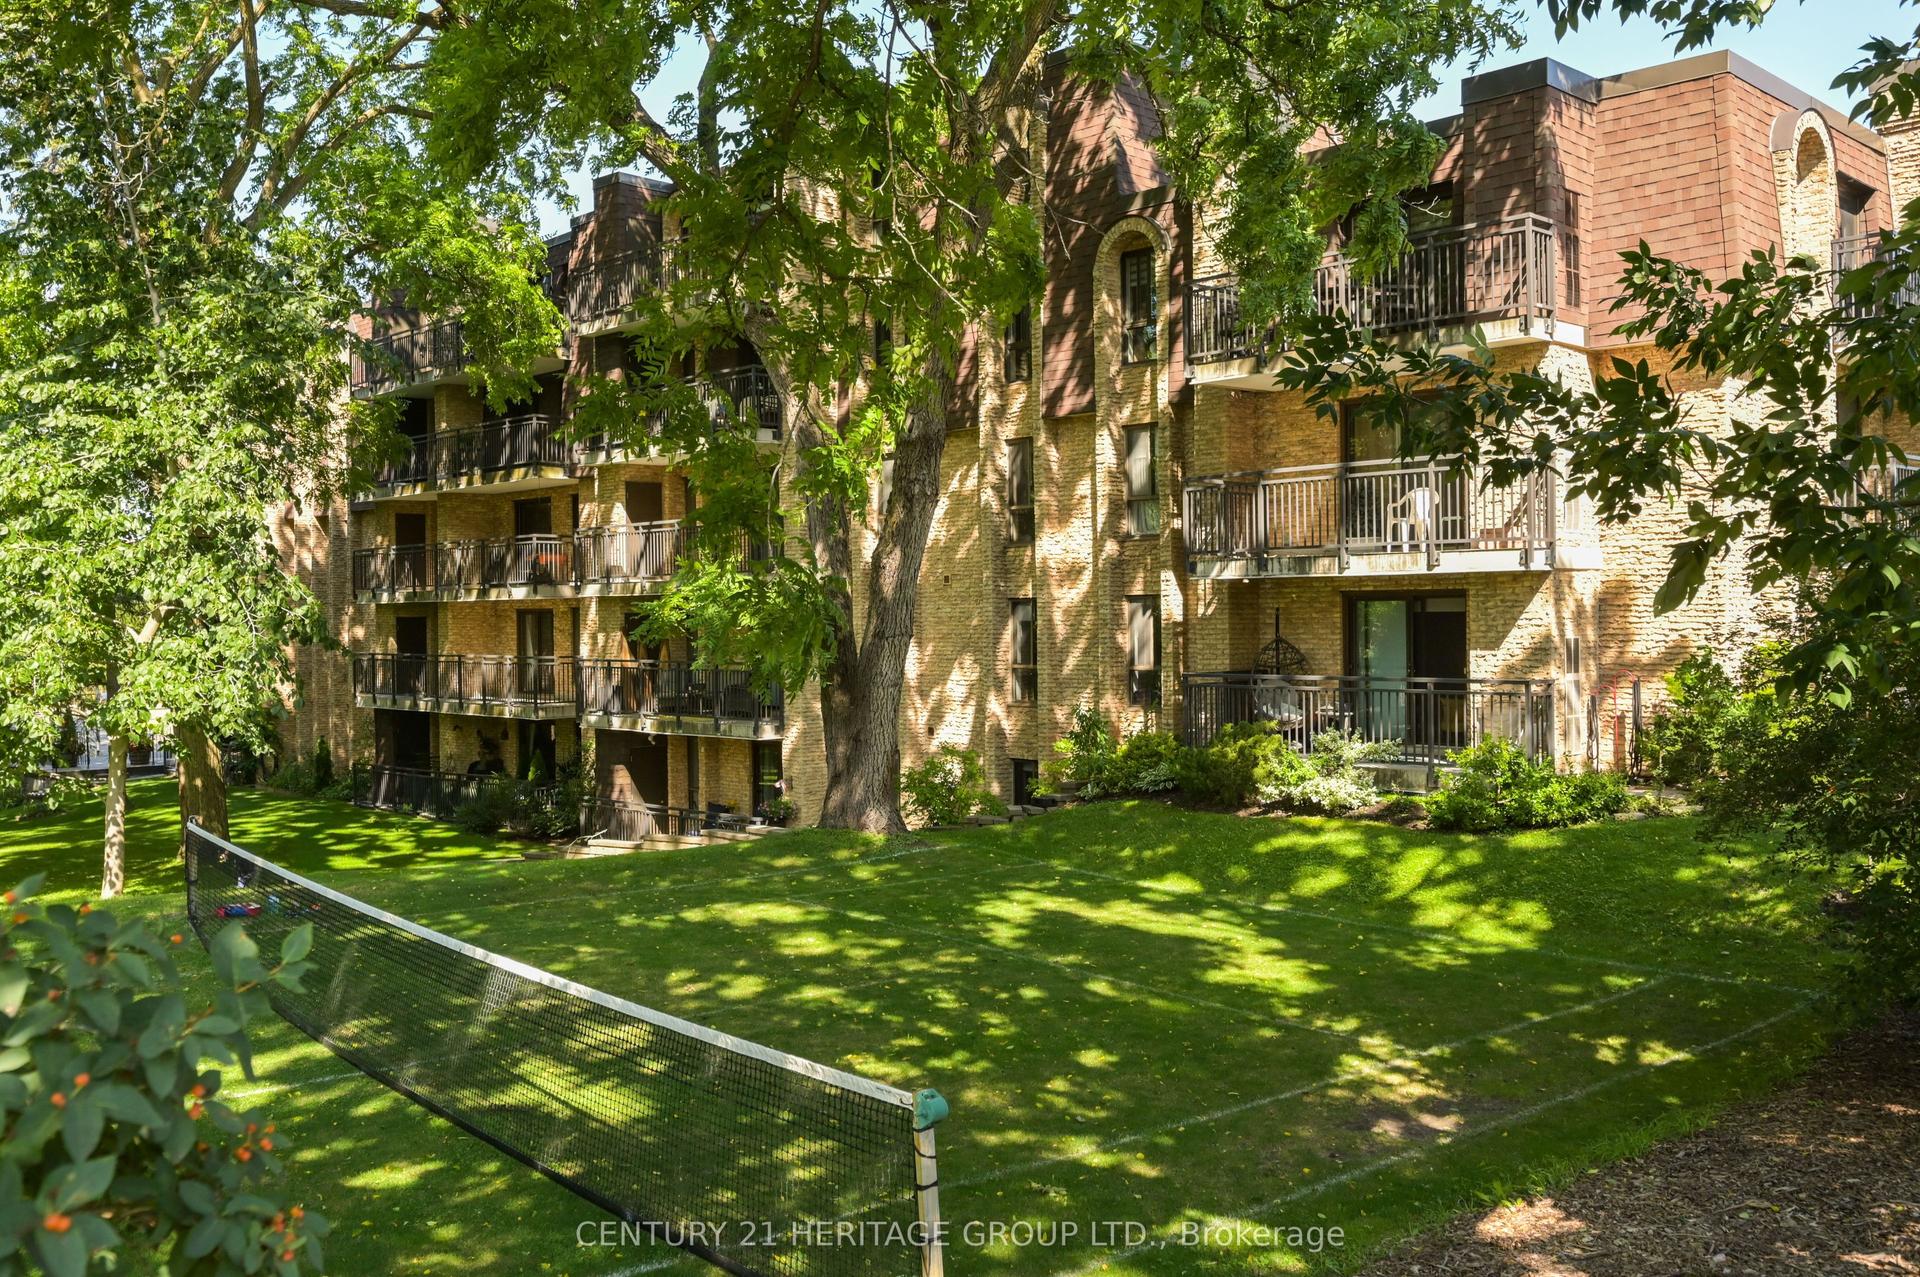
For Sale3 days ago
$649,000
Condo
est. $2,845/mo
15390 Yonge Street PH 1 #PH 1, Aurora Village
Aurora, ON
2 bd
2 ba
1,300
1
MLS# N13628582Century 21 Heritage Group Ltd.
WhatsApp Aman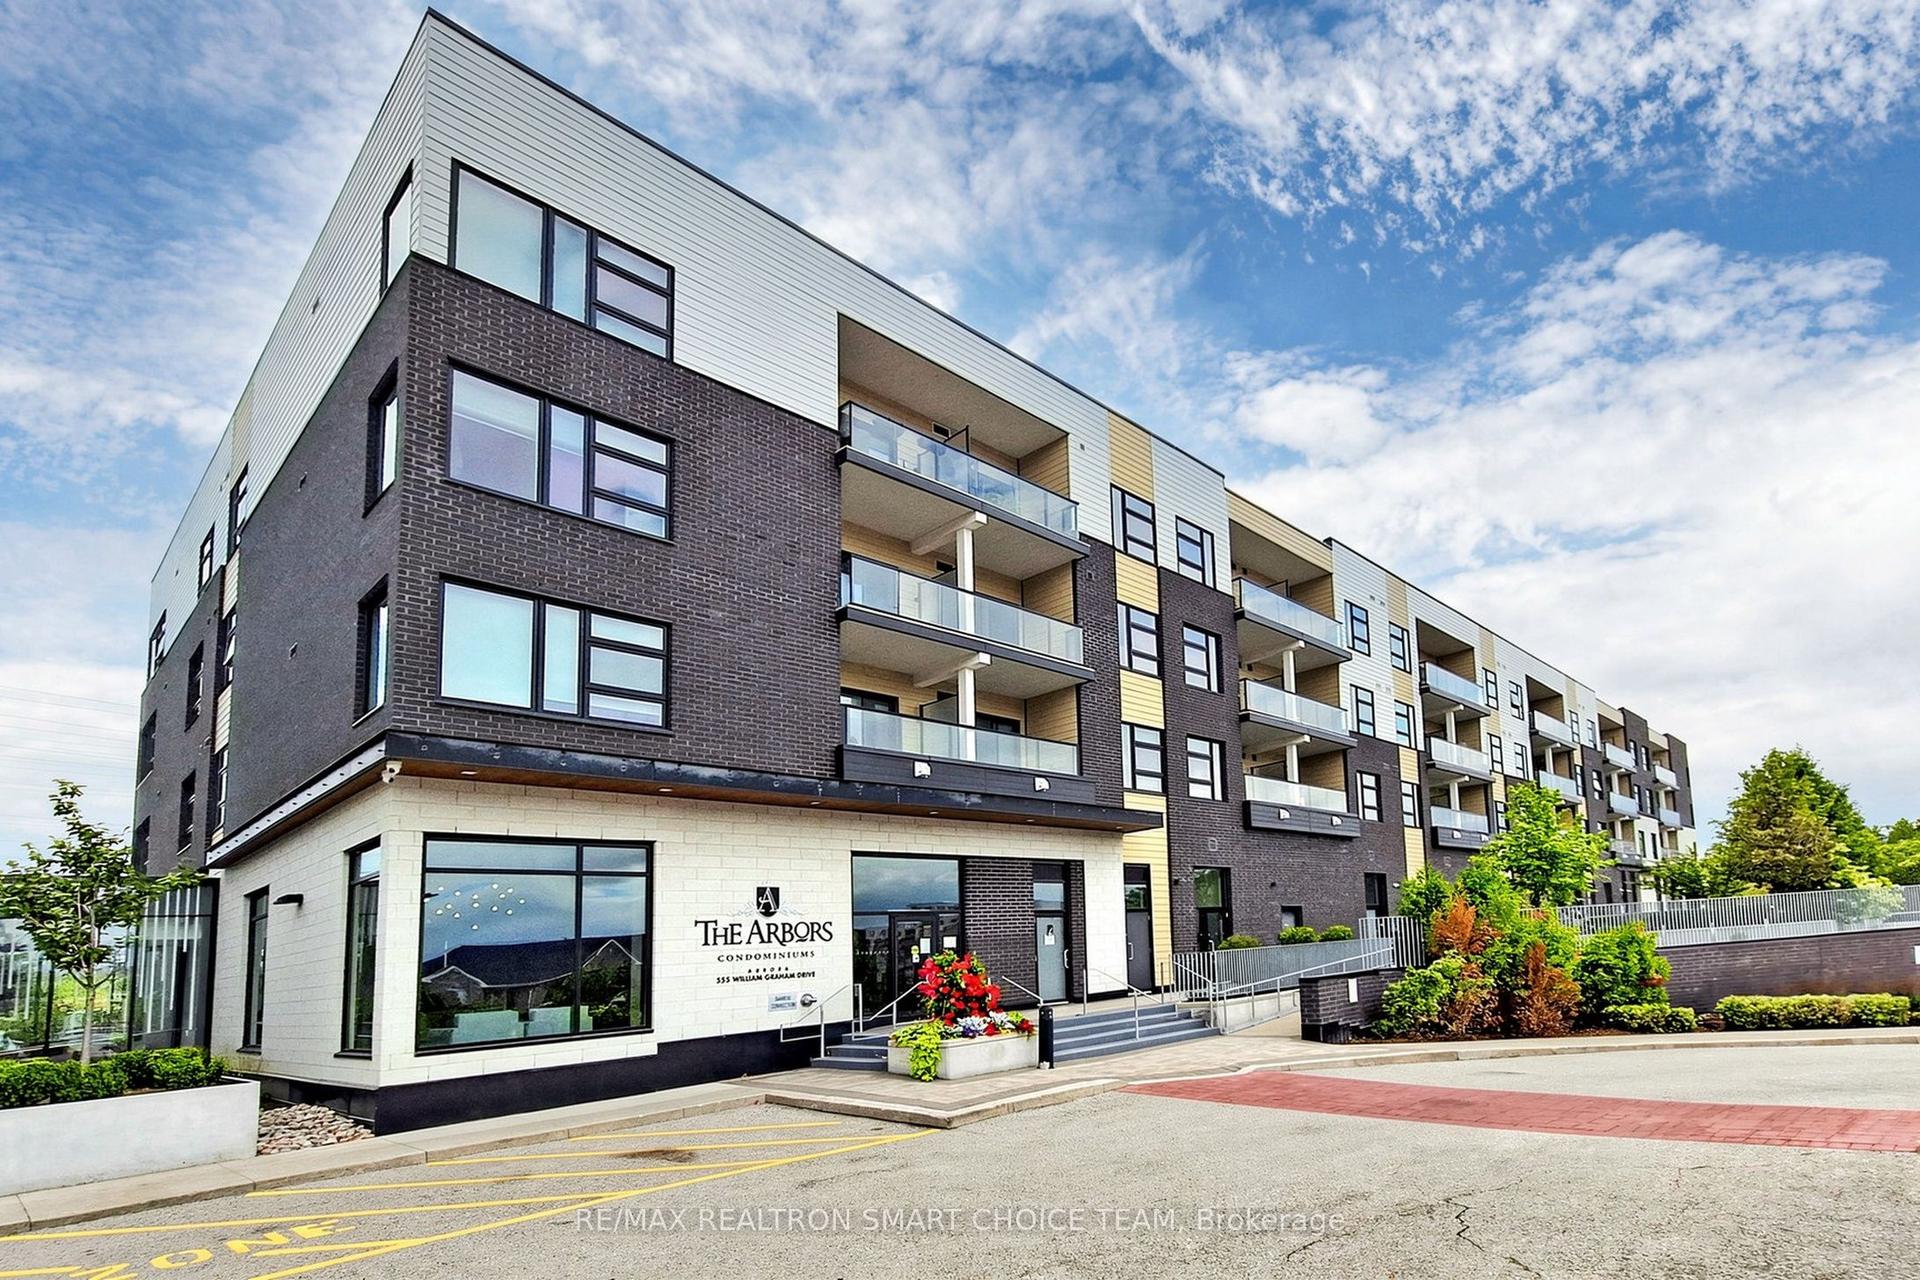
For Sale2 months ago
$759,900
Condo
est. $3,331/mo
555 William Graham Drive 213 #213, Rural Aurora
Aurora, ON
2 bd
2 ba
1,300
2
MLS# N13415174Re/Max Realtron Smart Choice Team
WhatsApp Aman