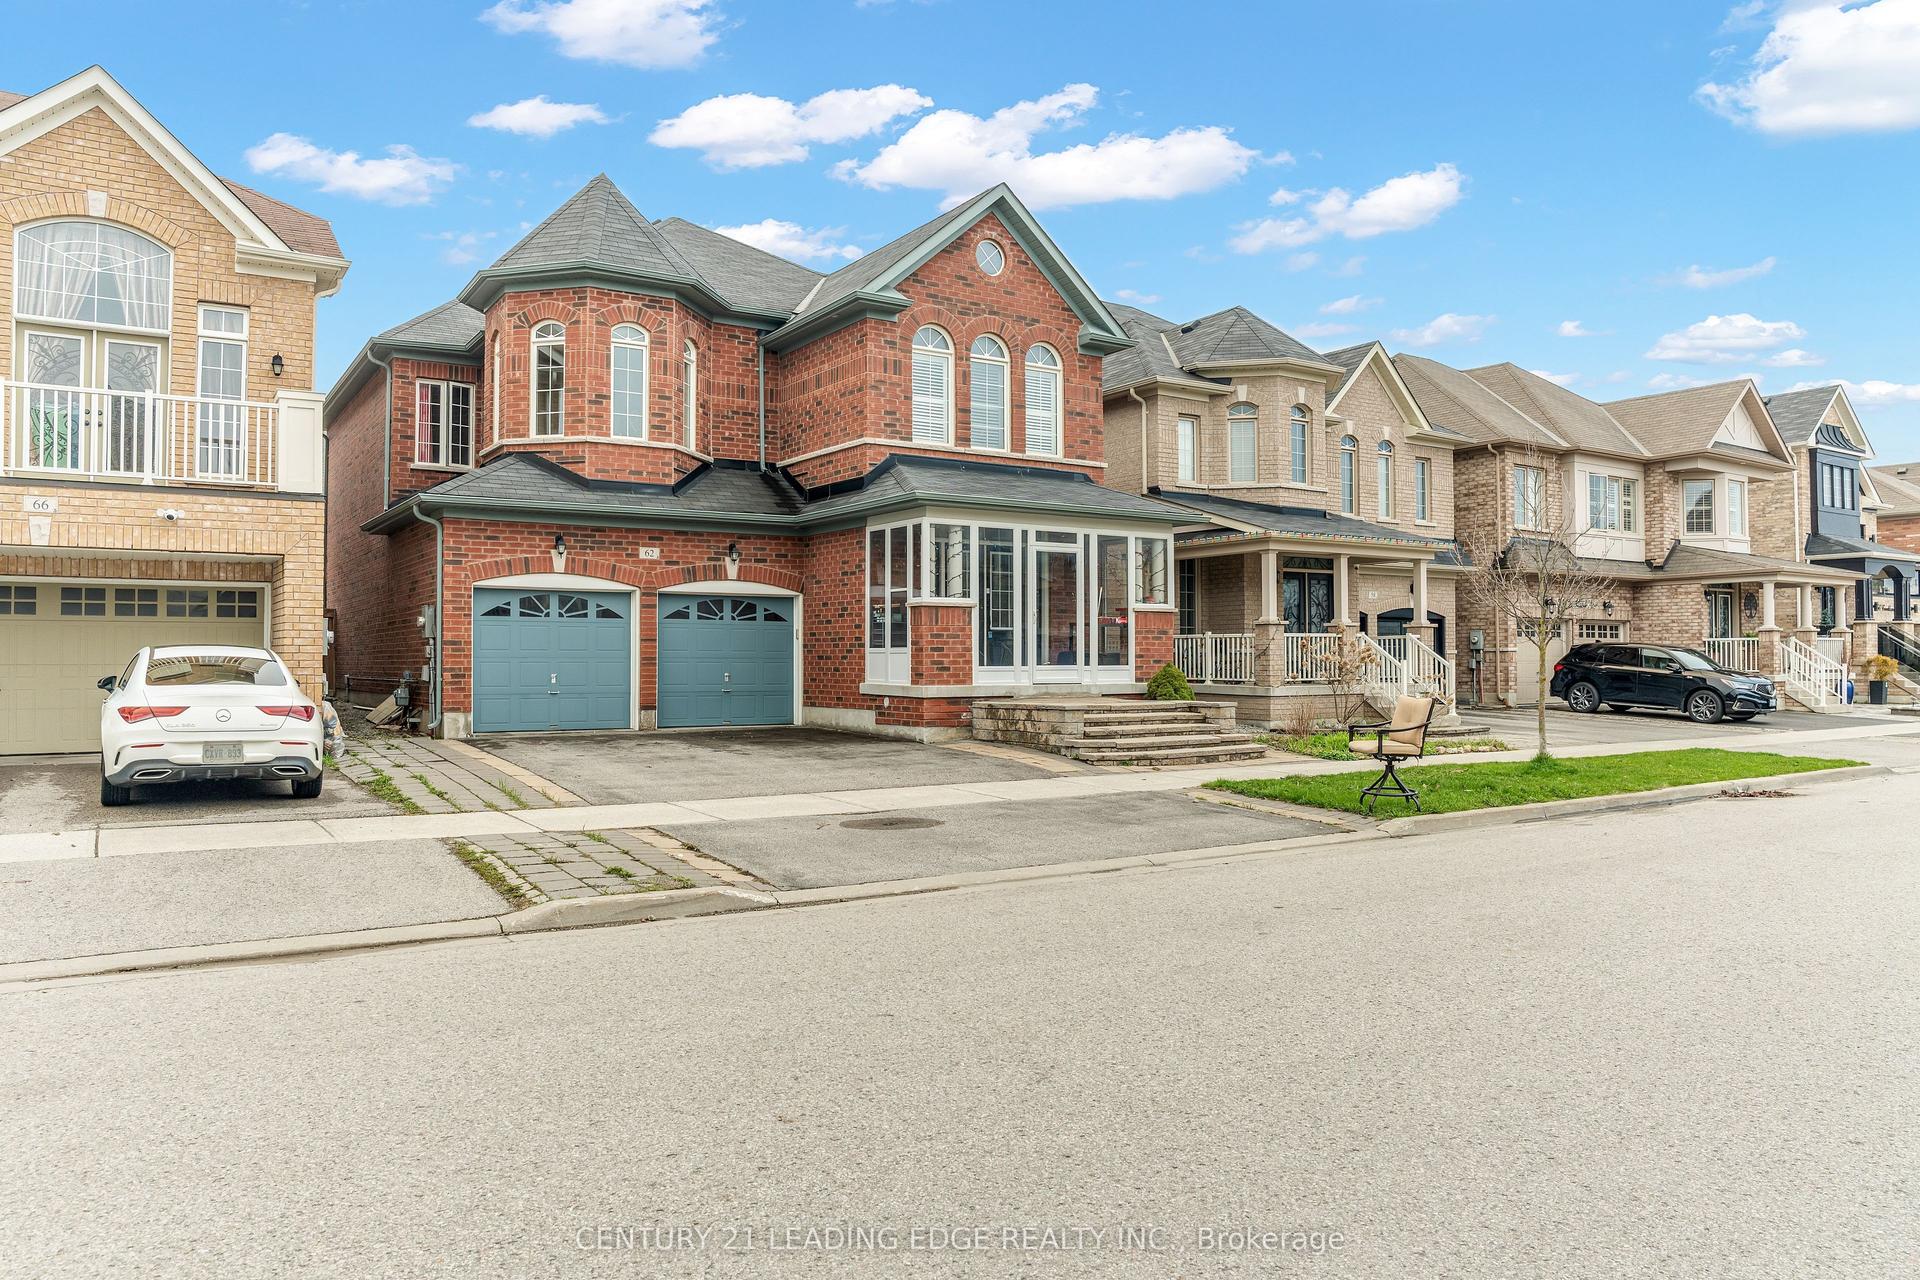
For Sale
Just Listed
5987 Lakeshore Road
Rural Whitchurch-Stouffville, Whitchurch-Stouffville, ON
$769,900
2+1Bd
1Ba
900+sqft
3Parking
50 x 100.58 ftlot
$855/sqft
DetachedMLS# N13576622Listed 2026-07-174 DOM
Heating
Water Heater Owned
Cooling
Central Air
Basement
Finished
About this home
Located in the community of Musselman's Lake in Whitchurch-Stouffville on coveted Lakeshore Road within 7 minutes of Lincolnville GO station and in excellent proximity to all major commuting routes. Charming 2+1 bedroom home with welcoming front porch; maple hardwood flooring through main level of home allowing light to play across the rooms; updated kitchen with built-in banquette seating & light coloured cabinets; walkout from living room to rear yard; primary bedroom features wall of storage cabinets for a clean and refined appearance; updated 5 piece bath with double sinks; lower level finished with recreation room and additional bedroom presently used as home gym. Freshly painted main level 2026 (except Primary Bedroom) Backyard offers deck for entertaining enjoyment, firepit area and garden shed. Easy commute to Durham and York regions. Family friendly area and within walking distance to lake and park. New furnace/AC +/- 2020, battery back sump pump +/- 2020; front deck +/- 2020, west retaining wall +/- 2021, microwave, stove, dishwasher +/- 2021; fridge +/- 2025; septic pumped 2025.
WalkoutHardwood
Rooms
Main Floor
| Kitchen | 2.71 × 4.74 m | Updated Granite Counters Open Concept |
| Living Room | 7.13 × 3.56 m | Open Concept Hardwood Floor |
| Primary Bedroom | 2.94 × 4.03 m | Walk-Out B/I Shelves Hardwood Floor |
| Bedroom 2 | 2.87 × 2.34 m | Hardwood Floor |
Basement
| Bedroom 3 | 2.60 × 3.19 m | |
| Recreation | 6.27 × 6.05 m |
Features
- Primary Bedroom - Main Floor
- Water Heater Owned
- Finished
- Central Air
- Bungalow
Financials
Annual Taxes
$2,970
Estimated Rental Income
Entire property$2,600 – $3,800/mo
Basement apartment$1,800 – $2,500/mo
Rental yield4.1% – 5.9%
*Estimates based on comparable rentals in the area. Actual income may vary.
Market Data — Whitchurch-Stouffville
Days on market4 days
Buyer's MarketSeller's Market
Based on active listings in Whitchurch-Stouffville. Data updates daily.
Our estimate for this home
Estimated range
$817K – $949K
Mid-point $883K · ~$981/sqft
How this listing compares
$817KList · $770K$949K
Medium confidence·Based on 20 rural whitchurch-stouffville comparables
Estimated range is generated automatically from active comparables and is for informational purposes only. Not an appraisal — contact Aman for a full comparative market analysis that factors in condition, renovations, and positioning.
Getting around
How walkable, bikeable, and transit-friendly this neighbourhood is.
51
/ 100
Walk Score
Somewhat Walkable
42
/ 100
Transit Score
Some Transit
41
/ 100
Bike Score
Somewhat Bikeable
Scores are estimates based on neighbourhood data and are for informational purposes only.
MLS® data courtesy of the Toronto Regional Real Estate Board (TRREB).
The information provided herein must only be used by consumers that have a bona fide interest in the purchase, sale, or lease of real estate and may not be used for any commercial purpose or any other purpose. Listing information is deemed reliable but is not guaranteed accurate by the Toronto Regional Real Estate Board, the listing brokerage, or this website. The trademarks REALTOR®, REALTORS® and the REALTOR® logo are controlled by The Canadian Real Estate Association (CREA) and identify real estate professionals who are members of CREA. MLS®, Multiple Listing Service®, and the associated logos are owned by CREA. Not intended to solicit properties currently listed for sale or buyers under contract.
You may also like
More homes in Whitchurch-Stouffville
Hand-picked listings with a similar price range and style.

For Sale11 days ago
$735,000
Detached
est. $3,222/mo
29 Balson Boulevard, Rural Whitchurch-Stouffville
Whitchurch-Stouffville, ON
2+1 bd
1 ba
900
2
MLS# N13546816Bay Street Integrity Realty Inc.
WhatsApp Aman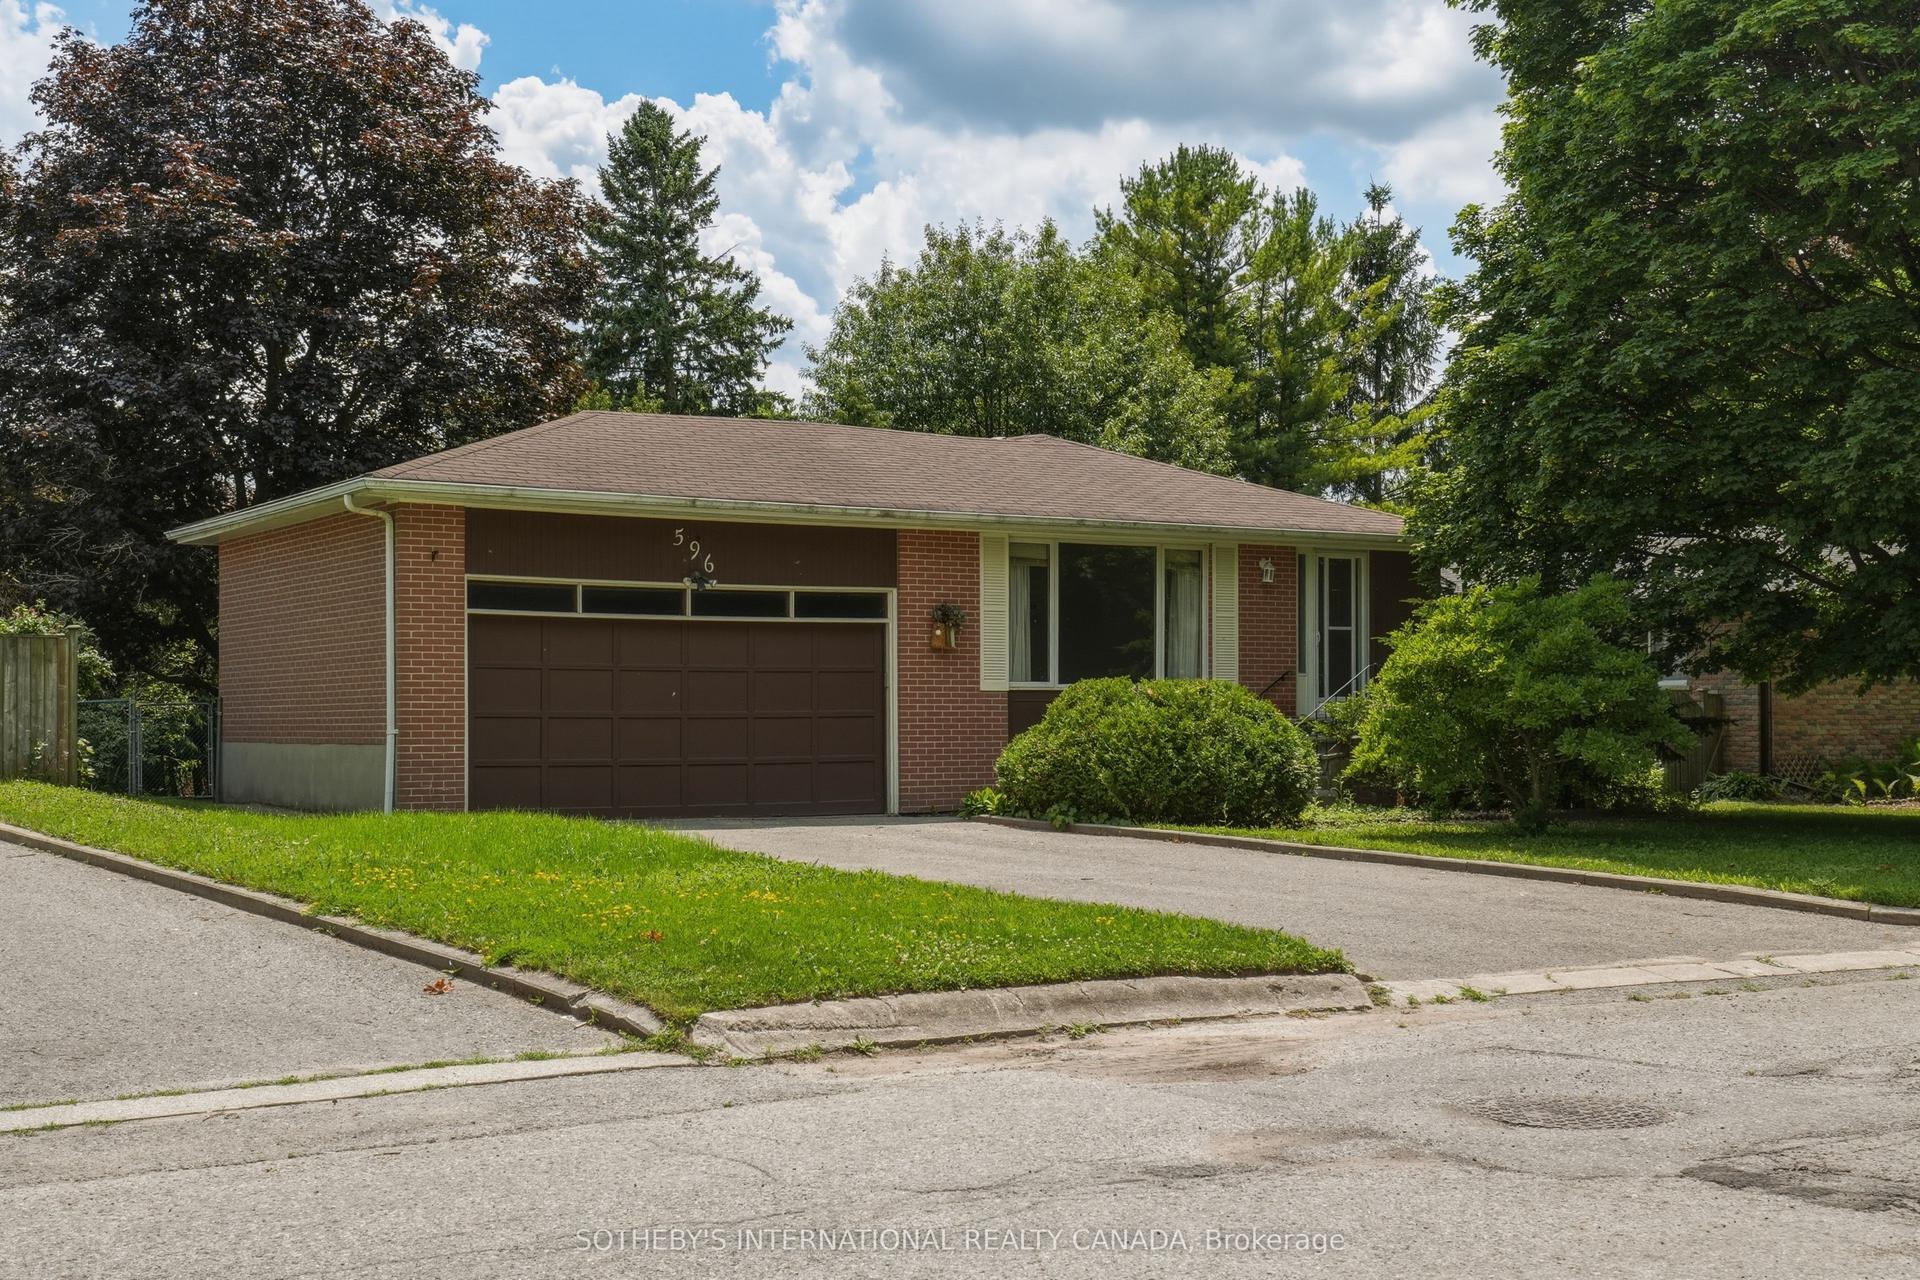
For Sale7 days ago
$799,000
Detached
est. $3,503/mo
596 Maystone Court, Stouffville
Whitchurch-Stouffville, ON
3 bd
3 ba
1,300
6
MLS# N13562670Sotheby'S International Realty Ca…
WhatsApp Aman