For Lease
Just Listed
15 North Park Road 1004 #1004
Beverley Glen, Vaughan, ON
$3,000
2Bd
2Ba
950+sqft
1Parking
$3/sqft
CondoMLS# N13576726Listed 2026-07-170 DOM
Cooling
Central Air
Just listed! New listings in Vaughan often receive offers within the first week.
About this home
Welcome home to this bright and spacious 2 bedrooms, 2 bathrooms condo located in the heart of vibrant Vaughan. This unit offers 900sqft of professional cleaned, well-designed interior living space with a southeast facing orientation ensuring an unobstructed, sun-filled ambiance all day long. Experience the open-concept kitchen accentuated with stone counters and a breakfast bar - making it a heavenly space for all the cooks out there. Ultra-modern Miele dishwasher, washer, and dryer promise to make everyday chores a hassle-free experience. The Master bedroom is a testament to opulence, offering an airy 3-piece ensuite fitted with a window for natural light. It flaunts a spacious walk-in closet alongside an additional double closet, providing ample storage space without compromising on aesthetics. The generously proportioned second bedroom displays a double closet too, making this home a dream for anyone who treasures storage. Situated in a friendly neighborhood, this condo is in a prime location providing easy access to public transit, a bustling shopping center, and an array of fine dining establishments right at your doorstep. Get ready to make lasting memories in this love-filled space!
Rooms
Other
| Living Room | 3.73 × 4.19 m | Laminate Crown Moulding Combined w/Dining |
| Dining Room | 2.95 × 4.19 m | Laminate Crown Moulding Combined w/Living |
| Kitchen | 2.97 × 2.84 m | Open Concept Granite Counters Breakfast Bar |
| Primary Bedroom | 2.84 × 3.91 m | 3 Pc Ensuite Walk-In Closet(s) Closet |
| Bedroom 2 | 2.92 × 3.35 m | Closet |
Features
- Primary Bedroom - Main Floor
- Landscaped
- Security Gate
- Recreational Area
- None
- Central Air
- Apartment
Financials
Estimated Rental Income
Entire property$2,600 – $3,500/mo
Rental yield1040.0% – 1400.0%
*Estimates based on comparable rentals in the area. Actual income may vary.
Market Data — Vaughan
Days on market0 days
Buyer's MarketSeller's Market
Based on active listings in Vaughan. Data updates daily.
Demographics — Vaughan
Population
323,103
Avg Household Income
$128,000
Age Distribution
0-19
23%
20-34
18%
35-49
22%
50-64
21%
65+
16%
Ownership85% own · 15% rent
EnglishItalianRussianFarsiMandarin
Other rentals like this
Similar rentals in Vaughan
Same property type, similar price, similar size — currently for rent.
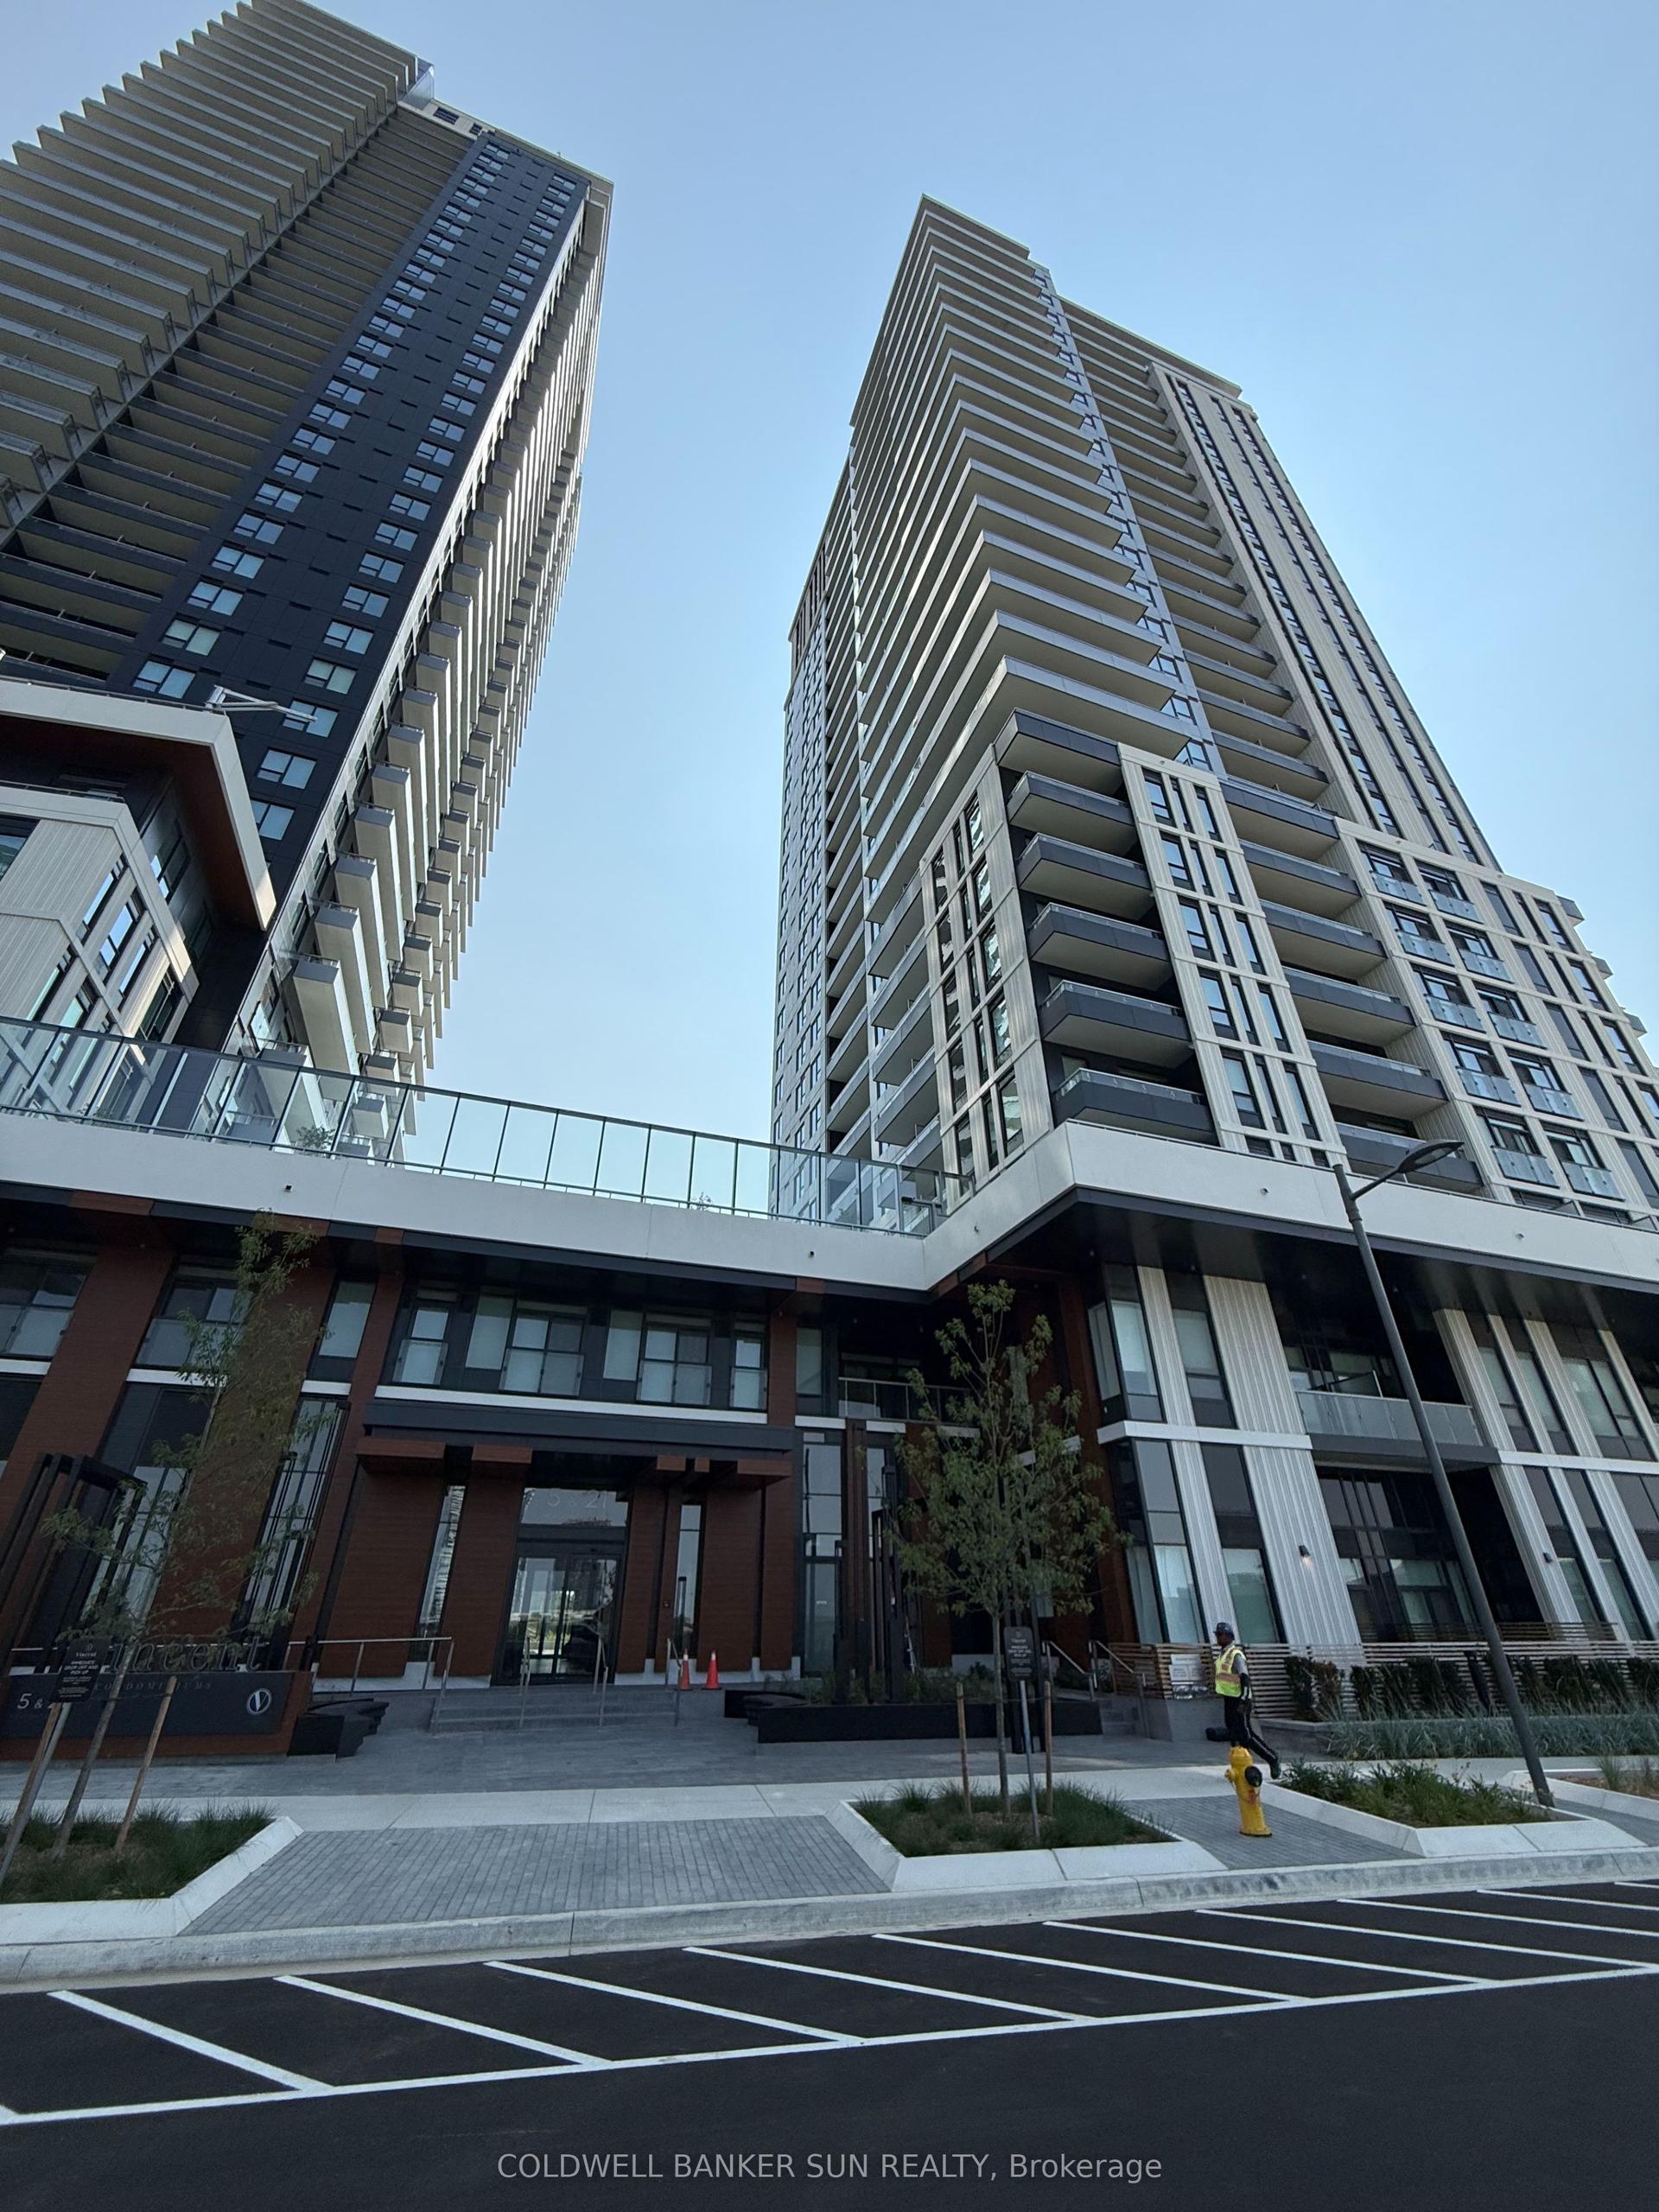
For Lease16 h ago
$2,800
Condo
21 Meadowvale Road 426 #426, Concord
Vaughan, ON
1+1 bd
1 ba
850
0
MLS# N13577844Coldwell Banker Sun Realty
WhatsApp Aman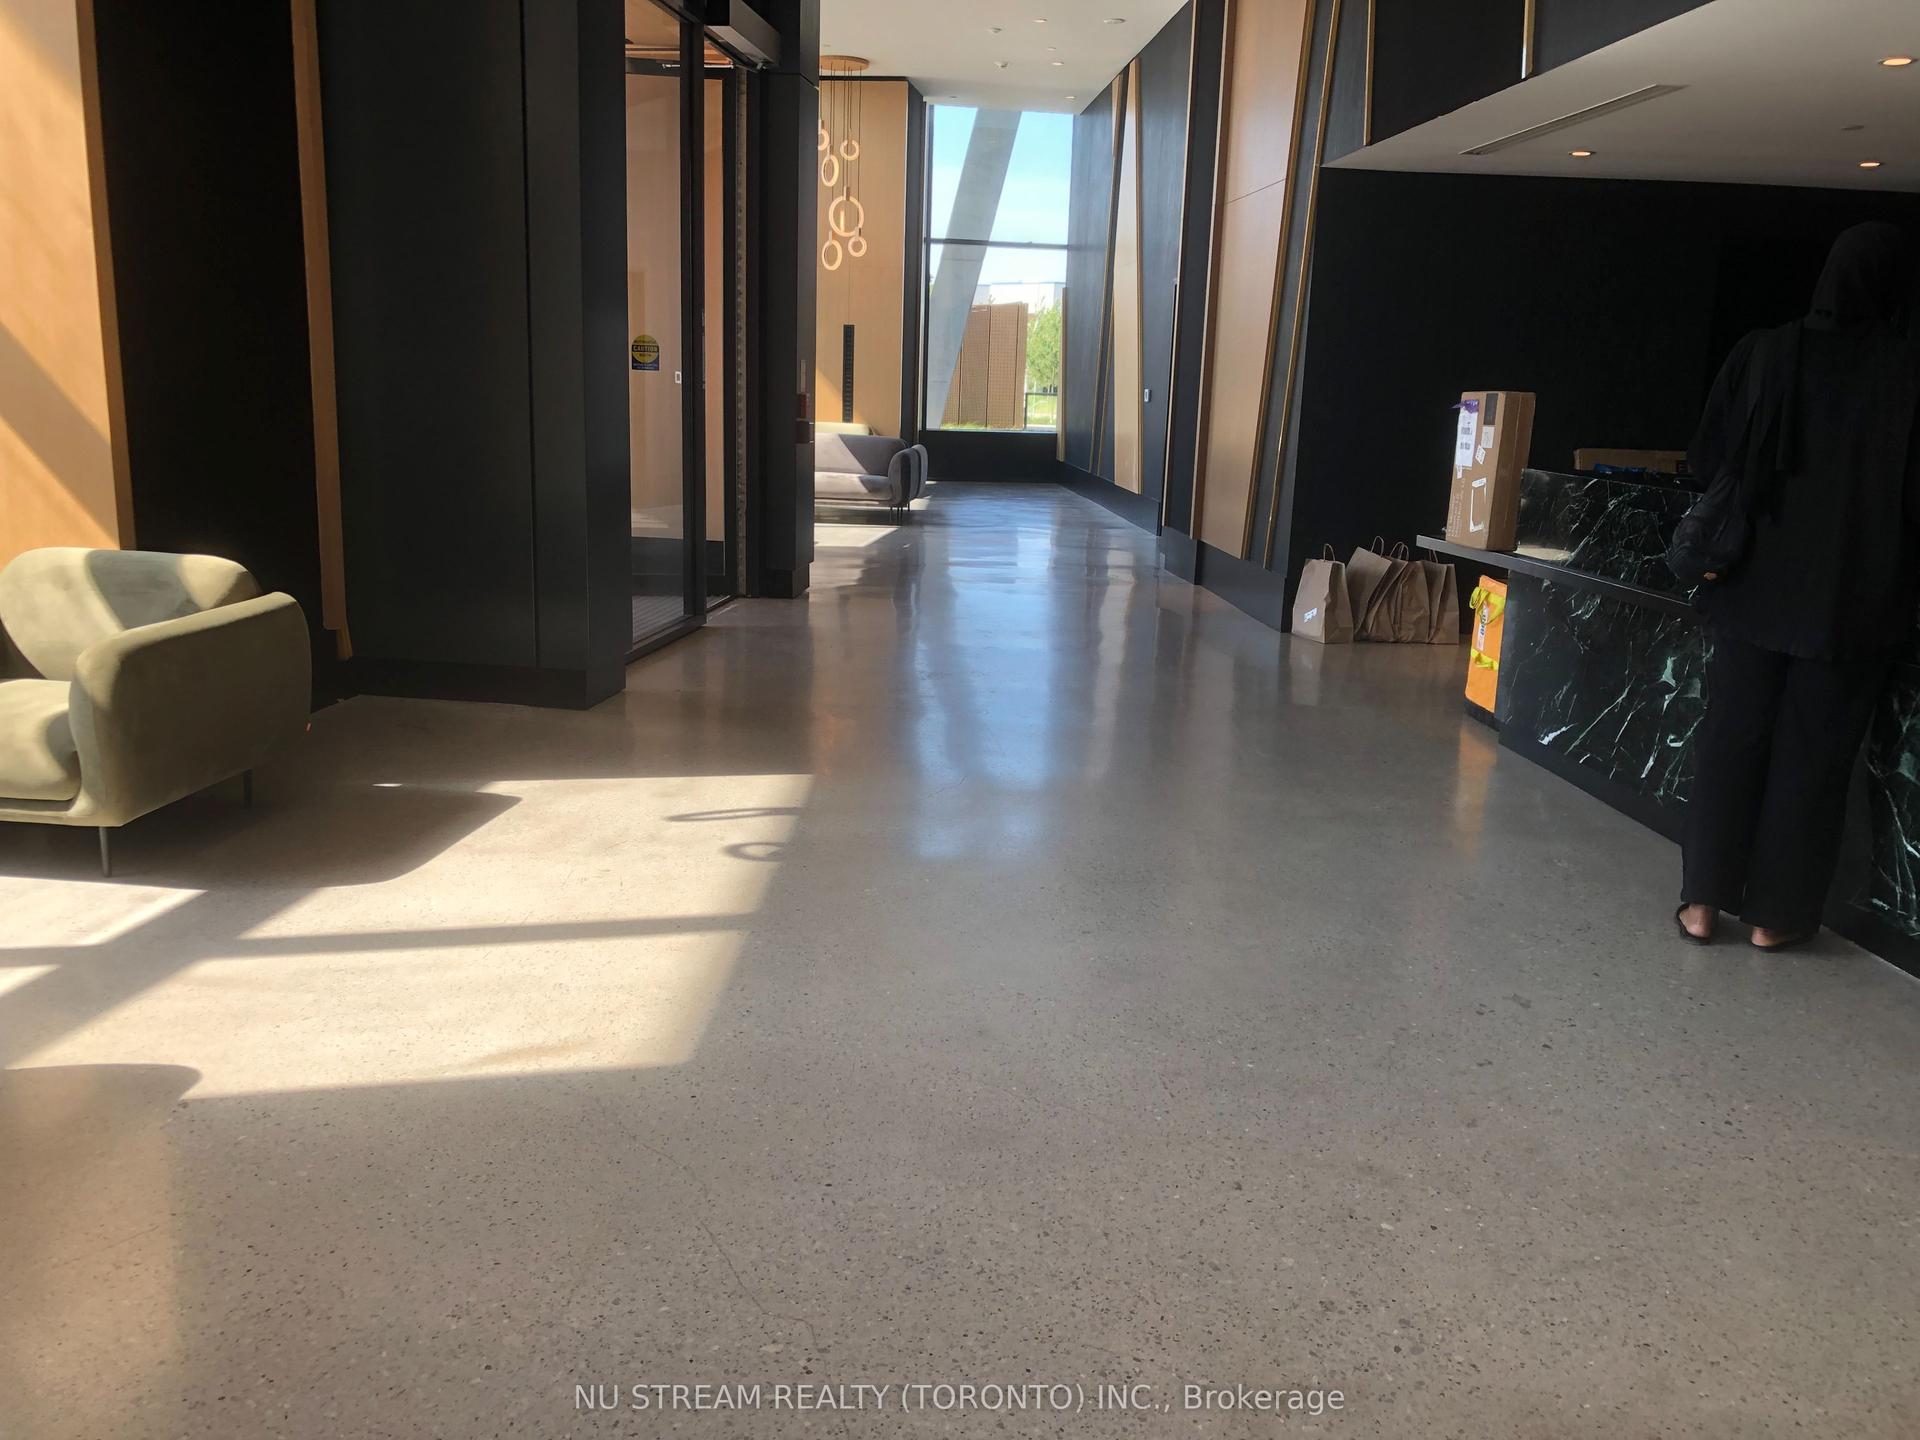
For Lease16 h ago
$2,380
Condo
2920 Highway 7 Road W 3809 #3809, Concord
Vaughan, ON
1+1 bd
1 ba
650
1
MLS# N13576244Nu Stream Realty (Toronto) Inc.
WhatsApp Aman
Getting around
How walkable, bikeable, and transit-friendly this neighbourhood is.
77
/ 100
Walk Score
Very Walkable
54
/ 100
Transit Score
Good Transit
42
/ 100
Bike Score
Somewhat Bikeable
Scores are estimates based on neighbourhood data and are for informational purposes only.
MLS® data courtesy of the Toronto Regional Real Estate Board (TRREB).
The information provided herein must only be used by consumers that have a bona fide interest in the purchase, sale, or lease of real estate and may not be used for any commercial purpose or any other purpose. Listing information is deemed reliable but is not guaranteed accurate by the Toronto Regional Real Estate Board, the listing brokerage, or this website. The trademarks REALTOR®, REALTORS® and the REALTOR® logo are controlled by The Canadian Real Estate Association (CREA) and identify real estate professionals who are members of CREA. MLS®, Multiple Listing Service®, and the associated logos are owned by CREA. Not intended to solicit properties currently listed for sale or buyers under contract.