For Sale
Just Listed
35 Riverside Boulevard
Uplands, Vaughan, ON
$11,500,000
5+2Bd
9Ba
5000 +sqft
20Parking
114.56 x 243.04 ftlot
DetachedMLS# N13576894Listed 2026-07-173 DOM
Cooling
Central Air
Basement
Walk-Out
Just listed! New listings in Vaughan often receive offers within the first week.
About this home
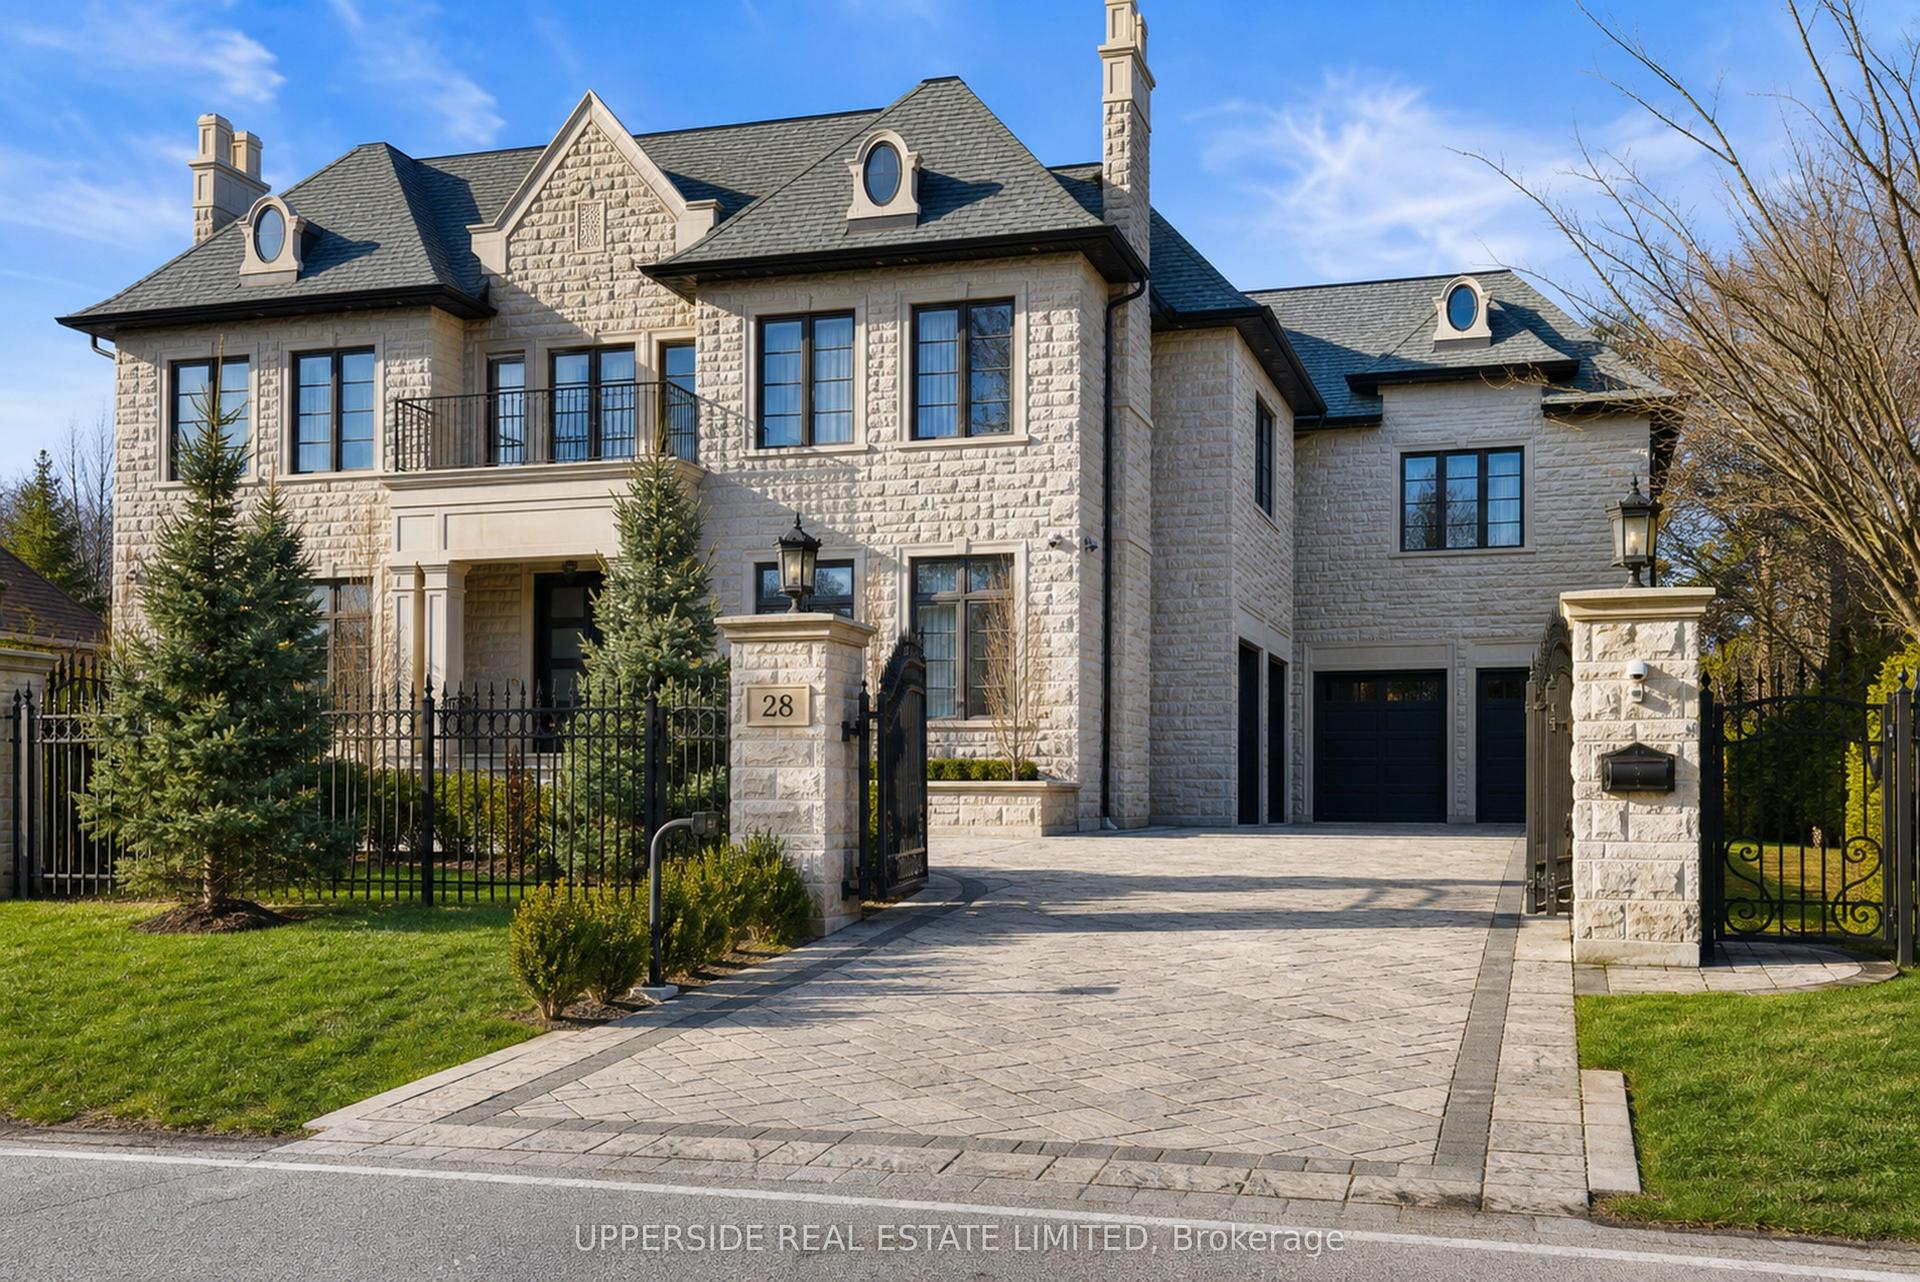
Welcome to the finest residence ever offered in the prestigious Uplands community. Nestled among some of the area's most distinguished multi-million-dollar estates, this extraordinary home is a masterclass in timeless architecture, uncompromising craftsmanship and sophisticated design. Every inch of this remarkable residence reflects an unwavering commitment to excellence, where no expense has been spared and no detail has been overlooked. Designed to impress while remaining warm and inviting, the home offers 8 magnificent bedrooms, 11 spa-inspired bathrooms, breathtaking principal rooms, a private elevator servicing every level, a gourmet chef's kitchen complemented by a fully equipped prep kitchen, exquisite custom millwork, designer chandeliers and elegant recessed lighting that accentuate its impeccable finishes. The exceptional walk-up lower level delivers a world-class lifestyle with a spectacular home theatre, fully equipped fitness centre, temperature controlled wine cellar and expansive recreation and entertainment spaces that rival the finest luxury resorts. Beyond the home lies a backyard unlike anything you've ever experienced-a breathtaking private paradise designed for both relaxation and entertaining. Surrounded by mature trees and lush landscaping, this resort-inspired oasis features a magnificent swimming pool, luxurious hot tub and an atmosphere of complete privacy and tranquility. Clad in timeless natural stone, the residence is equally impressive outside, where an oversized heated garage and heated driveway provide exceptional comfort and convenience throughout every season. A residence of this calibre is exceptionally rare. Built without compromise and designed to exceed every expectation, this is undoubtedly one of the most distinguished luxury estates in the Greater Toronto Area, a legacy property destined to impress the most discerning buyers.
PoolGarage
Rooms
Main Floor
| Dining Room | 4.10 × 8.09 m | Hardwood Floor Fireplace Combined w/Living |
| Family Room | 9.46 × 6.49 m | Hardwood Floor Pot Lights W/O To Yard |
| Living Room | 8.17 × 8.09 m | Hardwood Floor B/I Bookcase Combined w/Dining |
| Breakfast | 2.37 × 4.79 m | Hardwood Floor Pot Lights W/O To Yard |
| Kitchen | 8.09 × 8.15 m | Hardwood Floor Pot Lights W/O To Yard |
| Kitchen | 2.36 × 2.60 m | Hardwood Floor Pot Lights Pantry |
| Study | 5.96 × 4.85 m | Hardwood Floor Pot Lights B/I Bookcase |
| Bedroom | 5.95 × 4.73 m | Hardwood Floor Pot Lights 3 Pc Ensuite |
Second Floor
| Primary Bedroom | 10.79 × 6.75 m | Hardwood Floor Pot Lights 5 Pc Ensuite |
| Bedroom | 5.90 × 4.79 m | Hardwood Floor Pot Lights 3 Pc Ensuite |
| Bedroom | 5.98 × 4.69 m | Hardwood Floor Pot Lights 3 Pc Ensuite |
| Bedroom | 4.62 × 4.57 m | Hardwood Floor Pot Lights 3 Pc Ensuite |
| Bedroom | 6.61 × 6.90 m | Hardwood Floor Pot Lights 3 Pc Ensuite |
| Laundry | 2.32 × 5.83 m | Tile Floor Pot Lights |
Lower
| Exercise Room | 5.80 × 5.65 m | Pot Lights Recessed Lighting Mirrored Walls |
| Bedroom | 5.80 × 3.87 m | B/I Closet Pot Lights 3 Pc Ensuite |
| Media Room | 5.79 × 5.15 m | Pot Lights Recessed Lighting |
Features
- Other
- Landscape Lighting
- Hot Tub
- Landscaped
- Lawn Sprinkler System
- Lighting
- Patio
- Privacy
- Walk-Out
- Walk-Up
- Finished
- Central Air
- 2-Storey
Financials
Annual Taxes
$37,910.38
Estimated Rental Income
Entire property$4,500 – $7,000/mo
Rental yield0.5% – 0.7%
*Estimates based on comparable rentals in the area. Actual income may vary.
Market Data — Vaughan
Days on market3 days
Buyer's MarketSeller's Market
Based on active listings in Vaughan. Data updates daily.
Demographics — Vaughan
Population
323,103
Avg Household Income
$128,000
Age Distribution
0-19
23%
20-34
18%
35-49
22%
50-64
21%
65+
16%
Ownership85% own · 15% rent
EnglishItalianRussianFarsiMandarin
Getting around
How walkable, bikeable, and transit-friendly this neighbourhood is.
64
/ 100
Walk Score
Somewhat Walkable
41
/ 100
Transit Score
Some Transit
54
/ 100
Bike Score
Bikeable
Scores are estimates based on neighbourhood data and are for informational purposes only.
MLS® data courtesy of the Toronto Regional Real Estate Board (TRREB).
The information provided herein must only be used by consumers that have a bona fide interest in the purchase, sale, or lease of real estate and may not be used for any commercial purpose or any other purpose. Listing information is deemed reliable but is not guaranteed accurate by the Toronto Regional Real Estate Board, the listing brokerage, or this website. The trademarks REALTOR®, REALTORS® and the REALTOR® logo are controlled by The Canadian Real Estate Association (CREA) and identify real estate professionals who are members of CREA. MLS®, Multiple Listing Service®, and the associated logos are owned by CREA. Not intended to solicit properties currently listed for sale or buyers under contract.
You may also like
More homes in Vaughan
Hand-picked listings with a similar price range and style.
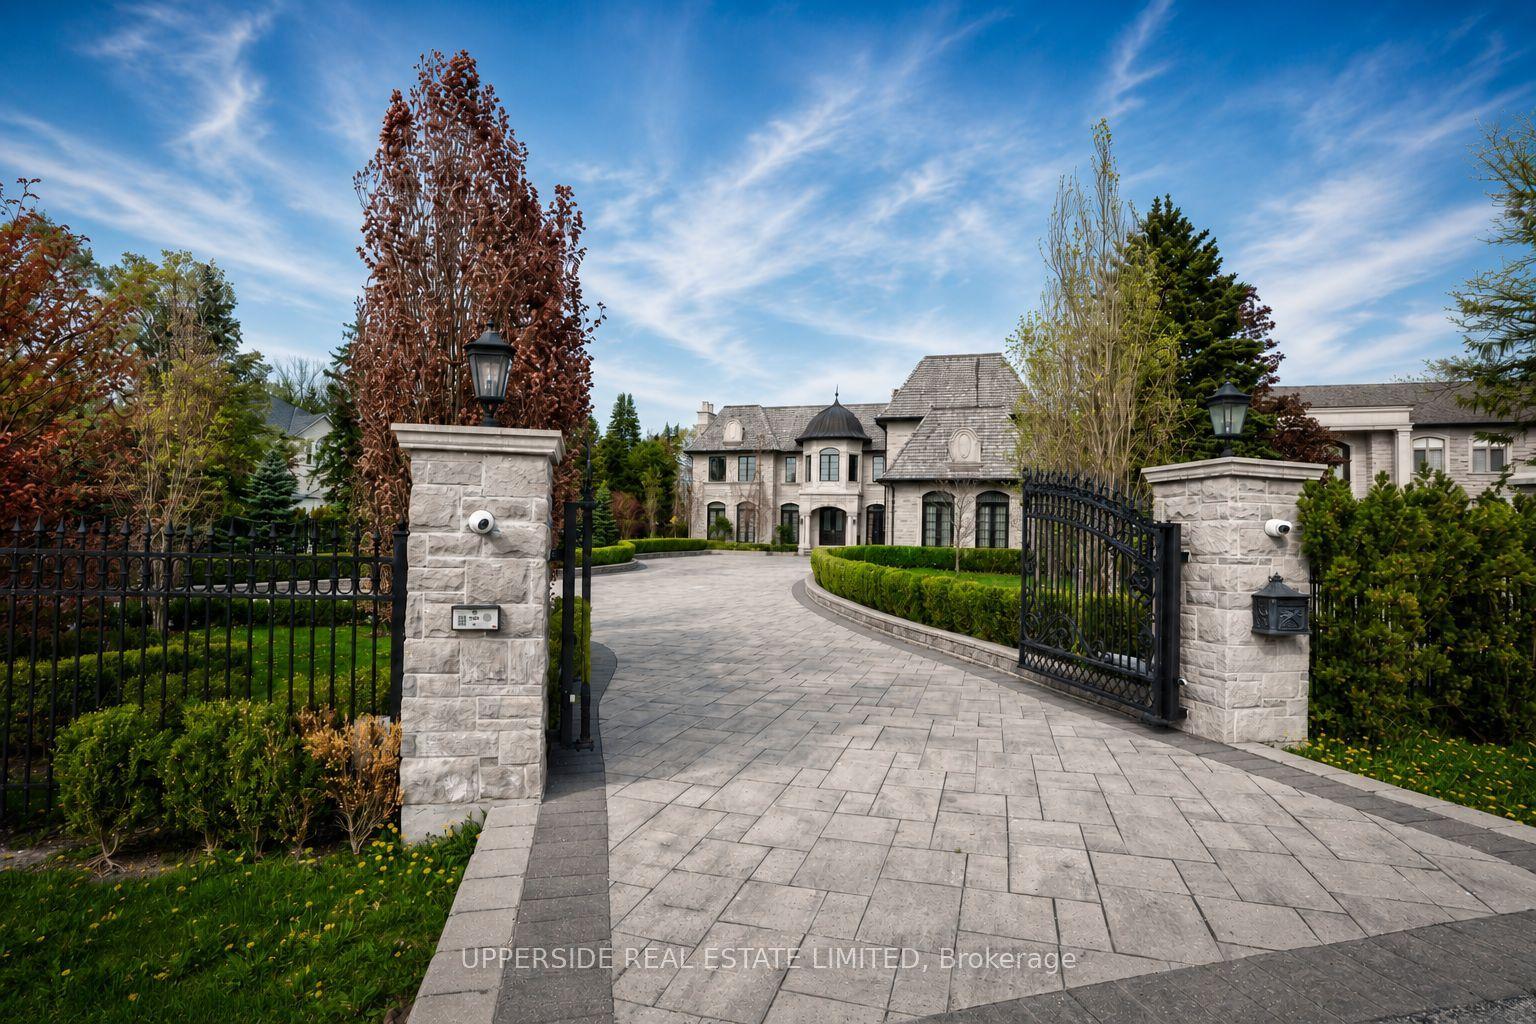
For Sale2 months ago
$8,990,000
Detached
est. $39,412/mo
29 Riverside Boulevard W, Uplands
Vaughan, ON
5+1 bd
9 ba
—
16
MLS# N13118656Upperside Real Estate Limited
WhatsApp Aman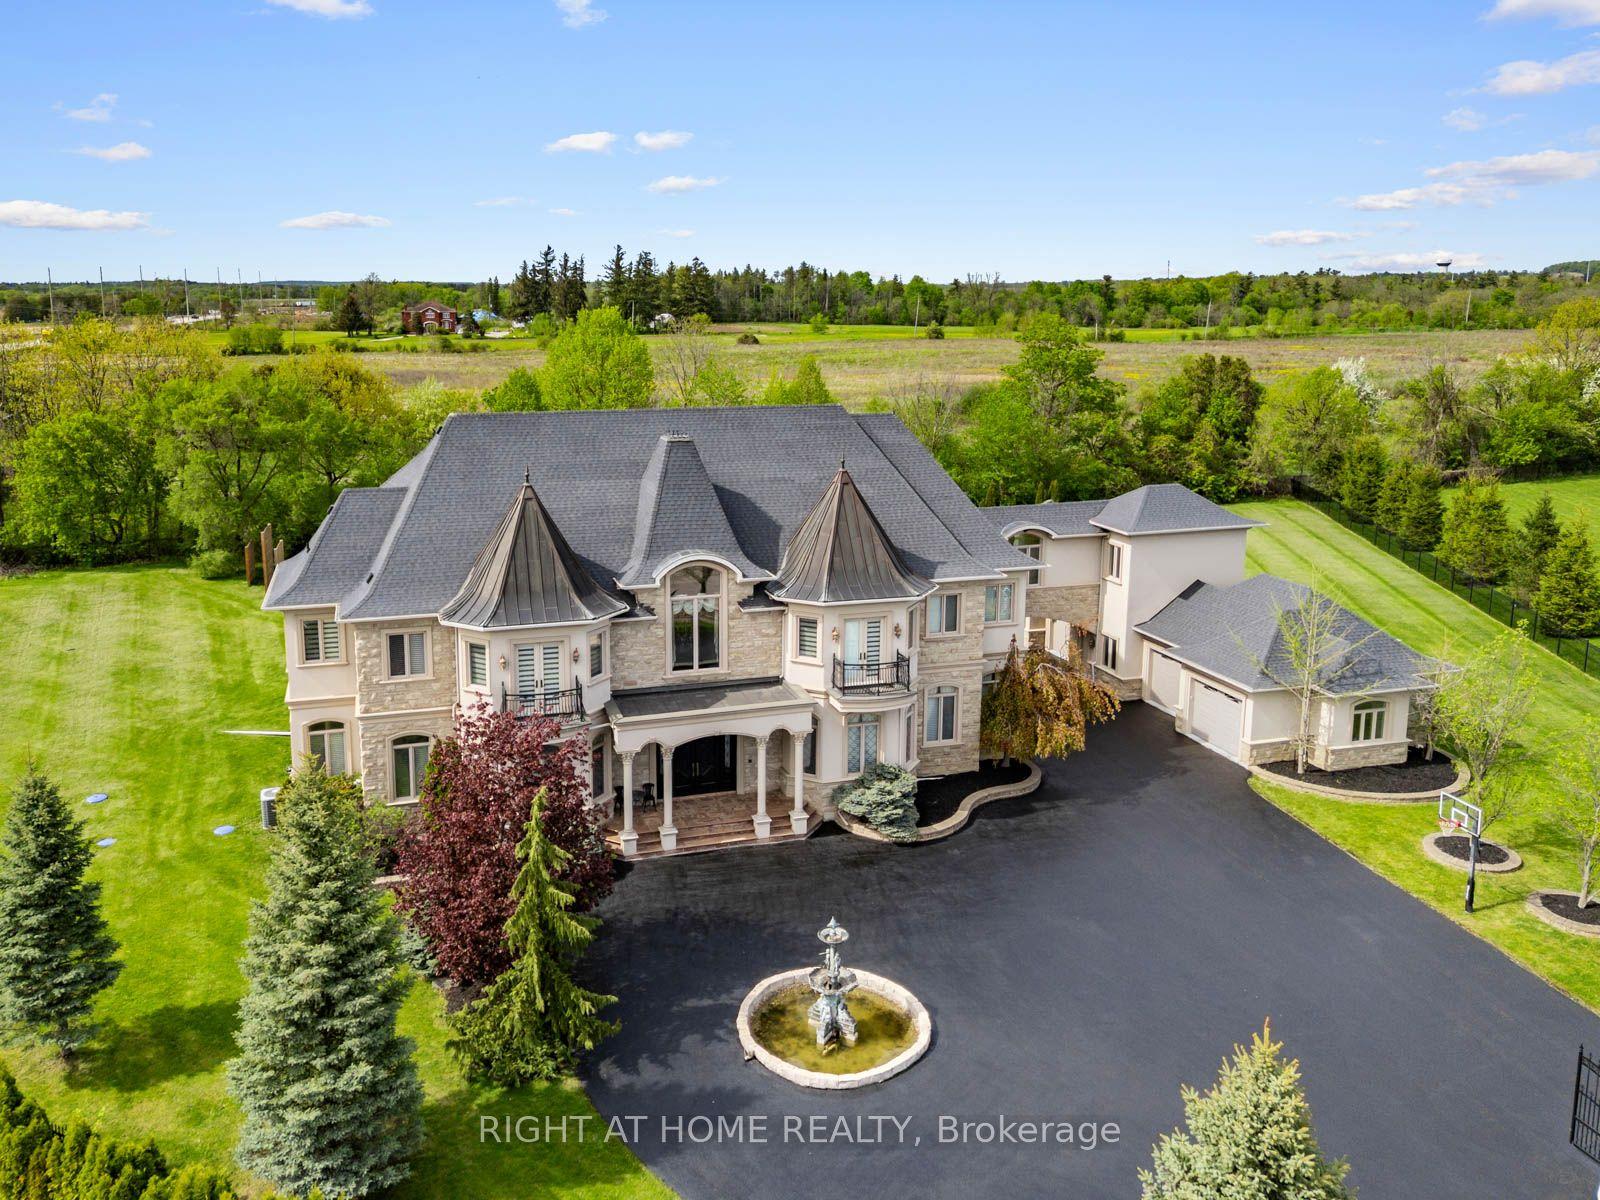
For Sale2 months ago
$8,888,000
Detached
est. $38,965/mo
100 Rocmary Place, Kleinburg
Vaughan, ON
5+1 bd
9 ba
—
26
MLS# N13225422Right At Home Realty
WhatsApp Aman